Save
Ask
Tour
Hide
Share
$635,000
New Listing

3439 50th Street S
Fargo, ND58104

For Sale|Single Family Residence|Active
5
Beds
4
Total Baths
3
Full Baths
1
Partial Bath
3,514
SqFt
$181
/SqFt
2013
Built
Subdivision:
Brandt Crossing 1st
County:
Cass
Listing courtesy of Berkshire Hathaway HomeServices Premier Properties
Call Now: 612.729.7130
Is this the listing for you? We can help make it yours.
612.729.7130
3439 50th Street S3439 50th Street S3439 50th Street S3439 50th Street S
Save
Ask
Tour
Hide
Share

Mortgage Calculator

Monthly Payment (Est.)

Enter an interest rate to see your estimated monthly payment.
Calculator powered by Showcase IDX, a Constellation1 Company. Copyright ©2026 Information is deemed reliable but not guaranteed.

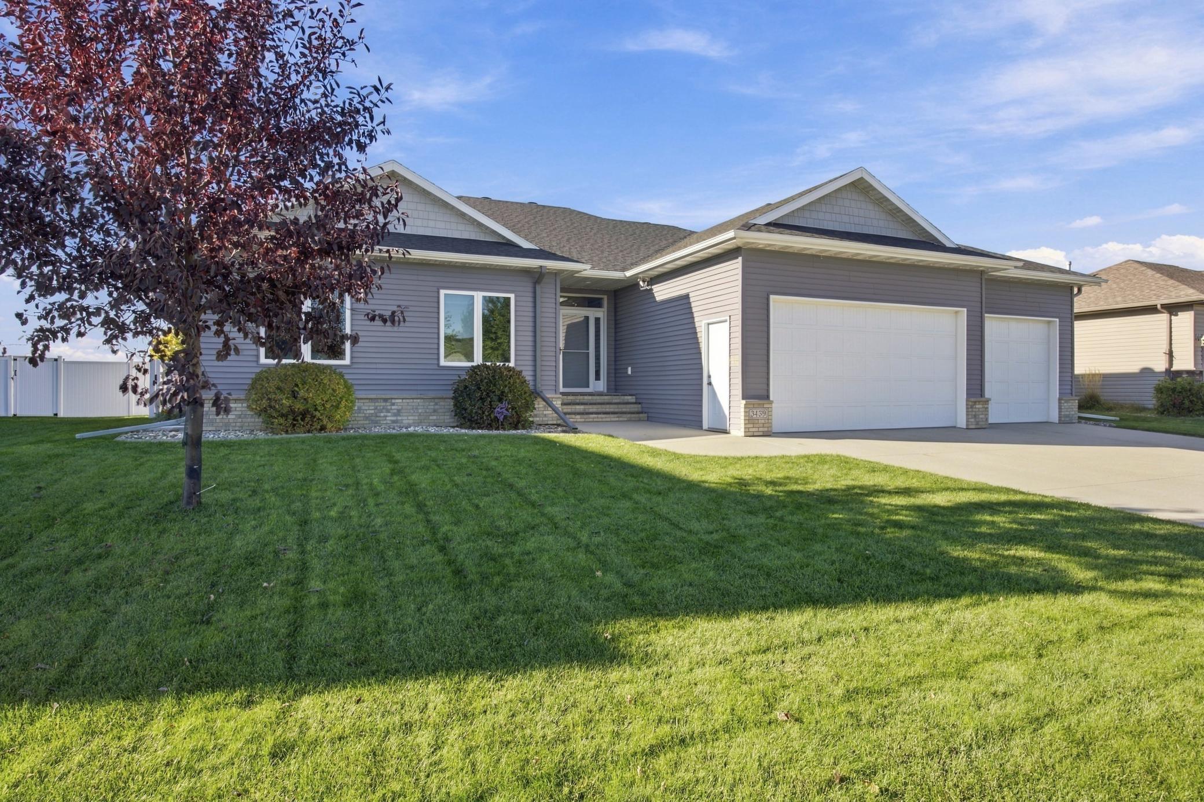
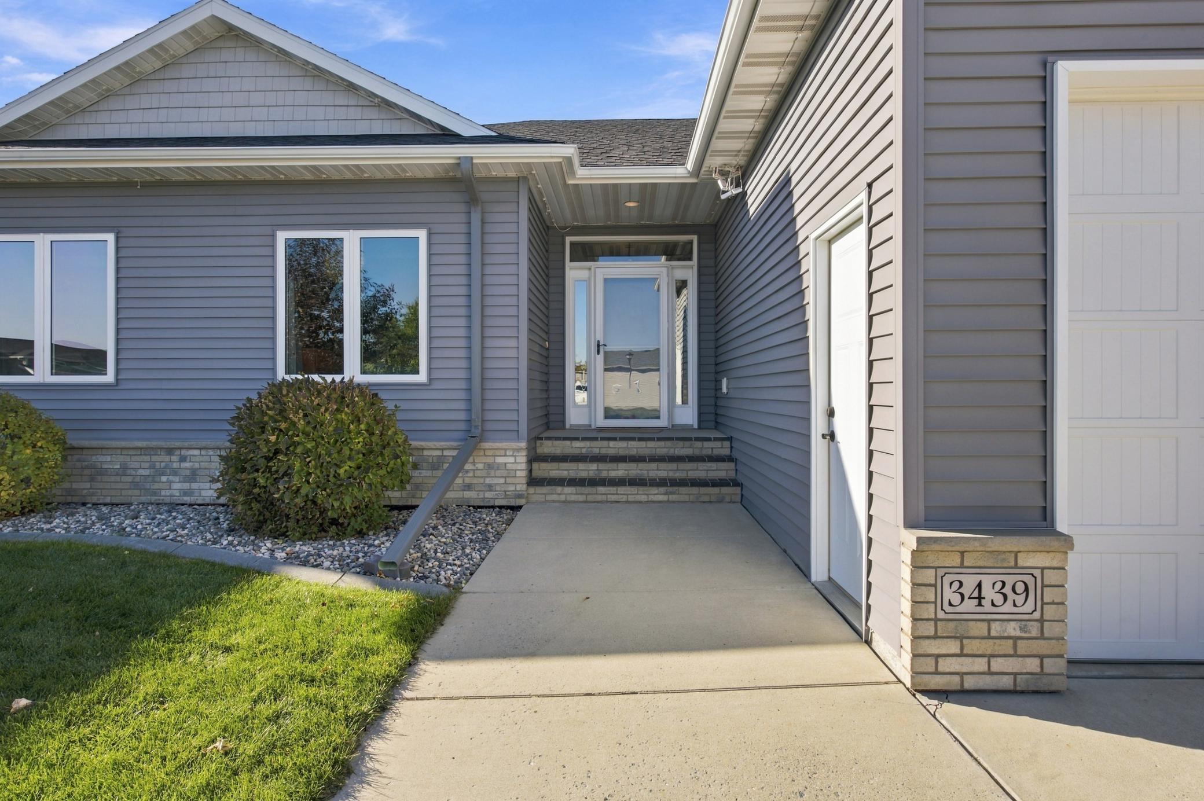
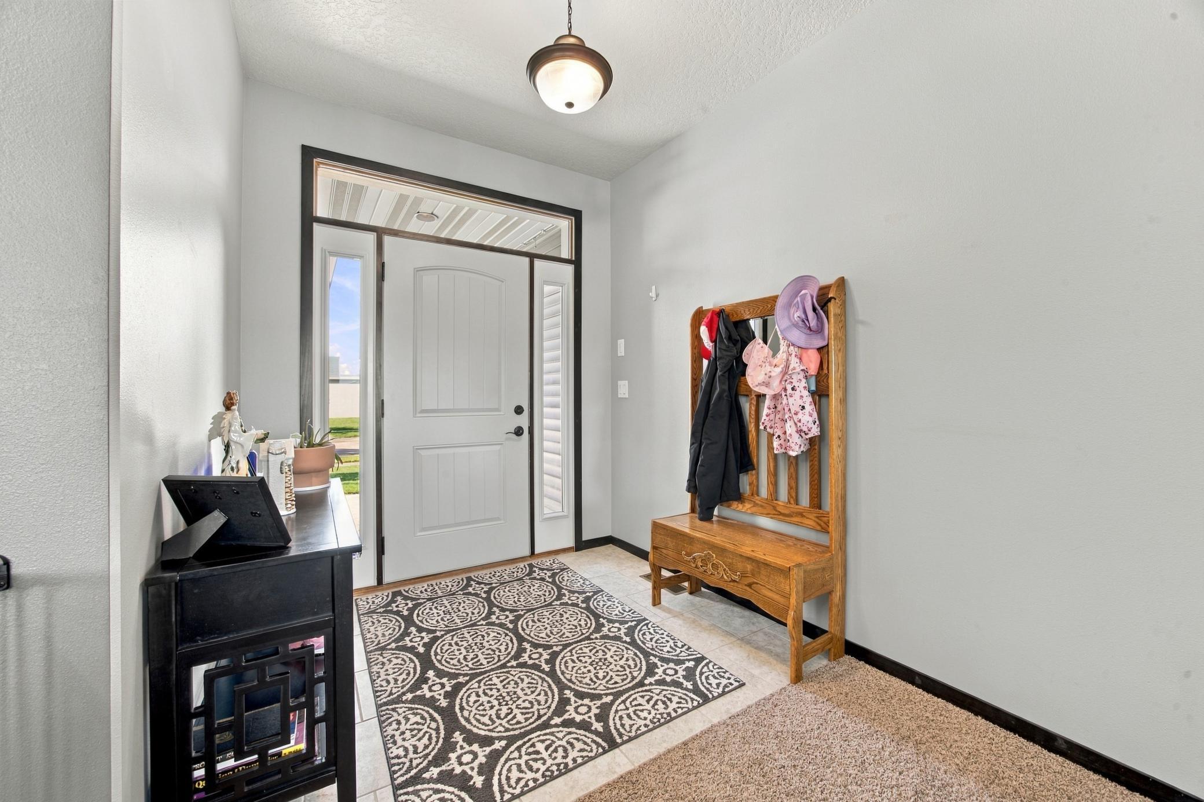
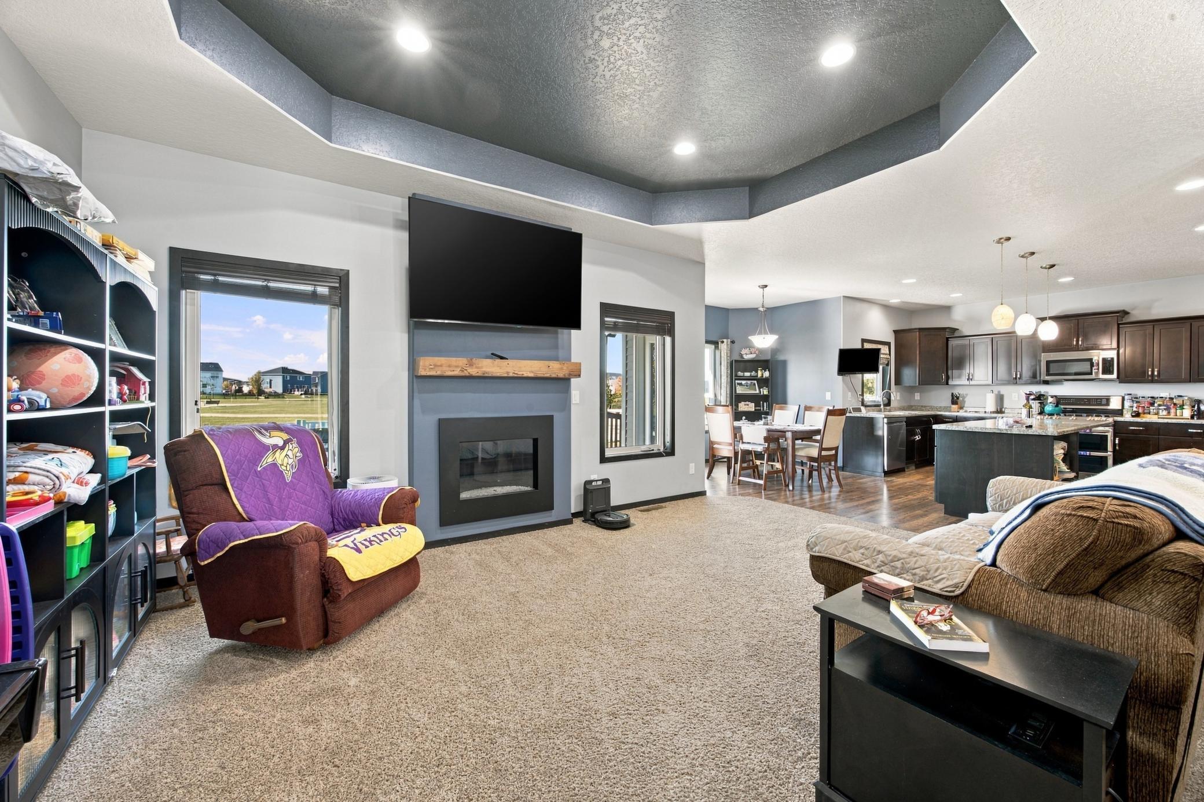
Home Sweet Home! This 5 bedroom, 4 bathroom, 3 stall garage rambler has plenty of space and entertainment possibilities. There are 3 bedrooms and 3 bathrooms on the main level. Along with main level laundry hookups. The Garage has a floor drain, water spicket and is heated. Outside there's a covered deck, pergola, patio and fully fenced in backyard that backs up to a park. Head downstairs to enjoy the projector, big screen and surround sound with a wet bar and dinning area for the big game or movie night! There is also ample storage rooms, 2 more bedrooms and a full bathroom downstairs. Put your mind at ease with a radon mitigation system and Govee permanent outdoor lighting for stress free year around holiday lighting! Sellers have also done a pre-home inspection and are willing to negotiate buyer buydown rate as well! Contact your favorite Realtor today for your private showing!

Save
Ask
Tour
Hide
Share
Listing Snapshot
Price 
$635,000
Days On Site 
0 Days
Bedrooms 
5
Inside Area (SqFt) 
3,514 sqft
Total Baths 
4
Full Baths 
3
Partial Baths 
1
Lot Size 
0.2238 Acres
Year Built 
2013
MLS Number 
7167591
Status 
Active
Property Tax 
$8,403.53
HOA/Condo/Coop Fees 
N/A
Sq Ft Source 
N/A
Friends & Family
Recent Activity
5 hours agoListing updated with changes from the MLS
11 hours agoListing first seen on site
General Features
Attached Garage 
Yes
Garage 
Yes
Garage Spaces 
3
Land Lease 
No
Levels 
One
Number Of Stories 
1
Parking 
Attached
Property Sub Type 
Single Family Residence
Sewer 
Public Sewer
SqFt Above 
1757
SqFt Below 
1757
SqFt Total 
3514
Water Source 
Public
Zoning 
Residential-Single Family
Interior Features
Appliances 
DishwasherDisposalDouble OvenExhaust FanGas Water HeaterMicrowaveRangeRefrigeratorStainless Steel Appliance(s)Water Softener Owned
Basement 
FinishedFullStorage SpaceSump Pump
Cooling 
Ceiling Fan(s)Central Air
Fireplace 
Yes
Fireplace Features 
Family RoomGas
Fireplaces 
1
Heating 
Natural GasForced Air
Interior 
Kitchen IslandWalk-In Closet(s)Wet Bar
Laundry Features 
Electric Dryer HookupLaundry RoomMain Level
Bar/Wet Bar Room 
Level - Basement
Bathroom 
Level - Basement
Bedroom 
Level - Main
Bedroom 2 
Level - Main
Bedroom 3 
Level - Main
Bedroom 4 
Level - Basement
Bedroom 5 
Level - Basement
Deck 
Level - Main
Dining Room 
Level - Main
Family Room 
Level - Basement
Foyer 
Level - Upper
Kitchen 
Level - Main
Laundry 
Level - Main
Living Room 
Level - Main
Media Room 
Level - Basement
Mud Room 
Level - Main
Primary Bathroom 
Level - Main
Storage 
Level - Basement
Utility Room 
Level - Basement
Walk-In Closet 
Level - Main
Save
Ask
Tour
Hide
Share
Exterior Features
Construction Details 
BrickConcreteStoneVinyl Siding
Fencing 
FencedFullVinyl
Patio And Porch 
DeckPatioCovered
Roof 
Shingle
Community Features
School District 
09006 - West Fargo
Township 
Fargo
Roads 
Paved
Schools
School District
09006 - West Fargo
Elementary School
Unknown
Middle School
Unknown
High School
Unknown
Listing courtesy of Berkshire Hathaway HomeServices Premier Properties


Listing information is provided by Participants of the Northstar MLS. IDX information is provided exclusively for personal, non-commercial use, and may not be used for any purpose other than to identify prospective properties consumers may be interested in purchasing. Information is deemed reliable but not guaranteed. Copyright 2026, Northstar MLS.
Last checked: 2026-11-02 07:37 AM UTC

Neighborhood & Commute
Source: Walkscore
Save
Ask
Tour
Hide
Share