Save
Ask
Tour
Hide
Share
$1,195,000
9 Days On Site

8079 Kentucky Circle
Bloomington, MN55438

For Sale|Single Family Residence|Active
6
Beds
5
Total Baths
2
Full Baths
3
Partial Baths
5,156
SqFt
$232
/SqFt
1986
Built
Subdivision:
Highwood Estates 4th Add
County:
Hennepin
Listing courtesy of Options Real Estate, Inc
Call Now: 612.729.7130
Is this the listing for you? We can help make it yours.
612.729.7130
8079 Kentucky Circle8079 Kentucky Circle8079 Kentucky Circle8079 Kentucky Circle
Save
Ask
Tour
Hide
Share

Mortgage Calculator

Monthly Payment (Est.)

Enter an interest rate to see your estimated monthly payment.
Calculator powered by Showcase IDX, a Constellation1 Company. Copyright ©2026 Information is deemed reliable but not guaranteed.

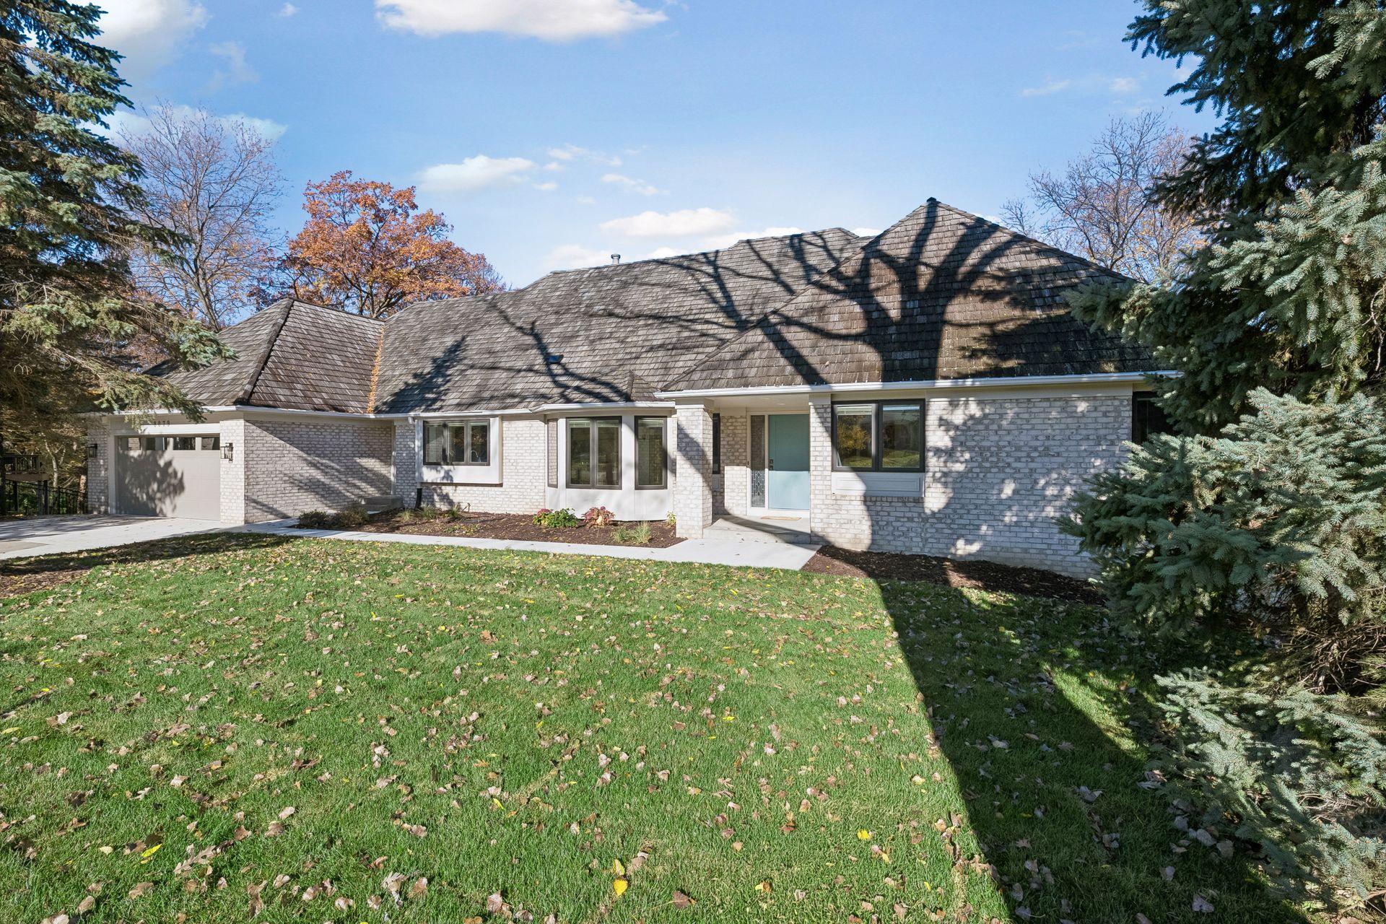
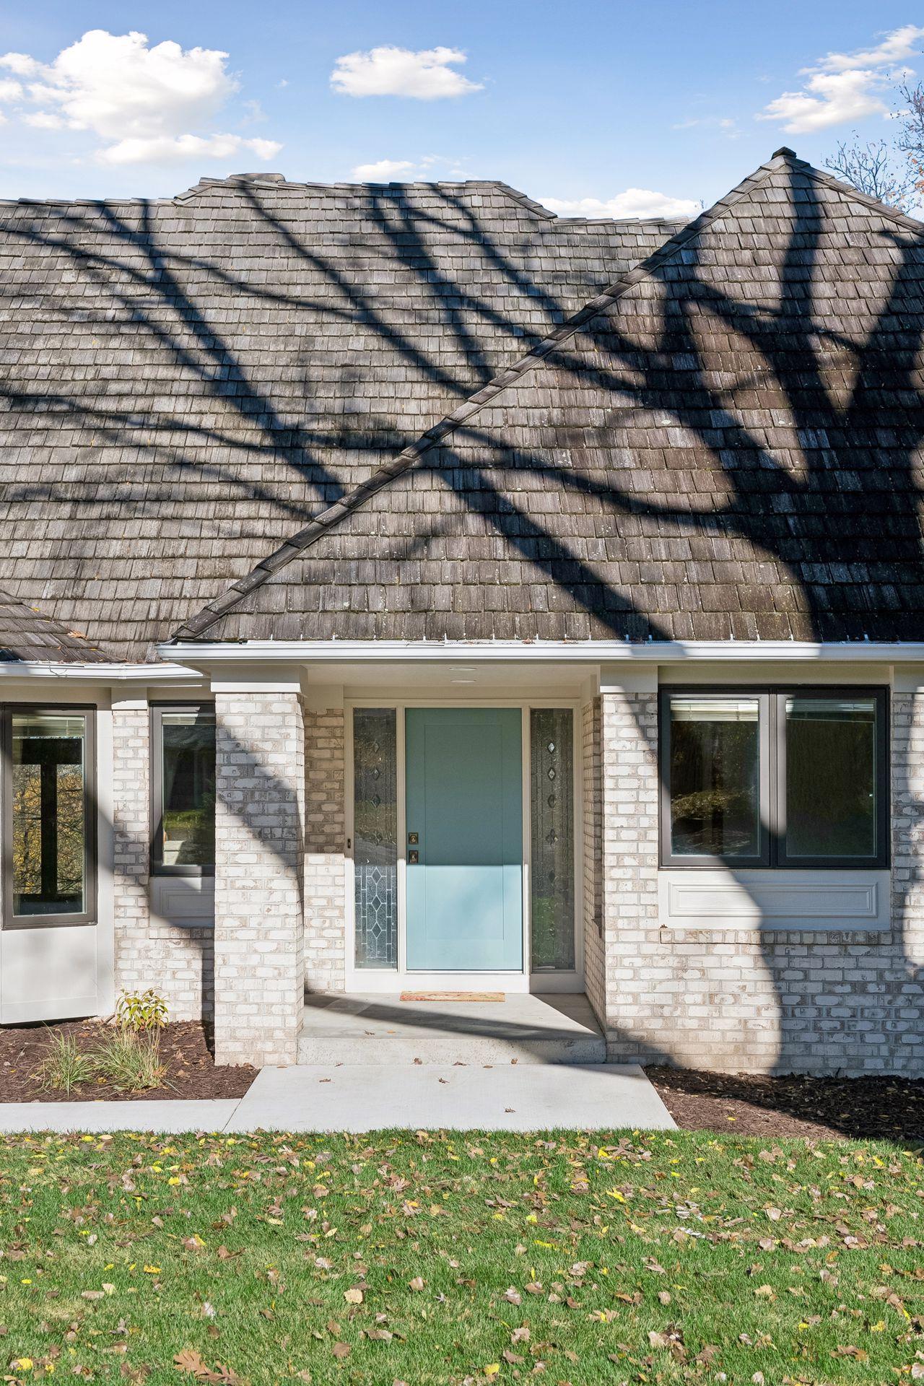
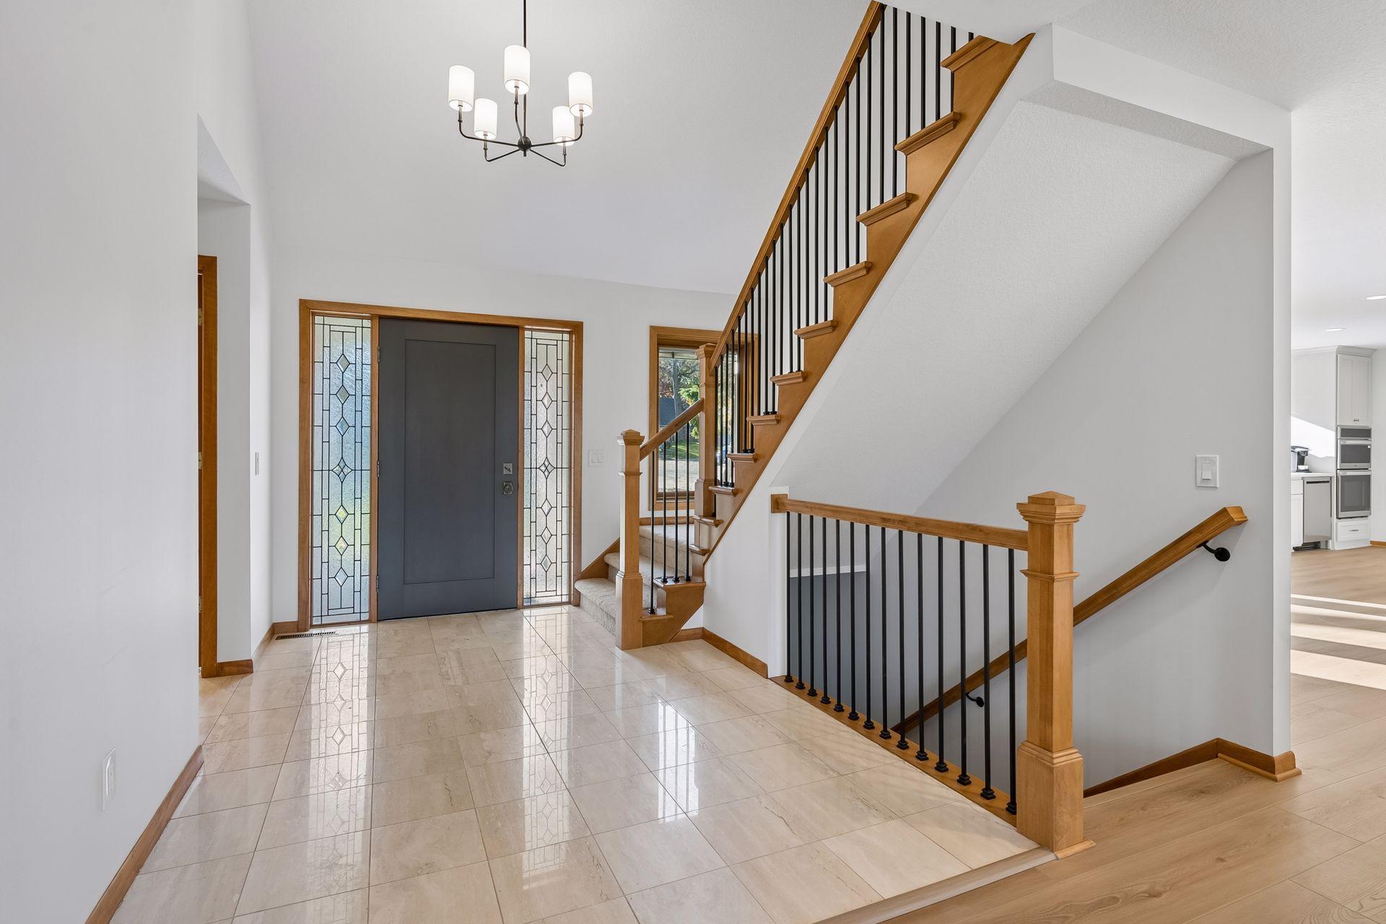
Stunning, Completely Reimagined Luxury Home with Over 5,100 Finished Square Feet! Originally built as a custom builder's personal residence, this impressive two-story home has now been completely transformed by another custom builder, combining exceptional craftsmanship, thoughtful design, and modern luxury. Situated on a private half-acre lot backing up to Hyland Creek Park Reserve, this incredible property offers 6 bedrooms, 5 bathrooms, and an oversized, double-deep garage. With expansive living spaces, abundant storage, and a flexible floor plan, there's room for everyone! The showstopping new kitchen is a chef's dream, featuring custom cabinetry, new appliances, beautiful finishes, and a HUGE walk-in pantry with a sliding barn door. The soaring great room offers breathtaking views, a stunning two-sided fireplace, and direct access to the new deck, creating the perfect setting for entertaining or simply relaxing. The luxurious main-floor primary suite is a true retreat, featuring vaulted ceilings, a beautifully appointed spa-inspired bathroom, custom closets, and even a hidden room! Nearly every inch of this home has been refreshed or replaced, including all-new flooring, interior and exterior paint, cabinetry, lighting, landscaping, and so much more. Newer Pella windows, updated siding, and countless additional improvements add to the home's exceptional appeal. The look, feel, and finishes of new construction, with the character, space, and privacy of an established luxury neighborhood. This is a truly special property that must be seen to be appreciated!

Save
Ask
Tour
Hide
Share
Listing Snapshot
Price 
$1,195,000
Days On Site 
9 Days
Bedrooms 
6
Inside Area (SqFt) 
5,156 sqft
Total Baths 
5
Full Baths 
2
Partial Baths 
3
Lot Size 
0.45 Acres
Year Built 
1986
MLS Number 
7167652
Status 
Active
Property Tax 
$11,491
HOA/Condo/Coop Fees 
N/A
Sq Ft Source 
N/A
Friends & Family
Recent Activity
a week agoListing updated with changes from the MLS
a week agoListing first seen on site
General Features
Acres 
0.45
Attached Garage 
Yes
Foundation 
Block
Garage 
Yes
Garage Spaces 
3
Land Lease 
No
Levels 
Two
Number Of Stories 
2
Parking 
Attached
Property Sub Type 
Single Family Residence
Sewer 
Public Sewer
SqFt Above 
3151
SqFt Below 
2005
SqFt Total 
5312
Water Source 
Public
Zoning 
Residential-Single Family
Interior Features
Appliances 
DishwasherDisposalExhaust FanMicrowaveRangeRefrigerator
Basement 
Block
Cooling 
Central Air
Electric 
Circuit Breakers
Fireplace 
Yes
Fireplace Features 
Family RoomLiving RoomWood Burning
Fireplaces 
2
Heating 
Natural GasForced Air
Laundry Features 
Main Level
Amusement Room 
Dimensions - 19X15Level - Basement
Bedroom 
Dimensions - 15X14Level - Main
Bedroom 2 
Dimensions - 13X13Level - Upper
Bedroom 3 
Dimensions - 14X12Level - Upper
Bedroom 4 
Dimensions - 16X16Level - Lower
Bedroom 5 
Dimensions - 16X14Level - Lower
Bedroom 6 
Dimensions - 26X16Level - Lower
Dining Room 
Dimensions - 12X10Level - Main
Family Room 
Dimensions - 15X13Level - Lower
Kitchen 
Dimensions - 18X12Level - Main
Living Room 
Dimensions - 15x14Level - Main
Office 
Dimensions - 10X09Level - Main
Save
Ask
Tour
Hide
Share
Exterior Features
Construction Details 
BlockConcreteStone
Lot Features 
Irregular Lot
Patio And Porch 
Deck
Roof 
Shake
Community Features
School District 
271 - Bloomington
Township 
Bloomington
Schools
School District
271 - Bloomington
Elementary School
Unknown
Middle School
Unknown
High School
Unknown
Listing courtesy of Options Real Estate, Inc


Listing information is provided by Participants of the Northstar MLS. IDX information is provided exclusively for personal, non-commercial use, and may not be used for any purpose other than to identify prospective properties consumers may be interested in purchasing. Information is deemed reliable but not guaranteed. Copyright 2026, Northstar MLS.
Last checked: 2026-11-12 01:43 PM UTC

Neighborhood & Commute
Source: Walkscore
Save
Ask
Tour
Hide
Share