Save
Ask
Tour
Hide
Share
$448,990
New Listing

508 James Parkway
Elko New Market, MN55054

For Sale|Single Family Residence|Active
3
Beds
2
Total Baths
1
Full Bath
1
Partial Bath
1,742
SqFt
$258
/SqFt
2026
Built
Subdivision:
Parkway Meadows
County:
Scott
Listing courtesy of M/I Homes
Call Now: 612.729.7130
Is this the listing for you? We can help make it yours.
612.729.7130
Upcoming Open Houses
Sat, Nov 7, 12:00 PM - 4:00 PM
Sun, Nov 8, 12:00 PM - 4:00 PM
Sat, Nov 14, 12:00 PM - 4:00 PM
Sun, Nov 15, 12:00 PM - 4:00 PM
Sat, Nov 21, 12:00 PM - 4:00 PM
Sun, Nov 22, 12:00 PM - 4:00 PM
Sat, Nov 28, 12:00 PM - 4:00 PM
Sun, Nov 29, 12:00 PM - 4:00 PM
Sat, Dec 5, 12:00 PM - 4:00 PM
Sun, Dec 6, 12:00 PM - 4:00 PM
Sat, Dec 12, 12:00 PM - 4:00 PM
Sun, Dec 13, 12:00 PM - 4:00 PM
Sat, Dec 19, 12:00 PM - 4:00 PM
Sun, Dec 20, 12:00 PM - 4:00 PM
Sat, Dec 26, 12:00 PM - 4:00 PM
Sun, Dec 27, 12:00 PM - 4:00 PM
Sat, Jan 2, 12:00 PM - 4:00 PM
Sun, Jan 3, 12:00 PM - 4:00 PM
Sat, Jan 9, 12:00 PM - 4:00 PM
Sun, Jan 10, 12:00 PM - 4:00 PM
Sat, Jan 16, 12:00 PM - 4:00 PM
Sun, Jan 17, 12:00 PM - 4:00 PM
Sat, Jan 23, 12:00 PM - 4:00 PM
Sun, Jan 24, 12:00 PM - 4:00 PM
Sat, Jan 30, 12:00 PM - 4:00 PM
Sun, Jan 31, 12:00 PM - 4:00 PM
Sat, Feb 6, 12:00 PM - 4:00 PM
Sun, Feb 7, 12:00 PM - 4:00 PM
Sat, Feb 13, 12:00 PM - 4:00 PM
Sun, Feb 14, 12:00 PM - 4:00 PM
Sat, Feb 20, 12:00 PM - 4:00 PM
Sun, Feb 21, 12:00 PM - 4:00 PM
Sat, Feb 27, 12:00 PM - 4:00 PM
Sun, Feb 28, 12:00 PM - 4:00 PM
508 James Parkway508 James Parkway508 James Parkway508 James Parkway
Save
Ask
Tour
Hide
Share

Mortgage Calculator

Monthly Payment (Est.)

Enter an interest rate to see your estimated monthly payment.
Calculator powered by Showcase IDX, a Constellation1 Company. Copyright ©2026 Information is deemed reliable but not guaranteed.

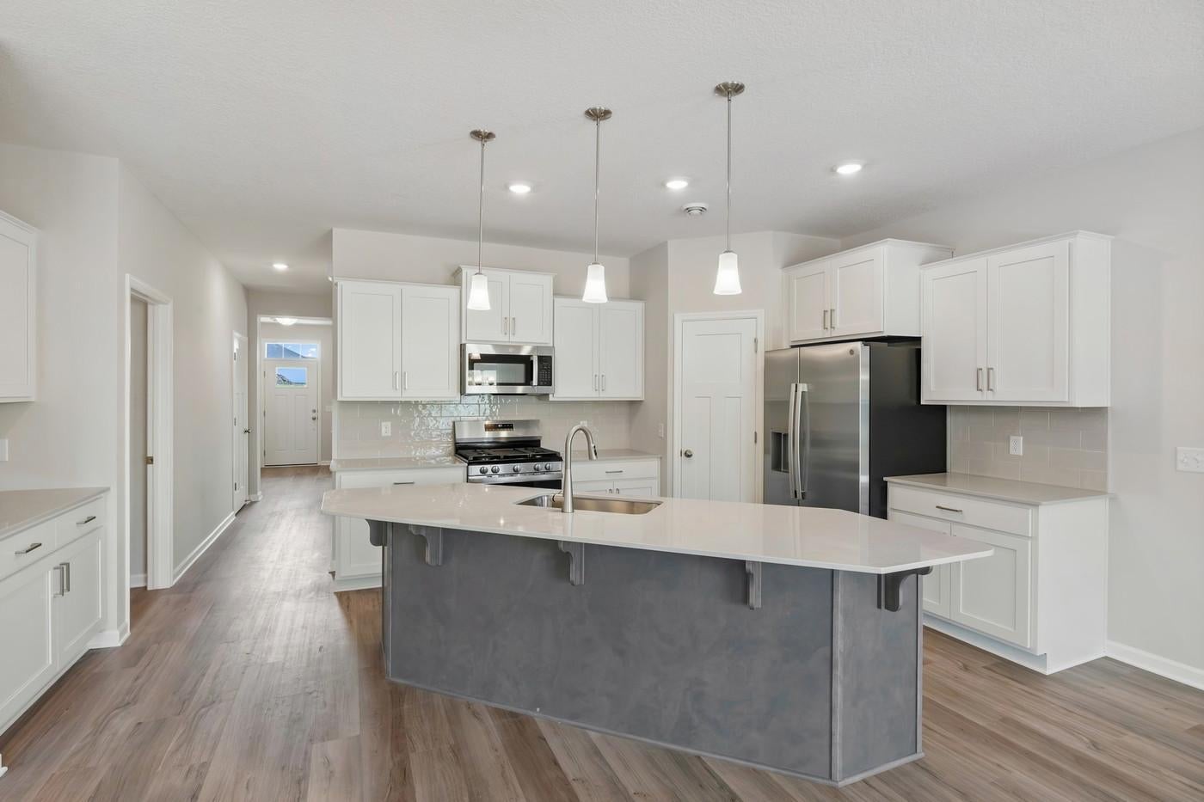
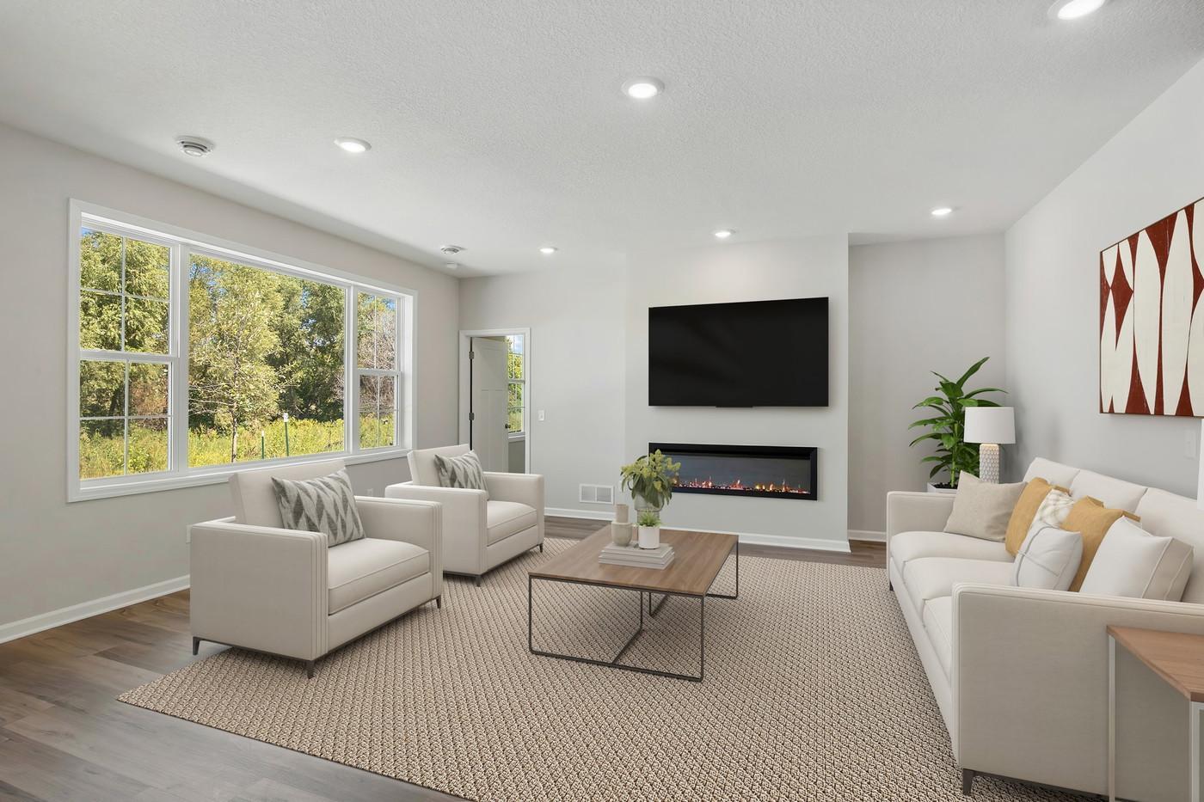
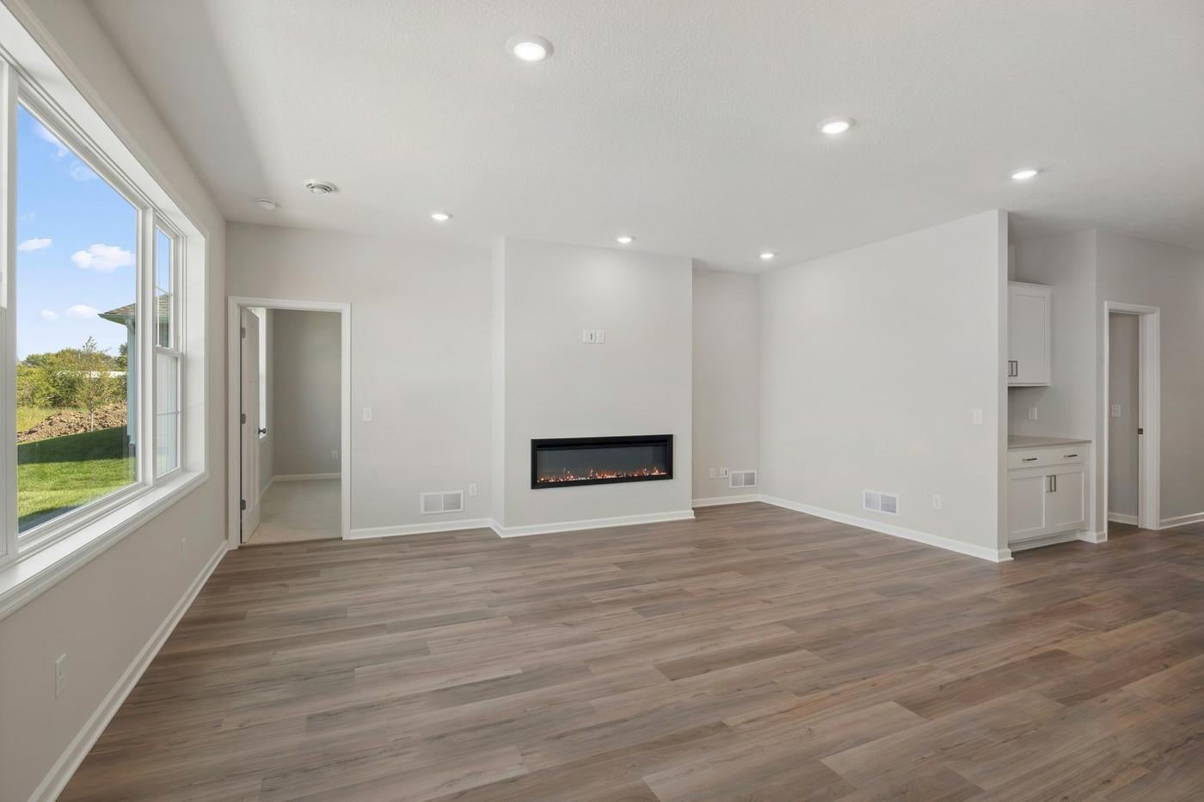
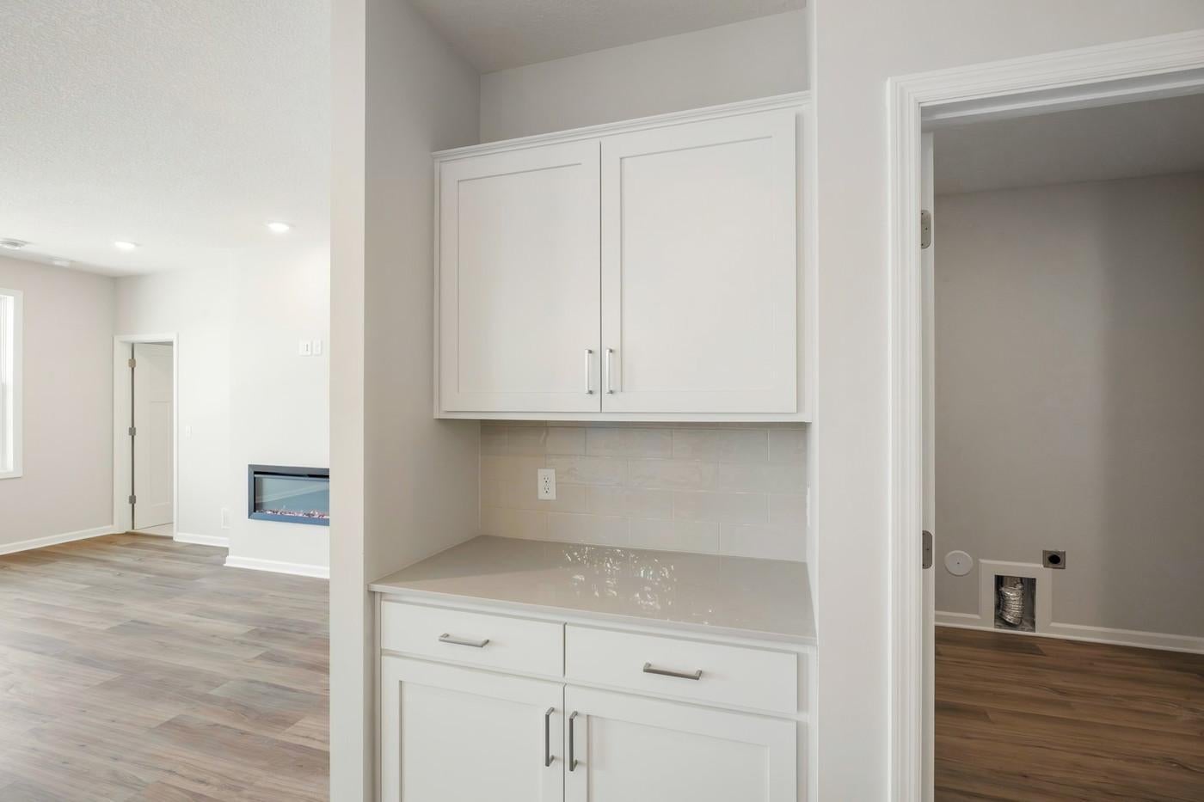
FHA 5.25/5.891% APR if closing by December 23rd with sellers preferred lender. Call for further details. Experience effortless living in the Cedarwood II Patio Villa, a beautifully designed one-level home offering 1,742 finished square feet of thoughtfully crafted living space. With 3 bedrooms, 2 bathrooms, a spacious 3-car garage, and convenient attic storage, this home seamlessly blends modern style, comfort, and functionality. Step inside to discover an open and inviting layout enhanced by 9-foot ceilings throughout, creating a bright and airy feel. The heart of the home is the well-appointed kitchen, featuring upgraded GE® stainless steel appliances, a generous walk-in pantry, and a charming beverage nook, perfect for your morning coffee or winding down with your favorite drink in the evening. The open-concept design effortlessly connects the kitchen, dining area, and family room, providing the ideal setting for entertaining guests or enjoying everyday life. Whether you're hosting family and friends or relaxing at home, this thoughtfully designed space offers comfort and versatility. Retreat to the private owner's suite, complete with a spacious walk-in closet and a luxurious en-suite bath featuring a dual-sink vanity and a large walk-in shower. Designed with both comfort and convenience in mind, this serene space is the perfect place to start and end your day. Located in the desirable Parkway Meadows community, residents enjoy expansive green spaces, scenic natural surroundings, and peaceful outdoor areas throughout the neighborhood. Discover the ease of low-maintenance living in a welcoming community designed to help you feel right at home.

Save
Ask
Tour
Hide
Share
Listing Snapshot
Price 
$448,990
Days On Site 
0 Days
Bedrooms 
3
Inside Area (SqFt) 
1,742 sqft
Total Baths 
2
Full Baths 
1
Partial Baths 
1
Lot Size 
0.17 Acres
Year Built 
2026
MLS Number 
7167696
Status 
Active
Property Tax 
$102
HOA/Condo/Coop Fees 
$165 monthly
Sq Ft Source 
N/A
Friends & Family
Recent Activity
9 hours agoListing updated with changes from the MLS
19 hours agoListing first seen on site
General Features
Acres 
0.17
Attached Garage 
Yes
Foundation 
Slab
Garage 
Yes
Garage Spaces 
3
Land Lease 
No
Levels 
One
Number Of Stories 
1
Parking 
AsphaltGarage Door OpenerAttached
Property Condition 
New Construction
Property Sub Type 
Single Family Residence
Sewer 
Public Sewer
SqFt Above 
1742
SqFt Total 
1742
Water Source 
Public
Zoning 
Residential-Single Family
Interior Features
Appliances 
DishwasherDisposalENERGY STAR Qualified AppliancesExhaust FanHumidifierGas Water HeaterMicrowaveRangeRefrigeratorStainless Steel Appliance(s)
Basement 
None
Cooling 
Central Air
Electric 
200+ Amp Service
Fireplace 
Yes
Fireplace Features 
ElectricFamily Room
Fireplaces 
1
Heating 
Natural GasForced Air
Interior 
Eat-in KitchenKitchen IslandWalk-In Closet(s)
Laundry Features 
Electric Dryer HookupLaundry RoomMain LevelWasher Hookup
Bedroom 
Dimensions - 17x13Level - Main
Bedroom 2 
Dimensions - 13x11Level - Main
Bedroom 3 
Dimensions - 13x11Level - Main
Dining Room 
Dimensions - 12x12Level - Main
Family Room 
Dimensions - 18x15Level - Main
Kitchen 
Dimensions - 15x13Level - Main
Storage 
Dimensions - 16x14Level - Upper
Save
Ask
Tour
Hide
Share
Exterior Features
Construction Details 
ConcreteStoneVinyl Siding
Road Frontage 
City Street
Roof 
AsphaltShingle
Community Features
Association Fee 
$165.0
Association Fee Frequency 
Monthly
School District 
721 - New Prague Area Schools
Township 
Elko New Market
Roads 
Paved
Schools
School District
721 - New Prague Area Schools
Elementary School
Unknown
Middle School
Unknown
High School
Unknown
Listing courtesy of M/I Homes


Listing information is provided by Participants of the Northstar MLS. IDX information is provided exclusively for personal, non-commercial use, and may not be used for any purpose other than to identify prospective properties consumers may be interested in purchasing. Information is deemed reliable but not guaranteed. Copyright 2026, Northstar MLS.
Last checked: 2026-11-02 07:37 AM UTC

Neighborhood & Commute
Source: Walkscore
Save
Ask
Tour
Hide
Share