Save
Ask
Tour
Hide
Share
$519,990
New Listing

437 James Parkway
Elko New Market, MN55054

For Sale|Single Family Residence|Active
4
Beds
3
Total Baths
1
Full Bath
2
Partial Baths
2,672
SqFt
$195
/SqFt
2026
Built
Subdivision:
Parkway Meadows
County:
Scott
Listing courtesy of M/I Homes
Call Now: 612.729.7130
Is this the listing for you? We can help make it yours.
612.729.7130
Upcoming Open Houses
Sat, Nov 7, 12:00 PM - 4:00 PM
Sun, Nov 8, 12:00 PM - 4:00 PM
Sat, Nov 14, 12:00 PM - 4:00 PM
Sun, Nov 15, 12:00 PM - 4:00 PM
Sat, Nov 21, 12:00 PM - 4:00 PM
Sun, Nov 22, 12:00 PM - 4:00 PM
Sat, Nov 28, 12:00 PM - 4:00 PM
Sun, Nov 29, 12:00 PM - 4:00 PM
Sat, Dec 5, 12:00 PM - 4:00 PM
Sun, Dec 6, 12:00 PM - 4:00 PM
Sat, Dec 12, 12:00 PM - 4:00 PM
Sun, Dec 13, 12:00 PM - 4:00 PM
Sat, Dec 19, 12:00 PM - 4:00 PM
Sun, Dec 20, 12:00 PM - 4:00 PM
Sat, Dec 26, 12:00 PM - 4:00 PM
Sun, Dec 27, 12:00 PM - 4:00 PM
Sat, Jan 2, 12:00 PM - 4:00 PM
Sun, Jan 3, 12:00 PM - 4:00 PM
Sat, Jan 9, 12:00 PM - 4:00 PM
Sun, Jan 10, 12:00 PM - 4:00 PM
Sat, Jan 16, 12:00 PM - 4:00 PM
Sun, Jan 17, 12:00 PM - 4:00 PM
Sat, Jan 23, 12:00 PM - 4:00 PM
Sun, Jan 24, 12:00 PM - 4:00 PM
Sat, Jan 30, 12:00 PM - 4:00 PM
Sun, Jan 31, 12:00 PM - 4:00 PM
Sat, Feb 6, 12:00 PM - 4:00 PM
Sun, Feb 7, 12:00 PM - 4:00 PM
Sat, Feb 13, 12:00 PM - 4:00 PM
Sun, Feb 14, 12:00 PM - 4:00 PM
Sat, Feb 20, 12:00 PM - 4:00 PM
Sun, Feb 21, 12:00 PM - 4:00 PM
Sat, Feb 27, 12:00 PM - 4:00 PM
Sun, Feb 28, 12:00 PM - 4:00 PM
437 James Parkway437 James Parkway437 James Parkway437 James Parkway
Save
Ask
Tour
Hide
Share

Mortgage Calculator

Monthly Payment (Est.)

Enter an interest rate to see your estimated monthly payment.
Calculator powered by Showcase IDX, a Constellation1 Company. Copyright ©2026 Information is deemed reliable but not guaranteed.

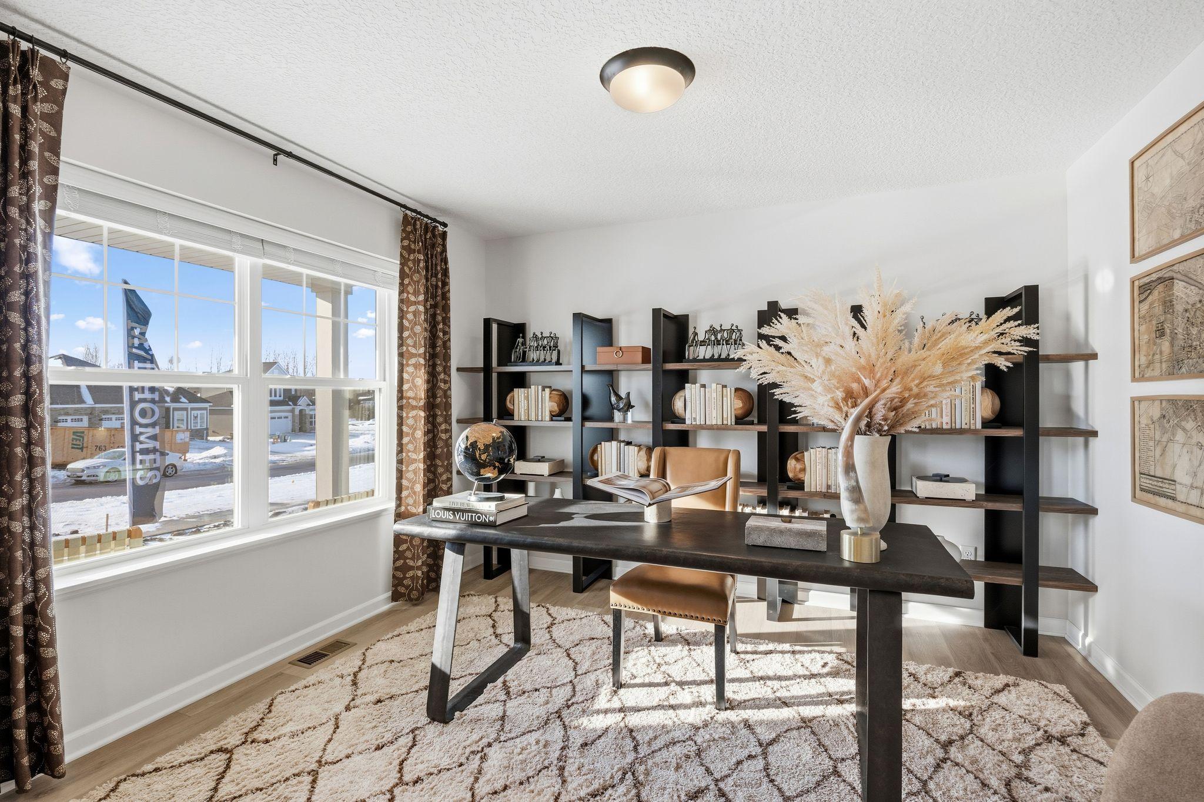
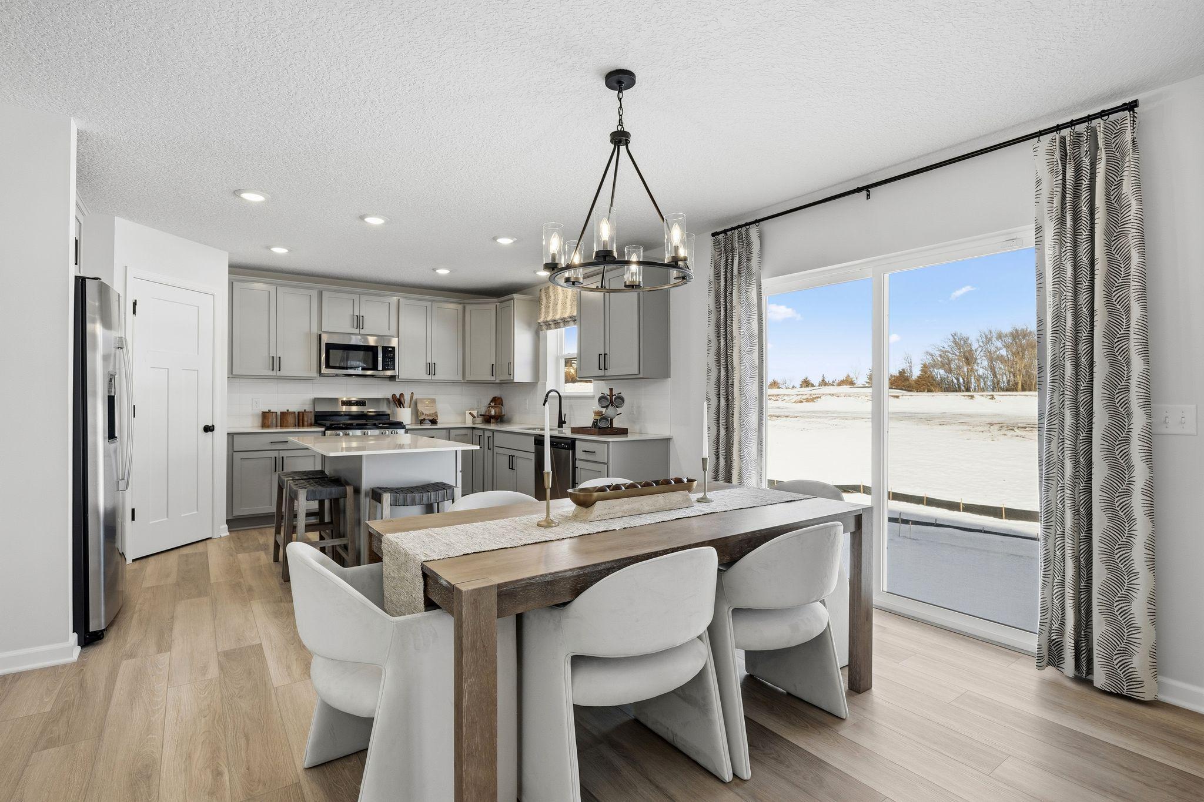
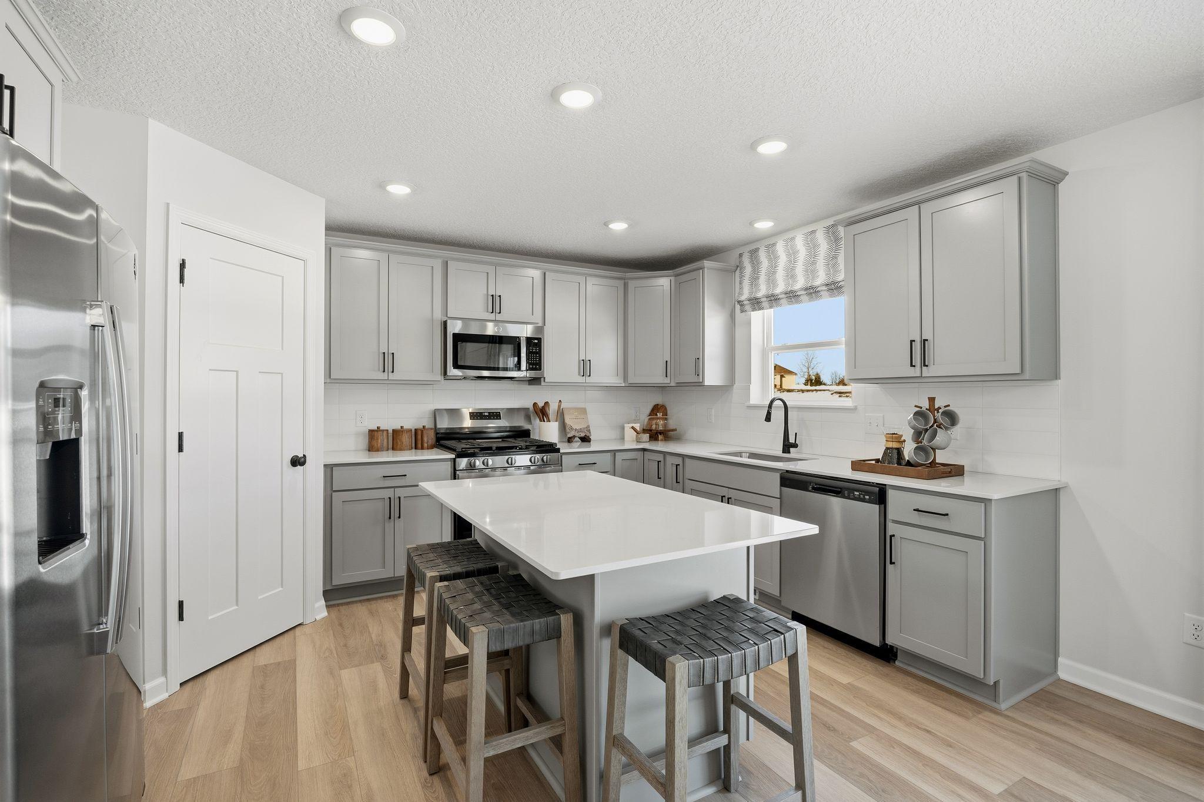
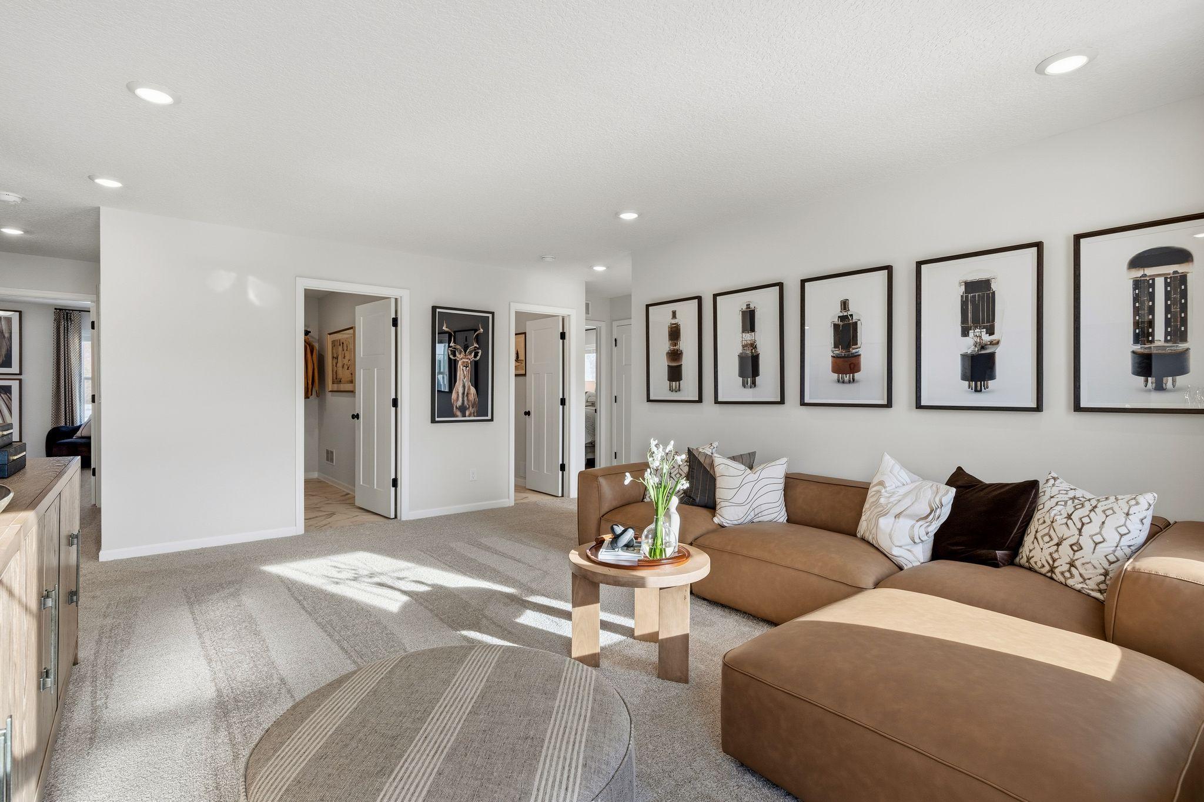
The Waterbury floor plan offers the perfect combination of modern design, flexible living spaces, and everyday comfort in the sought-after Parkway Meadows community. This thoughtfully designed home features 4 bedrooms, 3 bathrooms, and a 3-car garage, providing the space and functionality today's homeowners desire. The open-concept main level seamlessly connects the kitchen, dining area, and family room, creating an inviting setting for both entertaining and daily living. The gourmet kitchen is the centerpiece of the home, featuring stainless steel appliances, a ceramic tile backsplash, a large center island, and a spacious walk-in pantry. Overlooking the family room, complete with a stylish electric fireplace, this space is designed for gathering, relaxing, and making lasting memories. A versatile flex room on the main level offers endless possibilities, whether used as a home office, study, playroom, or hobby space. You'll also find a convenient guest bath, ample storage, and easy access to the spacious three-car garage. The upper level continues to impress with four generously sized bedrooms, a centrally located laundry room, a full secondary bathroom, and a spacious loft. This flexible loft area can be customized to suit your lifestyle, whether as a media room, homework station, game room, or cozy retreat. The private owner's suite serves as a peaceful sanctuary, featuring a large walk-in closet and a well-appointed en-suite bathroom designed with comfort and convenience in mind. The unfinished lower level provides an excellent opportunity to expand your living space in the future, whether you envision a recreation room, fitness area, home theater, guest suite, or additional gathering space. Located in Parkway Meadows, residents enjoy scenic ponds, expansive green spaces, and a welcoming neighborhood atmosphere that beautifully blends natural surroundings with everyday convenience, making it a wonderful place to call home. FHA 5.25/5.891% APR if closing by December 23rd with sellers preferred lender. Call for further details.

Save
Ask
Tour
Hide
Share
Listing Snapshot
Price 
$519,990
Days On Site 
0 Days
Bedrooms 
4
Inside Area (SqFt) 
2,672 sqft
Total Baths 
3
Full Baths 
1
Partial Baths 
2
Lot Size 
0.19 Acres
Year Built 
2026
MLS Number 
7167703
Status 
Active
Property Tax 
$104
HOA/Condo/Coop Fees 
$44 monthly
Sq Ft Source 
N/A
Friends & Family
Recent Activity
9 hours agoListing updated with changes from the MLS
19 hours agoListing first seen on site
General Features
Acres 
0.19
Attached Garage 
Yes
Garage 
Yes
Garage Spaces 
3
Land Lease 
No
Levels 
Two
Number Of Stories 
2
Parking 
AsphaltGarage Door OpenerAttached
Property Condition 
New Construction
Property Sub Type 
Single Family Residence
Sewer 
Public Sewer
SqFt Above 
2672
SqFt Total 
3774
Water Source 
Public
Zoning 
Residential-Single Family
Interior Features
Appliances 
DishwasherDisposalDryerENERGY STAR Qualified AppliancesHumidifierMicrowaveRangeRefrigeratorStainless Steel Appliance(s)Tankless Water HeaterWasher
Basement 
Sump PumpUnfinishedDaylight
Cooling 
Central Air
Electric 
150 Amp Service
Fireplace 
Yes
Fireplace Features 
ElectricFamily Room
Fireplaces 
1
Heating 
Natural GasForced Air
Interior 
Eat-in KitchenKitchen IslandWalk-In Closet(s)
Laundry Features 
Electric Dryer HookupLaundry RoomUpper LevelWasher Hookup
Bedroom 
Dimensions - 16x14Level - Upper
Bedroom 2 
Dimensions - 14x11Level - Upper
Bedroom 3 
Dimensions - 13x12Level - Upper
Bedroom 4 
Dimensions - 13x10Level - Upper
Dining Room 
Dimensions - 12x12Level - Main
Family Room 
Dimensions - 16x16Level - Main
Flex Room 
Dimensions - 12x11Level - Main
Kitchen 
Dimensions - 13x11Level - Main
Loft 
Dimensions - 14x10Level - Upper
Save
Ask
Tour
Hide
Share
Exterior Features
Construction Details 
ConcreteFrameVinyl Siding
Fencing 
None
Patio And Porch 
Front Porch
Road Frontage 
City Street
Roof 
Shingle
Community Features
Association Fee 
$44.0
Association Fee Frequency 
Monthly
School District 
721 - New Prague Area Schools
Township 
Elko New Market
Roads 
Paved
Schools
School District
721 - New Prague Area Schools
Elementary School
Unknown
Middle School
Unknown
High School
Unknown
Listing courtesy of M/I Homes


Listing information is provided by Participants of the Northstar MLS. IDX information is provided exclusively for personal, non-commercial use, and may not be used for any purpose other than to identify prospective properties consumers may be interested in purchasing. Information is deemed reliable but not guaranteed. Copyright 2026, Northstar MLS.
Last checked: 2026-11-02 07:37 AM UTC

Neighborhood & Commute
Source: Walkscore
Save
Ask
Tour
Hide
Share