Save
Ask
Tour
Hide
Share
$479,990
New Listing

17364 Dulles Lane
Lakeville, MN55044

For Sale|Single Family Residence|Active
3
Beds
2
Total Baths
1
Full Bath
1
Partial Bath
1,485
SqFt
$323
/SqFt
2026
Built
Subdivision:
Brookshire
County:
Dakota
Listing courtesy of D.R. Horton, Inc.
Call Now: 612.729.7130
Is this the listing for you? We can help make it yours.
612.729.7130
17364 Dulles Lane17364 Dulles Lane17364 Dulles Lane17364 Dulles Lane
Save
Ask
Tour
Hide
Share

Mortgage Calculator

Monthly Payment (Est.)

Enter an interest rate to see your estimated monthly payment.
Calculator powered by Showcase IDX, a Constellation1 Company. Copyright ©2026 Information is deemed reliable but not guaranteed.

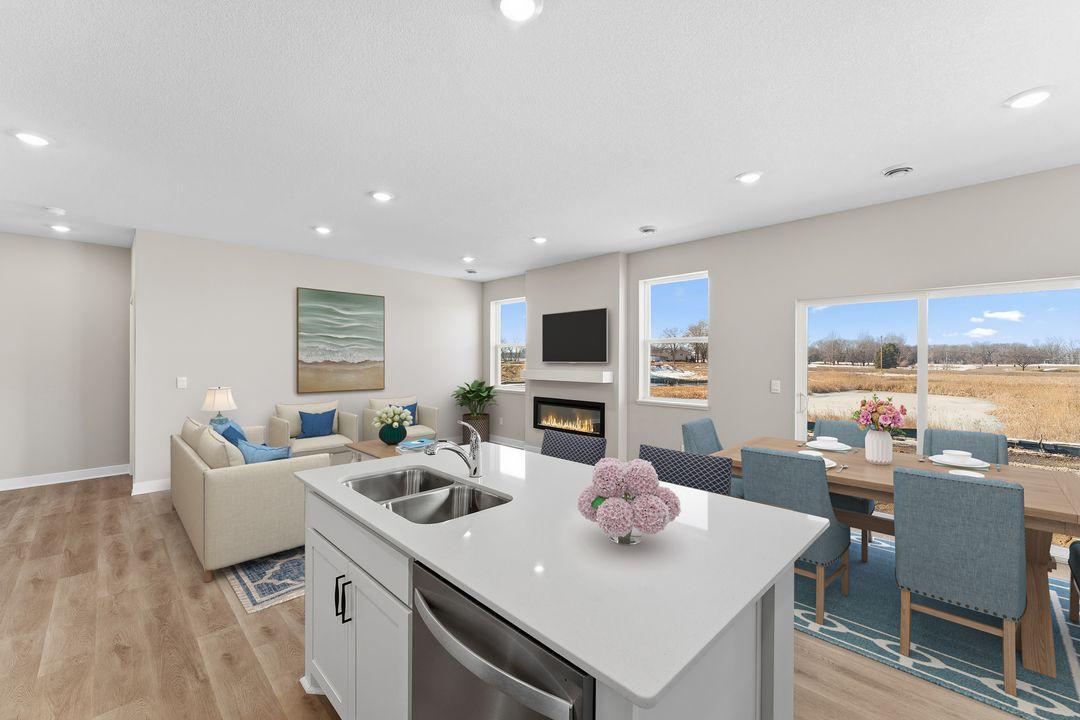
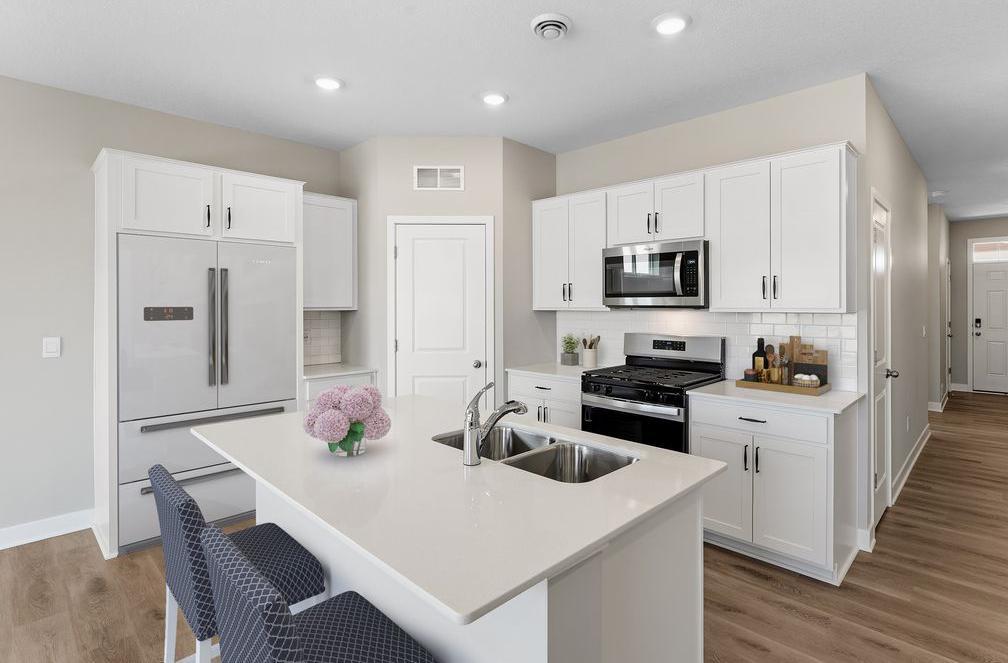
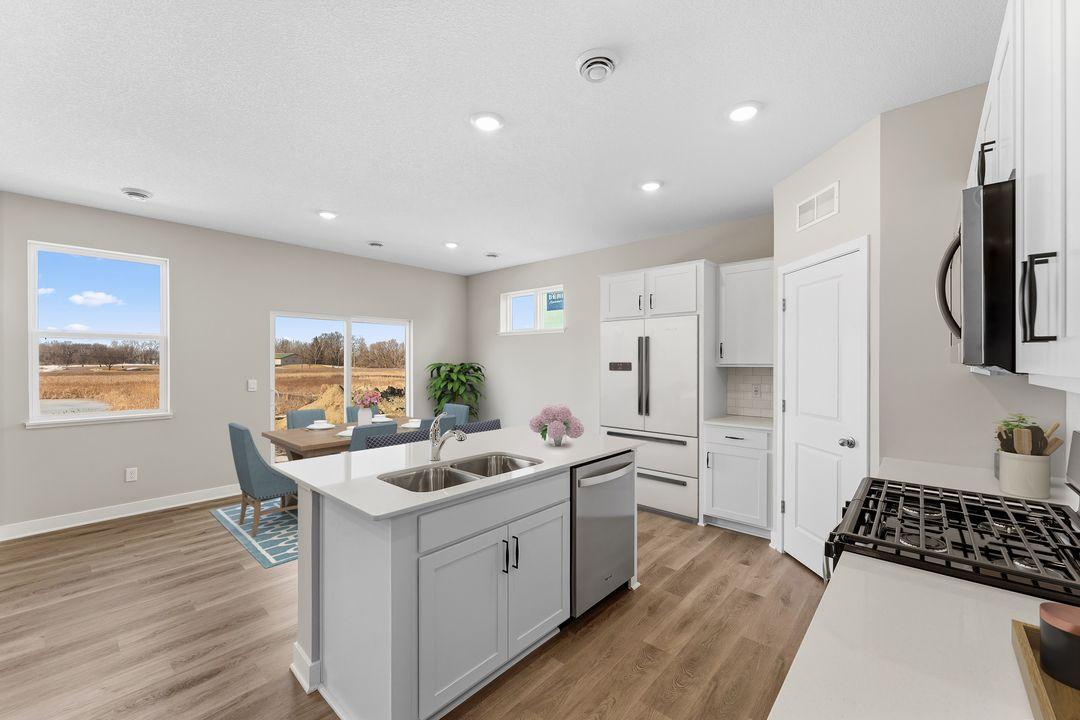
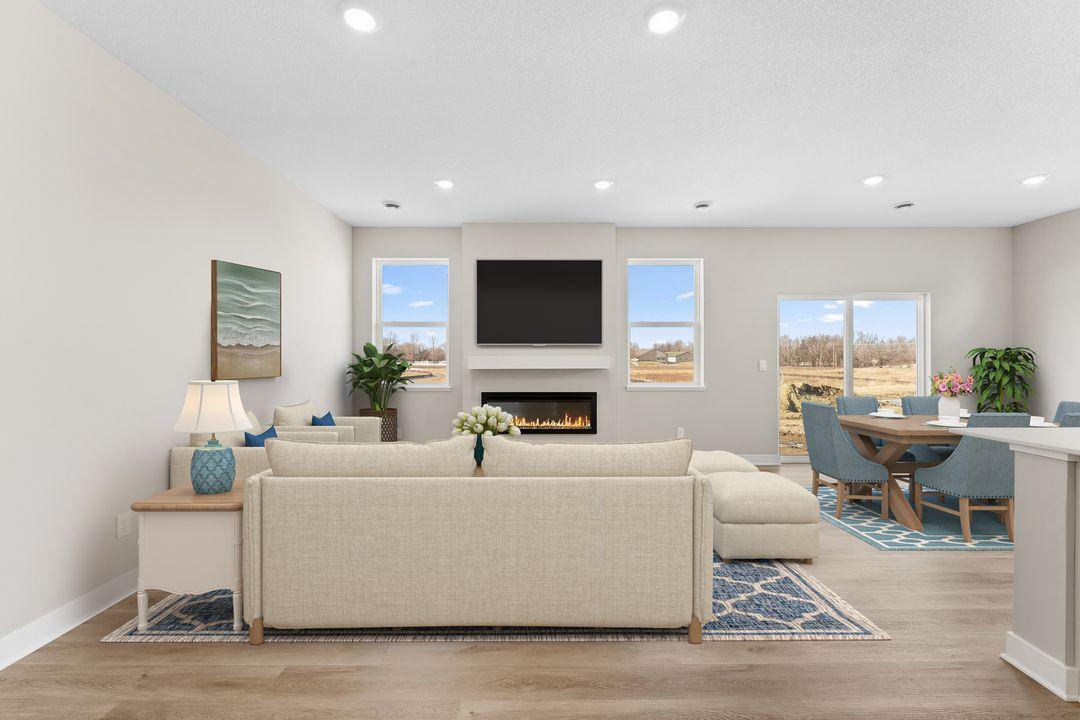
Ask how you can receive a 5.99% 30-year fixed rate mortgage PLUS up to $5,000 in closing costs on this home! One level living at its finest! The Harmony from DR Horton gives you 3 bedrooms, 2 bathrooms, and 0 stairs! This home is on a large corner lot with a 3-car garage! This well laid out floor plan provides everything you need while keeping maintenance manageable! 9-foot knockdown ceilings with LED disc lights make this home open and efficient. A well-appointed kitchen with gas range, vented microwave fan, and corner pantry make mealtime a breeze! Just off the dining area is a slider that opens to an oversized concrete patio. The primary suite with walk-in closet and attached bathroom is tucked away in the back corner of the home for privacy. An electric fireplace accents the generous living room. And at the front of the home, 2 more bedrooms and a full bath! The home comes with sod, irrigation and landscaping, as well as smart home technology! Brookshire is situated just minutes from popular restaurants and retail. And resort style amenities are right within your neighborhood!

Save
Ask
Tour
Hide
Share
Listing Snapshot
Price 
$479,990
Days On Site 
0 Days
Bedrooms 
3
Inside Area (SqFt) 
1,485 sqft
Total Baths 
2
Full Baths 
1
Partial Baths 
1
Lot Size 
0.2718 Acres
Year Built 
2026
MLS Number 
7167735
Status 
Active
Property Tax 
$1,646
HOA/Condo/Coop Fees 
$82 monthly
Sq Ft Source 
N/A
Friends & Family
Recent Activity
4 hours agoListing updated with changes from the MLS
16 hours agoListing first seen on site
General Features
Attached Garage 
Yes
Foundation 
Slab
Garage 
Yes
Garage Spaces 
3
Land Lease 
No
Levels 
One
Number Of Stories 
1
Parking 
Attached
Property Condition 
New Construction
Property Sub Type 
Single Family Residence
Sewer 
Public Sewer
SqFt Above 
1485
SqFt Total 
1485
Water Source 
Public
Zoning 
Residential-Single Family
Interior Features
Appliances 
DishwasherDisposalExhaust FanHumidifierMicrowaveRangeTankless Water Heater
Basement 
None
Cooling 
Central Air
Fireplace 
Yes
Fireplace Features 
ElectricFamily Room
Fireplaces 
1
Heating 
Natural GasForced Air
Interior 
Kitchen IslandWalk-In Closet(s)
Laundry Features 
Electric Dryer HookupLaundry RoomWasher Hookup
Bedroom 
Dimensions - 13x15Level - Main
Bedroom 2 
Dimensions - 12x11Level - Main
Bedroom 3 
Dimensions - 12x11Level - Main
Informal Dining Room 
Dimensions - 11x10Level - Main
Kitchen 
Dimensions - 13x10Level - Main
Laundry 
Dimensions - 6x7Level - Main
Living Room 
Dimensions - 13x15Level - Main
Mud Room 
Dimensions - 6x4Level - Main
Save
Ask
Tour
Hide
Share
Exterior Features
Construction Details 
StoneVinyl Siding
Patio And Porch 
PatioPorchFront Porch
Pool Features 
Heated
Road Frontage 
City Street
Roof 
Asphalt
Community Features
Association Fee 
$246.0
Association Fee Frequency 
Quarterly
Community Features 
Pool
School District 
192 - Farmington
Township 
Lakeville
Roads 
Paved
Schools
School District
192 - Farmington
Elementary School
Unknown
Middle School
Unknown
High School
Unknown
Listing courtesy of D.R. Horton, Inc.


Listing information is provided by Participants of the Northstar MLS. IDX information is provided exclusively for personal, non-commercial use, and may not be used for any purpose other than to identify prospective properties consumers may be interested in purchasing. Information is deemed reliable but not guaranteed. Copyright 2026, Northstar MLS.
Last checked: 2026-11-02 07:37 AM UTC

Neighborhood & Commute
Source: Walkscore
Save
Ask
Tour
Hide
Share