Save
Ask
Tour
Hide
Share
$450,000
New Listing

526 Goldenrod Trail
Waconia, MN55387

For Sale|Single Family Residence|Active
4
Beds
3
Total Baths
1
Full Bath
2
Partial Baths
2,103
SqFt
$214
/SqFt
2022
Built
Subdivision:
Fields of Waconia
County:
Carver
Listing courtesy of D.R. Horton, Inc.
Call Now: 612.729.7130
Is this the listing for you? We can help make it yours.
612.729.7130
526 Goldenrod Trail526 Goldenrod Trail526 Goldenrod Trail526 Goldenrod Trail
Save
Ask
Tour
Hide
Share

Mortgage Calculator

Monthly Payment (Est.)

Enter an interest rate to see your estimated monthly payment.
Calculator powered by Showcase IDX, a Constellation1 Company. Copyright ©2026 Information is deemed reliable but not guaranteed.

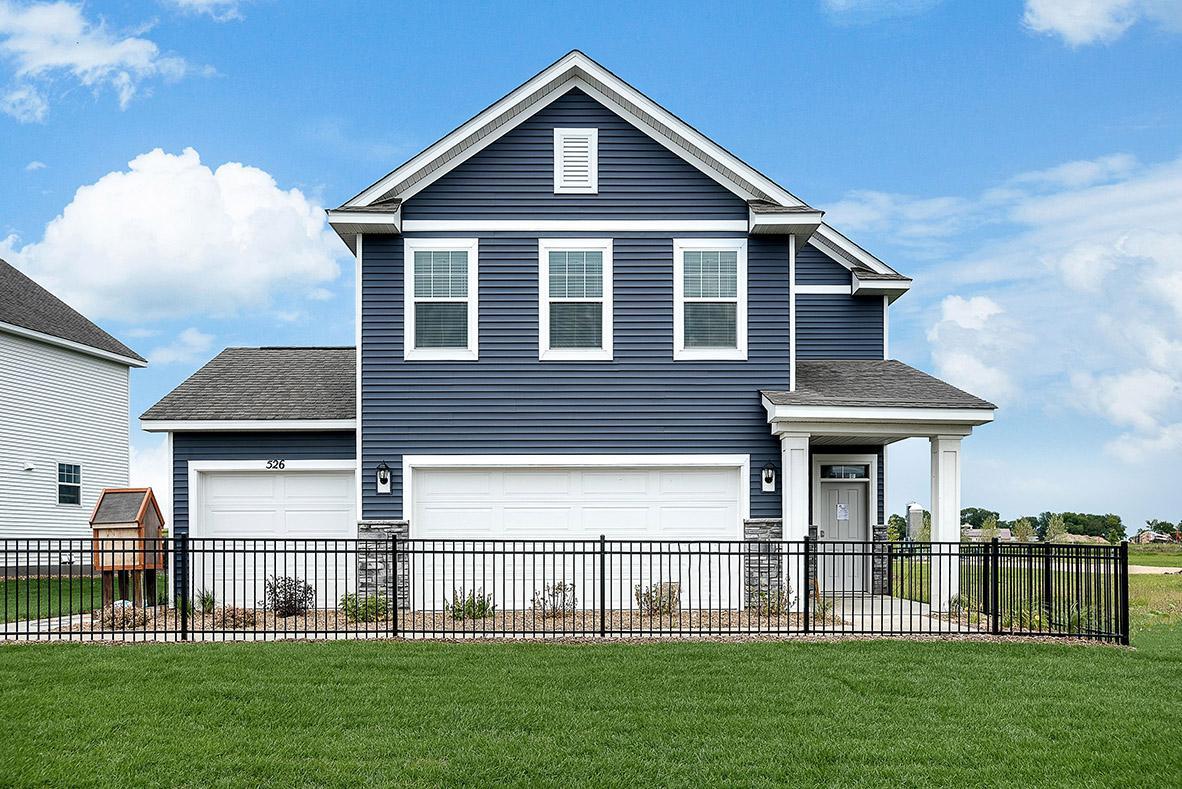
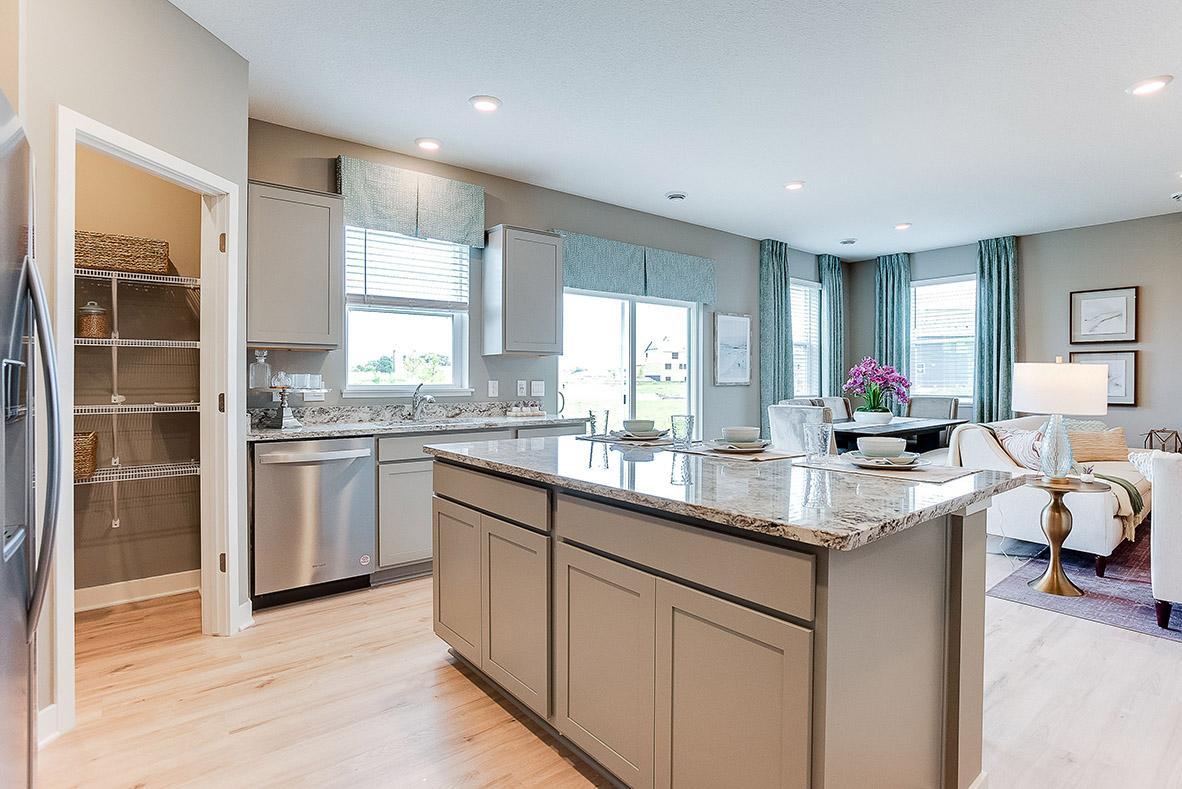
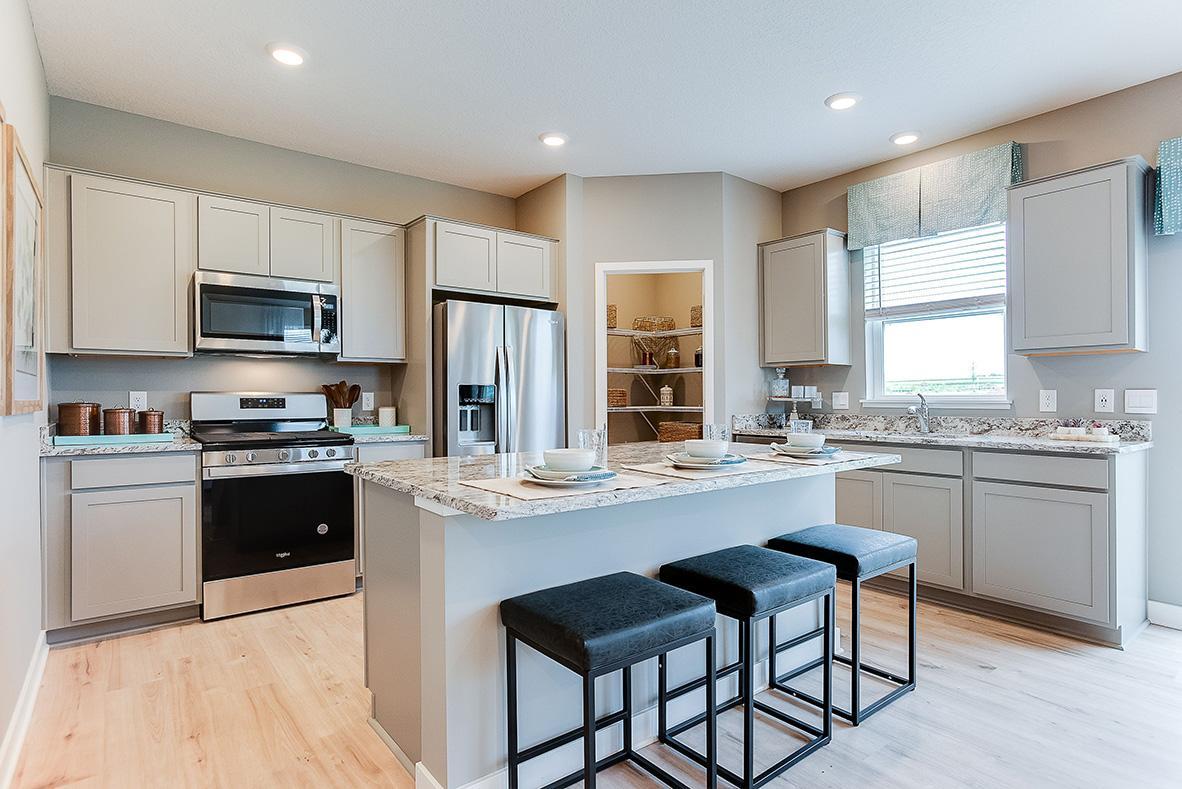
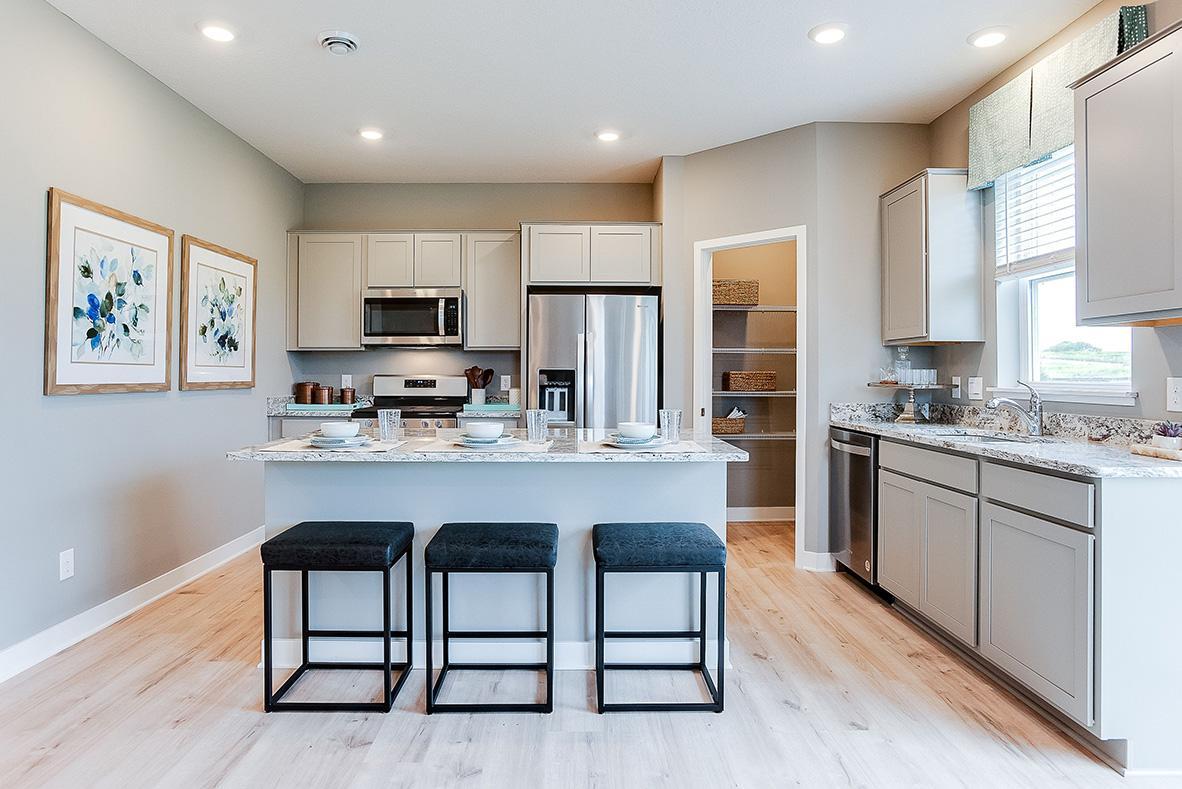
MODEL HOME, NOT FOR SALE AT THIS TIME. Ask about our current promotions on available homes! Welcome to this beautiful new community that is on the edge of downtown Waconia built up by D. R. Horton, America’s Builder. Walking distance to the fairgrounds, across from the ball fields and middle school. A short drive to the hospital, movie theatre, many restaurants, shops, and groceries! Waconia is a self sufficient city with all the large amenities but with the small town feel. This model home Eldorado floor plan is stunning throughout, the home highlights the perfect combination of function and elegance within a layout that impresses from start to finish. Wide open spaces punctuate a main level with an open kitchen/dining/living area that flow seamlessly together. The upper level features four bedrooms (including an endless primary suite with double walk in closets), hall bathroom, laundry and a loft area which is sure to become a favorite hangout spot for the entire family! Homes in the neighborhood receive multiple trees, mature sod, and in-ground irrigation. 1, 2, and 10 year warranty included at time of closing. Smart home package also included with every D R Horton home.

Save
Ask
Tour
Hide
Share
Listing Snapshot
Price 
$450,000
Days On Site 
0 Days
Bedrooms 
4
Inside Area (SqFt) 
2,103 sqft
Total Baths 
3
Full Baths 
1
Partial Baths 
2
Lot Size 
0.19 Acres
Year Built 
2022
MLS Number 
7167736
Status 
Active
Property Tax 
N/A
HOA/Condo/Coop Fees 
N/A
Sq Ft Source 
N/A
Friends & Family
Recent Activity
11 hours agoListing updated with changes from the MLS
17 hours agoListing first seen on site
General Features
Acres 
0.19
Attached Garage 
Yes
Foundation 
Slab
Garage 
Yes
Garage Spaces 
3
Land Lease 
No
Levels 
Two
Number Of Stories 
2
Parking 
AsphaltGarage Door OpenerAttached
Property Condition 
New Construction
Property Sub Type 
Single Family Residence
Sewer 
Public Sewer
SqFt Above 
2103
SqFt Total 
2103
Utilities 
Underground Utilities
Water Source 
Public
Zoning 
Residential-Single Family
Interior Features
Appliances 
DishwasherDisposalExhaust FanHumidifierGas Water HeaterMicrowaveRangeStainless Steel Appliance(s)Tankless Water Heater
Basement 
None
Cooling 
Central Air
Electric 
Circuit Breakers200+ Amp Service
Fireplace 
Yes
Fireplace Features 
ElectricFamily Room
Fireplaces 
1
Heating 
Natural GasForced Air
Interior 
Eat-in KitchenKitchen IslandWalk-In Closet(s)His and Hers Closets
Laundry Features 
Electric Dryer HookupLaundry RoomUpper LevelWasher Hookup
Bedroom 
Dimensions - 13.5 x 11.5Level - Upper
Bedroom 2 
Dimensions - 11 x 11Level - Upper
Bedroom 3 
Dimensions - 11 x 10.5Level - Upper
Bedroom 4 
Dimensions - 13.5 x 10Level - Upper
Dining Room 
Dimensions - 14 x 8.5Level - Main
Family Room 
Dimensions - 14.5 x 12.5Level - Main
Kitchen 
Dimensions - 11 x 14Level - Main
Laundry 
Dimensions - 6 x 7Level - Upper
Loft 
Dimensions - 13.5 x 11.5Level - Upper
Pantry (Walk-In) 
Dimensions - 4 x 4Level - Main
Patio 
Dimensions - 18 x 4Level - Main
Walk-In Closet 
Dimensions - 7 x 7Level - Upper
Save
Ask
Tour
Hide
Share
Exterior Features
Construction Details 
FrameStoneVinyl Siding
Patio And Porch 
PatioPorchCoveredFront Porch
Roof 
AsphaltShingle
Community Features
School District 
110 - Waconia
Township 
Waconia
Roads 
Paved
Schools
School District
110 - Waconia
Elementary School
Unknown
Middle School
Unknown
High School
Unknown
Listing courtesy of D.R. Horton, Inc.


Listing information is provided by Participants of the Northstar MLS. IDX information is provided exclusively for personal, non-commercial use, and may not be used for any purpose other than to identify prospective properties consumers may be interested in purchasing. Information is deemed reliable but not guaranteed. Copyright 2026, Northstar MLS.
Last checked: 2026-11-02 07:37 AM UTC

Neighborhood & Commute
Source: Walkscore
Save
Ask
Tour
Hide
Share