Save
Ask
Tour
Hide
Share
$399,999
New Listing

8257 Sierra Parkway
Brooklyn Park, MN55444

For Sale|Single Family Residence|Active
4
Beds
2
Total Baths
2
Full Baths
2,282
SqFt
$175
/SqFt
1954
Built
Subdivision:
Park Woods 2nd Add
County:
Hennepin
Listing courtesy of LPT Realty, LLC
Call Now: 612.729.7130
Is this the listing for you? We can help make it yours.
612.729.7130
8257 Sierra Parkway8257 Sierra Parkway8257 Sierra Parkway8257 Sierra Parkway
Save
Ask
Tour
Hide
Share

Mortgage Calculator

Monthly Payment (Est.)

Enter an interest rate to see your estimated monthly payment.
Calculator powered by Showcase IDX, a Constellation1 Company. Copyright ©2026 Information is deemed reliable but not guaranteed.

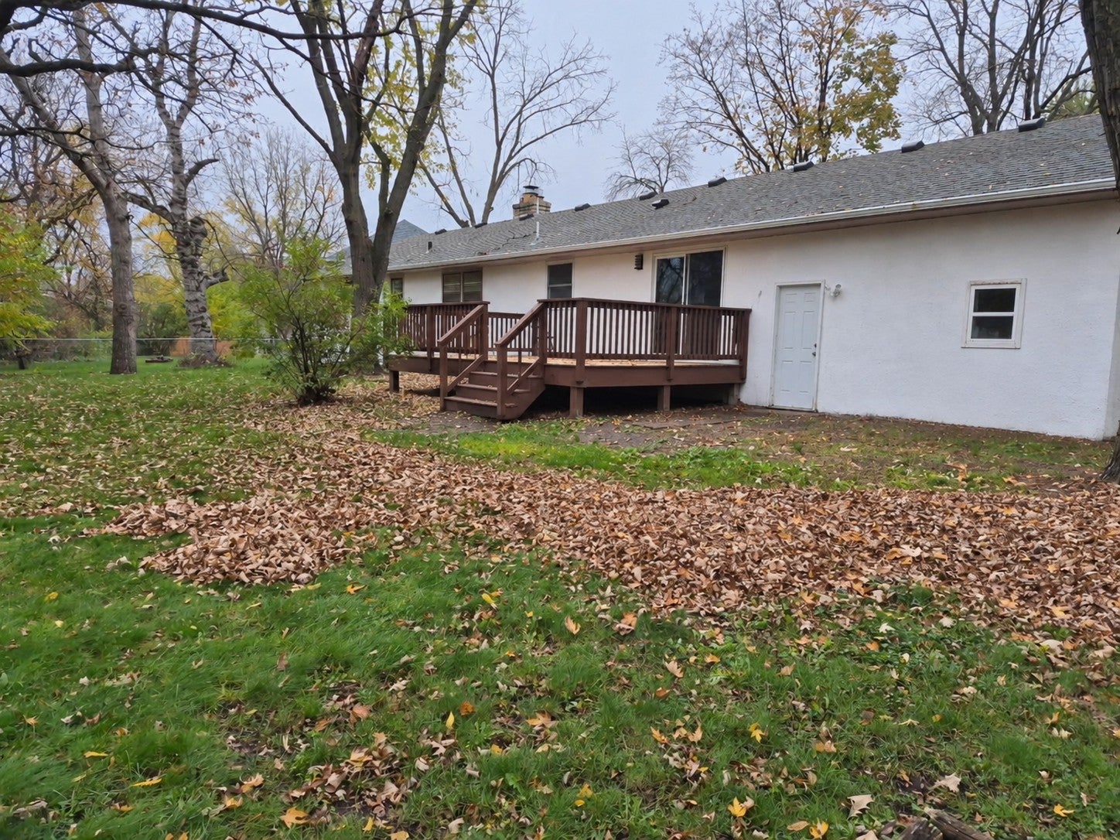
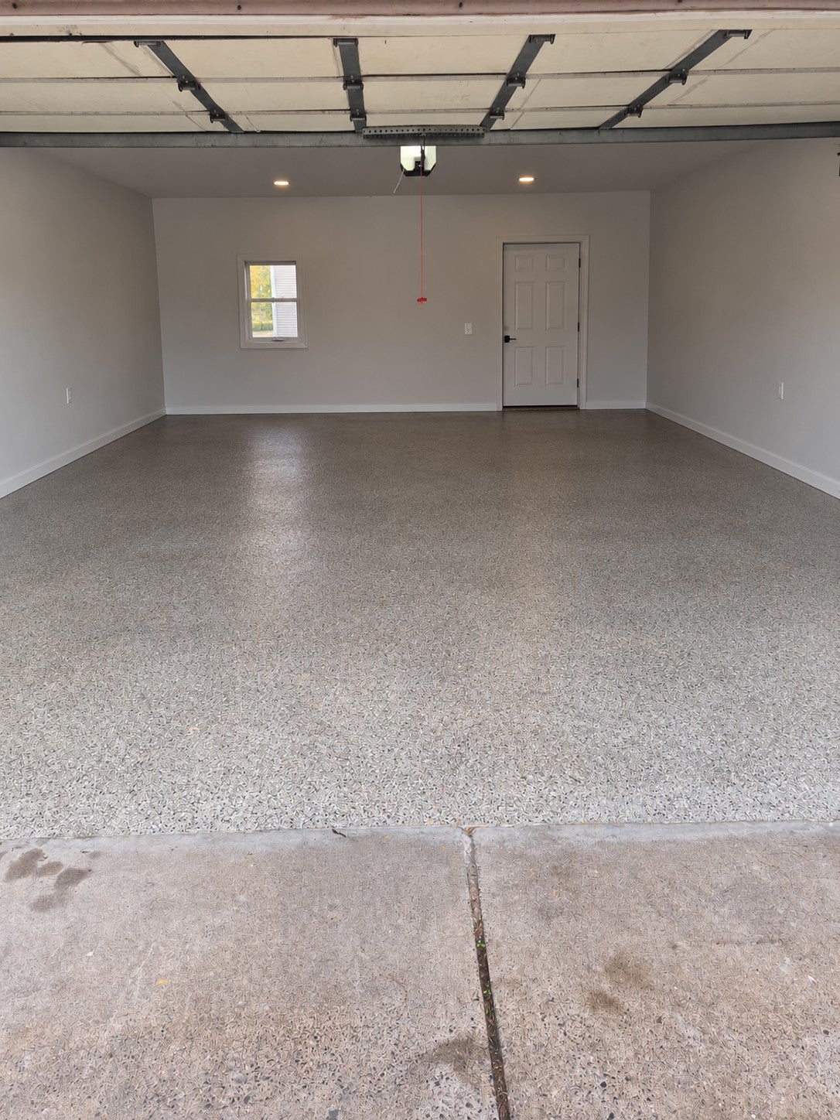
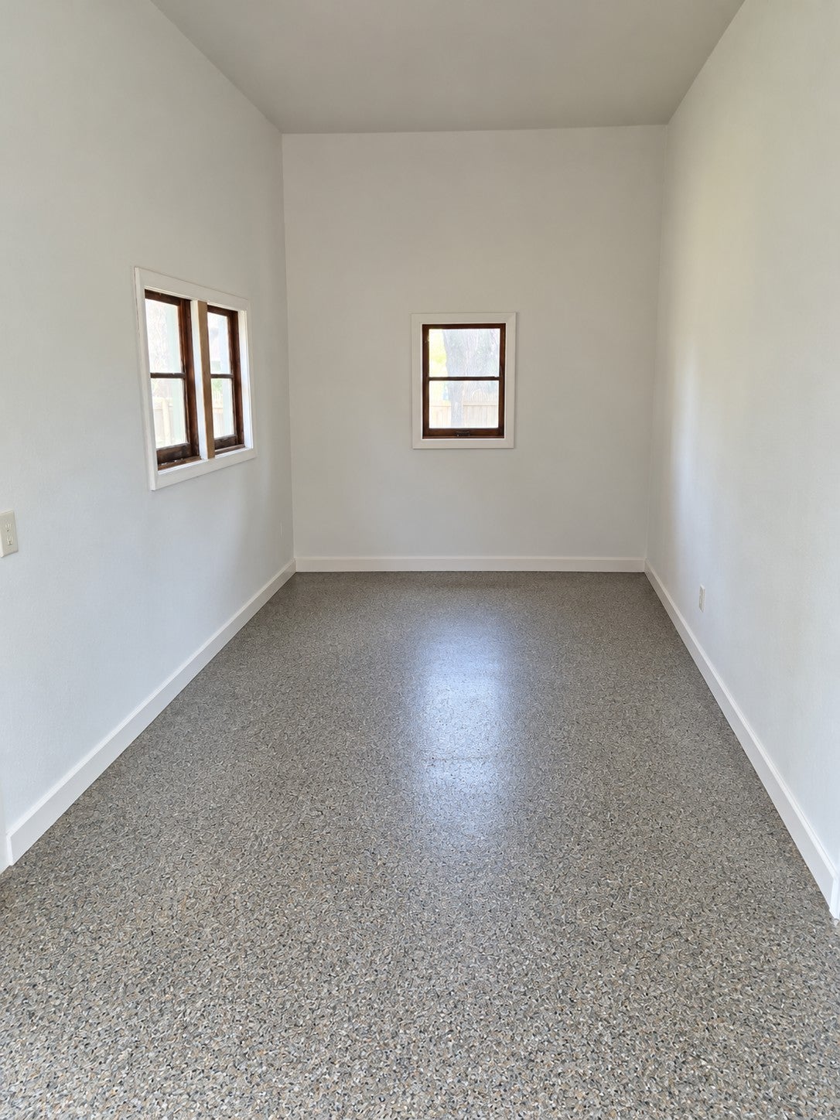
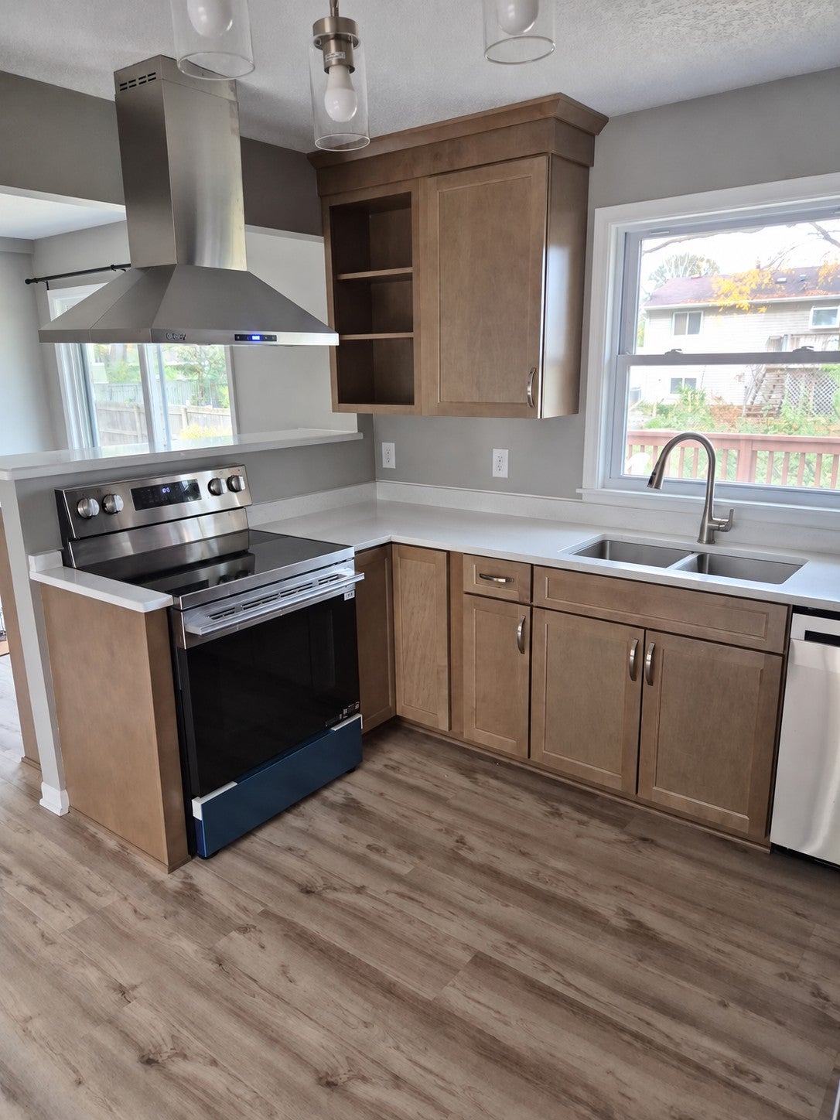
Nearly New Construction for the Price of an Older Home! Why settle for an older home when you can enjoy the feel of a nearly new home at an affordable price? This spacious rambler has been extensively rebuilt following a fire, with the exception of the existing block basement and three exterior walls. The result is a beautifully refreshed home with much of the construction new and inspected! Located at the end of a quiet cul-de-sac, this home offers a wonderful combination of space, comfort, and outdoor living. Enjoy mature trees that provide plenty of shade on warm summer days, along with a fenced backyard that's perfect for pets. Outdoor features include a welcoming front patio, a backyard deck, and a spacious 2.5-car garage with an extended driveway offering plenty of additional parking. Inside, you'll love the open floor plan with the kitchen conveniently positioned at the heart of the home, making entertaining family and friends a breeze. The fully finished lower level adds even more living space, featuring a large bedroom, a beautifully appointed custom bathroom with both a soaking tub and separate shower, plus a comfortable family room complete with an electric fireplace. The best of both worlds: the space and charm of an established neighborhood with the benefits of extensive new construction. Don't miss this opportunity!

Save
Ask
Tour
Hide
Share
Listing Snapshot
Price 
$399,999
Days On Site 
0 Days
Bedrooms 
4
Inside Area (SqFt) 
2,282 sqft
Total Baths 
2
Full Baths 
2
Partial Baths 
N/A
Lot Size 
0.36 Acres
Year Built 
1954
MLS Number 
7167752
Status 
Active
Property Tax 
$3,957
HOA/Condo/Coop Fees 
N/A
Sq Ft Source 
N/A
Friends & Family
Recent Activity
8 hours agoListing updated with changes from the MLS
15 hours agoListing first seen on site
General Features
Acres 
0.36
Attached Garage 
Yes
Foundation 
Block
Garage 
Yes
Garage Spaces 
2.5
Land Lease 
No
Levels 
One
Number Of Stories 
1
Parking 
ConcreteGarage Door OpenerRV Access/ParkingAttachedGarage
Property Sub Type 
Single Family Residence
Sewer 
Public Sewer
SqFt Above 
1472
SqFt Below 
810
SqFt Total 
2944
Water Source 
Public
Zoning 
Residential-Single Family
Interior Features
Appliances 
DishwasherDryerExhaust FanMicrowaveRangeRefrigeratorStainless Steel Appliance(s)Water Softener Owned
Basement 
BlockFinishedFull
Cooling 
Ceiling Fan(s)Central Air
Electric 
100 Amp Service
Fireplace 
Yes
Fireplace Features 
ElectricWood Burning
Fireplaces 
2
Flooring 
Hardwood
Heating 
Natural GasForced Air
Interior 
Eat-in KitchenWalk-In Closet(s)
Laundry Features 
In Basement
Bathroom 
Dimensions - 21x10Level - Lower
Bedroom 
Dimensions - 16x11Level - Main
Bedroom 2 
Dimensions - 12x11Level - Main
Bedroom 3 
Dimensions - 13x9Level - Main
Bedroom 4 
Dimensions - 17x13Level - Lower
Dining Room 
Dimensions - 19x9Level - Main
Family Room 
Dimensions - 23x13Level - Lower
Foyer 
Dimensions - 8x6Level - Main
Kitchen 
Dimensions - 22x11Level - Main
Living Room 
Dimensions - 22x13Level - Main
Walk-In Closet 
Dimensions - 8x10Level - Lower
Save
Ask
Tour
Hide
Share
Exterior Features
Construction Details 
BlockFrameStucco
Fencing 
Chain Link
Patio And Porch 
DeckEnclosedPatio
Pool Features 
None
Road Frontage 
City Street
Community Features
School District 
279 - Osseo
Township 
Brooklyn Park
Schools
School District
279 - Osseo
Elementary School
Unknown
Middle School
Unknown
High School
Unknown
Listing courtesy of LPT Realty, LLC


Listing information is provided by Participants of the Northstar MLS. IDX information is provided exclusively for personal, non-commercial use, and may not be used for any purpose other than to identify prospective properties consumers may be interested in purchasing. Information is deemed reliable but not guaranteed. Copyright 2026, Northstar MLS.
Last checked: 2026-11-02 07:37 AM UTC

Neighborhood & Commute
Source: Walkscore
Save
Ask
Tour
Hide
Share