Save
Ask
Tour
Hide
Share
$599,995
New Listing

10308 Lakeview Drive W
Minnetonka, MN55305

Single Family Residence|Coming Soon
4
Beds
4
Total Baths
1
Full Bath
3
Partial Baths
3,483
SqFt
$172
/SqFt
1947
Built
Subdivision:
Windsor Hills
County:
Hennepin
Listing courtesy of Fox Realty
Call Now: 612.729.7130
Is this the listing for you? We can help make it yours.
612.729.7130
Upcoming Open Houses
Sun, Nov 15, 10:00 AM - 1:00 PM
10308 Lakeview Drive W10308 Lakeview Drive W10308 Lakeview Drive W10308 Lakeview Drive W
Save
Ask
Tour
Hide
Share

Mortgage Calculator

Monthly Payment (Est.)

Enter an interest rate to see your estimated monthly payment.
Calculator powered by Showcase IDX, a Constellation1 Company. Copyright ©2026 Information is deemed reliable but not guaranteed.

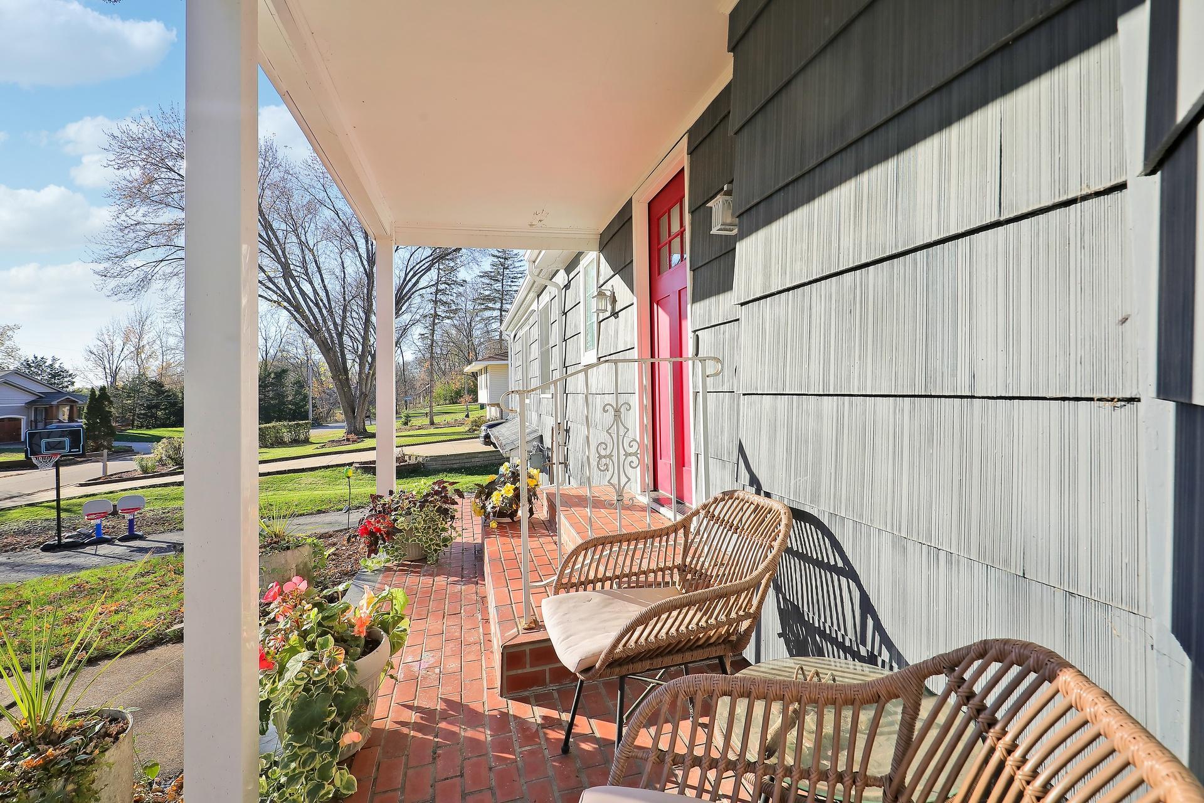
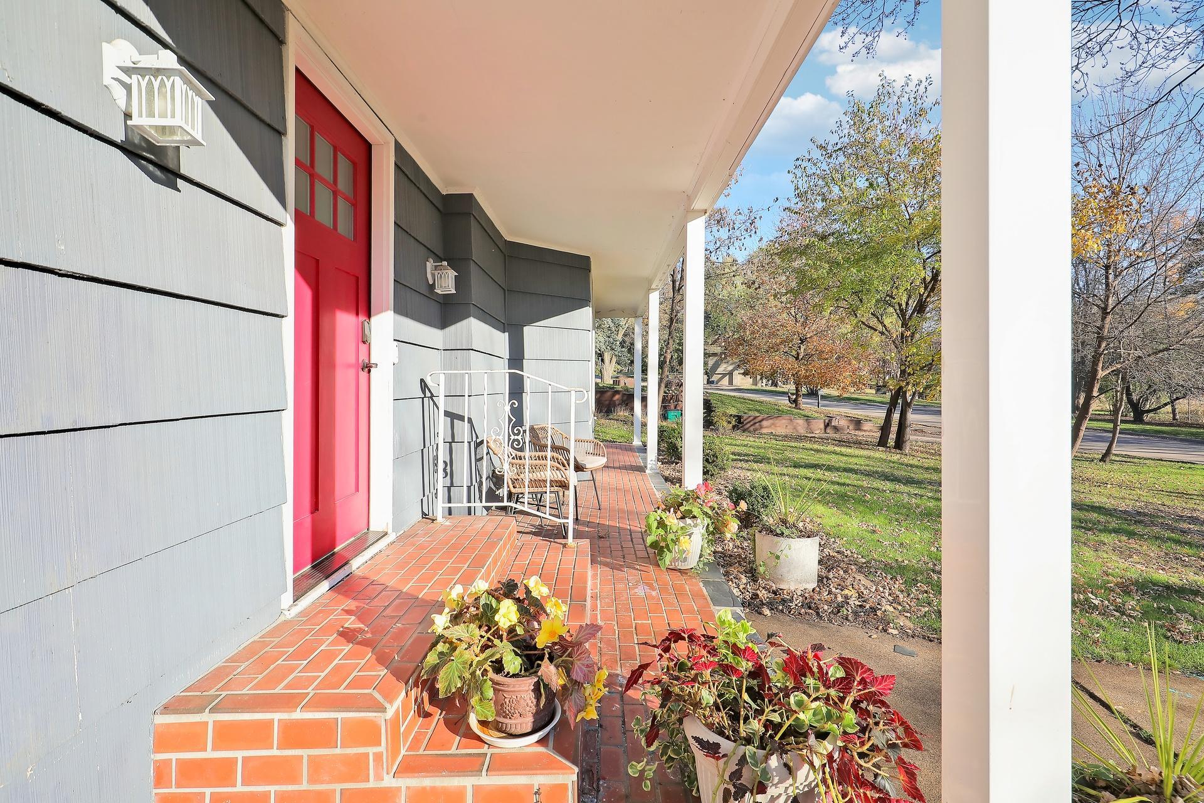
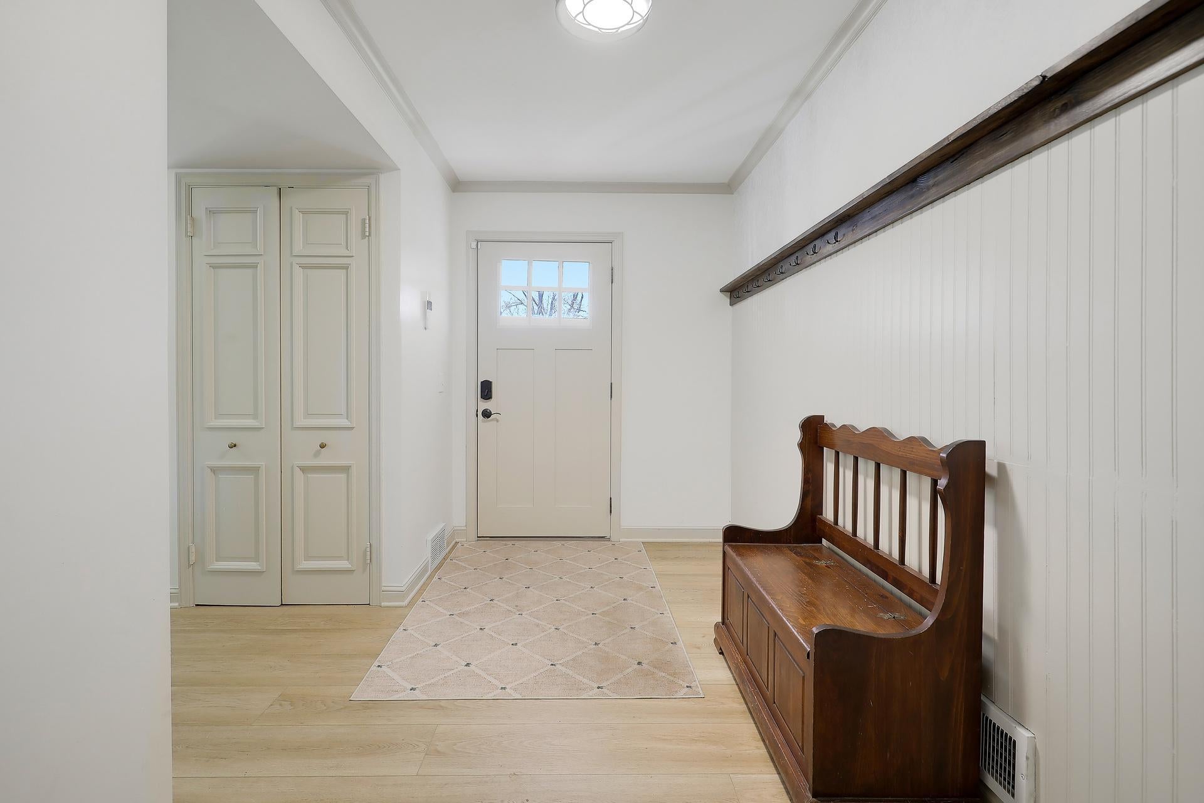
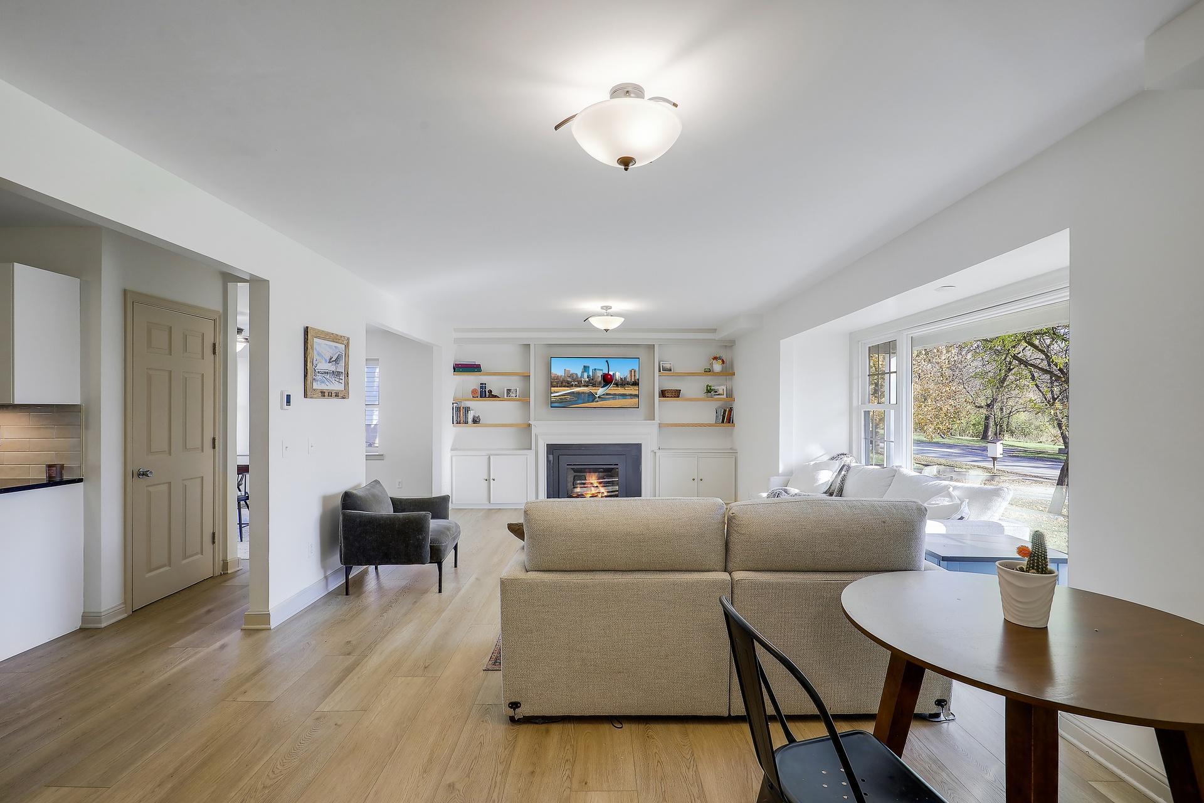
Discover this beautifully remodeled rambler that's been thoughtfully updated throughout! This spacious 4-bedroom home offers an inviting open-concept layout filled with abundant natural light. The main level features three bedrooms, including two with private en-suite bathrooms, new luxury vinyl plank flooring, and freshly painted walls and trim. Enjoy the comfort of updated furnace and A/C systems, Andersen windows throughout the home, and modern smart-home features including a smart thermostat, video doorbell, security system, and automatic water shutoff valve. The finished lower level offers additional living space, a fourth bedroom, new carpeting, and convenient garage access. Relax or entertain year-round in the stunning four-season sunroom, complete with its own fireplace and peaceful views of the outdoors. The fenced backyard and sprinkler irrigation system add convenience and functionality to this exceptional property. Situated within the highly desirable Hopkins School District, this move-in-ready home offers the perfect combination of modern updates, comfort, and convenience!

Save
Ask
Tour
Hide
Share
Listing Snapshot
Price 
$599,995
Days On Site 
0 Days
Bedrooms 
4
Inside Area (SqFt) 
3,483 sqft
Total Baths 
4
Full Baths 
1
Partial Baths 
3
Lot Size 
0.32 Acres
Year Built 
1947
MLS Number 
7167811
Status 
Coming Soon
Property Tax 
$7,281
HOA/Condo/Coop Fees 
N/A
Sq Ft Source 
N/A
Friends & Family
Recent Activity
2 hours agoListing updated with changes from the MLS
11 hours agoListing first seen on site
General Features
Acres 
0.32
Attached Garage 
Yes
Foundation 
Block
Garage 
Yes
Garage Spaces 
2
Land Lease 
No
Levels 
One
Number Of Stories 
1
Parking 
AsphaltGarage Door OpenerAttached
Property Sub Type 
Single Family Residence
Sewer 
Public Sewer
SqFt Above 
1836
SqFt Below 
1647
SqFt Total 
3472
Water Source 
Public
Zoning 
Residential-Single Family
Interior Features
Appliances 
DishwasherDisposalDryerGas Water HeaterMicrowaveRangeRefrigeratorStainless Steel Appliance(s)Washer
Basement 
FinishedFullStorage SpaceSump Pump
Cooling 
Central Air
Fireplace 
Yes
Fireplace Features 
Family RoomGasLiving RoomWood Burning
Fireplaces 
3
Heating 
Natural GasForced AirFireplace(s)
Interior 
Kitchen Island
Laundry Features 
Common AreaGas Dryer HookupIn HallMain LevelWasher Hookup
Window Features 
Skylight(s)
Bedroom 
Dimensions - 13x12Level - Main
Bedroom 2 
Dimensions - 14x10Level - Main
Bedroom 3 
Dimensions - 12x11Level - Main
Bedroom 4 
Dimensions - 14x10Level - Lower
Dining Room 
Dimensions - 10x13Level - Main
Family Room 
Dimensions - 20x12Level - Lower
Four Season Porch 
Dimensions - 28x10Level - Main
Foyer 
Dimensions - 12x6Level - Main
Kitchen 
Dimensions - 13x10Level - Main
Living Room 
Dimensions - 24x13Level - Main
Utility Room 
Dimensions - 15x14Level - Lower
Save
Ask
Tour
Hide
Share
Exterior Features
Fencing 
FencedChain LinkFullOther
Patio And Porch 
PatioPorchFront Porch
Road Frontage 
City Street
Roof 
Asphalt
Windows/Doors 
Skylight(s)
Community Features
School District 
270 - Hopkins
Township 
Minnetonka
Schools
School District
270 - Hopkins
Elementary School
Unknown
Middle School
Unknown
High School
Unknown
Listing courtesy of Fox Realty


Listing information is provided by Participants of the Northstar MLS. IDX information is provided exclusively for personal, non-commercial use, and may not be used for any purpose other than to identify prospective properties consumers may be interested in purchasing. Information is deemed reliable but not guaranteed. Copyright 2026, Northstar MLS.
Last checked: 2026-11-11 07:17 AM UTC

Neighborhood & Commute
Source: Walkscore
Save
Ask
Tour
Hide
Share