Save
Ask
Tour
Hide
Share
$675,000
New Listing

15820 E Ham Lake Drive NE
Ham Lake, MN55304

For Sale|Single Family Residence|Active
5
Beds
2
Total Baths
2
Full Baths
2,766
SqFt
$244
/SqFt
1956
Built
Subdivision:
Sunset Shore
County:
Anoka
Listing courtesy of RE/MAX Results
Call Now: 612.729.7130
Is this the listing for you? We can help make it yours.
612.729.7130
15820 E Ham Lake Drive NE15820 E Ham Lake Drive NE15820 E Ham Lake Drive NE15820 E Ham Lake Drive NE
Save
Ask
Tour
Hide
Share

Mortgage Calculator

Monthly Payment (Est.)

Enter an interest rate to see your estimated monthly payment.
Calculator powered by Showcase IDX, a Constellation1 Company. Copyright ©2026 Information is deemed reliable but not guaranteed.

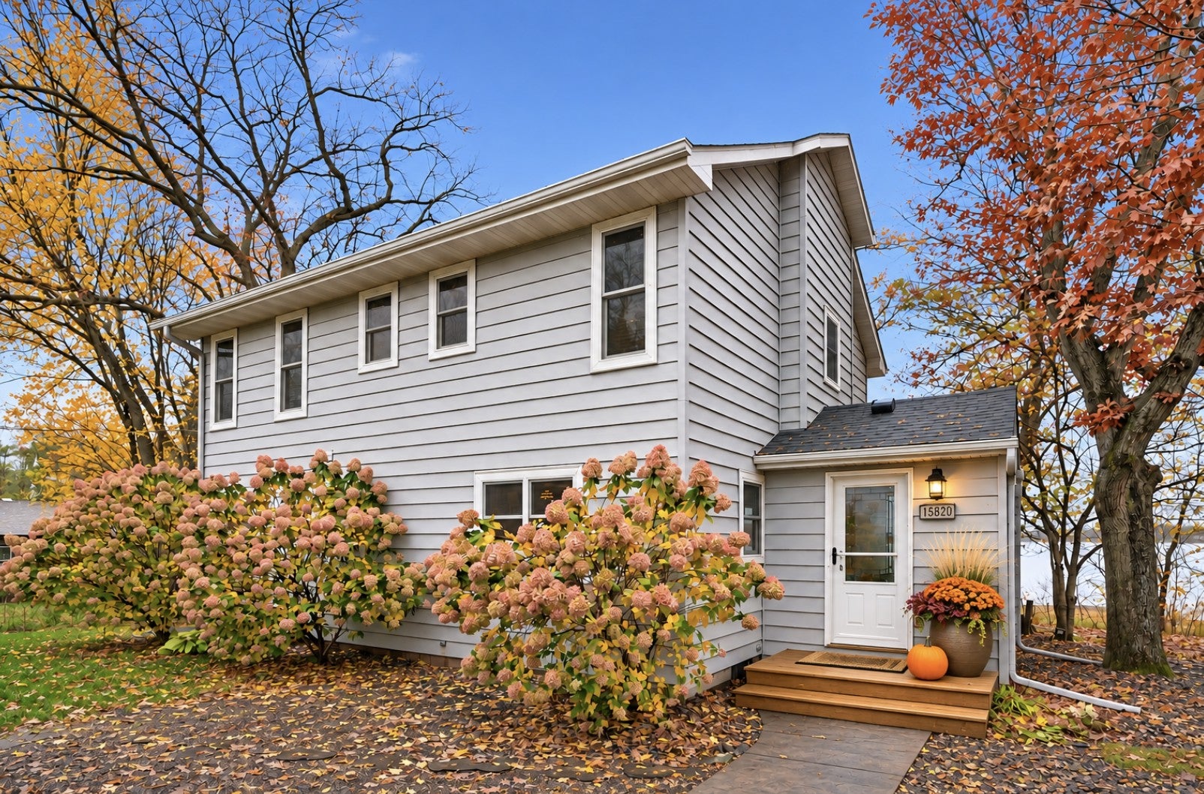
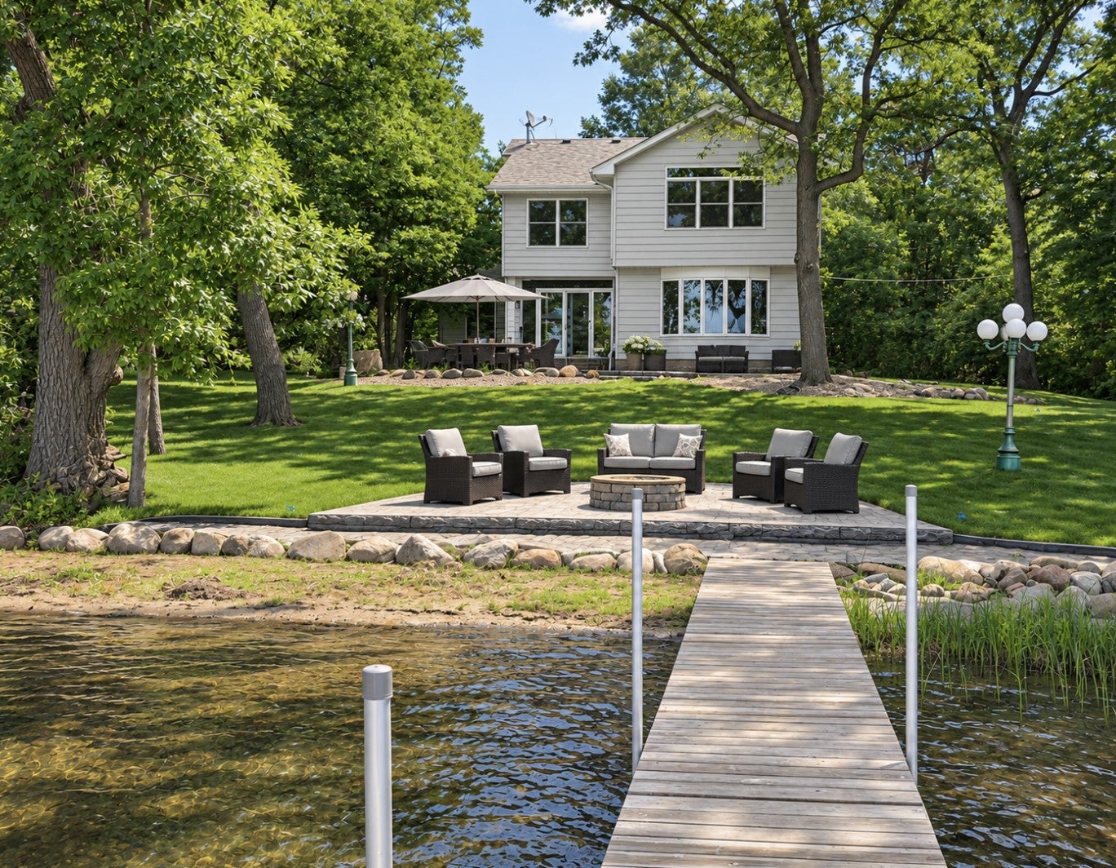
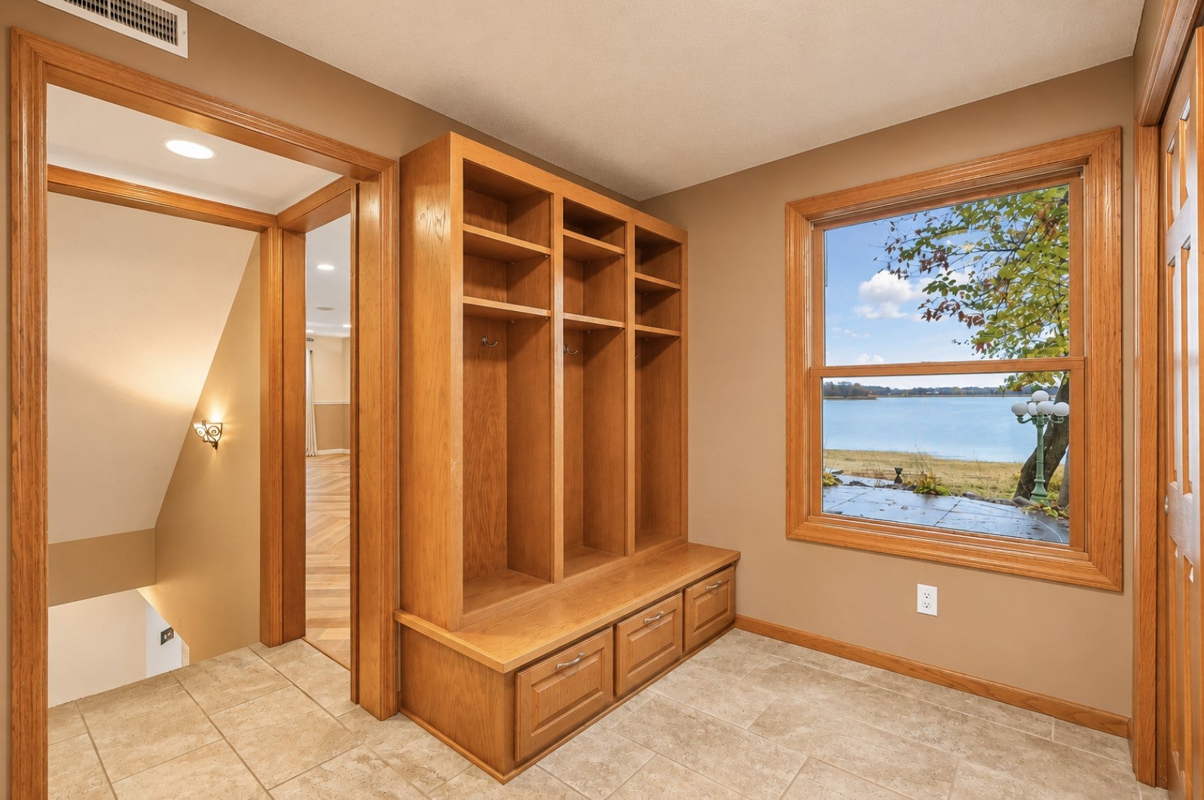
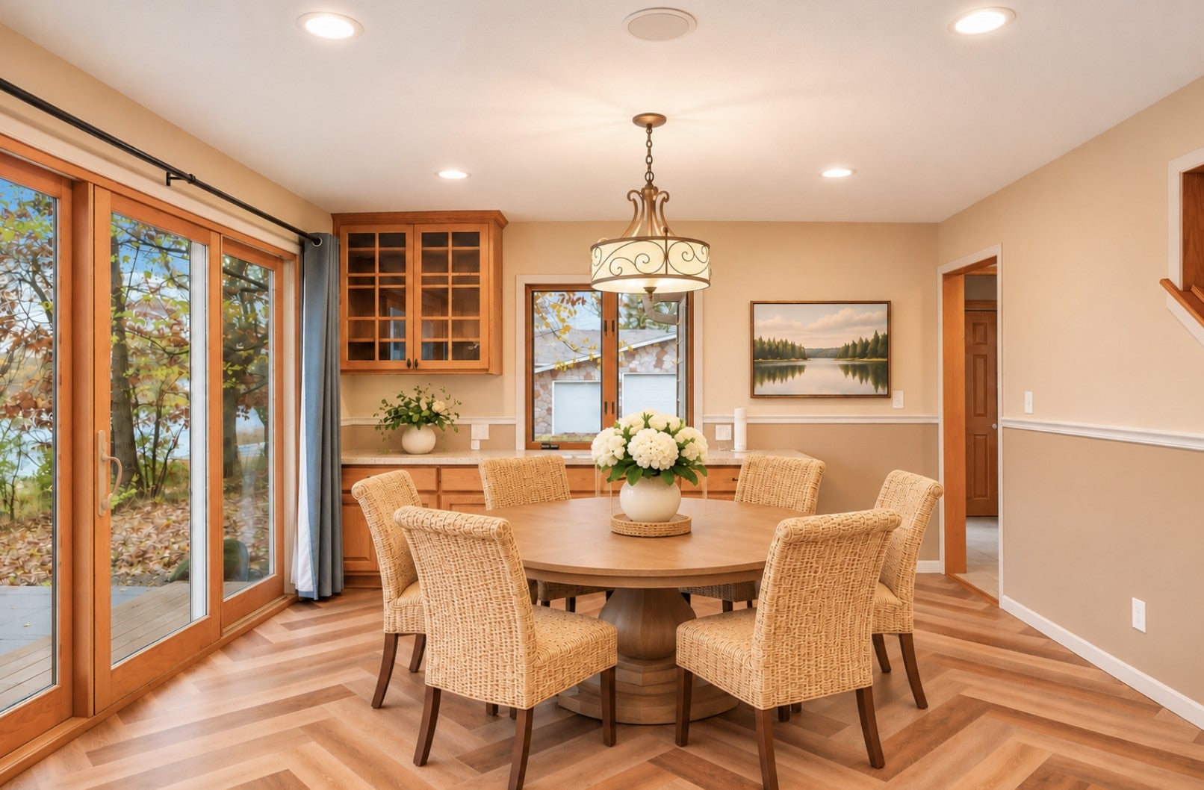
Enjoy lake living with 103 feet of west facing, sandy, beach like shoreline, a gentle, level walk to the water, and beautiful lake views and sunsets. This thoughtfully updated home offers five bedrooms, four upstairs bedrooms including a spacious primary bedroom with a generous walk-in closet. The main level fifth bedroom also makes an ideal home office. The timeless kitchen features granite countertops, abundant cabinetry and storage, while the dining room offers built-ins and beautiful lake views through expansive sliding glass doors. Comfortable, functional living spaces provide plenty of room for friends and family to gather without unnecessary square footage. Gas fireplaces warm both the main-level living room and inviting lower-level family room. Perfectly designed for entertaining. Quality improvements include a new roof in 2020, updated windows, maintenance free metal siding, beautifully tiled bathrooms, upgraded insulation in 2026, and a newly updated, energy-efficient heat pump heating and cooling system. Storage is plentiful throughout the home, from the spacious entry with its built-in locker system and two large closets, generous bedroom closets throughout, two lower level storage and utility rooms, and a lakeside shed for fishing gear and lake toys. Enjoy stamped concrete patios and walkways, along with a whole home sound system featuring indoor and outdoor speakers that stays with the property. The dock is included, enjoy boating, swimming and fishing for bass, crappies and bluegills on Ham Lake. Move-in ready and designed for comfortable year round lake living!

Save
Ask
Tour
Hide
Share
Listing Snapshot
Price 
$675,000
Days On Site 
0 Days
Bedrooms 
5
Inside Area (SqFt) 
2,766 sqft
Total Baths 
2
Full Baths 
2
Partial Baths 
N/A
Lot Size 
0.34 Acres
Year Built 
1956
MLS Number 
7167862
Status 
Active
Property Tax 
$4,830
HOA/Condo/Coop Fees 
N/A
Sq Ft Source 
N/A
Friends & Family
Recent Activity
2 hours agoListing updated with changes from the MLS
2 hours agoStatus changed to Active
14 hours agoListing first seen on site
General Features
Acres 
0.34
Foundation 
Block
Garage 
Yes
Garage Spaces 
2
Land Lease 
No
Levels 
Two
Number Of Stories 
2
Parking 
AsphaltGarage Door Opener
Property Sub Type 
Single Family Residence
Sewer 
Septic Tank
SqFt Above 
2286
SqFt Below 
480
SqFt Total 
2766
Water Source 
PrivateWell
Zoning 
Shoreline,Residential-Single Family
Interior Features
Appliances 
DishwasherDryerGas Water HeaterMicrowaveRangeRefrigeratorStainless Steel Appliance(s)Water Purifier
Basement 
BlockFinishedPartially FinishedStorage SpaceSump PumpDaylight
Cooling 
Central AirHeat Pump
Fireplace 
Yes
Fireplace Features 
Family RoomGasLiving Room
Fireplaces 
2
Heating 
ElectricNatural GasForced AirHeat Pump
Interior 
Vaulted Ceiling(s)Walk-In Closet(s)
Laundry Features 
Laundry RoomUpper Level
Bedroom 
Dimensions - 11x9Level - Main
Bedroom 2 
Dimensions - 20x18Level - Upper
Bedroom 3 
Dimensions - 11x12Level - Upper
Bedroom 4 
Dimensions - 11x10Level - Upper
Bedroom 5 
Dimensions - 11x11Level - Upper
Dining Room 
Dimensions - 16x14Level - Main
Family Room 
Dimensions - 13x31Level - Lower
Four Season Porch 
Dimensions - 18x11Level - Main
Foyer 
Dimensions - 11x8Level - Main
Kitchen 
Dimensions - 14x11Level - Main
Laundry 
Dimensions - 10x6Level - Upper
Living Room 
Dimensions - 15x14Level - Main
Patio 
Dimensions - 24x14Level - Main
Save
Ask
Tour
Hide
Share
Exterior Features
Construction Details 
Aluminum SidingMetal Siding
Lot Features 
Waterfront
Other Structures 
Shed(s)
Patio And Porch 
PorchRear Porch
Roof 
Asphalt
View 
Lake
Waterfront 
Yes
Waterfront Features 
Lake Front
Waterview 
Lake
Community Features
School District 
11 - Anoka-Hennepin
Township 
Ham Lake
Schools
School District
11 - Anoka-Hennepin
Elementary School
Unknown
Middle School
Unknown
High School
Unknown
Listing courtesy of RE/MAX Results


Listing information is provided by Participants of the Northstar MLS. IDX information is provided exclusively for personal, non-commercial use, and may not be used for any purpose other than to identify prospective properties consumers may be interested in purchasing. Information is deemed reliable but not guaranteed. Copyright 2026, Northstar MLS.
Last checked: 2026-11-05 07:55 AM UTC

Neighborhood & Commute
Source: Walkscore
Save
Ask
Tour
Hide
Share