Save
Ask
Tour
Hide
Share
$969,000
10 Days On Site

5780 Peony Court N
Plymouth, MN55446

For Sale|Single Family Residence|Active Under Contract
5
Beds
5
Total Baths
2
Full Baths
3
Partial Baths
4,700
SqFt
$206
/SqFt
2016
Built
Subdivision:
Maple Creek Meadows
County:
Hennepin
Listing courtesy of Lakes Area Realty
Call Now: 612.729.7130
Is this the listing for you? We can help make it yours.
612.729.7130
5780 Peony Court N5780 Peony Court N5780 Peony Court N5780 Peony Court N
Save
Ask
Tour
Hide
Share

Mortgage Calculator

Monthly Payment (Est.)

Enter an interest rate to see your estimated monthly payment.
Calculator powered by Showcase IDX, a Constellation1 Company. Copyright ©2026 Information is deemed reliable but not guaranteed.

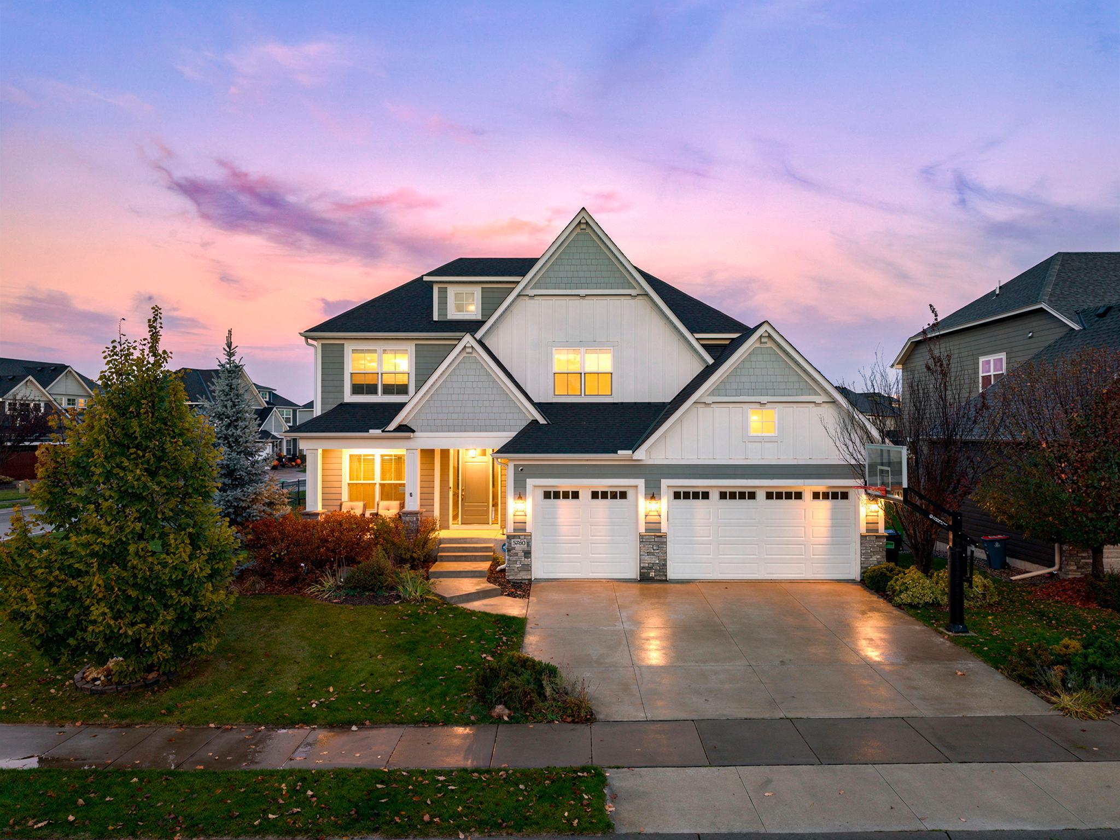
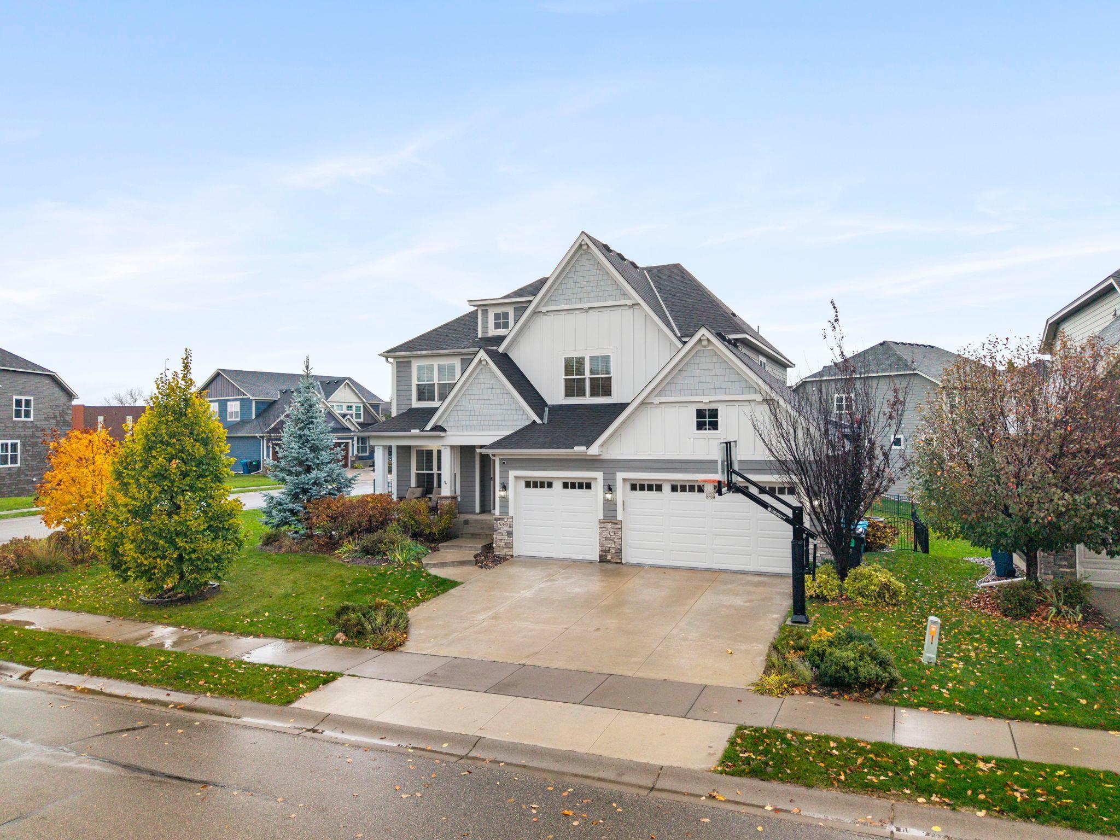
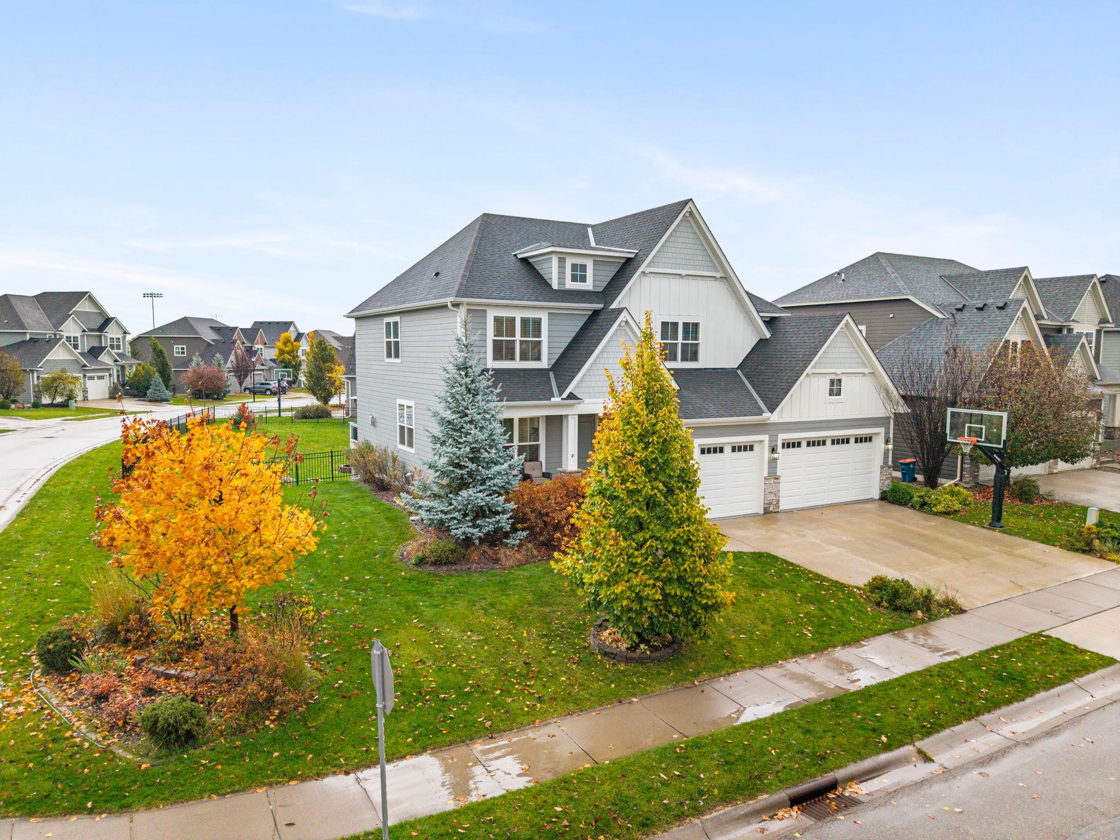
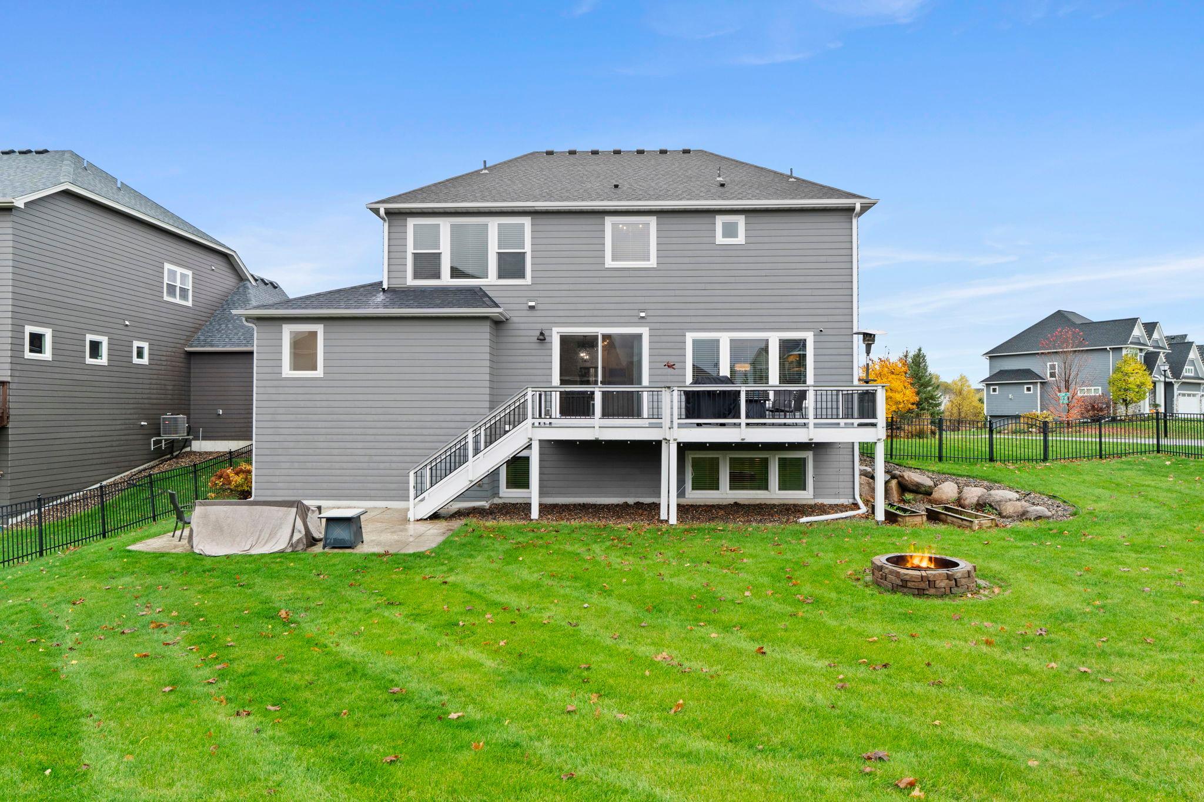
You will love this beautiful 2 story home in Sought After Maple Creek Meadows. This 5 bedroom 5 bath 3 car garage, 4,700 sq ft Includes a fun Sport Court/Exercise room. Large back deck and large patio, generous backyard that is all fenced in. Great walking neighborhood, close to all the Schools in the Wayzata School District. Lawn irrigation system . Open your front door to a lovely main floor study, nice foyer with bench seating. Hardwood floors takes you into the formal dining room and huge living room with gas fireplace flanked by white built-in bookcases and drawers, large kitchen with center island, stainless appliances, built-in work space area, large pantry closet, sliding doors to huge back deck, great for entertaining in the summer, overlooking the fenced in yard. Mudroom off the 3 car garage with bench seating and coat closet. Bonus flex room/tv room/ or another office space. Wide staircase to the second floor, with a sitting area, Huge owners suite on the backside of the home, with large bedroom, large bath with soaking tub, stand alone shower, his and hers sinks, large walk-in closet, second floor laundry room, additional 3 bedrooms, one has its own full bath while the other 2 share a full bath. The lower level offers a 5th bedroom, 3/4 bath, large family room with gas fireplace, lookout windows to backyard, built-in kitchen area with fridge/wet bar/ built-ins. You will enjoy the Sport court with 19 foot ceiling with basketball court and exercise area, Additional storage area and utility room. This location is so wonderful with the schools, great neighbors, walkability, parks etc.

Save
Ask
Tour
Hide
Share
Listing Snapshot
Price 
$969,000
Days On Site 
10 Days
Bedrooms 
5
Inside Area (SqFt) 
4,700 sqft
Total Baths 
5
Full Baths 
2
Partial Baths 
3
Lot Size 
0.28 Acres
Year Built 
2016
MLS Number 
7167880
Status 
Active Under Contract
Property Tax 
$12,698
HOA/Condo/Coop Fees 
$55 monthly
Sq Ft Source 
N/A
Friends & Family
Recent Activity
2 days agoListing updated with changes from the MLS
2 days agoStatus changed to Active Under Contract
a week agoListing first seen on site
General Features
Acres 
0.28
Attached Garage 
Yes
Foundation 
Block
Garage 
Yes
Garage Spaces 
3
Land Lease 
No
Levels 
Two
Number Of Stories 
2
Parking 
Attached
Property Sub Type 
Single Family Residence
Sewer 
Public Sewer
SqFt Above 
3127
SqFt Below 
1573
SqFt Total 
4700
Water Source 
Public
Zoning 
Residential-Single Family
Interior Features
Appliances 
OvenDishwasherDisposalDouble OvenDryerExhaust FanMicrowaveRangeRefrigeratorStainless Steel Appliance(s)
Basement 
BlockFinishedFullSump PumpDaylight
Cooling 
Central Air
Electric 
200+ Amp Service
Fireplace 
Yes
Fireplace Features 
Family RoomGasLiving Room
Fireplaces 
2
Flooring 
Hardwood
Heating 
Natural GasForced AirFireplace(s)
Interior 
Eat-in KitchenKitchen IslandWalk-In Closet(s)Wet Bar
Laundry Features 
SinkUpper Level
Bathroom 
Level - Lower
Bedroom 
Dimensions - 19x13Level - Upper
Bedroom 2 
Dimensions - 15x15Level - Upper
Bedroom 3 
Dimensions - 14x11Level - Upper
Bedroom 4 
Dimensions - 15x9Level - Upper
Bedroom 5 
Dimensions - 12x11Level - Lower
Deck 
Dimensions - 27x9Level - Main
Dining Room 
Dimensions - 11x10Level - Main
Exercise Room 
Dimensions - 27x19Level - Lower
Family Room 
Dimensions - 32x24Level - Lower
Flex Room 
Dimensions - 13x12Level - Main
Informal Dining Room 
Level - Main
Kitchen 
Dimensions - 22x16Level - Main
Laundry 
Dimensions - 13x7Level - Upper
Living Room 
Dimensions - 27x16Level - Main
Mud Room 
Level - Main
Patio 
Dimensions - 19x19Level - Lower
Storage 
Level - Lower
Study 
Dimensions - 12x11Level - Main
Utility Room 
Level - Lower
Save
Ask
Tour
Hide
Share
Exterior Features
Construction Details 
BlockFrameStoneCement Siding
Fencing 
FencedFull
Lot Features 
LevelRolling SlopeCorner Lot
Patio And Porch 
PatioDeck
Road Frontage 
City Street
Roof 
Asphalt
Community Features
Association Fee 
$165.0
Association Fee Frequency 
Quarterly
School District 
284 - Wayzata
Township 
Plymouth
Roads 
Paved
Schools
School District
284 - Wayzata
Elementary School
Unknown
Middle School
Unknown
High School
Unknown
Listing courtesy of Lakes Area Realty


Listing information is provided by Participants of the Northstar MLS. IDX information is provided exclusively for personal, non-commercial use, and may not be used for any purpose other than to identify prospective properties consumers may be interested in purchasing. Information is deemed reliable but not guaranteed. Copyright 2026, Northstar MLS.
Last checked: 2026-11-12 06:42 PM UTC

Neighborhood & Commute
Source: Walkscore
Save
Ask
Tour
Hide
Share