Save
Ask
Tour
Hide
Share
$399,900
1 Day On Site

2838 94th Avenue NE
Blaine, MN55449

For Sale|Single Family Residence|Active
4
Beds
3
Total Baths
2
Full Baths
1
Partial Bath
2,332
SqFt
$171
/SqFt
2001
Built
Subdivision:
St Clair Park 3rd Add
County:
Anoka
Listing courtesy of RE/MAX Advantage Plus
Call Now: 612.729.7130
Is this the listing for you? We can help make it yours.
612.729.7130
Upcoming Open Houses
Sat, Nov 7, 11:30 AM - 1:30 PM
2838 94th Avenue NE2838 94th Avenue NE2838 94th Avenue NE2838 94th Avenue NE
Save
Ask
Tour
Hide
Share

Mortgage Calculator

Monthly Payment (Est.)

Enter an interest rate to see your estimated monthly payment.
Calculator powered by Showcase IDX, a Constellation1 Company. Copyright ©2026 Information is deemed reliable but not guaranteed.

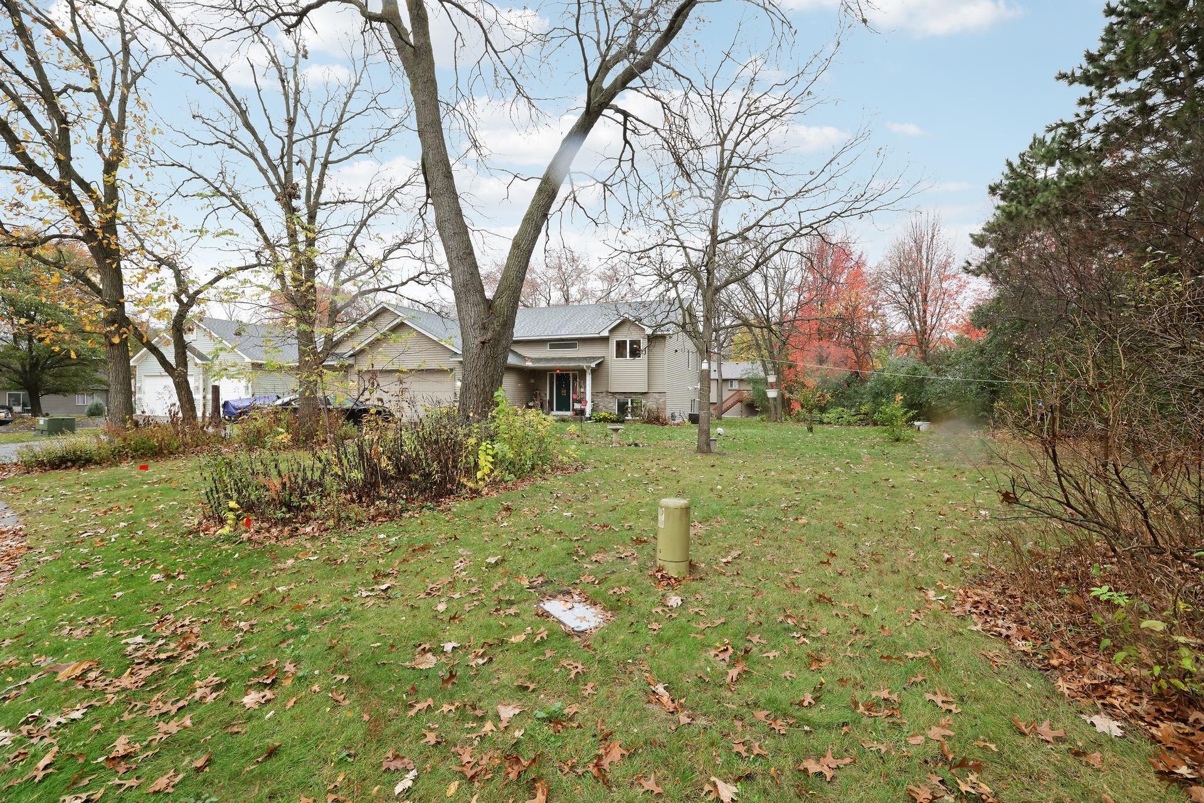
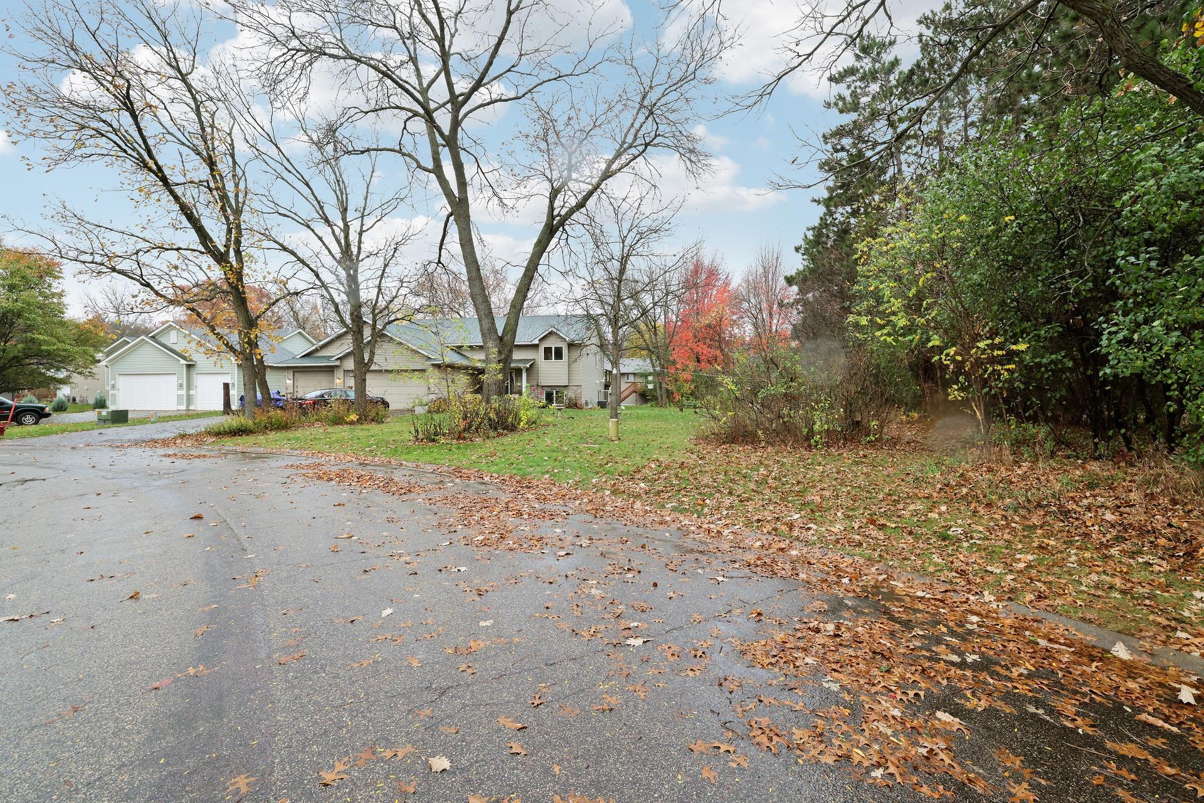
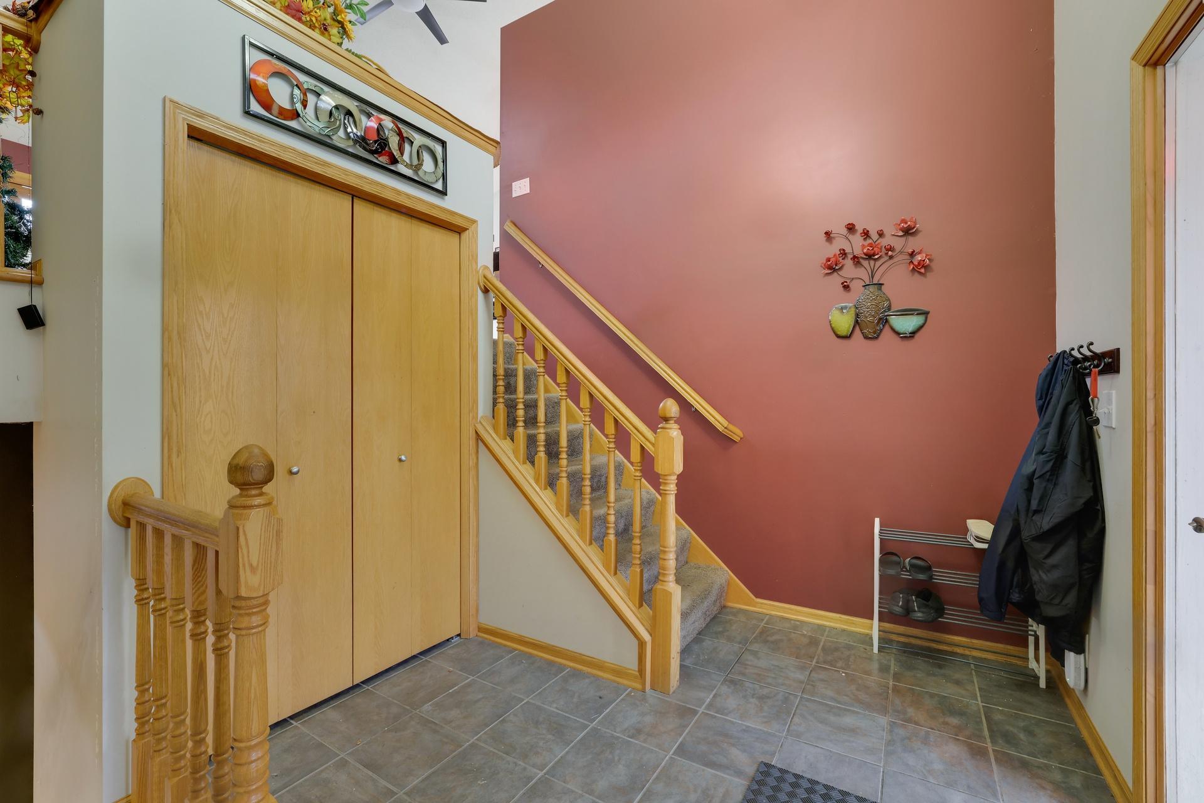
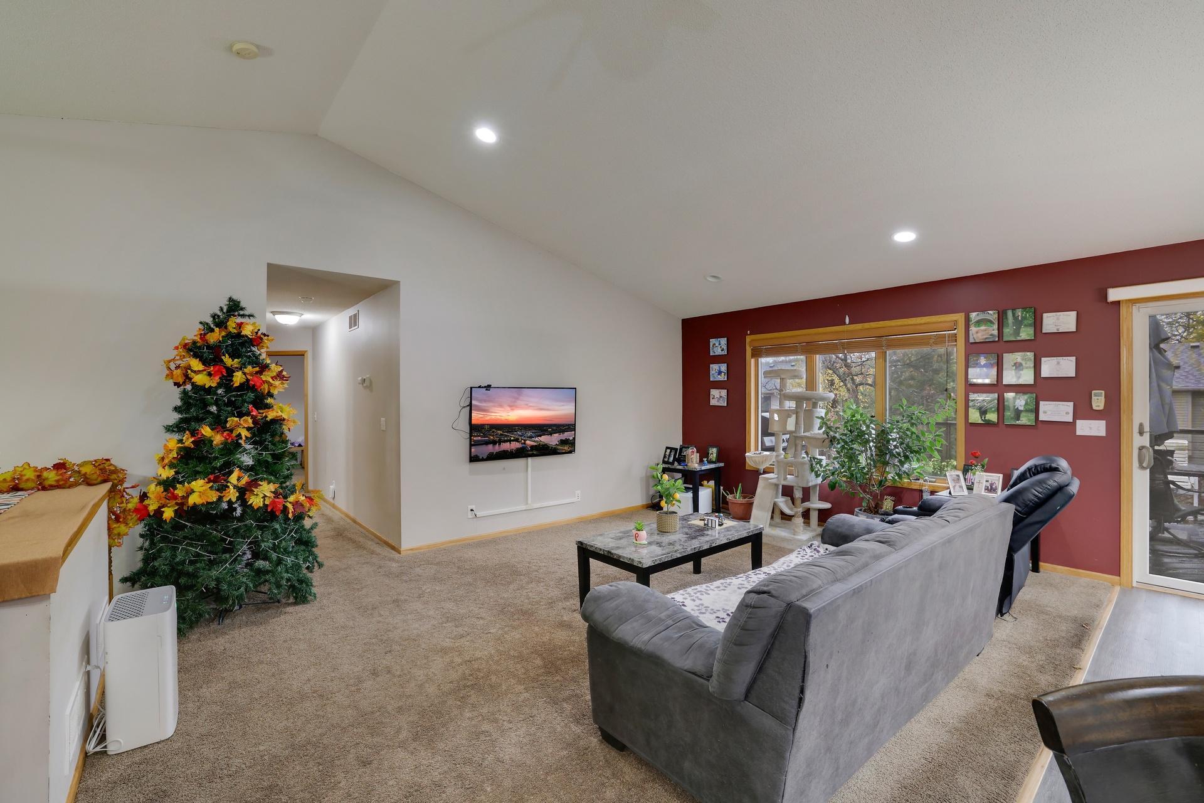
Priced aggressively for a fast sale! Let's start with the garage. It’s an oversized three car, with a utility sink and room for three vehicles plus all your tools, bikes and yard equipment. The house is a 2001 split-entry with 4 bedrooms and 3 bathrooms. Upstairs, the kitchen, dining area and living room share one open space under a vaulted ceiling. There’s seating at the breakfast bar, plenty of oak cabinetry and good light from both the front and back of the house. Both upper level bedrooms have a walk-in closet, and there are two full baths on this level. The family room downstairs is huge! It's big enough for a sectional, a game table and a crowd on game day. It has a stone fireplace, wood wainscoting and a long wall of cabinets with a sink. Perfect for entertaining! Two more bedrooms and a 3/4 bath are on this level too. Out back, the sliding door off the dining area opens to a large elevated deck that sits up in the trees. The yard is surrounded by mature trees, with a fire pit at the back, and it feels more tucked away than you’d expect. If you're ready to make your move before the end of the year, here's your chance! Don't miss it!

Save
Ask
Tour
Hide
Share
Listing Snapshot
Price 
$399,900
Days On Site 
1 Day
Bedrooms 
4
Inside Area (SqFt) 
2,332 sqft
Total Baths 
3
Full Baths 
2
Partial Baths 
1
Lot Size 
0.23 Acres
Year Built 
2001
MLS Number 
7168029
Status 
Active
Property Tax 
$5,266
HOA/Condo/Coop Fees 
N/A
Sq Ft Source 
N/A
Friends & Family
Recent Activity
4 hours agoListing updated with changes from the MLS
4 hours agoStatus changed to Active
yesterdayListing first seen on site
General Features
Acres 
0.23
Attached Garage 
Yes
Foundation 
Block
Garage 
Yes
Garage Spaces 
3
Land Lease 
No
Levels 
Multi/Split
Parking 
AsphaltHeated GarageAttached
Property Sub Type 
Single Family Residence
Sewer 
Public Sewer
Special Circumstances 
In Foreclosure
SqFt Above 
1357
SqFt Below 
975
SqFt Total 
2714
Water Source 
Public
Zoning 
Residential-Single Family
Interior Features
Appliances 
DishwasherDisposalDryerGas Water HeaterMicrowaveRangeRefrigeratorWasherWater Softener Owned
Basement 
FinishedFull
Cooling 
Ceiling Fan(s)Central Air
Electric 
Circuit Breakers
Fireplace 
Yes
Fireplace Features 
Family RoomGas
Fireplaces 
1
Heating 
Natural GasForced Air
Interior 
Vaulted Ceiling(s)Walk-In Closet(s)Wet Bar
Laundry Features 
Lower Level
Bedroom 
Dimensions - 13x12Level - Main
Bedroom 2 
Dimensions - 12x10Level - Main
Bedroom 3 
Dimensions - 15x10Level - Lower
Bedroom 4 
Dimensions - 11x11Level - Lower
Deck 
Dimensions - 23x18Level - Main
Dining Room 
Dimensions - 13x11Level - Main
Kitchen 
Dimensions - 16x11Level - Main
Living Room 
Dimensions - 18x11Level - Main
Save
Ask
Tour
Hide
Share
Exterior Features
Construction Details 
StoneVinyl Siding
Fencing 
None
Patio And Porch 
Deck
Pool Features 
None
Road Frontage 
City Street
Roof 
Asphalt
Community Features
School District 
16 - Spring Lake Park
Township 
Blaine
Schools
School District
16 - Spring Lake Park
Elementary School
Unknown
Middle School
Unknown
High School
Unknown
Listing courtesy of RE/MAX Advantage Plus


Listing information is provided by Participants of the Northstar MLS. IDX information is provided exclusively for personal, non-commercial use, and may not be used for any purpose other than to identify prospective properties consumers may be interested in purchasing. Information is deemed reliable but not guaranteed. Copyright 2026, Northstar MLS.
Last checked: 2026-11-06 10:25 AM UTC

Neighborhood & Commute
Source: Walkscore
Save
Ask
Tour
Hide
Share