Save
Ask
Tour
Hide
Share
$1,250,000
6 Days On Site

4710 Killarney Drive
Golden Valley, MN55422

Single Family Residence|Pending
4
Beds
4
Total Baths
1
Full Bath
3
Partial Baths
3,049
SqFt
$410
/SqFt
1957
Built
Subdivision:
Whiteacres
County:
Hennepin
Listing courtesy of Keller Williams Classic Rlty NW
Call Now: 612.729.7130
Is this the listing for you? We can help make it yours.
612.729.7130
4710 Killarney Drive4710 Killarney Drive4710 Killarney Drive4710 Killarney Drive
Save
Ask
Tour
Hide
Share

Mortgage Calculator

Monthly Payment (Est.)

Enter an interest rate to see your estimated monthly payment.
Calculator powered by Showcase IDX, a Constellation1 Company. Copyright ©2026 Information is deemed reliable but not guaranteed.

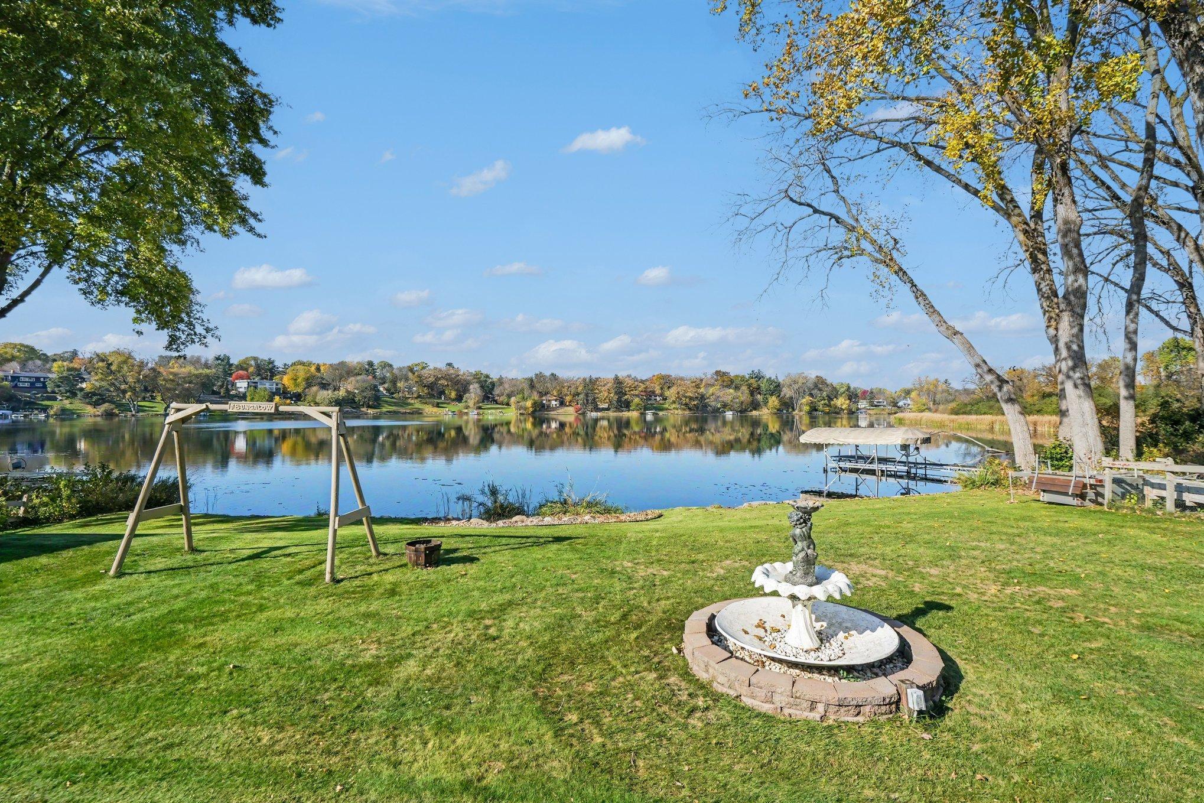
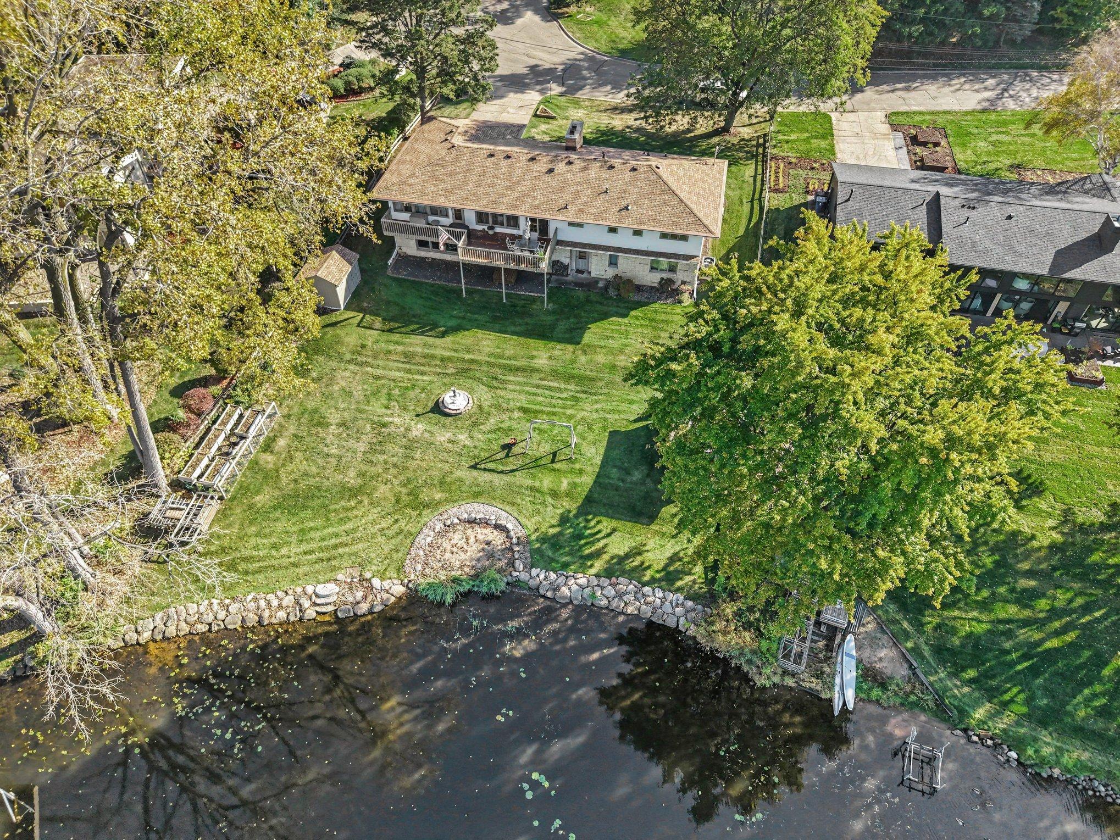
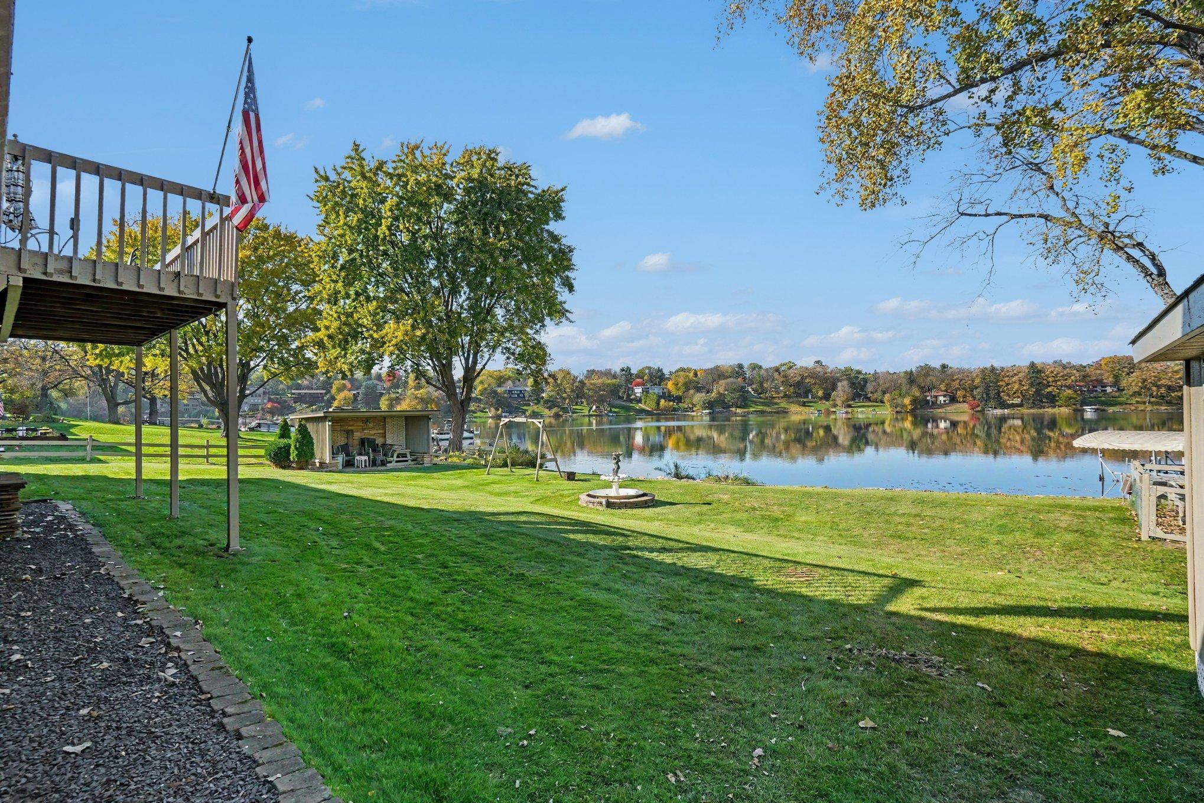
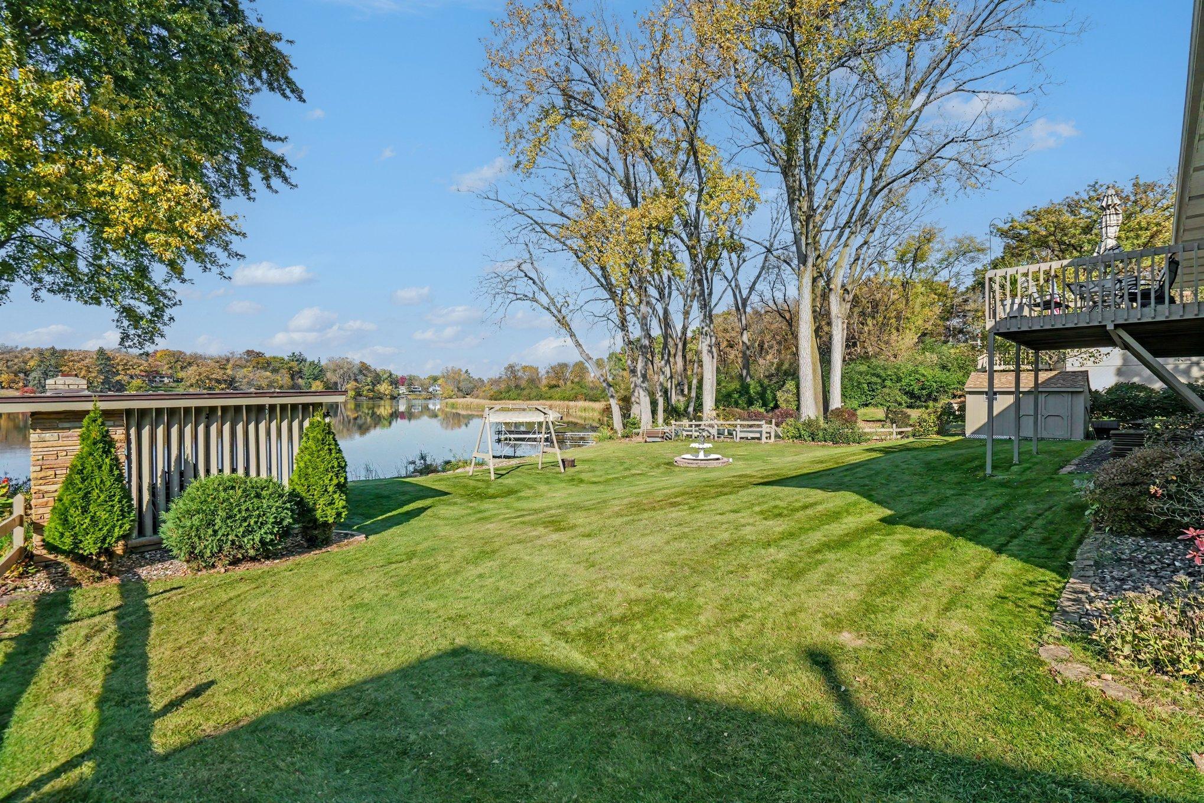
Desirable frontage on Sweeney Lake; a recreational and virtually private lake. Sweeney lake is the star of the show and you can enjoy the lakeside NEW Riprap landscaping in 2021, covered entertaining patio with fireplace and room for grilling, or fish & swim right off your dock. You will even have the opportunity to frequently see ducks, turkeys, deer and various wildlife! Connecting Twin Lake is also accessible via canoe, kayak, or paddleboard! On a quiet cul-de-sac, this is one of the few homes that have been available in the past couple of years. A classic mid-century walkout Rambler to be appreciated as is (with a few cosmetic changes), remodeled or as the starting point for your dream home! The kitchen, with views of the lake, was remodeled and offers custom Cherry Cabinetry that were thoughtfully designed for the space and have granite counters, under cabinet lighting, pull out shelves, stainless appliances and wood floors. The flow of the main living spaces provide open spaces for entertaining with 2 accesses to the deck and panoramic lake views. The lower level also provides a wall of windows highlighting the lake view where you can entertain and enjoy the wet bar and the wood burning stone fireplace. The large utility/laundry space is unfinished, but could be partially finished to offer even more livable square footage. Walking out the back showcases the plush lawn that is irrigated by the in ground system using your private well. Additionally, NEW A/C in 2025, NEW Boiler in 2020, NEW Roof in 2023, several newer Pella windows on main level. Just around the corner, there is quick access to hop on the Luce Line Trail connecting to Theodore Wirth Park and 63 miles of trail, and walk to the lovely Schaper park which serves mostly the surrounding neighborhood. This is a rare opportunity to own a peaceful lake retreat and yet is within 10-15 minutes of all the dining and entertaining that downtown MPLS has to offer and minutes to main highways for commuting!

Save
Ask
Tour
Hide
Share
Listing Snapshot
Price 
$1,250,000
Days On Site 
6 Days
Bedrooms 
4
Inside Area (SqFt) 
3,049 sqft
Total Baths 
4
Full Baths 
1
Partial Baths 
3
Lot Size 
0.56 Acres
Year Built 
1957
MLS Number 
7168151
Status 
Pending
Property Tax 
$15,193
HOA/Condo/Coop Fees 
N/A
Sq Ft Source 
N/A
Friends & Family
Recent Activity
3 days agoListing updated with changes from the MLS
3 days agoStatus changed to Pending
7 days agoListing first seen on site
General Features
Acres 
0.56
Attached Garage 
Yes
Foundation 
Block
Garage 
Yes
Garage Spaces 
2
Land Lease 
No
Levels 
One
Number Of Stories 
1
Parking 
ConcreteGarage Door OpenerAttached
Property Sub Type 
Single Family Residence
Security 
Security System
Sewer 
Public Sewer
SqFt Above 
1694
SqFt Below 
1355
SqFt Total 
3388
Water Source 
PublicPrivateWell
Zoning 
Shoreline,Residential-Single Family
Interior Features
Appliances 
CooktopDishwasherDisposalDryerExhaust FanFreezerGas Water HeaterMicrowaveRefrigeratorStainless Steel Appliance(s)Washer
Basement 
Walk-Out AccessBlockFinishedFullSump PumpDaylight
Cooling 
Central Air
Electric 
Circuit Breakers
Fireplace 
Yes
Fireplace Features 
Living RoomWood BurningRecreation Room
Fireplaces 
2
Heating 
Natural GasBaseboardFireplace(s)
Interior 
Wet Bar
Laundry Features 
In BasementSink
Bar/Wet Bar Room 
Dimensions - 14x17Level - Basement
Bedroom 
Dimensions - 12x11Level - Main
Bedroom 2 
Dimensions - 13'6x8Level - Main
Bedroom 3 
Dimensions - 12x11'8Level - Main
Bedroom 4 
Dimensions - 13x13Level - Basement
Deck 
Dimensions - 20x12Level - Main
Den 
Dimensions - 18x11'8Level - Main
Dining Room 
Dimensions - 10x11'8Level - Main
Family Room 
Dimensions - 21x11Level - Basement
Flex Room 
Dimensions - 21x9Level - Basement
Kitchen 
Dimensions - 16x9'6Level - Main
Living Room 
Dimensions - 17x12Level - Main
Utility Room 
Dimensions - 24x13Level - Basement
Save
Ask
Tour
Hide
Share
Exterior Features
Construction Details 
BlockStoneOtherMetal Siding
Exterior 
Dock
Lot Features 
Cul-De-SacWaterfront
Other Structures 
Shed(s)Other
Patio And Porch 
Deck
Road Frontage 
City Street
Roof 
Asphalt
View 
LakePanoramic
Waterfront 
Yes
Waterfront Features 
Lake Front
Waterview 
LakePanoramic
Community Features
School District 
270 - Hopkins
Township 
Golden Valley
Schools
School District
270 - Hopkins
Elementary School
Unknown
Middle School
Unknown
High School
Unknown
Listing courtesy of Keller Williams Classic Rlty NW


Listing information is provided by Participants of the Northstar MLS. IDX information is provided exclusively for personal, non-commercial use, and may not be used for any purpose other than to identify prospective properties consumers may be interested in purchasing. Information is deemed reliable but not guaranteed. Copyright 2026, Northstar MLS.
Last checked: 2026-11-12 01:37 PM UTC

Neighborhood & Commute
Source: Walkscore
Save
Ask
Tour
Hide
Share