Save
Ask
Tour
Hide
Share
$279,900
New Listing

2077 75th Avenue M
Osceola, WI54020

Single Family Residence|Coming Soon
3
Beds
2
Total Baths
1
Full Bath
1
Partial Bath
1,388
SqFt
$202
/SqFt
1920
Built
County:
Polk
Listing courtesy of Realty ONE Group Choice
Call Now: 612.729.7130
Is this the listing for you? We can help make it yours.
612.729.7130
2077 75th Avenue M2077 75th Avenue M2077 75th Avenue M2077 75th Avenue M
Save
Ask
Tour
Hide
Share

Mortgage Calculator

Monthly Payment (Est.)

Enter an interest rate to see your estimated monthly payment.
Calculator powered by Showcase IDX, a Constellation1 Company. Copyright ©2026 Information is deemed reliable but not guaranteed.

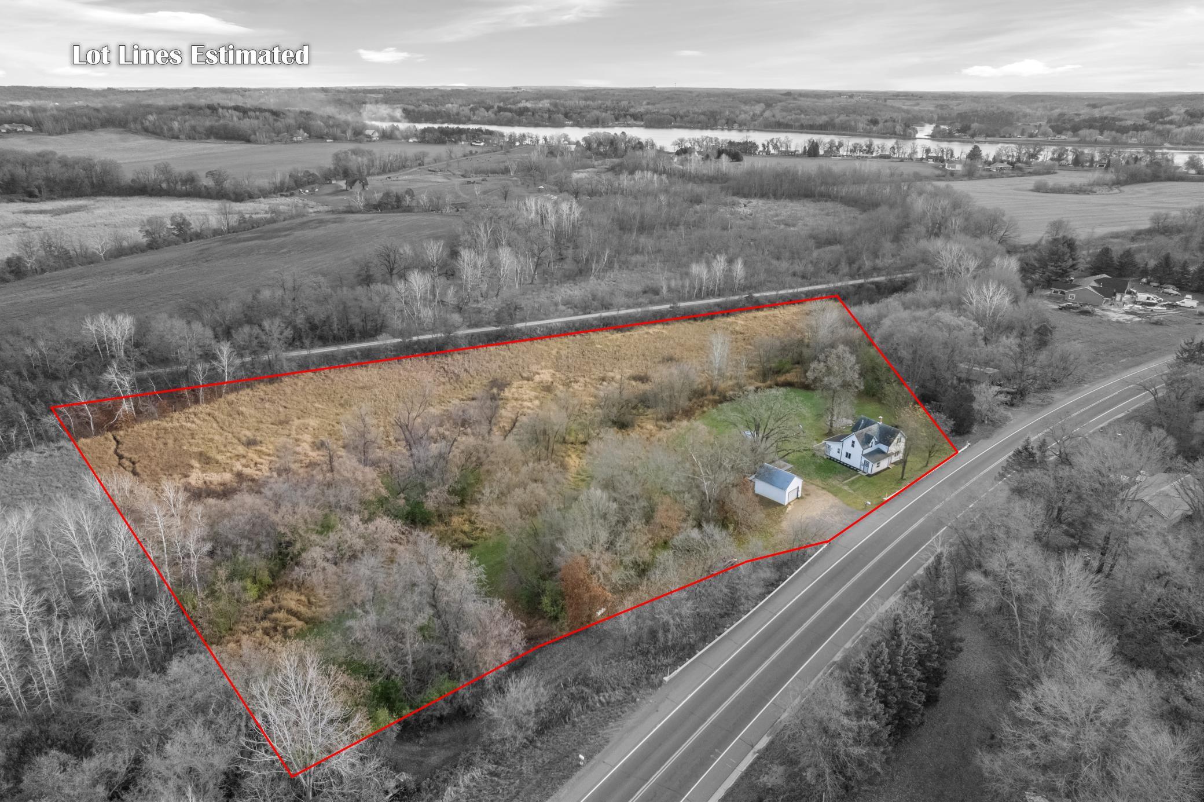
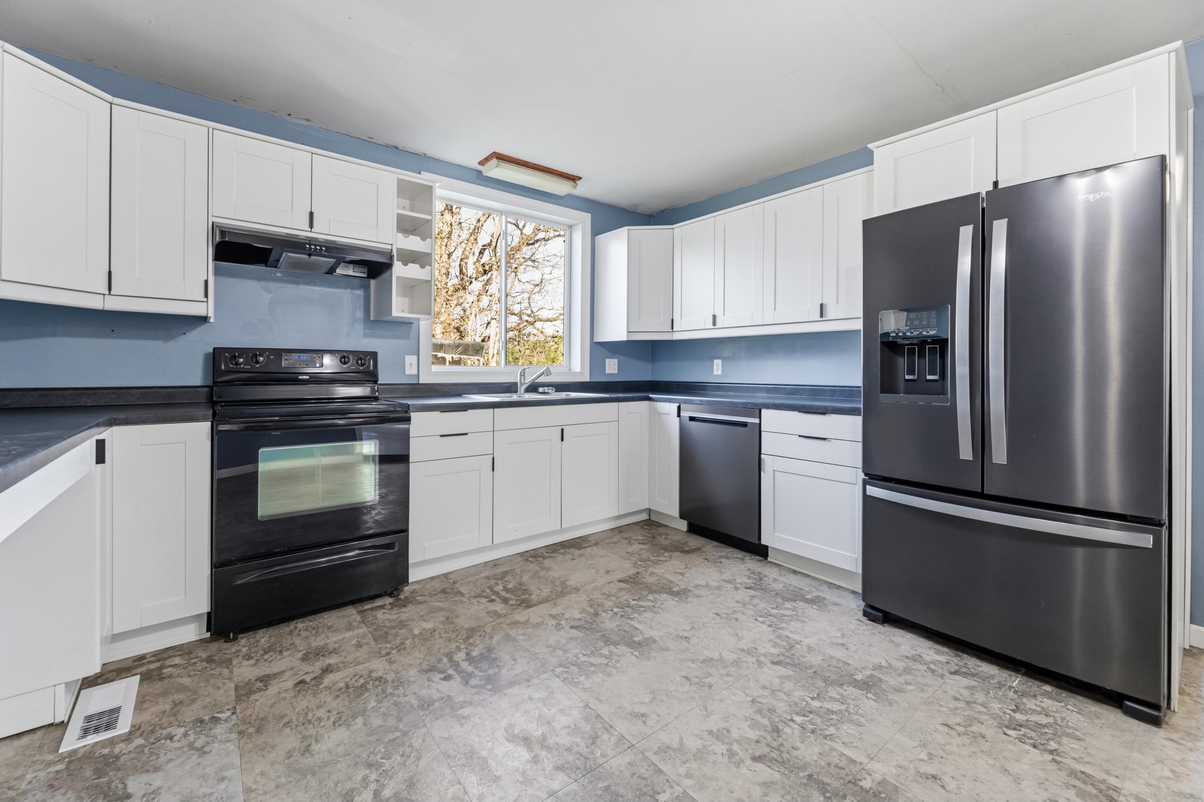
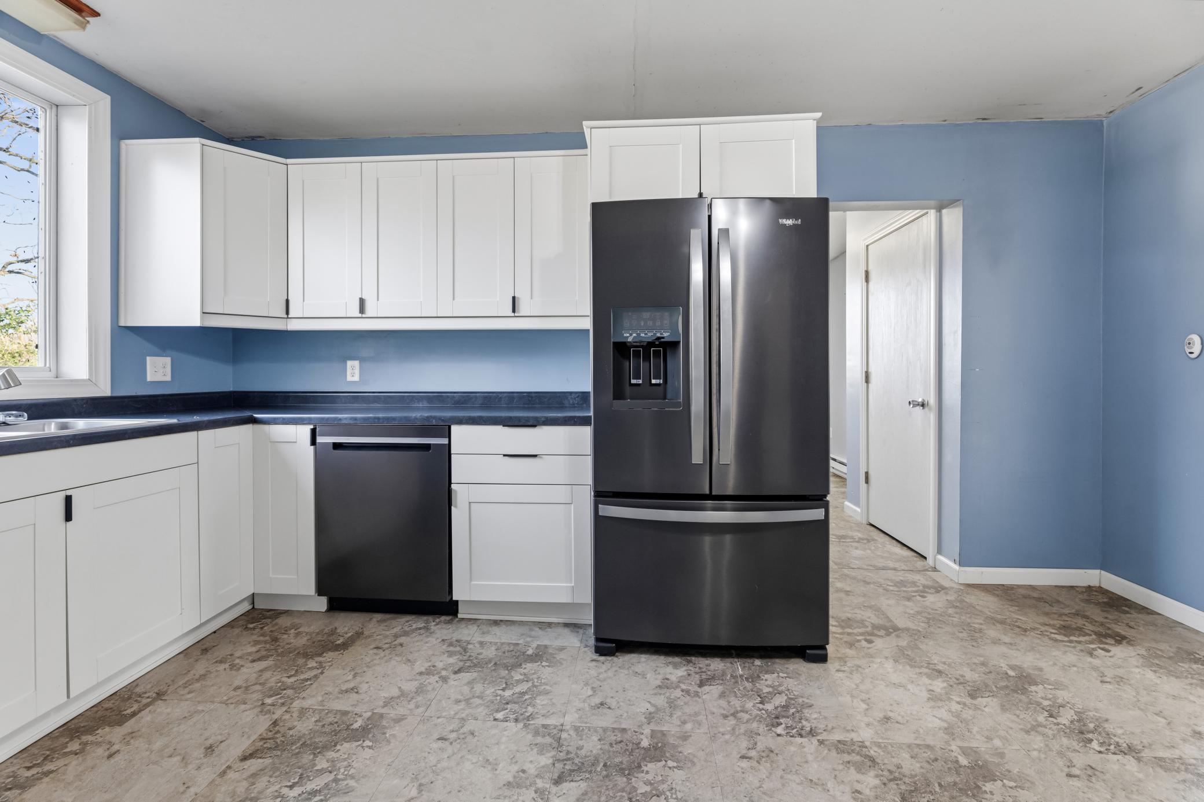
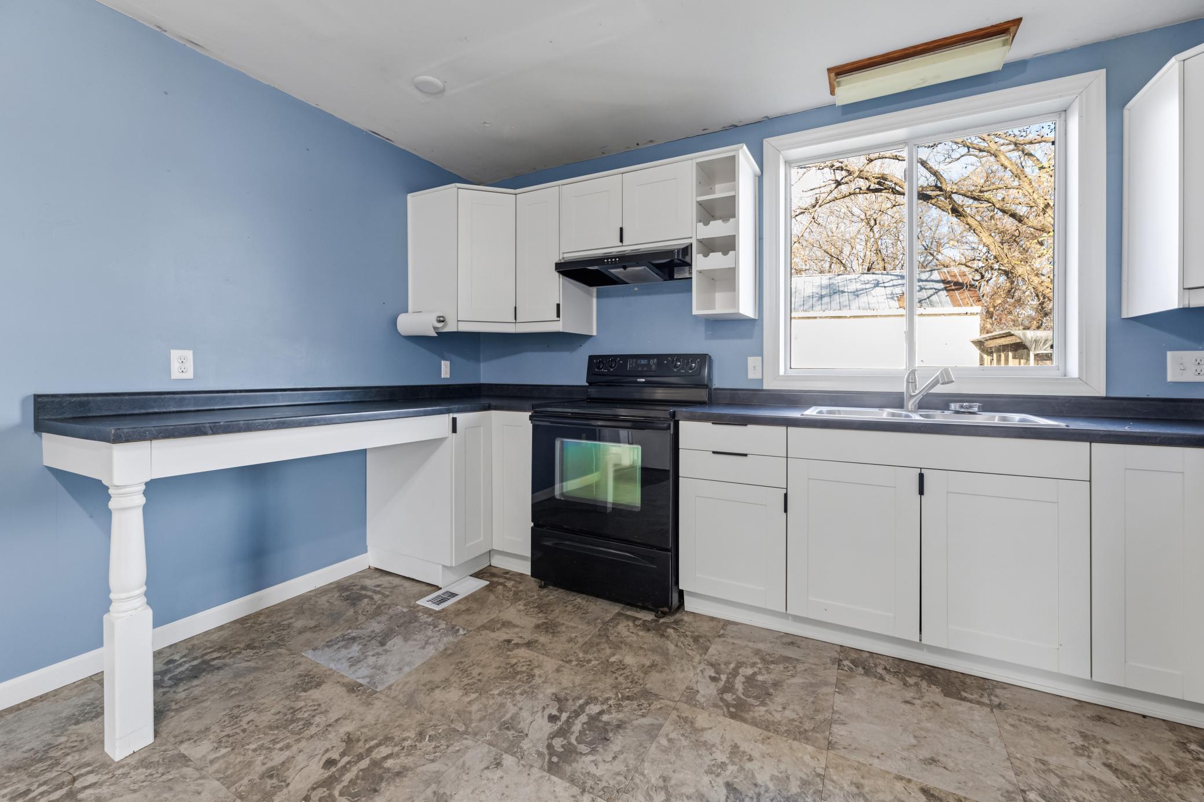
Set on just over 5 acres in Osceola, this charming 1920s home pairs classic character with updates made over the years. Inside, you'll find a functional layout featuring a spacious kitchen with white cabinetry, stainless steel appliances, and plenty of workspace. The main level offers inviting living spaces filled with natural light, while upstairs you'll find all three bedrooms. The home also features two bathrooms and convenient main-level laundry. Step outside to enjoy the expansive deck overlooking the beautiful countryside, with a mix of open green space, mature trees, and wooded acreage offering plenty of room to explore. Whether you envision planting a garden, creating an outdoor gathering space, or simply enjoying the peaceful surroundings, this property offers endless possibilities. A detached garage provides additional space for parking or storage. Bring your ideas and make this country home your own!

Save
Ask
Tour
Hide
Share
Listing Snapshot
Price 
$279,900
Days On Site 
0 Days
Bedrooms 
3
Inside Area (SqFt) 
1,388 sqft
Total Baths 
2
Full Baths 
1
Partial Baths 
1
Lot Size 
5.16 Acres
Year Built 
1920
MLS Number 
7168308
Status 
Coming Soon
Property Tax 
$1,378
HOA/Condo/Coop Fees 
N/A
Sq Ft Source 
N/A
Friends & Family
Recent Activity
14 hours agoListing updated with changes from the MLS
15 hours agoListing first seen on site
General Features
Acres 
5.16
Foundation 
Stone
Garage 
Yes
Garage Spaces 
1
Land Lease 
No
Levels 
Two
Number Of Stories 
2
Property Sub Type 
Single Family Residence
Sewer 
Septic TankPrivate Sewer
SqFt Above 
1388
SqFt Total 
1036
Water Source 
PrivateWell
Zoning 
Residential-Single Family
Interior Features
Appliances 
CooktopDishwasherDryerRangeRefrigeratorWasher
Basement 
Other
Cooling 
Central Air
Heating 
PropaneForced Air
Bathroom 
Dimensions - 6x4Level - Upper
Bedroom 
Dimensions - 16x13Level - Upper
Bedroom 2 
Dimensions - 12x12Level - Upper
Bedroom 3 
Dimensions - 11x9Level - Upper
Dining Room 
Dimensions - 16x10Level - Main
Kitchen 
Dimensions - 16x13Level - Main
Laundry 
Dimensions - 12x15Level - Main
Living Room 
Dimensions - 16x14Level - Main
Save
Ask
Tour
Hide
Share
Exterior Features
Construction Details 
Fiber Cement
Lot Features 
Irregular Lot
Community Features
School District 
4165 - Osceola
Township 
Osceola
Schools
School District
4165 - Osceola
Elementary School
Unknown
Middle School
Unknown
High School
Unknown
Listing courtesy of Realty ONE Group Choice


Listing information is provided by Participants of the Northstar MLS. IDX information is provided exclusively for personal, non-commercial use, and may not be used for any purpose other than to identify prospective properties consumers may be interested in purchasing. Information is deemed reliable but not guaranteed. Copyright 2026, Northstar MLS.
Last checked: 2026-11-11 07:17 AM UTC

Neighborhood & Commute
Source: Walkscore
Save
Ask
Tour
Hide
Share