Save
Ask
Tour
Hide
Share
$375,000
New Listing

6252 Edgemont Boulevard N
Brooklyn Park, MN55428

For Sale|Single Family Residence|Active
4
Beds
2
Total Baths
1
Full Bath
1
Partial Bath
2,259
SqFt
$166
/SqFt
1979
Built
County:
Hennepin
Listing courtesy of eXp Realty
Call Now: 612.729.7130
Is this the listing for you? We can help make it yours.
612.729.7130
6252 Edgemont Boulevard N6252 Edgemont Boulevard N6252 Edgemont Boulevard N6252 Edgemont Boulevard N
Save
Ask
Tour
Hide
Share

Mortgage Calculator

Monthly Payment (Est.)

Enter an interest rate to see your estimated monthly payment.
Calculator powered by Showcase IDX, a Constellation1 Company. Copyright ©2026 Information is deemed reliable but not guaranteed.

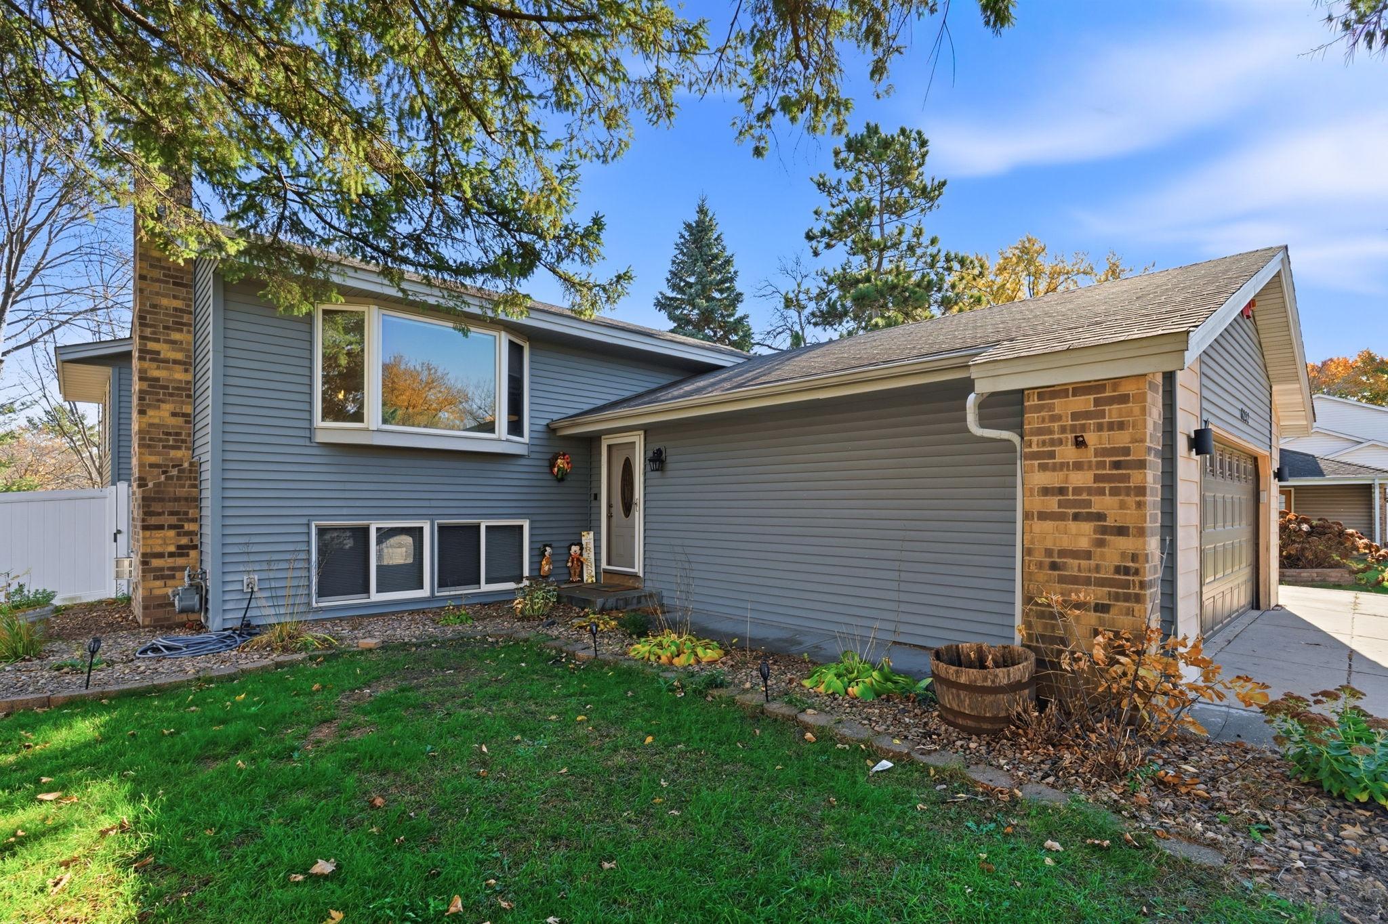
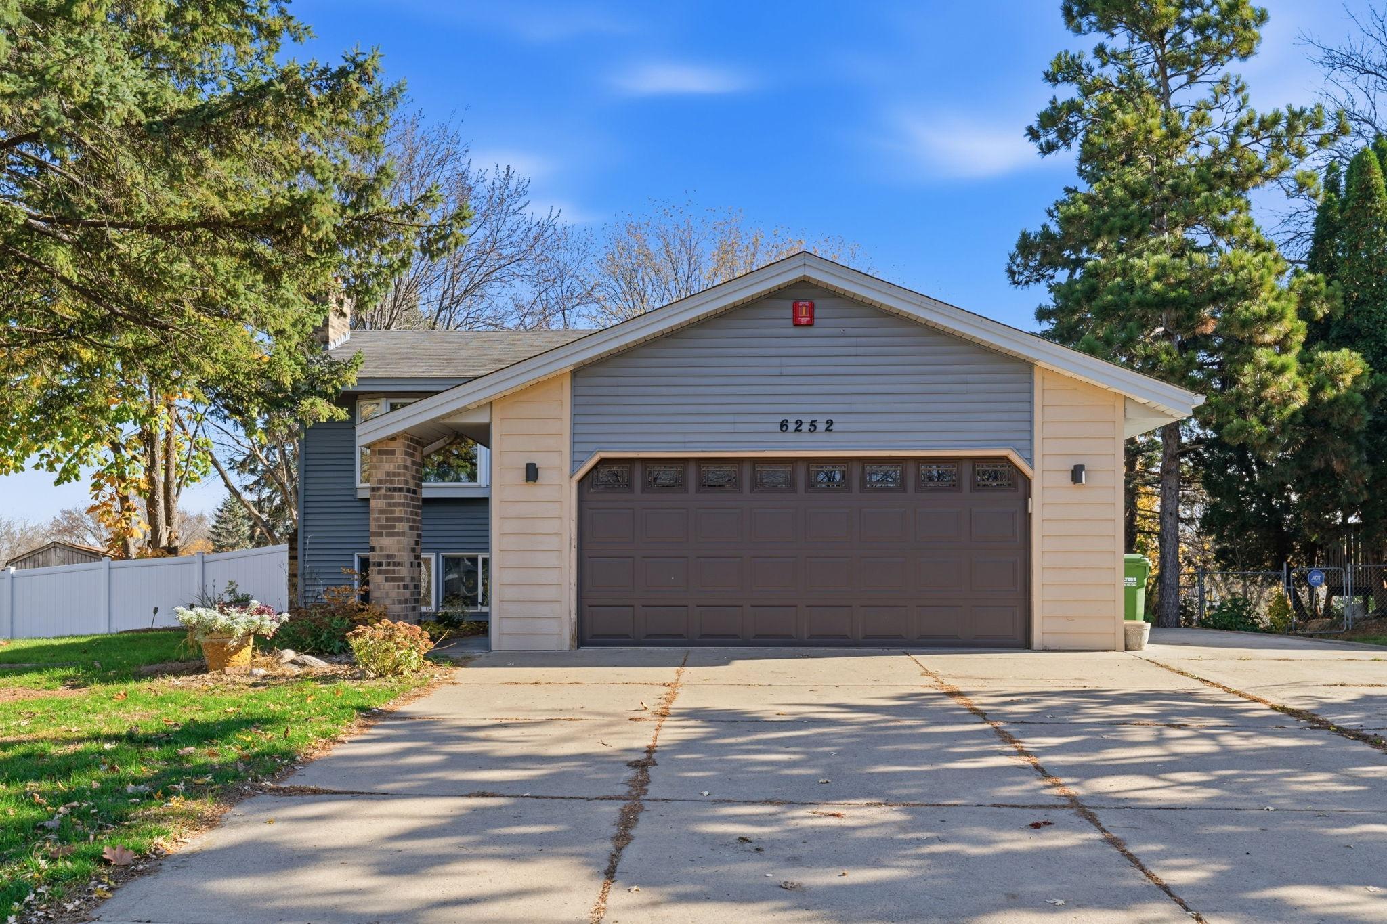
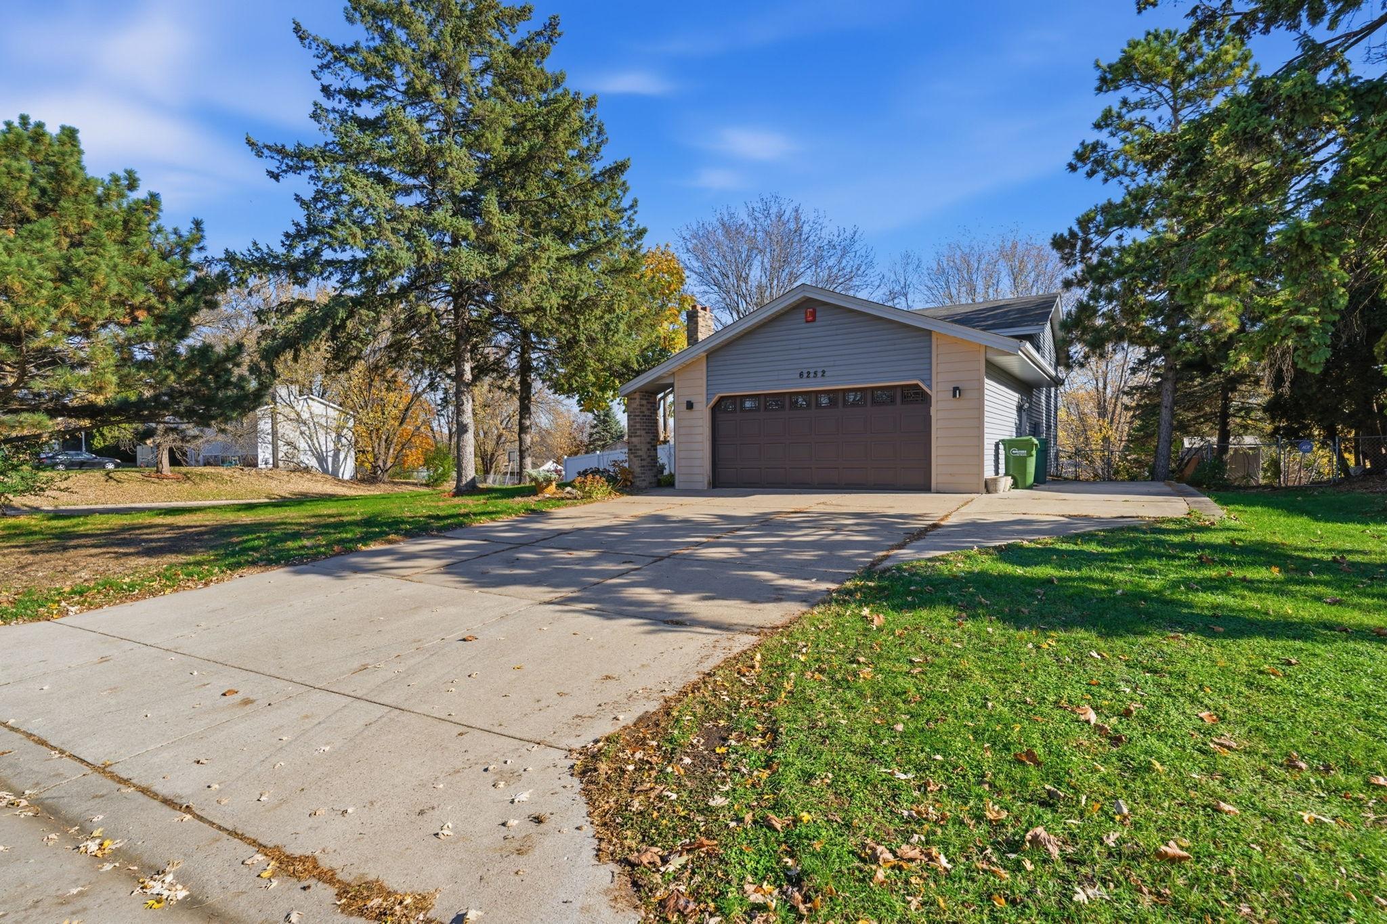
Welcome to this spacious four-bedroom, two-bathroom split-level home in a convenient Brooklyn Park location! Originally built in 1979, this home was completely gutted to the studs and rebuilt in 2001, offering a fresh start with extensive improvements. Inside, you’ll find an abundance of living space and a large, light-filled sunroom that is sure to become a favorite spot to relax, entertain, or enjoy the views of the backyard. The versatile floor plan offers plenty of room to spread out, including a basement workshop with the potential to be converted into a fifth bedroom. Additional highlights include a walk-out basement, two-car insulated garage, concrete driveway with additional parking space. New water heater in 2023, and multiple new windows in 2025. Step outside to enjoy the large, private, fully fenced backyard with a partial privacy fence, offering plenty of room for outdoor entertaining, pets, and play. Conveniently located near shopping, dining, parks, and everyday amenities, this home offers space, flexibility, and a wonderful opportunity to make it your own!

Save
Ask
Tour
Hide
Share
Listing Snapshot
Price 
$375,000
Days On Site 
0 Days
Bedrooms 
4
Inside Area (SqFt) 
2,259 sqft
Total Baths 
2
Full Baths 
1
Partial Baths 
1
Lot Size 
0.31 Acres
Year Built 
1979
MLS Number 
7168332
Status 
Active
Property Tax 
$4,931
HOA/Condo/Coop Fees 
N/A
Sq Ft Source 
N/A
Friends & Family
Recent Activity
an hour agoListing updated with changes from the MLS
an hour agoStatus changed to Active
11 hours agoListing first seen on site
General Features
Acres 
0.31
Attached Garage 
Yes
Foundation 
Block
Garage 
Yes
Garage Spaces 
2
Land Lease 
No
Levels 
Multi/Split
Parking 
ConcreteGarage Door OpenerStorageAttached
Property Sub Type 
Single Family Residence
Sewer 
Public Sewer
SqFt Above 
1200
SqFt Below 
1059
SqFt Total 
2379
Water Source 
Public
Zoning 
Residential-Single Family
Interior Features
Appliances 
DishwasherDisposalDryerFreezerMicrowaveRangeRefrigeratorWasherWater Softener Owned
Basement 
Walk-Out AccessFinished
Cooling 
Ceiling Fan(s)Central Air
Electric 
200+ Amp Service
Fireplace 
Yes
Fireplace Features 
Family RoomGas
Fireplaces 
1
Flooring 
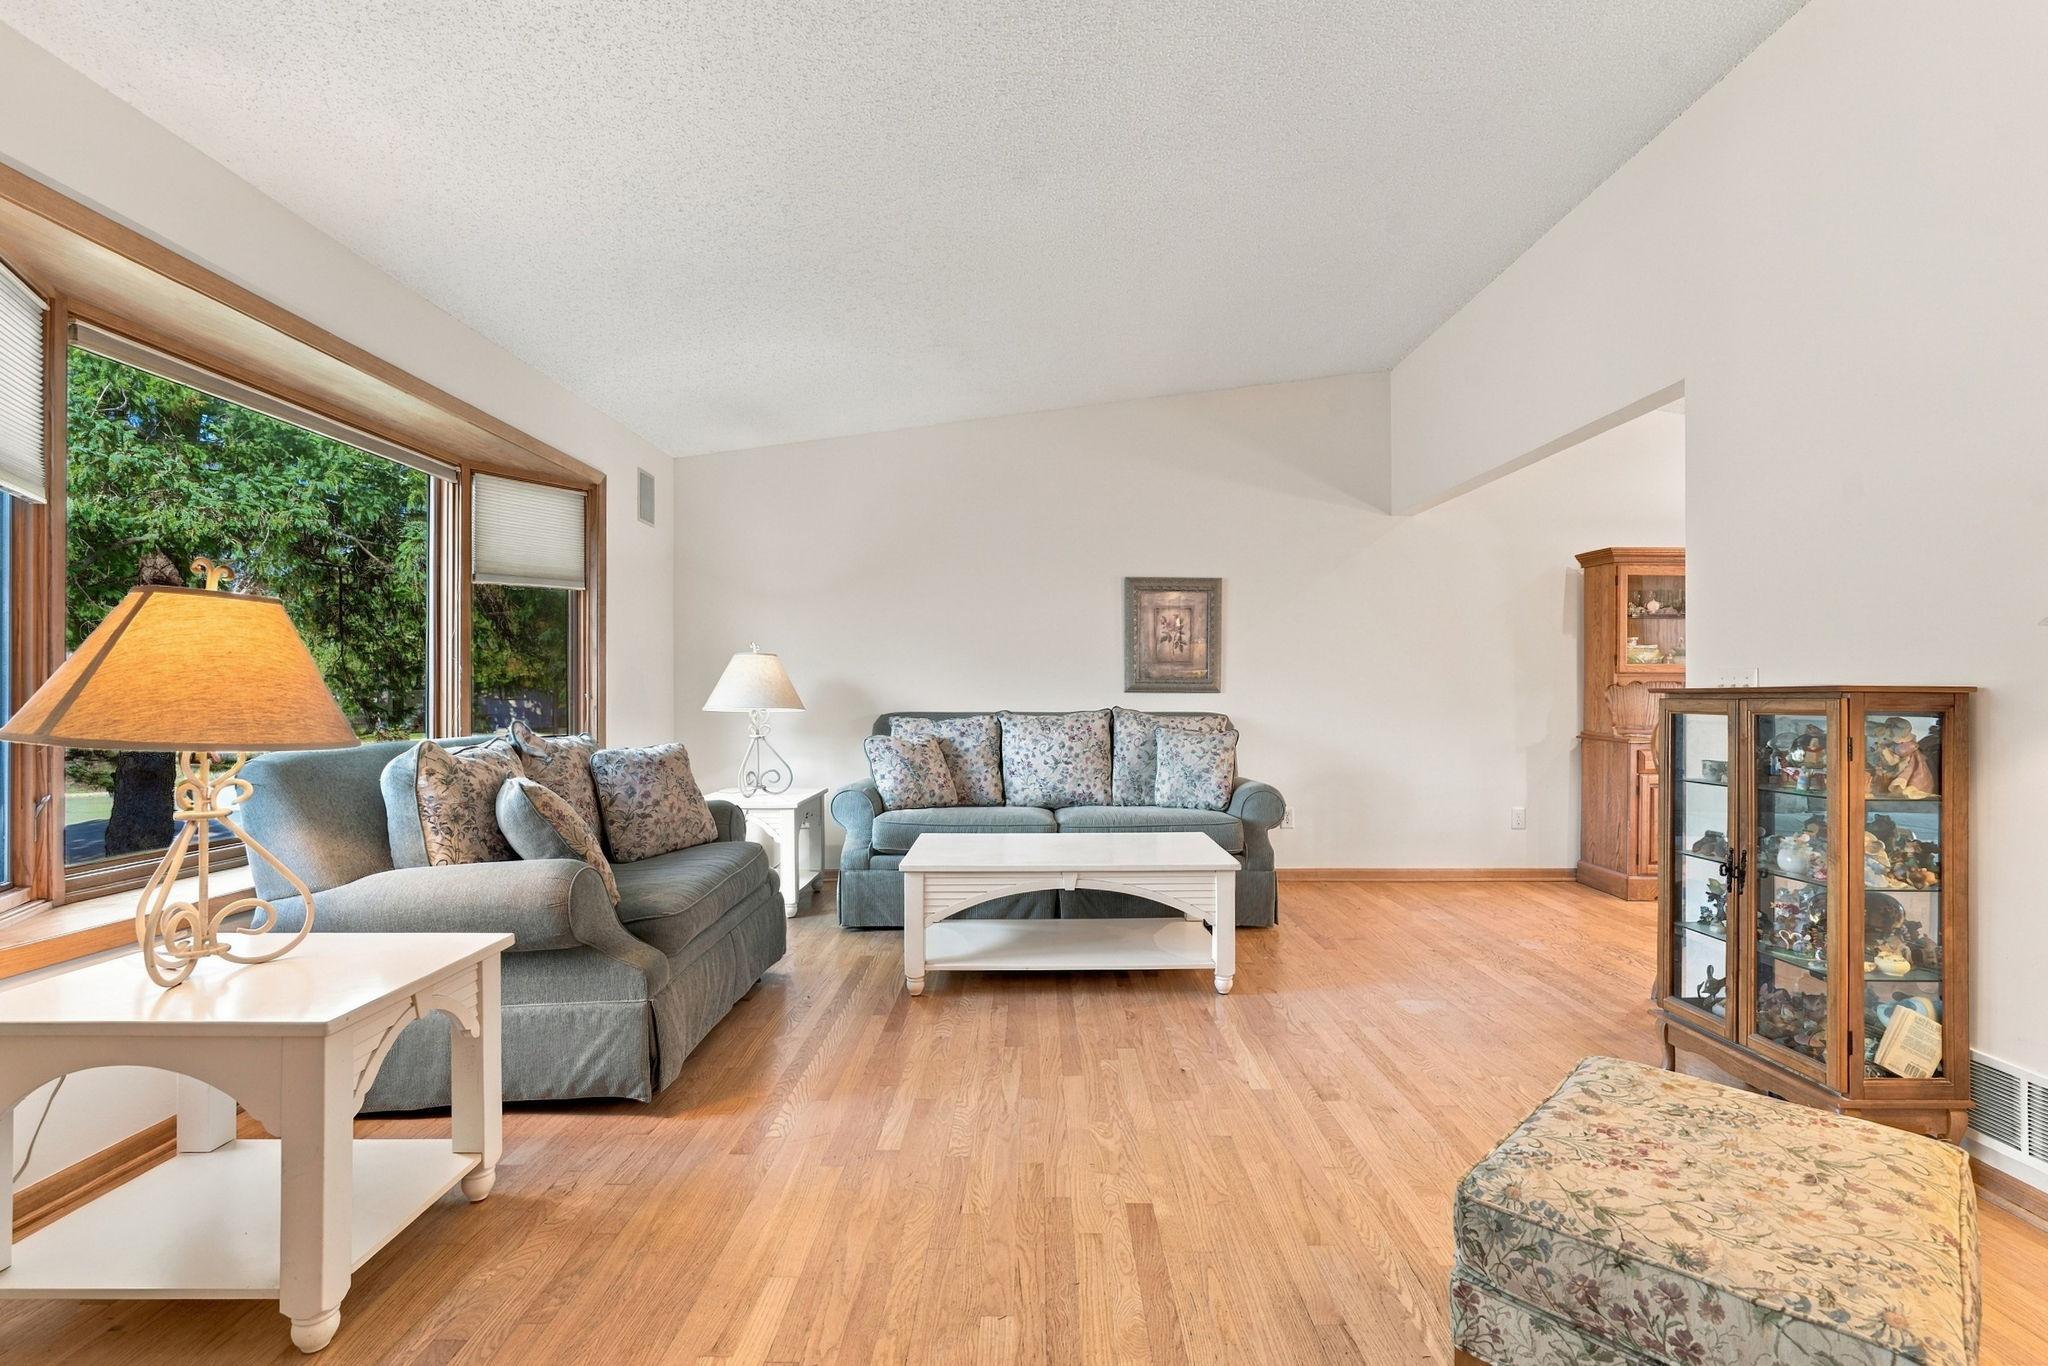
Hardwood
Heating 
Natural GasForced Air
Interior 
Eat-in KitchenVaulted Ceiling(s)
Laundry Features 
Lower LevelLaundry Room
Bedroom 
Dimensions - 10x14Level - Main
Bedroom 2 
Dimensions - 10x13Level - Main
Bedroom 3 
Dimensions - 12x12Level - Lower
Bedroom 4 
Dimensions - 12x11Level - Lower
Den 
Dimensions - 9x10Level - Lower
Family Room 
Dimensions - 26x12Level - Lower
Kitchen 
Dimensions - 19x10Level - Main
Laundry 
Dimensions - 12x11Level - Lower
Living Room 
Dimensions - 19x14Level - Main
Office 
Dimensions - 9x17Level - Lower
Sun Room 
Dimensions - 18x19Level - Main
Save
Ask
Tour
Hide
Share
Exterior Features
Construction Details 
StoneVinyl Siding
Fencing 
Chain LinkPrivacyVinyl
Lot Features 
Corner Lot
Other Structures 
Shed(s)
Patio And Porch 
DeckPatio
Roof 
Asphalt
Windows/Doors 
French Doors
Community Features
School District 
281 - Robbinsdale
Township 
Brooklyn Park
Schools
School District
281 - Robbinsdale
Elementary School
Unknown
Middle School
Unknown
High School
Unknown
Listing courtesy of eXp Realty


Listing information is provided by Participants of the Northstar MLS. IDX information is provided exclusively for personal, non-commercial use, and may not be used for any purpose other than to identify prospective properties consumers may be interested in purchasing. Information is deemed reliable but not guaranteed. Copyright 2026, Northstar MLS.
Last checked: 2026-11-11 07:17 AM UTC

Neighborhood & Commute
Source: Walkscore
Save
Ask
Tour
Hide
Share