Save
Ask
Tour
Hide
Share
$325,000
New Listing

1254 Saint Albans Street N
Saint Paul, MN55117

Single Family Residence|Coming Soon
3
Beds
1
Total Bath
1
Full Bath
1,476
SqFt
$220
/SqFt
1941
Built
Subdivision:
Colemans Sub Of Lt 10 Bk 8
County:
Ramsey
Listing courtesy of Kris Lindahl Real Estate
Call Now: 612.729.7130
Is this the listing for you? We can help make it yours.
612.729.7130
1254 Saint Albans Street N1254 Saint Albans Street N1254 Saint Albans Street N1254 Saint Albans Street N
Save
Ask
Tour
Hide
Share

Mortgage Calculator

Monthly Payment (Est.)

Enter an interest rate to see your estimated monthly payment.
Calculator powered by Showcase IDX, a Constellation1 Company. Copyright ©2026 Information is deemed reliable but not guaranteed.

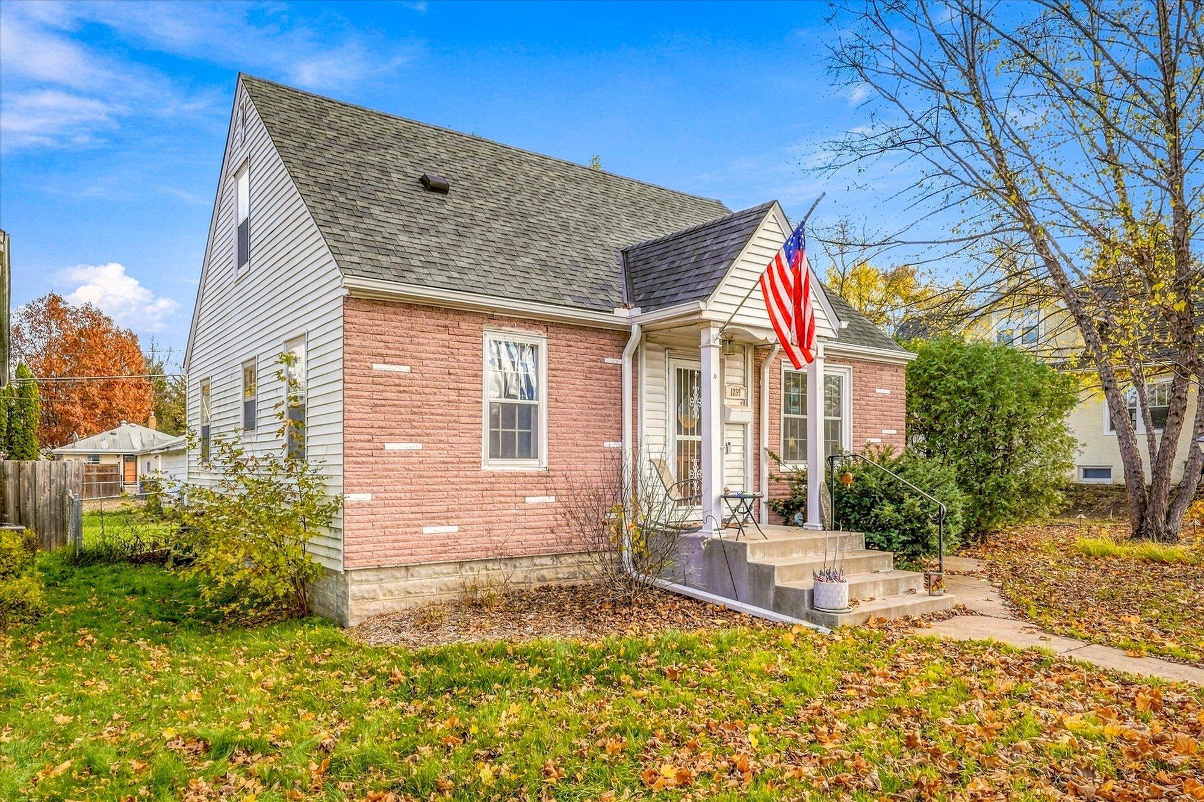
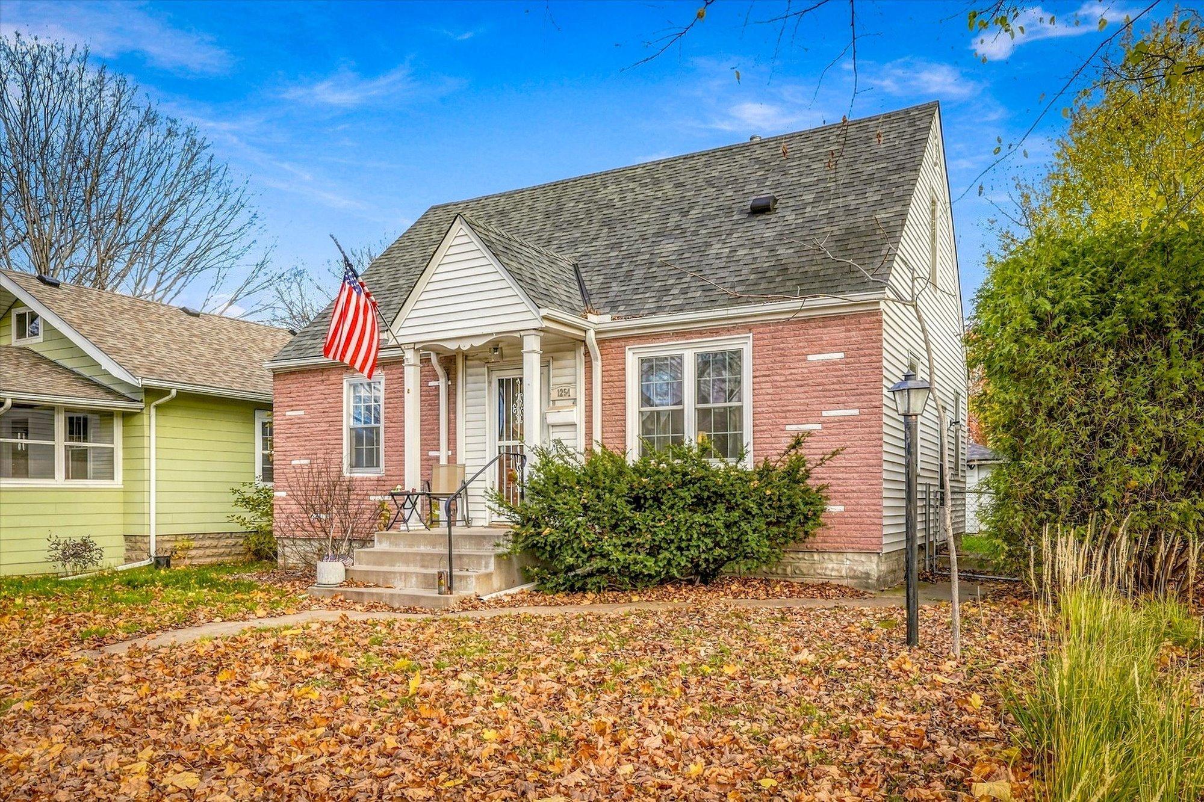
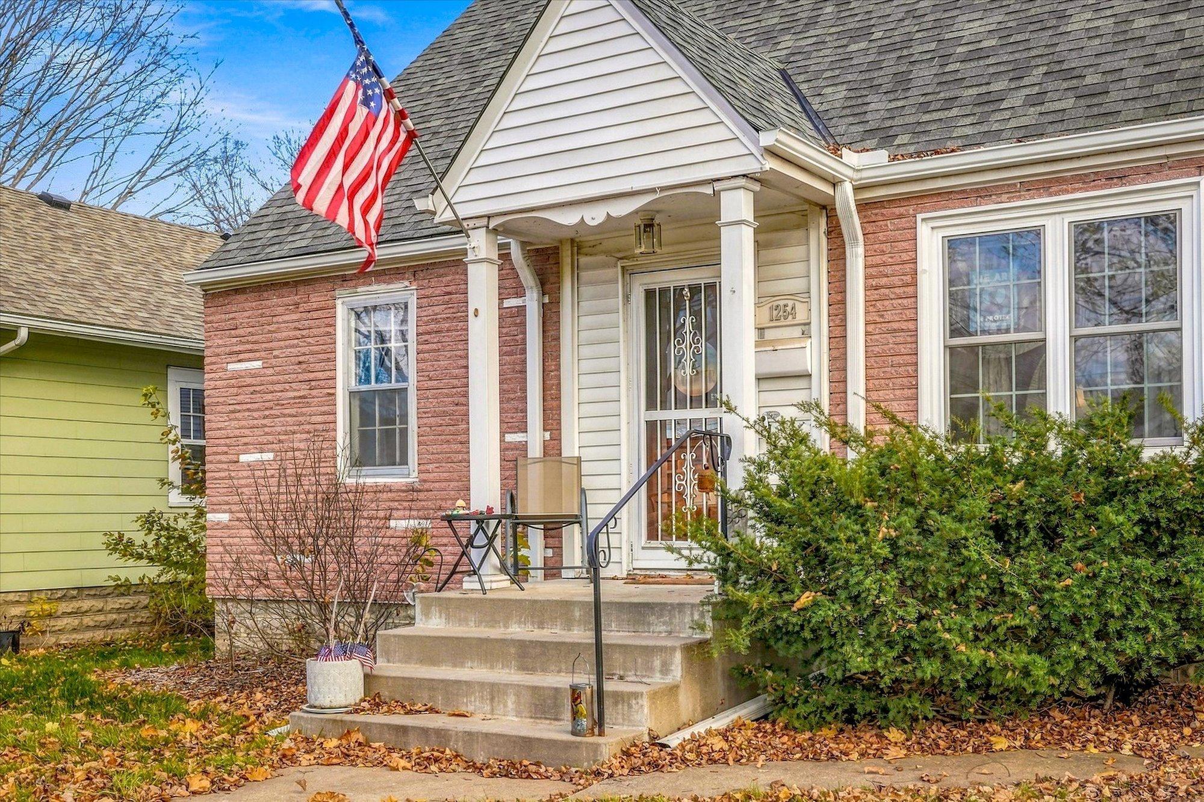
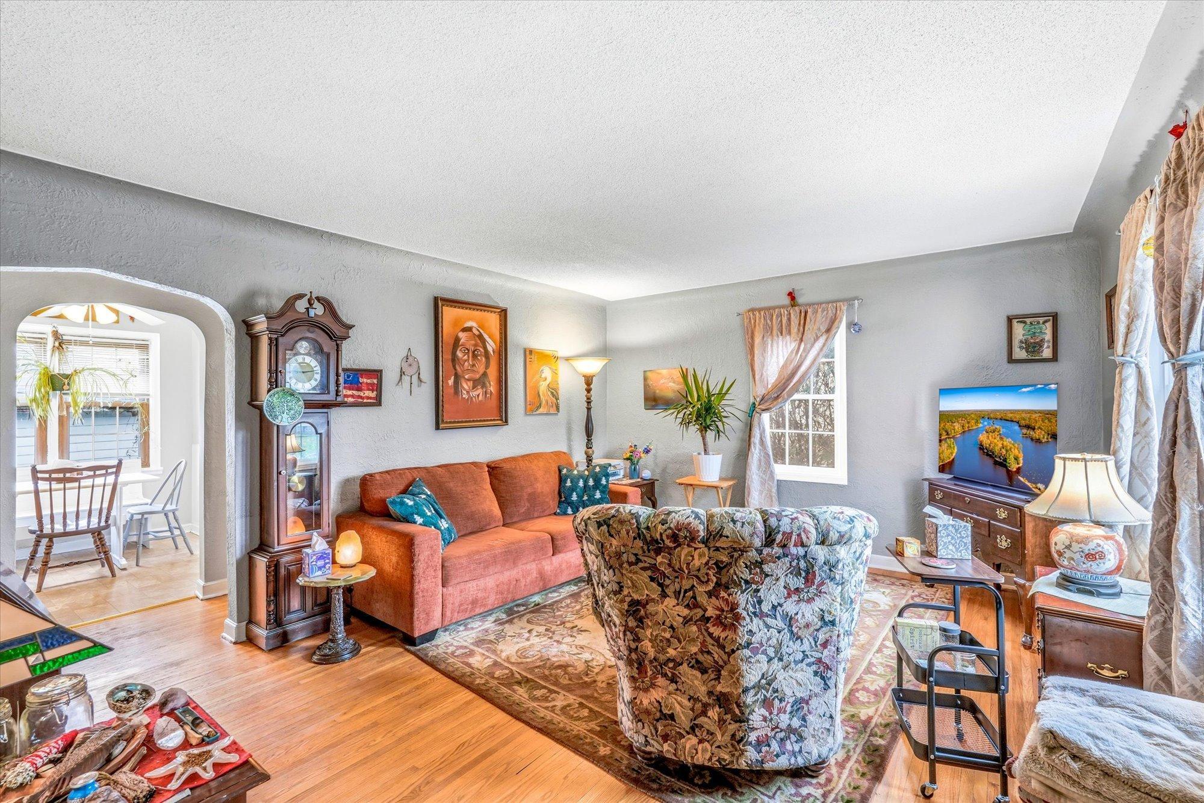
Enjoy easy access to Como Lake from this charming St. Paul brick 1.5-story, where natural light and thoughtful updates come together. The main level features a bright, welcoming living room with hardwood floors and a brand-new large front window, plus a sunny dining nook with built-in seating and a kitchen that looks out over the backyard. Two main-level bedrooms and a full bath add to the ease of everyday living. Upstairs, a spacious bedroom with treetop views is paired with a generous storage closet, while the lower level offers flexible space for a family room, office or hobbies. Recent updates include new gutters (2026), a new garage door and opener (2025), and a water heater, bath fan, roof vents and weatherization (2022). Out back, the spacious yard offers plenty of room for outdoor dining, play or a relaxing afternoon, with a detached two-car garage just beyond. Como Zoo, the Conservatory, Wheelock Parkway trails, Hwy 36 and I-94 are all just minutes away.

Save
Ask
Tour
Hide
Share
Listing Snapshot
Price 
$325,000
Days On Site 
0 Days
Bedrooms 
3
Inside Area (SqFt) 
1,476 sqft
Total Baths 
1
Full Baths 
1
Partial Baths 
N/A
Lot Size 
0.11 Acres
Year Built 
1941
MLS Number 
7168368
Status 
Coming Soon
Property Tax 
$5,501.74
HOA/Condo/Coop Fees 
N/A
Sq Ft Source 
N/A
Friends & Family
Recent Activity
9 hours agoListing updated with changes from the MLS
10 hours agoListing first seen on site
General Features
Acres 
0.11
Foundation 
Block
Garage 
Yes
Garage Spaces 
2
Land Lease 
No
Levels 
One and One Half
Number Of Stories 
1
Property Sub Type 
Single Family Residence
Sewer 
Public Sewer
SqFt Above 
1140
SqFt Below 
336
SqFt Total 
1902
Utilities 
Cable Available
Water Source 
Public
Zoning 
Residential-Single Family
Interior Features
Appliances 
DryerGas Water HeaterRangeRefrigeratorStainless Steel Appliance(s)Washer
Basement 
FullPartially Finished
Cooling 
Ceiling Fan(s)Central Air
Electric 
Circuit Breakers
Fireplace Features 
Free Standing
Flooring 
Hardwood
Heating 
Natural GasForced Air
Interior 
Eat-in KitchenWalk-In Closet(s)
Laundry Features 
In BasementGas Dryer Hookup
Bedroom 
Dimensions - 12x16Level - Upper
Bedroom 2 
Dimensions - 9x12Level - Main
Bedroom 3 
Dimensions - 8x13Level - Main
Dining Room 
Dimensions - 8x7Level - Main
Family Room 
Dimensions - 28x12Level - Lower
Save
Ask
Tour
Hide
Share
Exterior Features
Construction Details 
StoneVinyl Siding
Fencing 
FencedChain LinkFull
Lot Features 
Near Public Transit
Other Structures 
Garage(s)
Patio And Porch 
PorchCoveredFront Porch
Pool Features 
None
Road Frontage 
City Street
Community Features
School District 
625 - St. Paul
Township 
Saint Paul
Schools
School District
625 - St. Paul
Elementary School
Unknown
Middle School
Unknown
High School
Unknown
Listing courtesy of Kris Lindahl Real Estate


Listing information is provided by Participants of the Northstar MLS. IDX information is provided exclusively for personal, non-commercial use, and may not be used for any purpose other than to identify prospective properties consumers may be interested in purchasing. Information is deemed reliable but not guaranteed. Copyright 2026, Northstar MLS.
Last checked: 2026-11-14 09:14 AM UTC

Neighborhood & Commute
Source: Walkscore
Save
Ask
Tour
Hide
Share