Save
Ask
Tour
Hide
Share
$349,900
New Listing

4755 Mayflower Road NW
Sauk Rapids, MN56379

For Sale|Single Family Residence|Active
4
Beds
2
Total Baths
1
Full Bath
1
Partial Bath
2,008
SqFt
$174
/SqFt
1975
Built
Subdivision:
Czech Add 3
County:
Benton
Listing courtesy of RE/MAX Results
Call Now: 612.729.7130
Is this the listing for you? We can help make it yours.
612.729.7130
Upcoming Open Houses
Sat, Nov 7, 3:00 PM - 4:30 PM
4755 Mayflower Road NW4755 Mayflower Road NW4755 Mayflower Road NW4755 Mayflower Road NW
Save
Ask
Tour
Hide
Share

Mortgage Calculator

Monthly Payment (Est.)

Enter an interest rate to see your estimated monthly payment.
Calculator powered by Showcase IDX, a Constellation1 Company. Copyright ©2026 Information is deemed reliable but not guaranteed.

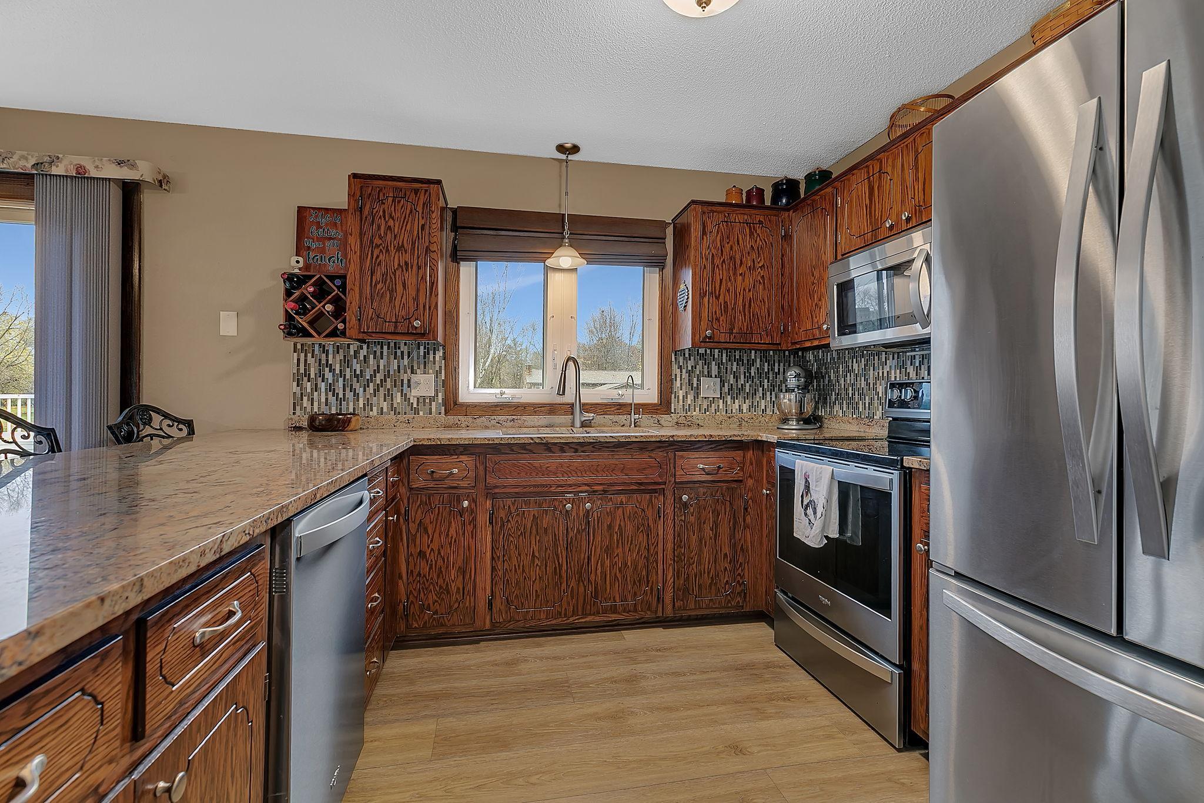
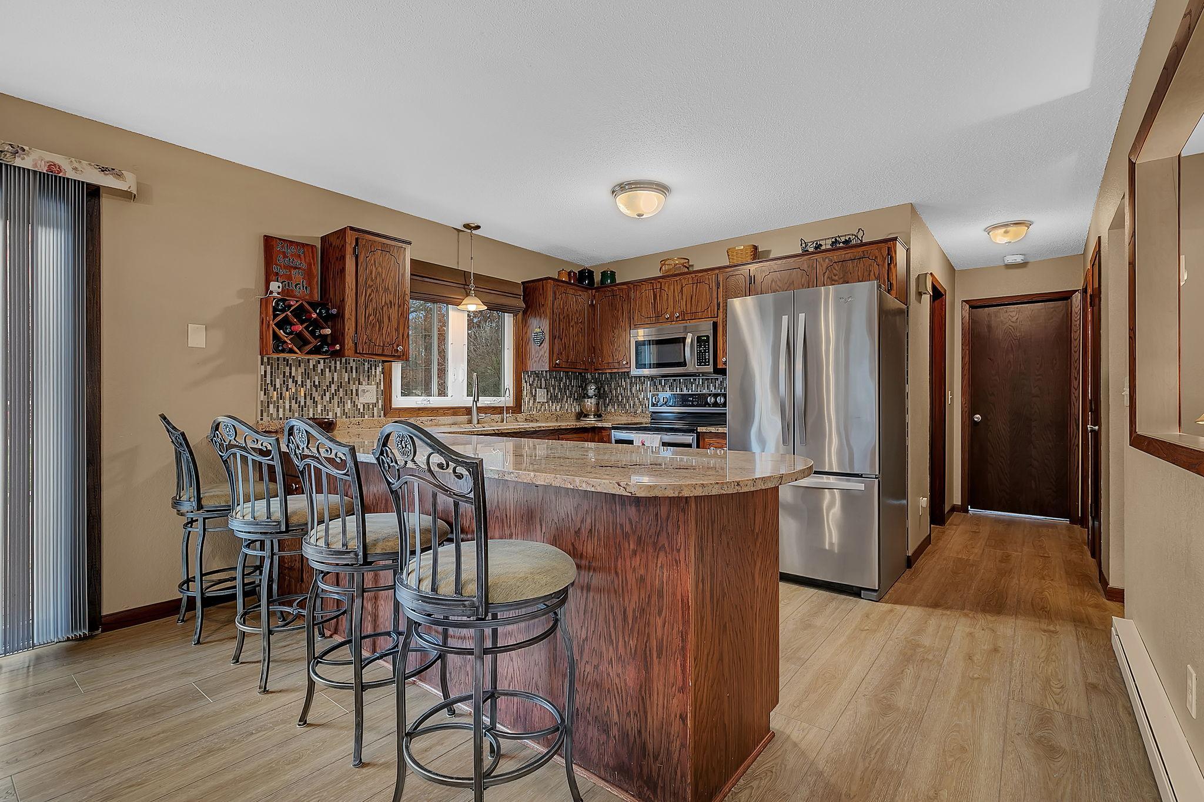
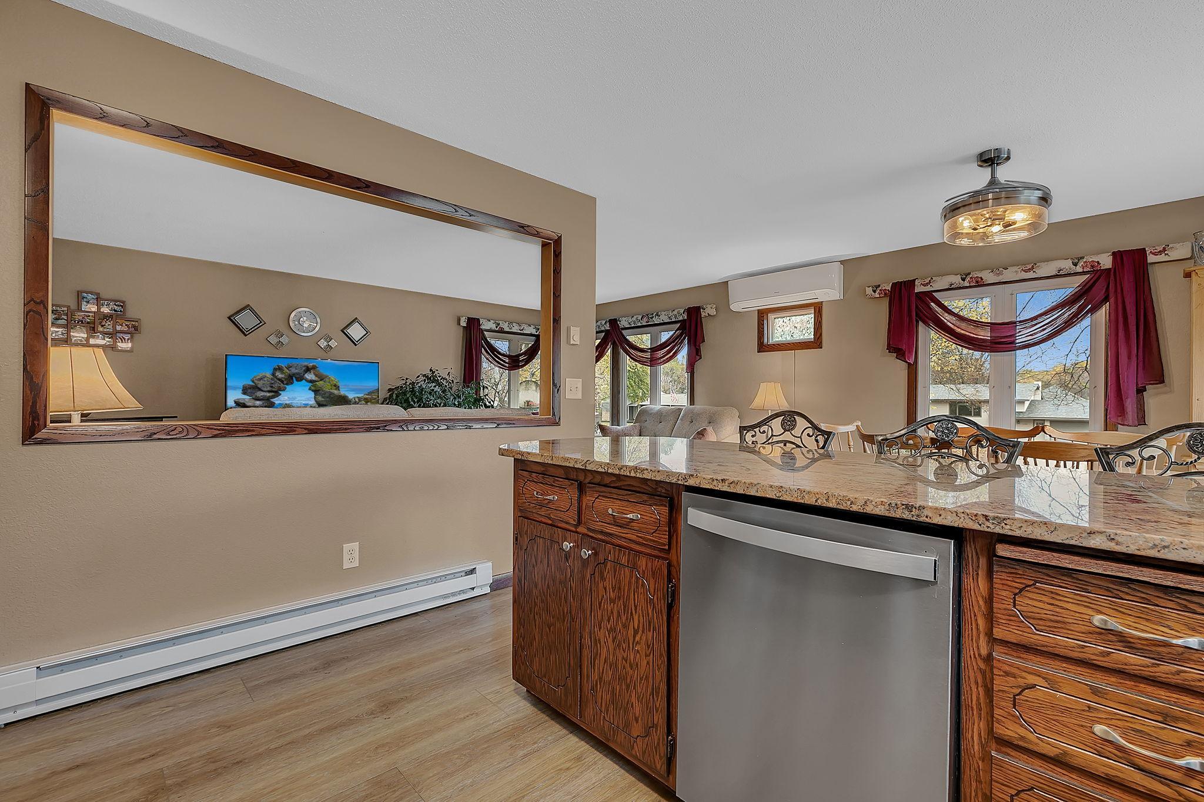
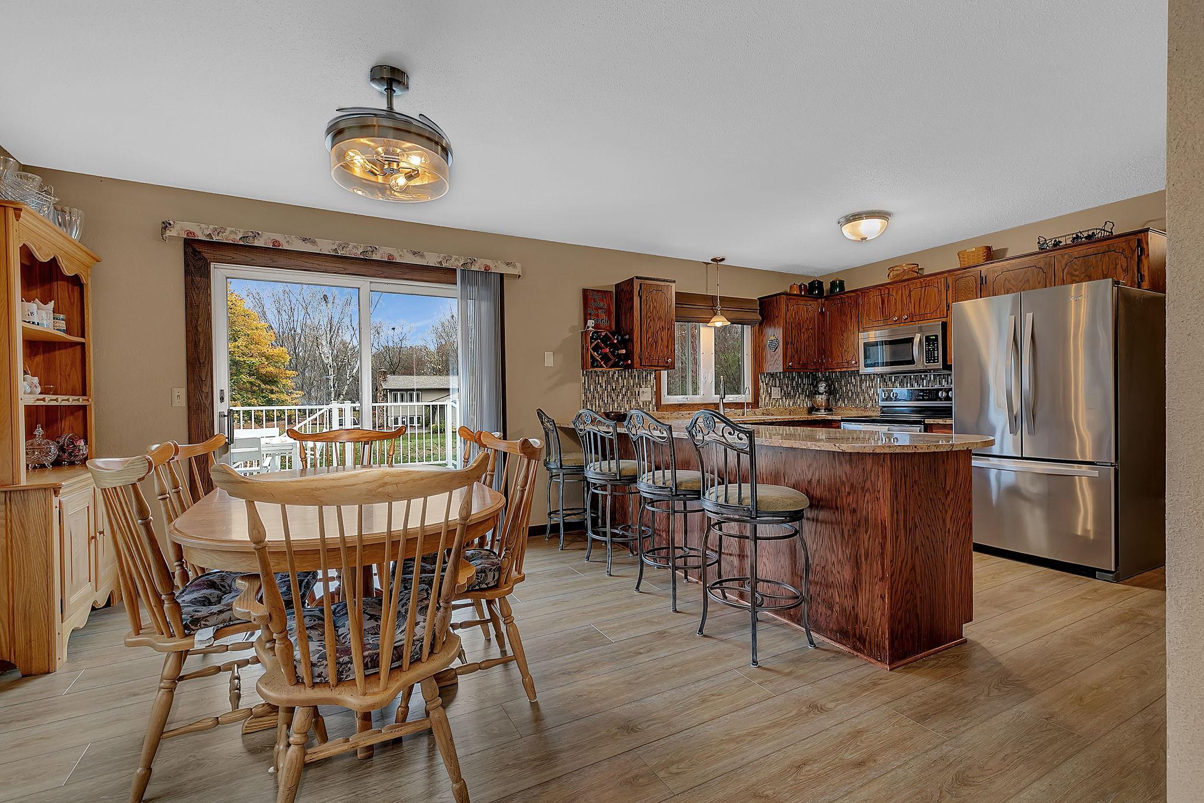
Beautiful home in the country .57 Acre lot, yet just minutes from town. Updated & renovated this home is really nice! Wonderful foyer makes a great first impression with room for several people to take jackets and shoes off at the same time. Great kitchen with beautiful granite countertops, tile backsplash, stainless steel appliances, oak cabinets w/tons of storage and a large breakfast bar. Dining room offers large windows, patio door leads to updated 19x12 deck w/ double stairs going to yard. Living room with corner windows letting in the natural lighting is a bonus and electric fireplace! 2 bedrooms up and 2 lower level. Check out the Lower level family room offers beautiful stone front gas fireplace and mantel. The main level features an open kitchen, dining area and living room, while the finished lower level offers a spacious family room, additional bedrooms and renovated bath. Updated lower level bath offers tiled shower and knotty pine wall. Over 2000 sq ft finished, electric & gas fireplace. Updated LVP flooring & light/fan fixtures, windows, 2023 Roof, Aluminum siding, ductless mini split, 200 Amp, Anderson patio door, storage shed, hot tub deck w/privacy fence and lights. Enjoy a private yard with open lawn and mature trees, ideal for outdoor living, gardening, and recreation. Attached oversized 24x24 garage plus a 5x11 work area.

Save
Ask
Tour
Hide
Share
Listing Snapshot
Price 
$349,900
Days On Site 
0 Days
Bedrooms 
4
Inside Area (SqFt) 
2,008 sqft
Total Baths 
2
Full Baths 
1
Partial Baths 
1
Lot Size 
0.568 Acres
Year Built 
1975
MLS Number 
7168394
Status 
Active
Property Tax 
$2,388
HOA/Condo/Coop Fees 
N/A
Sq Ft Source 
N/A
Friends & Family
Recent Activity
8 hours agoListing updated with changes from the MLS
15 hours agoListing first seen on site
General Features
Acres 
0.568
Attached Garage 
Yes
Foundation 
Block
Garage 
Yes
Garage Spaces 
2
Land Lease 
No
Levels 
Multi/Split
Parking 
AsphaltGarage Door OpenerStorageAttached
Property Sub Type 
Single Family Residence
Sewer 
Private Sewer
SqFt Above 
1040
SqFt Below 
968
SqFt Total 
2008
Zoning 
Residential-Single Family
Interior Features
Appliances 
CooktopDishwasherDryerElectric Water HeaterMicrowaveRefrigeratorStainless Steel Appliance(s)Washer
Basement 
BlockFinishedFullDaylight
Cooling 
Ceiling Fan(s)Ductless
Electric 
100 Amp Service200+ Amp Service
Fireplace 
Yes
Fireplace Features 
ElectricGasLiving Room
Fireplaces 
2
Heating 
ElectricBaseboardFireplace(s)
Interior 
Wet Bar
Laundry Features 
Lower Level
Spa 
Yes
Bar/Wet Bar Room 
Dimensions - 8x9Level - Lower
Bedroom 
Dimensions - 13x15
Bedroom 2 
Dimensions - 11x12
Bedroom 3 
Dimensions - 18x12Level - Lower
Bedroom 4 
Dimensions - 12x10Level - Lower
Deck 
Dimensions - 16x16
Dining Room 
Dimensions - 9x11Level - Main
Family Room 
Dimensions - 12x17Level - Lower
Garage 
Dimensions - 24x24
Kitchen 
Dimensions - 11x12Level - Main
Living Room 
Dimensions - 12x18Level - Main
Save
Ask
Tour
Hide
Share
Exterior Features
Construction Details 
BlockFrameAluminum Siding
Other Structures 
Shed(s)
Patio And Porch 
DeckPorchFront Porch
Pool Features 
None
Roof 
Asphalt
Spa 
Yes
Community Features
School District 
47 - Sauk Rapids-Rice
Township 
Sauk Rapids
Roads 
Paved
Schools
School District
47 - Sauk Rapids-Rice
Elementary School
Unknown
Middle School
Unknown
High School
Unknown
Listing courtesy of RE/MAX Results


Listing information is provided by Participants of the Northstar MLS. IDX information is provided exclusively for personal, non-commercial use, and may not be used for any purpose other than to identify prospective properties consumers may be interested in purchasing. Information is deemed reliable but not guaranteed. Copyright 2026, Northstar MLS.
Last checked: 2026-11-05 07:55 AM UTC

Neighborhood & Commute
Source: Walkscore
Save
Ask
Tour
Hide
Share