Save
Ask
Tour
Hide
Share
$625,000
New Listing

6350 Lyndale Avenue S E203
Richfield, MN55423

For Sale|Condominium|Active
2
Beds
2
Total Baths
1
Full Bath
1
Partial Bath
1,418
SqFt
$441
/SqFt
2020
Built
Subdivision:
Lakeside at Lyndale Gardens
County:
Hennepin
Listing courtesy of Edina Realty, Inc.
Call Now: 612.729.7130
Is this the listing for you? We can help make it yours.
612.729.7130
Upcoming Open Houses
Thu, Nov 5, 3:00 PM - 5:00 PM
Sun, Nov 8, 11:00 AM - 1:00 PM
6350 Lyndale Avenue S E2036350 Lyndale Avenue S E2036350 Lyndale Avenue S E2036350 Lyndale Avenue S E203
Save
Ask
Tour
Hide
Share

Mortgage Calculator

Monthly Payment (Est.)

Enter an interest rate to see your estimated monthly payment.
Calculator powered by Showcase IDX, a Constellation1 Company. Copyright ©2026 Information is deemed reliable but not guaranteed.

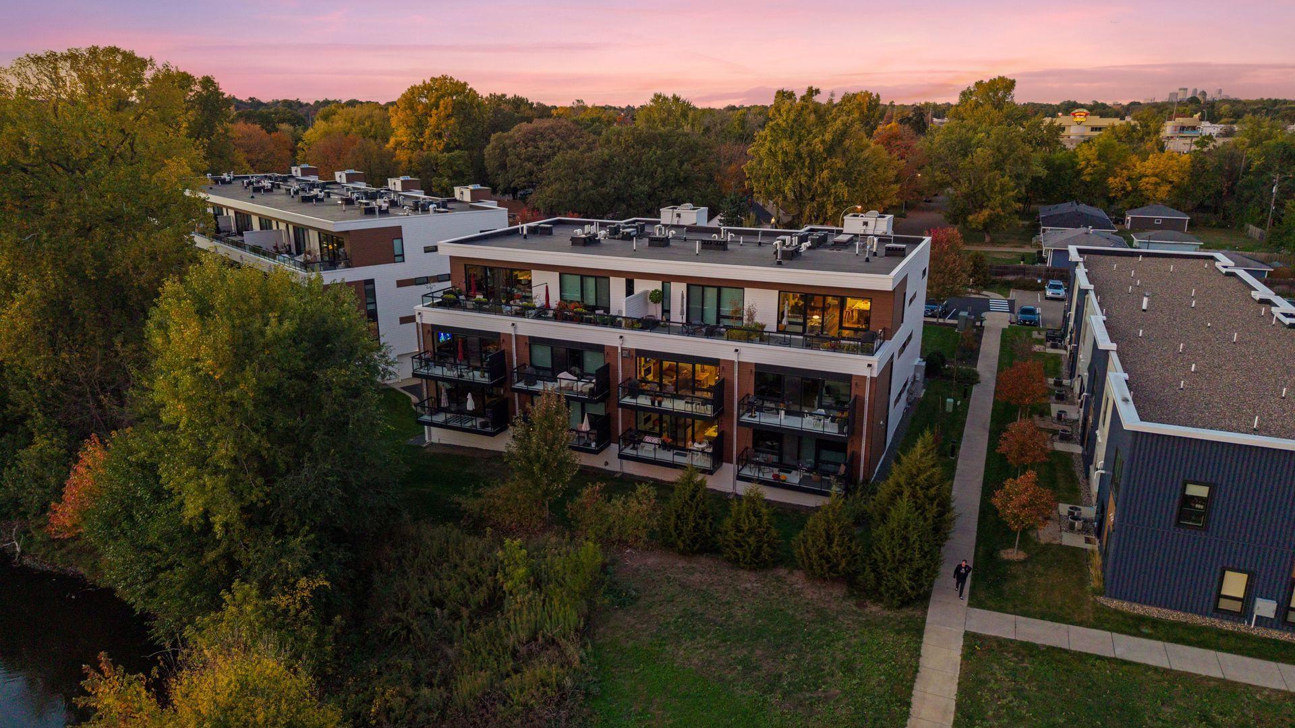
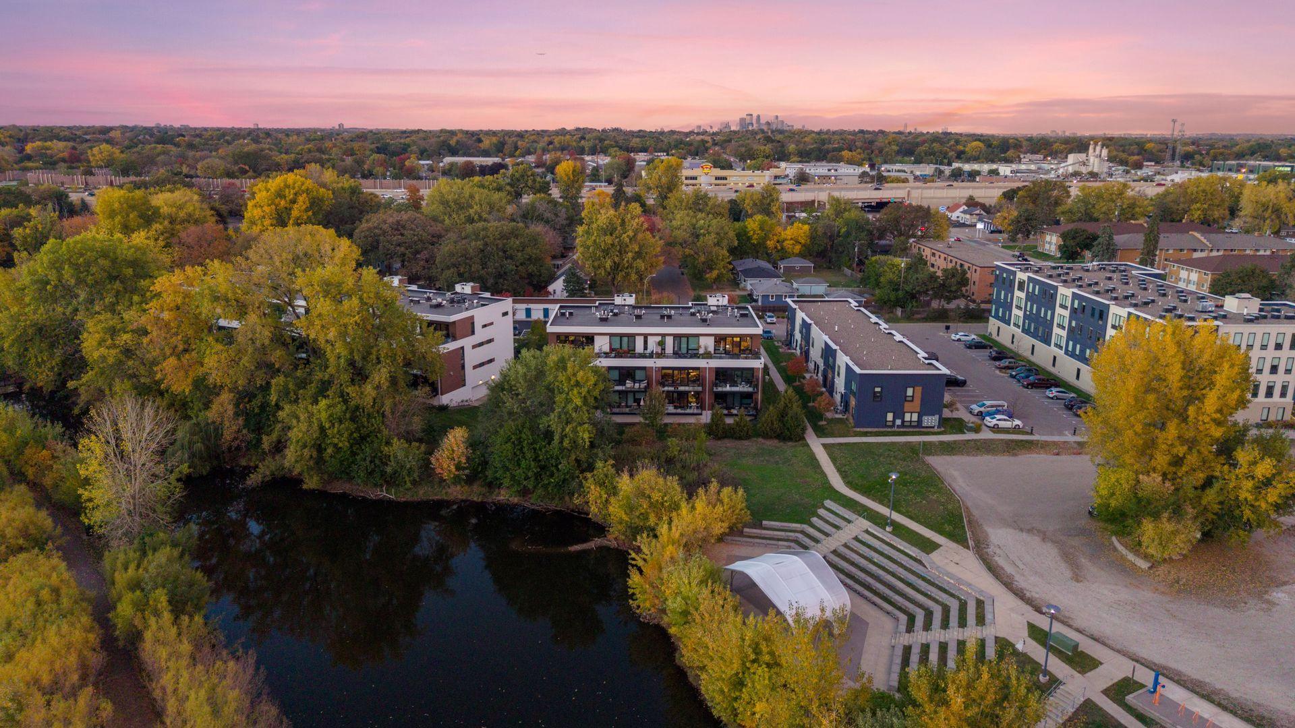
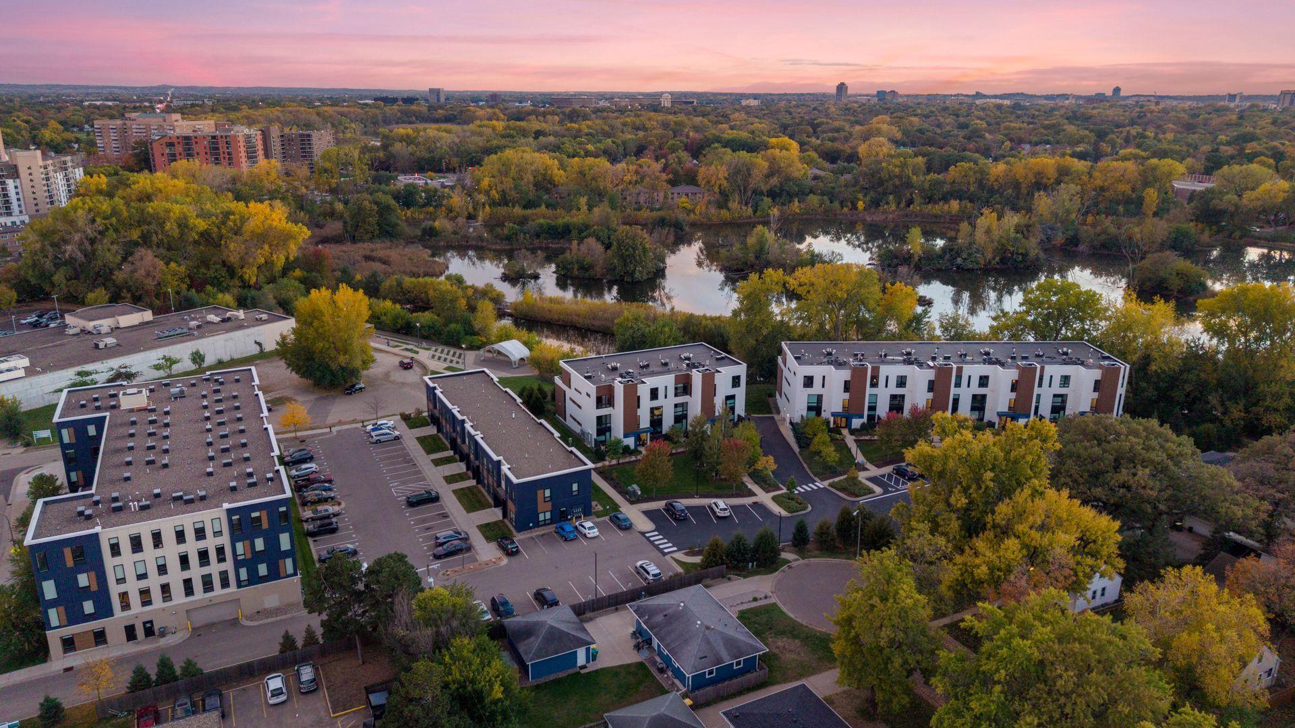
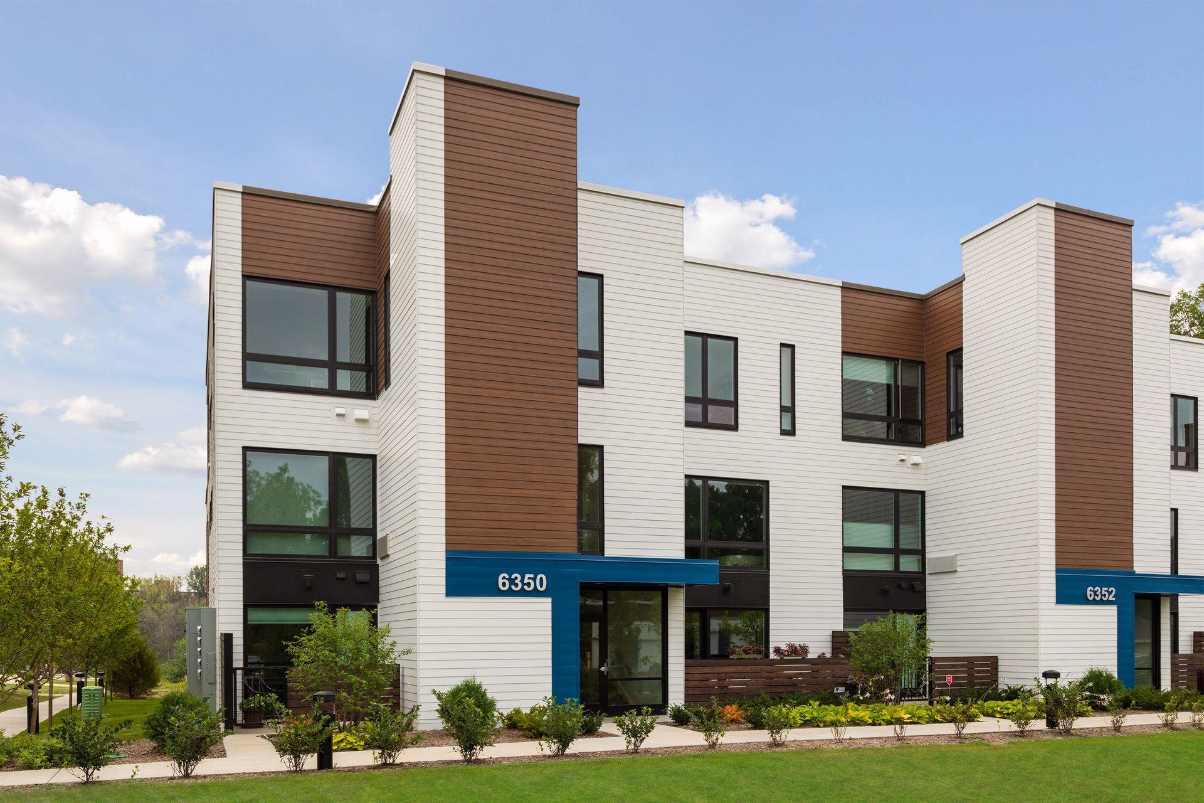
Meet your lakeside retreat at Lyndale Gardens. This stunning 2-bedroom, 2-bathroom condo residence blends modern design with low-maintenance living. Perched on the second floor, this unit welcomes you inside with soaring ceilings and panoramic windows that frame breathtaking views of Richfield Lake. The kitchen proudly showcases Quartz countertops, stainless steel appliances, tile backsplash and soft close cabinets & drawers. Perfect for entertaining, the space flows beautifully into the living and dining area, made even more inviting by the glow of a gas-burning fireplace. Step out to a fabulous deck with the bonus of a natural gas line grill. Unwind in the primary suite, a peaceful escape with a large walk-through closet and a luxurious ¾ bathroom. Flexibility meets function in the second bedroom, which doubles as a home office. The transom windows invite plenty of natural light into the room. A full guest bathroom and the laundry room are right nearby. An elevator brings you down to the heated underground garage, with two designated stalls and a private storage unit included. There is a community fire pit and a serene walking and biking path with a continuous loop around the lake. This unrivaled location offers effortless convenience. Enjoy access to the area's best shopping and dining from a complex that is truly a RARE find!

Save
Ask
Tour
Hide
Share
Listing Snapshot
Price 
$625,000
Days On Site 
0 Days
Bedrooms 
2
Inside Area (SqFt) 
1,418 sqft
Total Baths 
2
Full Baths 
1
Partial Baths 
1
Lot Size 
1.696 Acres
Year Built 
2020
MLS Number 
7168709
Status 
Active
Property Tax 
$7,609
HOA/Condo/Coop Fees 
$652 monthly
Sq Ft Source 
N/A
Friends & Family
Recent Activity
2 hours agoListing updated with changes from the MLS
2 hours agoStatus changed to Active
10 hours agoListing first seen on site
General Features
Acres 
1.696
Foundation 
Block
Garage 
Yes
Garage Spaces 
2
Land Lease 
No
Levels 
One
Number Of Stories 
1
Parking 
AssignedGarage Door OpenerHeated GarageUndergroundGuest
Property Sub Type 
Condominium
Sewer 
Public Sewer
SqFt Above 
1418
SqFt Total 
1418
Utilities 
Cable Available
Water Source 
Public
Zoning 
Residential-Single Family
Interior Features
Appliances 
DishwasherDisposalDryerExhaust FanGas Water HeaterMicrowaveRangeStainless Steel Appliance(s)
Basement 
None
Cooling 
Ceiling Fan(s)Central Air
Electric 
Circuit Breakers100 Amp Service
Fireplace 
Yes
Fireplace Features 
GasLiving Room
Fireplaces 
1
Heating 
Natural GasForced AirFireplace(s)
Interior 
ElevatorEat-in KitchenKitchen IslandWalk-In Closet(s)
Laundry Features 
Gas Dryer HookupLaundry RoomMain LevelSinkWasher Hookup
Bedroom 
Dimensions - 19x12Level - Main
Bedroom 2 
Dimensions - 14x11Level - Main
Deck 
Dimensions - 19x6Level - Main
Kitchen 
Dimensions - 15x13Level - Main
Living Room 
Dimensions - 24x13Level - Main
Save
Ask
Tour
Hide
Share
Exterior Features
Lot Features 
Near Public TransitWaterfront
Patio And Porch 
Deck
Road Frontage 
Private Road
Roof 
Flat
Waterfront 
Yes
Waterfront Features 
Lake Front
Community Features
Accessibility Features 
Accessible Elevator InstalledAccessible Entrance
Association Amenities 
Elevator(s)Other
Association Fee 
$652.0
Association Fee Frequency 
Monthly
School District 
280 - Richfield
Township 
Richfield
Roads 
Paved
Schools
School District
280 - Richfield
Elementary School
Unknown
Middle School
Unknown
High School
Unknown
Listing courtesy of Edina Realty, Inc.


Listing information is provided by Participants of the Northstar MLS. IDX information is provided exclusively for personal, non-commercial use, and may not be used for any purpose other than to identify prospective properties consumers may be interested in purchasing. Information is deemed reliable but not guaranteed. Copyright 2026, Northstar MLS.
Last checked: 2026-11-05 07:55 AM UTC

Neighborhood & Commute
Source: Walkscore
Save
Ask
Tour
Hide
Share