Save
Ask
Tour
Hide
Share
$275,000
1 Day On Site

22972 Chapel Hill Road
Cold Spring, MN56320

For Sale|Single Family Residence|Active
3
Beds
2
Total Baths
1
Full Bath
1
Partial Bath
2,174
SqFt
$126
/SqFt
1963
Built
Subdivision:
Chapel Hill
County:
Stearns
Listing courtesy of Central MN Realty LLC
Call Now: 612.729.7130
Is this the listing for you? We can help make it yours.
612.729.7130
Upcoming Open Houses
Tue, Nov 10, 4:30 PM - 6:00 PM
22972 Chapel Hill Road22972 Chapel Hill Road22972 Chapel Hill Road22972 Chapel Hill Road
Save
Ask
Tour
Hide
Share

Mortgage Calculator

Monthly Payment (Est.)

Enter an interest rate to see your estimated monthly payment.
Calculator powered by Showcase IDX, a Constellation1 Company. Copyright ©2026 Information is deemed reliable but not guaranteed.

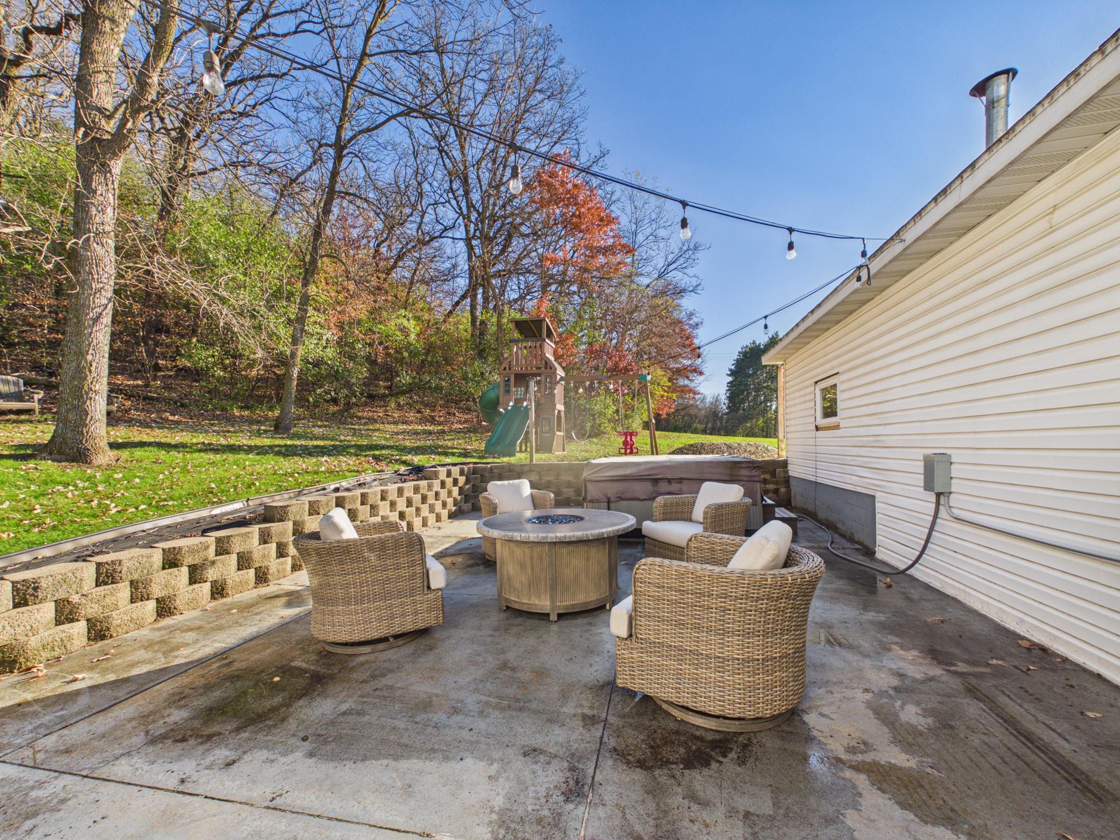
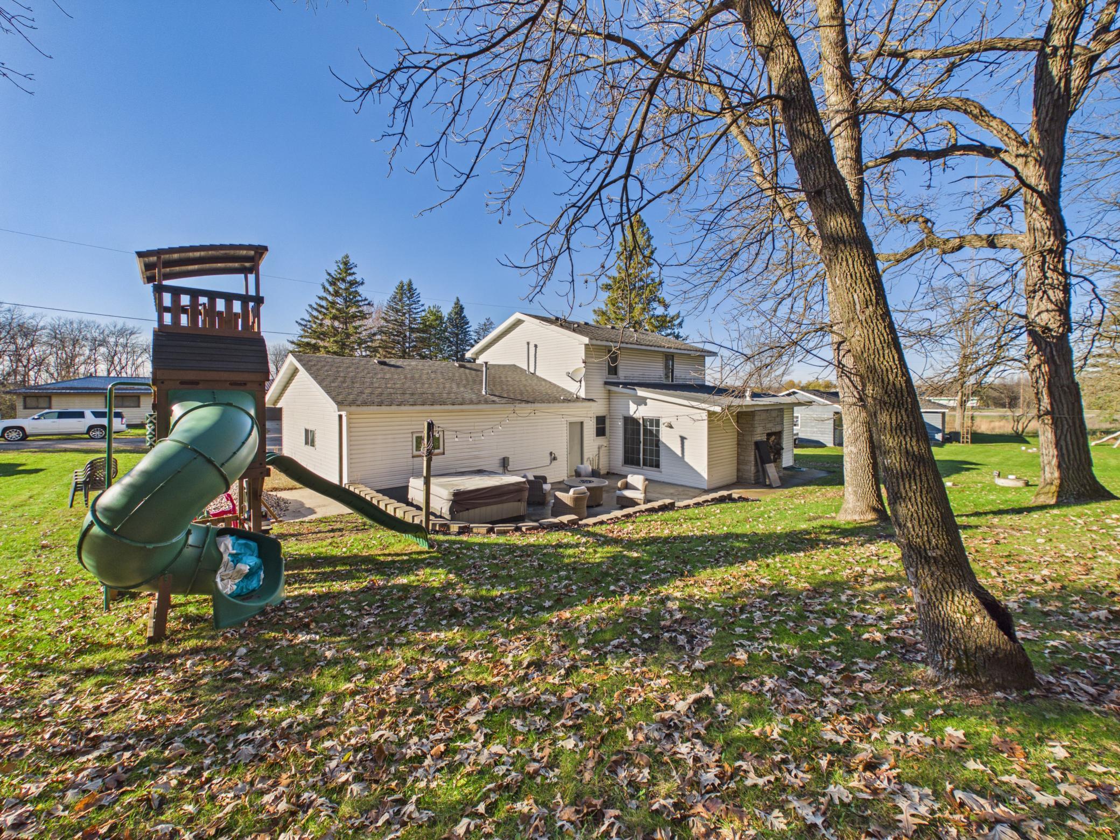
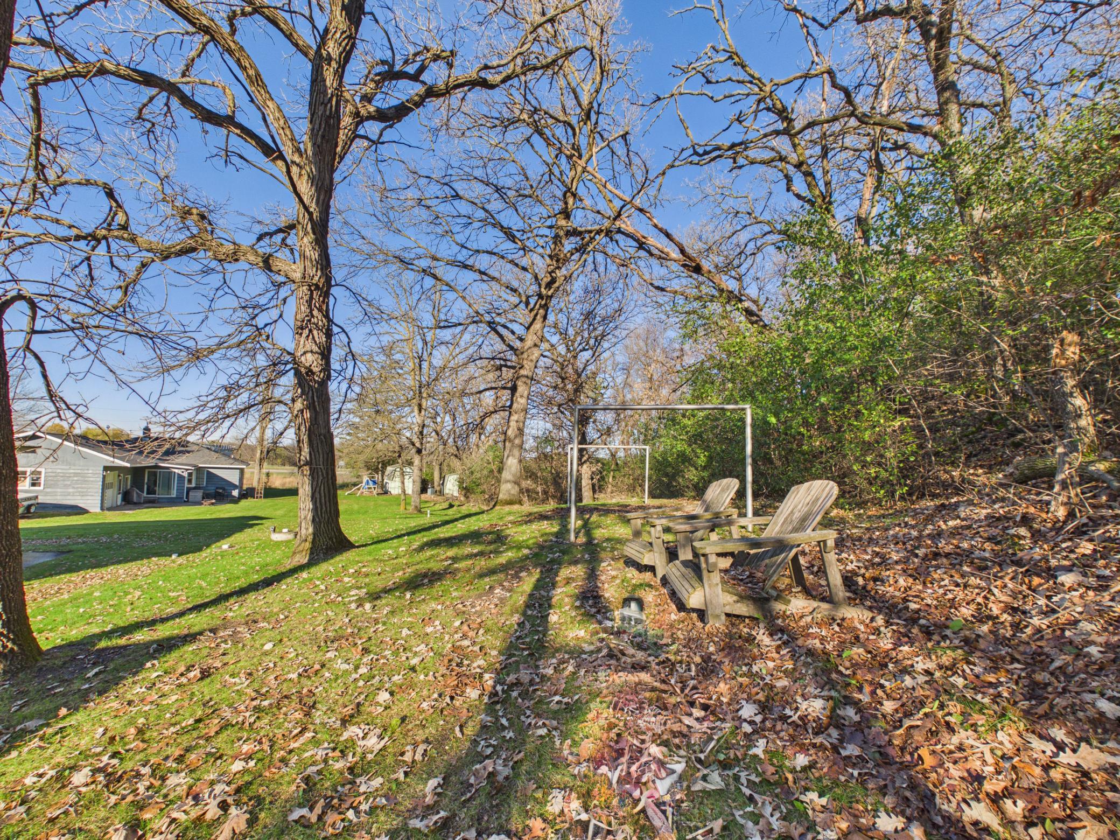
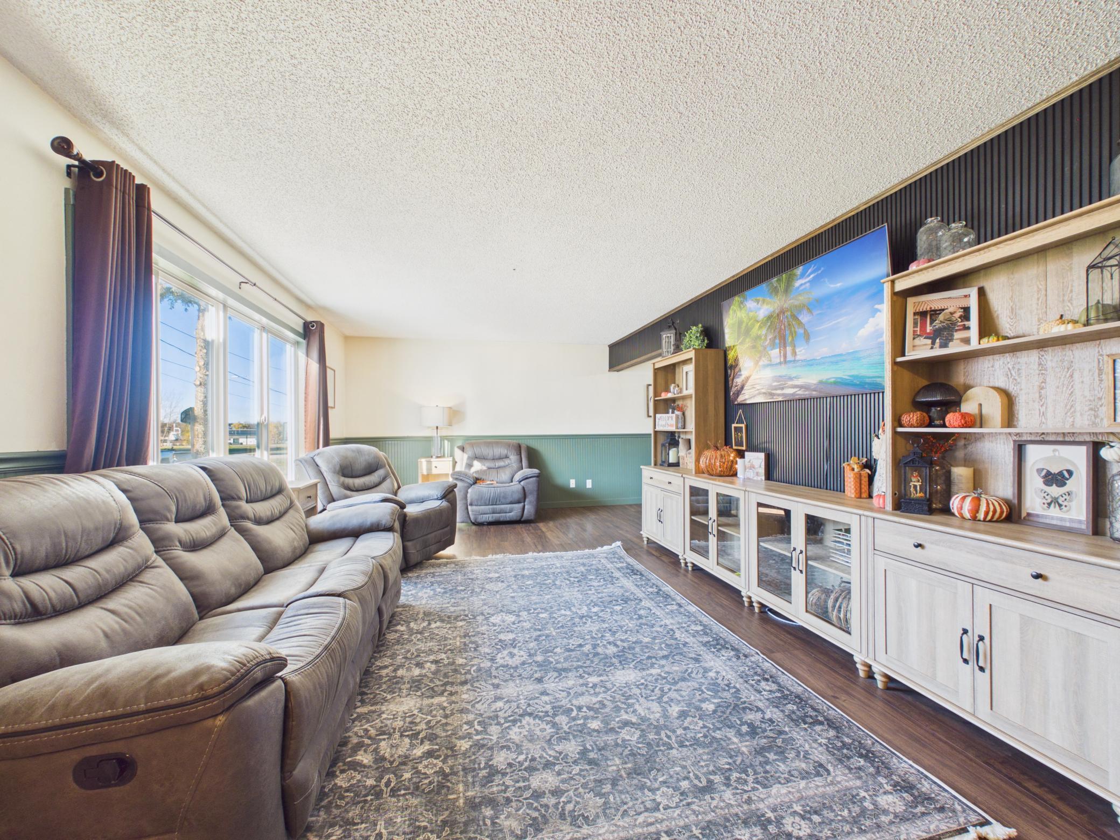
This two-story home sits on a 0.42 acre lot just outside Cold Spring in the Rocori School District, with mature oak trees, a spacious backyard and an oversized 30x24 attached garage. The main level opens to a bright living room with large front windows. The kitchen offers hickory cabinetry, tall pantry cabinets, a peninsula with seating space and a dining area next to a separate coffee and beverage station. Just off the kitchen, a flex room features a beamed ceiling and a floor-to-ceiling granite gas fireplace, with space that could serve as a formal dining room, home office, den or another family room. The main floor also offers a half bath, just inside the garage entry. All three bedrooms are located together on the upper level along with a full bathroom.. The finished lower level adds a carpeted family room plus a bonus space that works well as a play area, workout space or home office. Outside, the back patio is a great spot for outdoor seating and gatherings, overlooking a private, tree-lined backyard with no neighbors directly behind the home. A second patio sits at the front entry, and the large driveway offers plenty of parking. Additional features include central air, forced air heat and vinyl siding.

Save
Ask
Tour
Hide
Share
Listing Snapshot
Price 
$275,000
Days On Site 
1 Day
Bedrooms 
3
Inside Area (SqFt) 
2,174 sqft
Total Baths 
2
Full Baths 
1
Partial Baths 
1
Lot Size 
0.42 Acres
Year Built 
1963
MLS Number 
7168844
Status 
Active
Property Tax 
$1,906
HOA/Condo/Coop Fees 
N/A
Sq Ft Source 
N/A
Friends & Family
Recent Activity
2 hours agoListing updated with changes from the MLS
yesterdayListing first seen on site
General Features
Acres 
0.42
Attached Garage 
Yes
Foundation 
Block
Garage 
Yes
Garage Spaces 
2
Land Lease 
No
Levels 
Two
Number Of Stories 
2
Parking 
Garage Door OpenerAttached
Property Sub Type 
Single Family Residence
Sewer 
Private Sewer
SqFt Above 
1728
SqFt Below 
446
SqFt Total 
2424
Water Source 
PrivateWell
Zoning 
Residential-Single Family
Interior Features
Appliances 
DishwasherDryerGas Water HeaterMicrowaveRangeRefrigeratorWasherWater Softener Owned
Basement 
BlockFinished
Cooling 
Central Air
Fireplace 
Yes
Fireplace Features 
Gas
Fireplaces 
1
Heating 
Natural GasForced AirFireplace(s)
Laundry Features 
In BasementLaundry Room
Bedroom 
Level - Upper
Bedroom 2 
Level - Upper
Bedroom 3 
Level - Upper
Dining Room 
Level - Main
Family Room 
Level - Lower
Kitchen 
Level - Main
Laundry 
Level - Lower
Save
Ask
Tour
Hide
Share
Exterior Features
Construction Details 
BlockVinyl Siding
Patio And Porch 
Patio
Community Features
School District 
750 - Rocori
Township 
Wakefield Twp
Schools
School District
750 - Rocori
Elementary School
Unknown
Middle School
Unknown
High School
Unknown
Listing courtesy of Central MN Realty LLC


Listing information is provided by Participants of the Northstar MLS. IDX information is provided exclusively for personal, non-commercial use, and may not be used for any purpose other than to identify prospective properties consumers may be interested in purchasing. Information is deemed reliable but not guaranteed. Copyright 2026, Northstar MLS.
Last checked: 2026-11-08 07:02 AM UTC

Neighborhood & Commute
Source: Walkscore
Save
Ask
Tour
Hide
Share