Save
Ask
Tour
Hide
Share
$799,900
New Listing

15120 Stone Ridge Trace
Wayzata, MN55391

Single Family Residence|Coming Soon
3
Beds
4
Total Baths
1
Full Bath
3
Partial Baths
2,472
SqFt
$324
/SqFt
1978
Built
Subdivision:
Stone Ridge Trace
County:
Hennepin
Listing courtesy of Coldwell Banker Realty
Call Now: 612.729.7130
Is this the listing for you? We can help make it yours.
612.729.7130
Upcoming Open Houses
Sat, Nov 7, 12:00 PM - 2:00 PM
Sun, Nov 8, 1:00 PM - 3:00 PM
15120 Stone Ridge Trace15120 Stone Ridge Trace15120 Stone Ridge Trace15120 Stone Ridge Trace
Save
Ask
Tour
Hide
Share

Mortgage Calculator

Monthly Payment (Est.)

Enter an interest rate to see your estimated monthly payment.
Calculator powered by Showcase IDX, a Constellation1 Company. Copyright ©2026 Information is deemed reliable but not guaranteed.

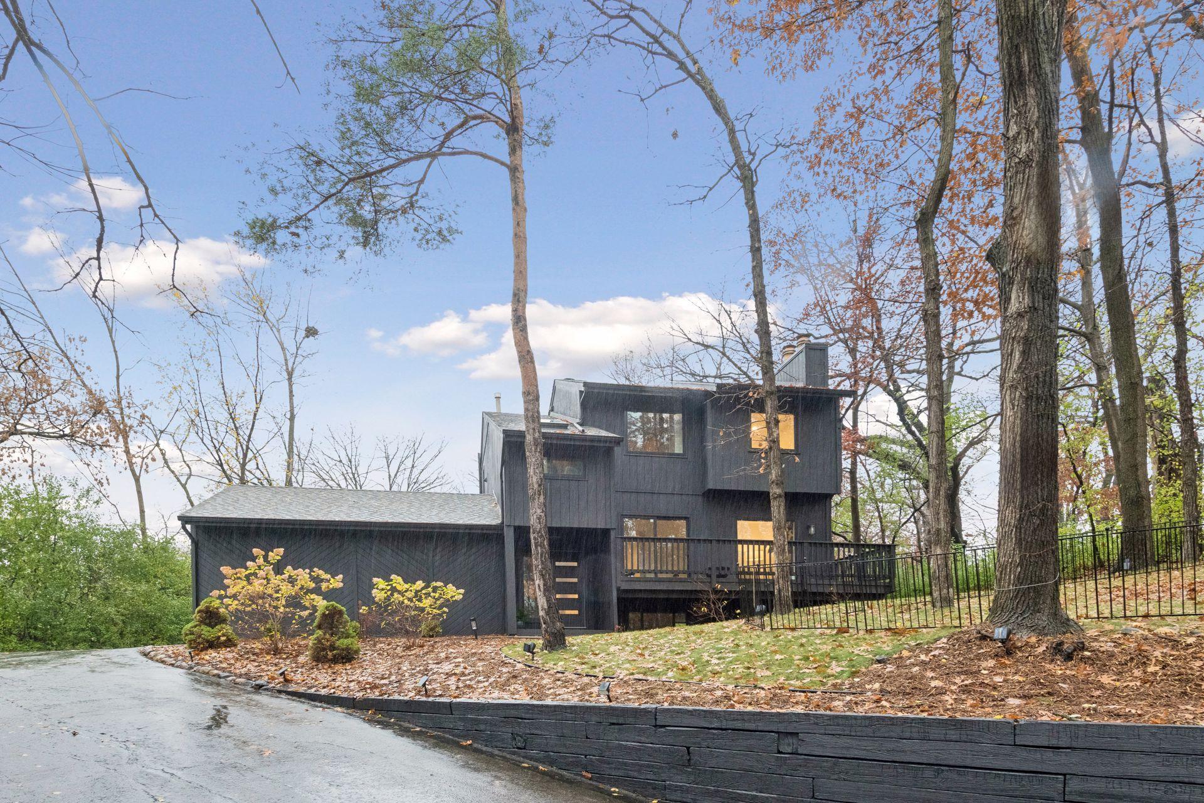
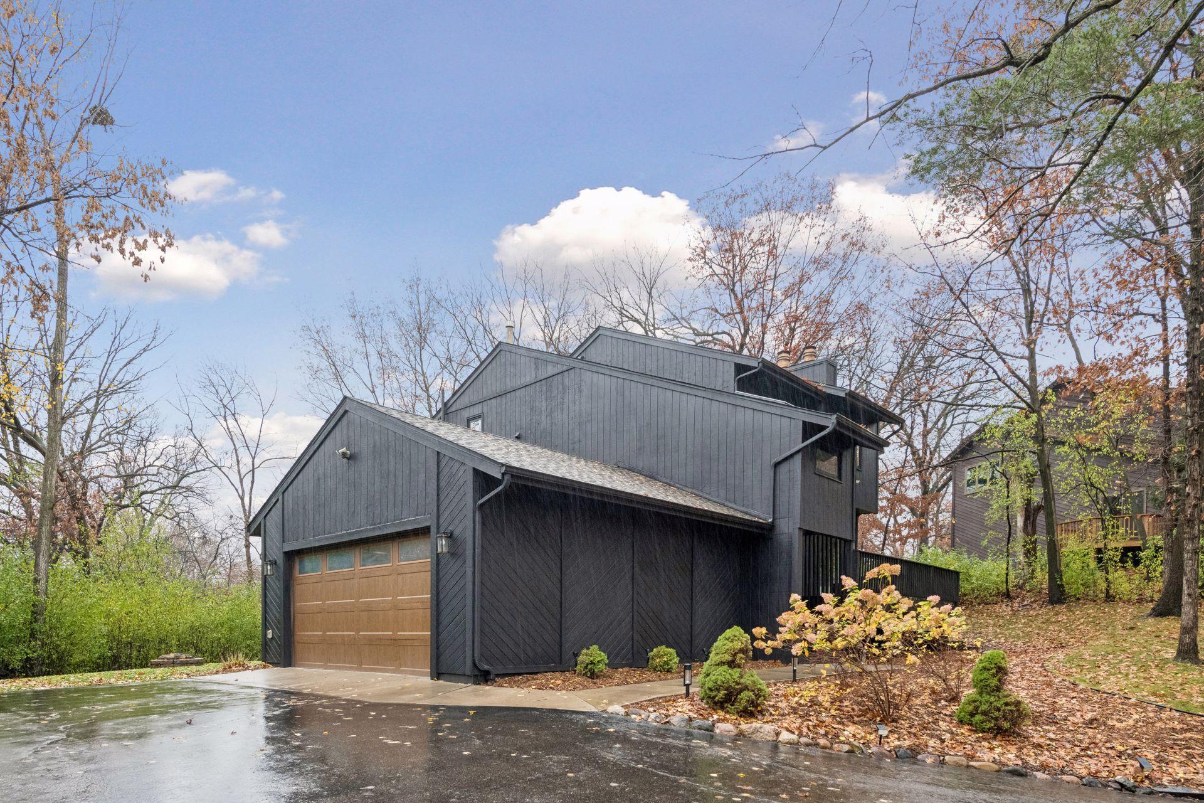
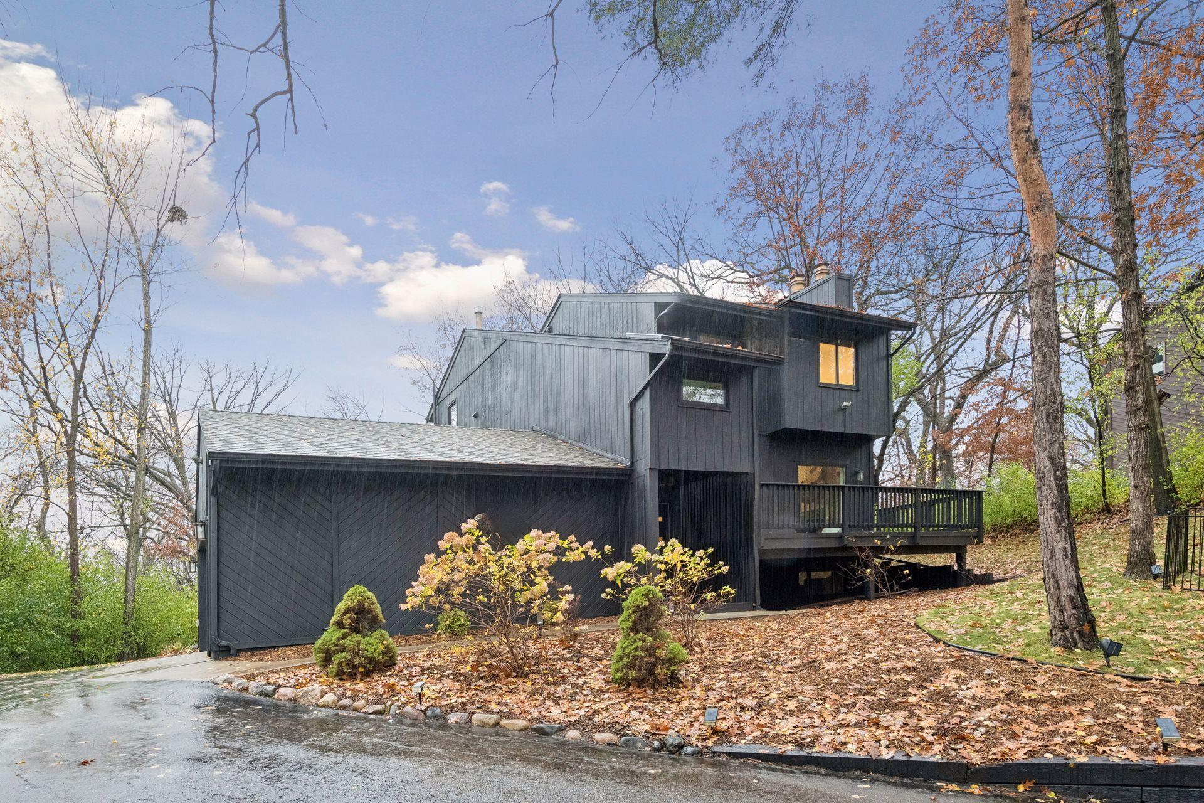
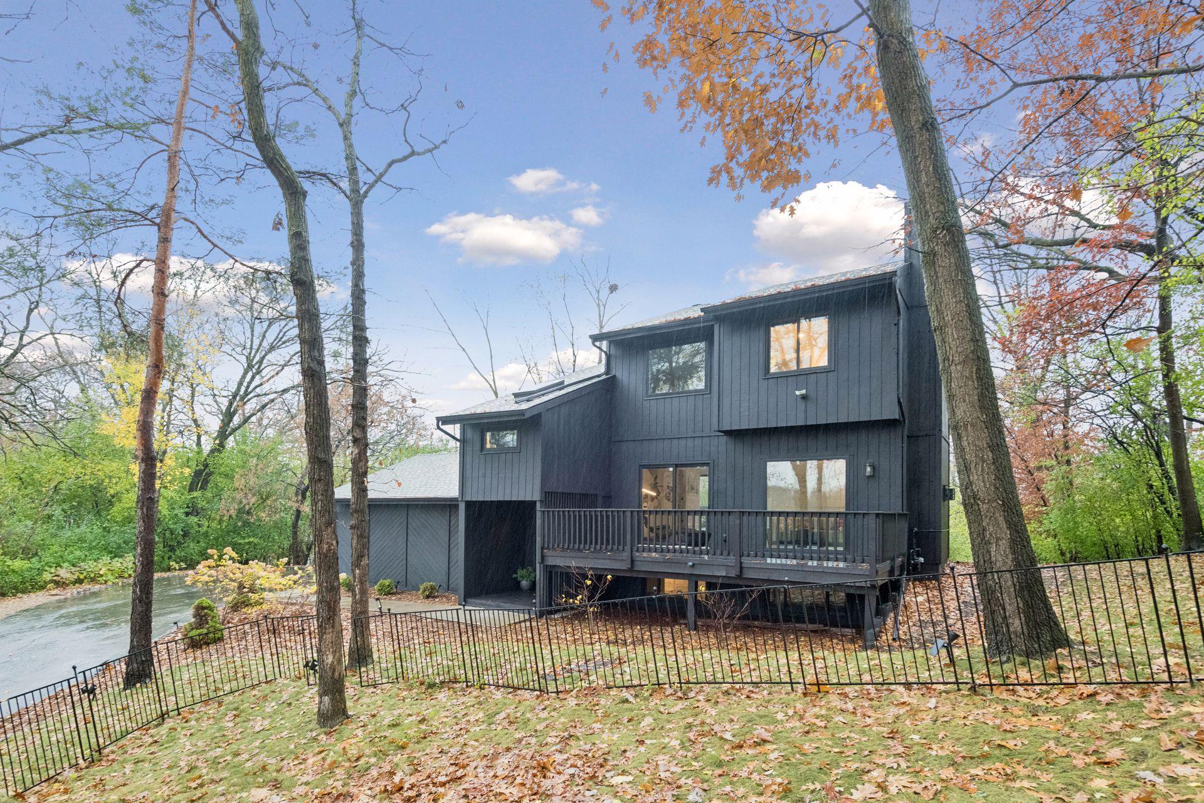
Nestled on a wooded hillside in the Sheridan Hills neighborhood, this distinctive mid-century modern 3+ bedroom, 4-bath home offers an upper-level bonus room currently used as a fourth bedroom, an enclosed home office, and a separate lower-level retreat. Set on over half an acre, the home combines beautiful lake views, wooded privacy, and abundant natural light. Expansive windows frame mature trees and picturesque views throughout the seasons, while open-concept living spaces create an inviting setting for everyday living and entertaining. Three decks and patio offer the perfect places to enjoy morning coffee, take in the scenery, or unwind at sunset. Fresh exterior paint enhances the home’s architectural charm. Located in the highly sought-after Wayzata School District, with nearby trails and convenient access to downtown Wayzata, Lake Minnetonka, and major highways. A peaceful retreat with everything you love just minutes away!

Save
Ask
Tour
Hide
Share
Listing Snapshot
Price 
$799,900
Days On Site 
0 Days
Bedrooms 
3
Inside Area (SqFt) 
2,472 sqft
Total Baths 
4
Full Baths 
1
Partial Baths 
3
Lot Size 
0.55 Acres
Year Built 
1978
MLS Number 
7169110
Status 
Coming Soon
Property Tax 
$9,885.96
HOA/Condo/Coop Fees 
N/A
Sq Ft Source 
N/A
Friends & Family
Recent Activity
4 hours agoListing updated with changes from the MLS
11 hours agoListing first seen on site
General Features
Acres 
0.55
Attached Garage 
Yes
Foundation 
Block
Garage 
Yes
Garage Spaces 
2
Land Lease 
No
Parking 
Attached
Property Sub Type 
Single Family Residence
Sewer 
Public Sewer
SqFt Above 
1744
SqFt Below 
728
SqFt Total 
2591
Water Source 
Public
Zoning 
Residential-Single Family
Interior Features
Appliances 
DishwasherDryerMicrowaveRangeRefrigeratorWasherWater Softener Owned
Basement 
BlockFinishedFullDaylight
Cooling 
Central Air
Electric 
Circuit Breakers
Fireplace 
Yes
Fireplace Features 
Family RoomGasLiving RoomMasonry
Fireplaces 
2
Heating 
Natural GasForced Air
Interior 
Eat-in Kitchen
Laundry Features 
Laundry ClosetUpper LevelWasher Hookup
Bedroom 
Dimensions - 16 x 12Level - Upper
Bedroom 2 
Dimensions - 12 x 11Level - Upper
Bedroom 3 
Dimensions - 11 x 10.4Level - Lower
Bonus Room 
Dimensions - 10 x 9Level - Upper
Deck 
Dimensions - 18 x 13Level - Main
Dining Room 
Dimensions - 12.4 x 11Level - Main
Family Room 
Dimensions - 21 x 12Level - Lower
Kitchen 
Dimensions - 13 x 12Level - Main
Laundry 
Level - Upper
Living Room 
Dimensions - 22 x 12.5Level - Main
Office 
Dimensions - 9 x 7Level - Upper
Unfinished 
Level - Lower
Save
Ask
Tour
Hide
Share
Exterior Features
Construction Details 
BlockFrameCedar
Fencing 
Partial
Patio And Porch 
Deck
Pool Features 
None
Road Frontage 
City Street
Roof 
Asphalt
Community Features
School District 
284 - Wayzata
Township 
Wayzata
Roads 
Paved
Schools
School District
284 - Wayzata
Elementary School
Unknown
Middle School
Unknown
High School
Unknown
Listing courtesy of Coldwell Banker Realty


Listing information is provided by Participants of the Northstar MLS. IDX information is provided exclusively for personal, non-commercial use, and may not be used for any purpose other than to identify prospective properties consumers may be interested in purchasing. Information is deemed reliable but not guaranteed. Copyright 2026, Northstar MLS.
Last checked: 2026-11-05 07:55 AM UTC

Neighborhood & Commute
Source: Walkscore
Save
Ask
Tour
Hide
Share