Save
Ask
Tour
Hide
Share
$2,650,000
New Listing

1191 Schaefers Point Road
Lake Shore, MN56468

Single Family Residence|Coming Soon
4
Beds
3
Total Baths
1
Full Bath
2
Partial Baths
3,452
SqFt
$768
/SqFt
1989
Built
Subdivision:
Schaefers Point
County:
Cass
Listing courtesy of Kurilla Real Estate LTD
Call Now: 612.729.7130
Is this the listing for you? We can help make it yours.
612.729.7130
1191 Schaefers Point Road1191 Schaefers Point Road1191 Schaefers Point Road1191 Schaefers Point Road
Save
Ask
Tour
Hide
Share

Mortgage Calculator

Monthly Payment (Est.)

Enter an interest rate to see your estimated monthly payment.
Calculator powered by Showcase IDX, a Constellation1 Company. Copyright ©2026 Information is deemed reliable but not guaranteed.

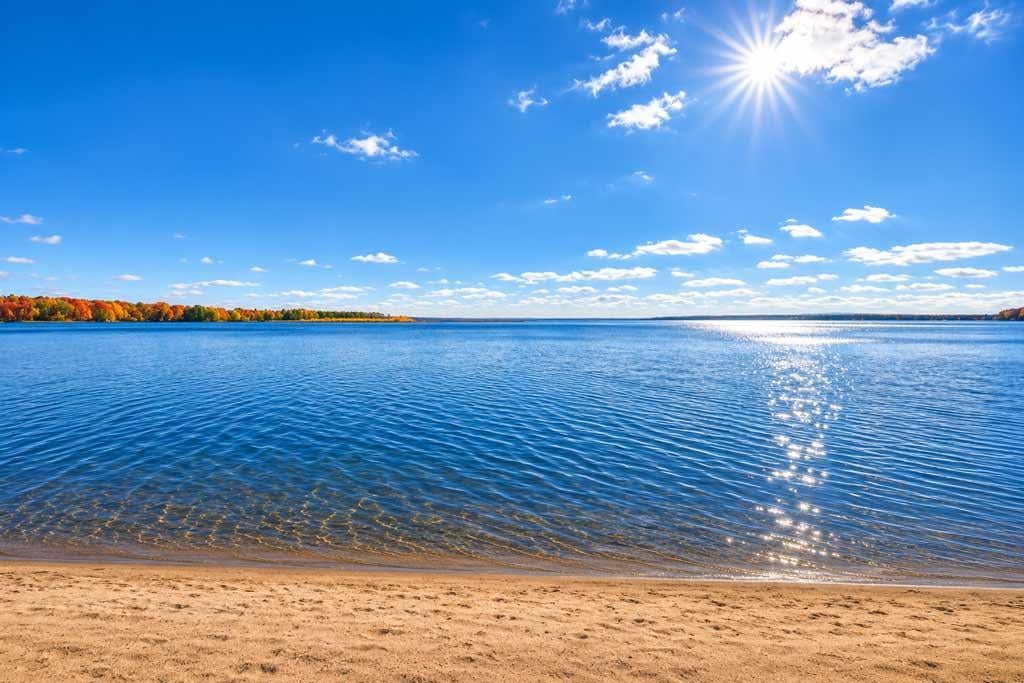
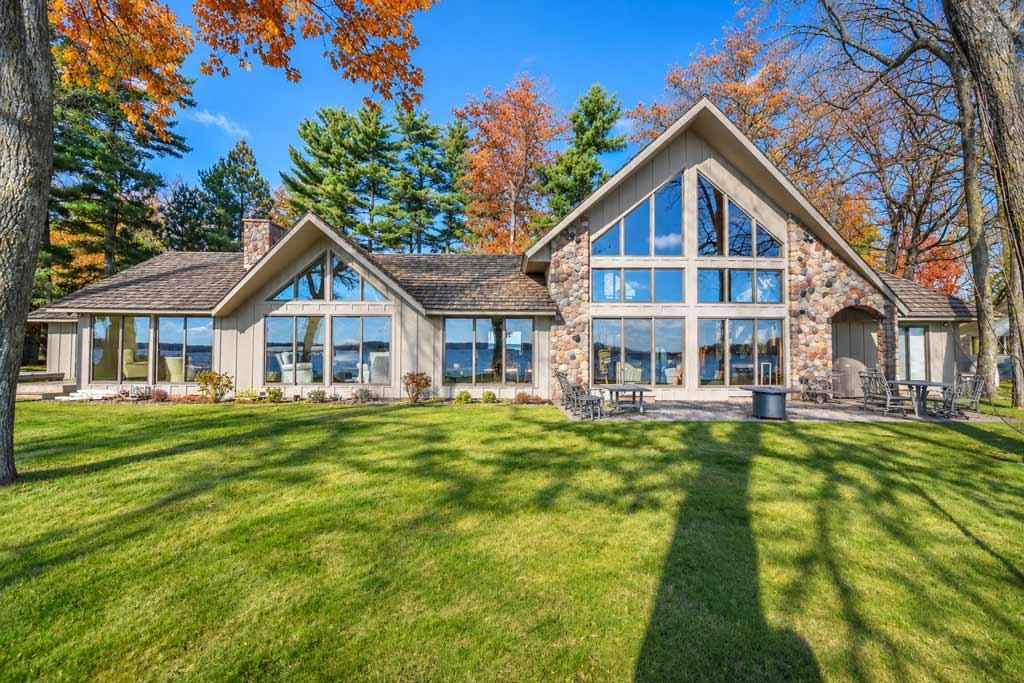
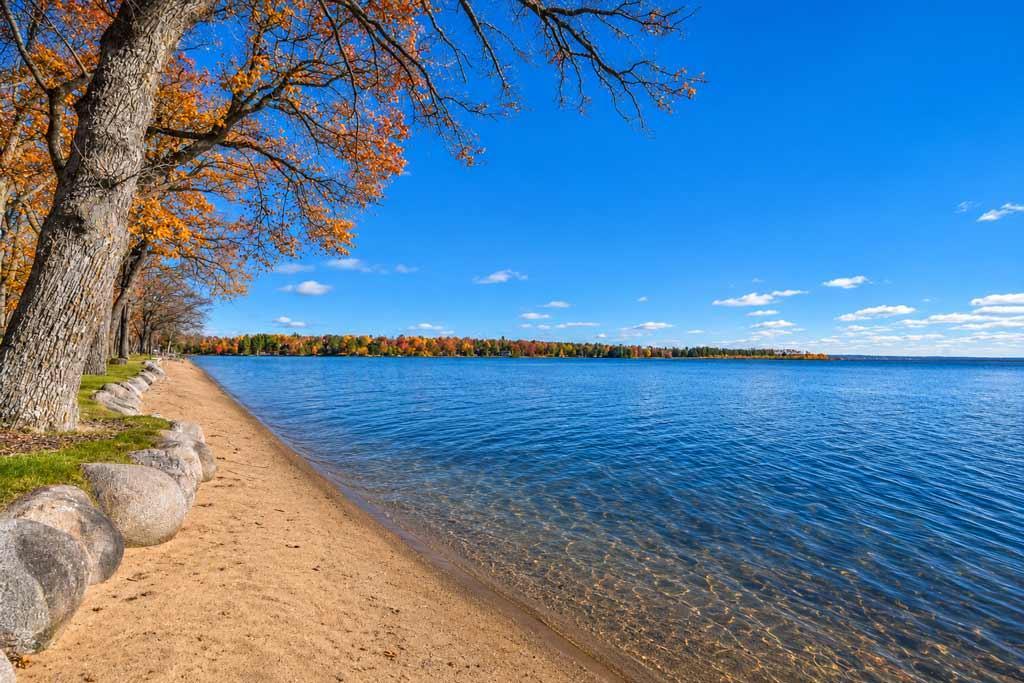
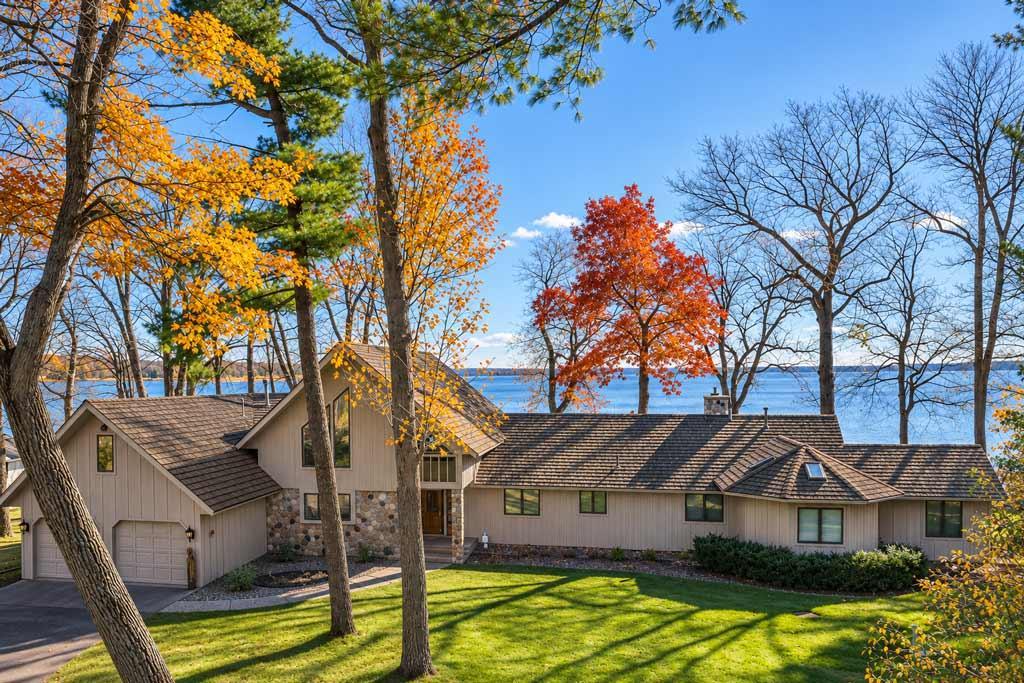
Gull Lake’s Coveted Schaefers Point Location! This exceptional 4-bedroom 3-bath, one-level home has been cherished by the same family for many years and features 139’ of premier lakeshore, perfect level elevation, an excellent sugar sand beach, park-like grounds, gorgeous southerly views and the water's edge just steps from your front door…thoughtfully designed with a wall of lakeside glass to embrace stunning lake views from nearly every room in the house. This well cared for executive lake retreat features a bright and cheerful open floor plan, a spacious foyer, a well-appointed kitchen featuring custom cabinetry-granite countertops-a large center island-stainless steel appliances, beautiful wood beamed ceilings, a bright and cheerful family room with soaring cathedral ceilings-a classic split-stone wood-burning fireplace and an impressive wall of windows that capture the natural light while framing unforgettable views with easy access to the lakeside patio, a second stone wood-burning fireplace warms the living room, a primary suite offering its own private sitting area-spacious luxury bath-jetted tub-tile shower-makeup vanity-skylights and large walk-in closet…all complemented by incredible lake views, a fabulous upper level loft area for additional sleeping, a home office, studio, game room…endless possibilities. Enjoy this amazing and highly sought-after Gull Lake Location…just pack your bags and head to the lake. Located in heart of many dining options, several holes of Championship Golf, a new paved walking/bike trail, great shopping and all the fun that the Gull Chain and the Nisswa Area have to offer…it doesn’t get any better than this! ALSO AVAILABLE: 2 bedroom-1 bath cabin with a 3-stall finished and heated tuck-under garage with 100’ of shoreline with level elevation and over an acre of property for $1,695,000. See attached pictures and MLS #7169152.

Save
Ask
Tour
Hide
Share
Listing Snapshot
Price 
$2,650,000
Days On Site 
0 Days
Bedrooms 
4
Inside Area (SqFt) 
3,452 sqft
Total Baths 
3
Full Baths 
1
Partial Baths 
2
Lot Size 
0.6597 Acres
Year Built 
1989
MLS Number 
7169184
Status 
Coming Soon
Property Tax 
$14,214
HOA/Condo/Coop Fees 
N/A
Sq Ft Source 
N/A
Friends & Family
Recent Activity
17 hours agoListing updated with changes from the MLS
20 hours agoListing first seen on site
General Features
Attached Garage 
Yes
Foundation 
Other
Garage 
Yes
Garage Spaces 
2
Land Lease 
No
Levels 
One and One Half
Number Of Stories 
1
Parking 
AsphaltGarage Door OpenerHeated GarageStorageAttachedGarage
Property Sub Type 
Single Family Residence
Security 
Security System
Sewer 
Septic TankPrivate Sewer
SqFt Above 
3452
SqFt Total 
3452
Utilities 
Underground Utilities
Water Source 
PrivateWell
Zoning 
Shoreline
Interior Features
Appliances 
OvenCooktopDishwasherDisposalDouble OvenDryerGas Water HeaterMicrowaveRefrigeratorWasher
Basement 
None
Cooling 
Ceiling Fan(s)Central Air
Electric 
Circuit Breakers200+ Amp Service
Fireplace 
Yes
Fireplace Features 
Family RoomLiving RoomStoneWood Burning
Fireplaces 
2
Heating 
Natural GasForced Air
Interior 
Breakfast BarKitchen IslandVaulted Ceiling(s)Chandelier
Laundry Features 
Laundry RoomMain LevelSink
Window Features 
Skylight(s)
Bedroom 
Dimensions - 14.4 x 20Level - Main
Bedroom 2 
Dimensions - 11.3 x 12.3Level - Main
Bedroom 3 
Dimensions - 10.3 x 11.3Level - Main
Bedroom 4 
Dimensions - 10.7 x 11Level - Main
Dining Room 
Dimensions - 11 x 15.3Level - Main
Family Room 
Dimensions - 25 x 22Level - Main
Foyer 
Dimensions - 7.7 x 9Level - Main
Kitchen 
Dimensions - 13.6 x 17Level - Main
Laundry 
Dimensions - 6.2 x 708Level - Main
Living Room 
Dimensions - 15.3 x 20.6Level - Main
Loft 
Dimensions - 17 x 18Level - Upper
Primary Bathroom 
Dimensions - 13 x 13Level - Main
Sun Room 
Dimensions - 10.10 x 15Level - Main
Walk-In Closet 
Dimensions - 7 x 8Level - Main
Save
Ask
Tour
Hide
Share
Exterior Features
Lot Features 
Waterfront
Patio And Porch 
Patio
Roof 
Shake
View 
LakePanoramic
Waterfront 
Yes
Waterfront Features 
Lake Front
Waterview 
LakePanoramic
Windows/Doors 
Skylight(s)
Community Features
School District 
181 - Brainerd
Township 
Lake Shore
Roads 
Paved
Schools
School District
181 - Brainerd
Elementary School
Unknown
Middle School
Unknown
High School
Unknown
Listing courtesy of Kurilla Real Estate LTD


Listing information is provided by Participants of the Northstar MLS. IDX information is provided exclusively for personal, non-commercial use, and may not be used for any purpose other than to identify prospective properties consumers may be interested in purchasing. Information is deemed reliable but not guaranteed. Copyright 2026, Northstar MLS.
Last checked: 2026-11-17 10:56 AM UTC

Neighborhood & Commute
Source: Walkscore
Save
Ask
Tour
Hide
Share