Save
Ask
Tour
Hide
Share
$725,000
New Listing

13506 Kerry Lane
Eden Prairie, MN55346

Single Family Residence|Coming Soon
5
Beds
4
Total Baths
2
Full Baths
2
Partial Baths
4,039
SqFt
$179
/SqFt
1984
Built
Subdivision:
Arbor Glen
County:
Hennepin
Listing courtesy of Edina Realty, Inc.
Call Now: 612.729.7130
Is this the listing for you? We can help make it yours.
612.729.7130
13506 Kerry Lane13506 Kerry Lane13506 Kerry Lane13506 Kerry Lane
Save
Ask
Tour
Hide
Share

Mortgage Calculator

Monthly Payment (Est.)

Enter an interest rate to see your estimated monthly payment.
Calculator powered by Showcase IDX, a Constellation1 Company. Copyright ©2026 Information is deemed reliable but not guaranteed.

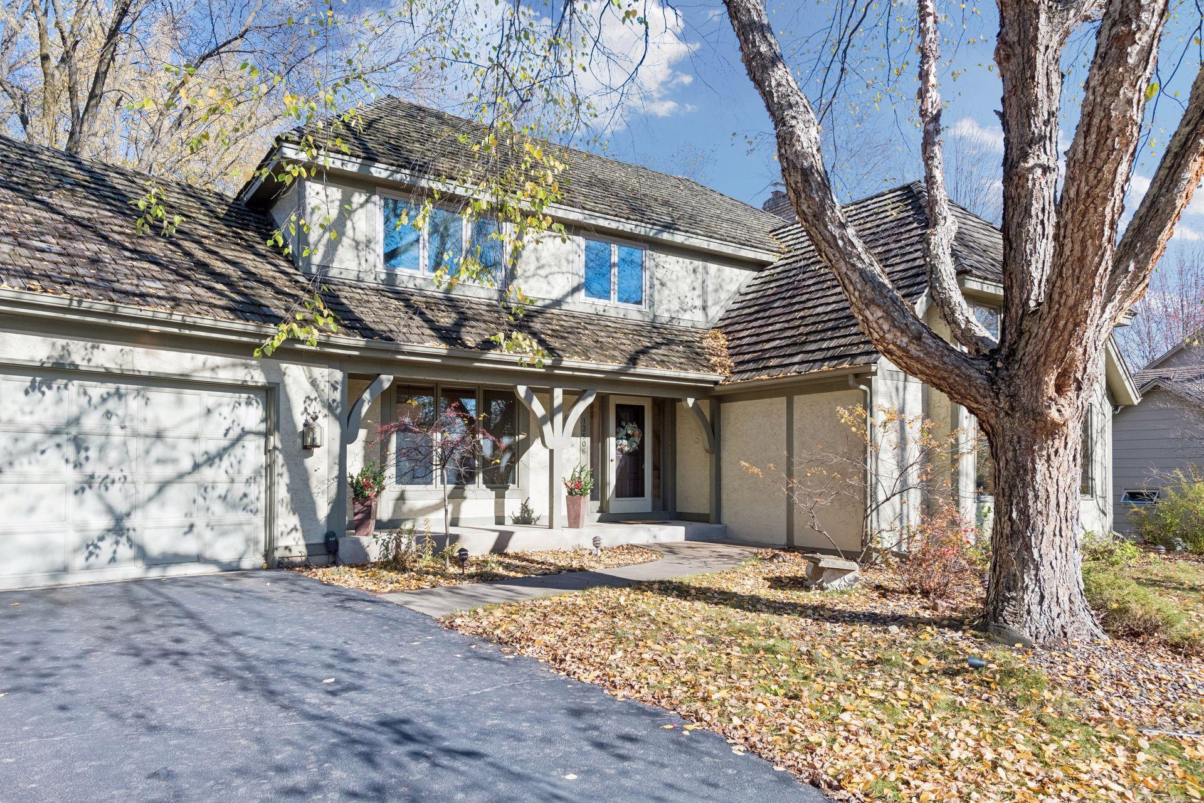
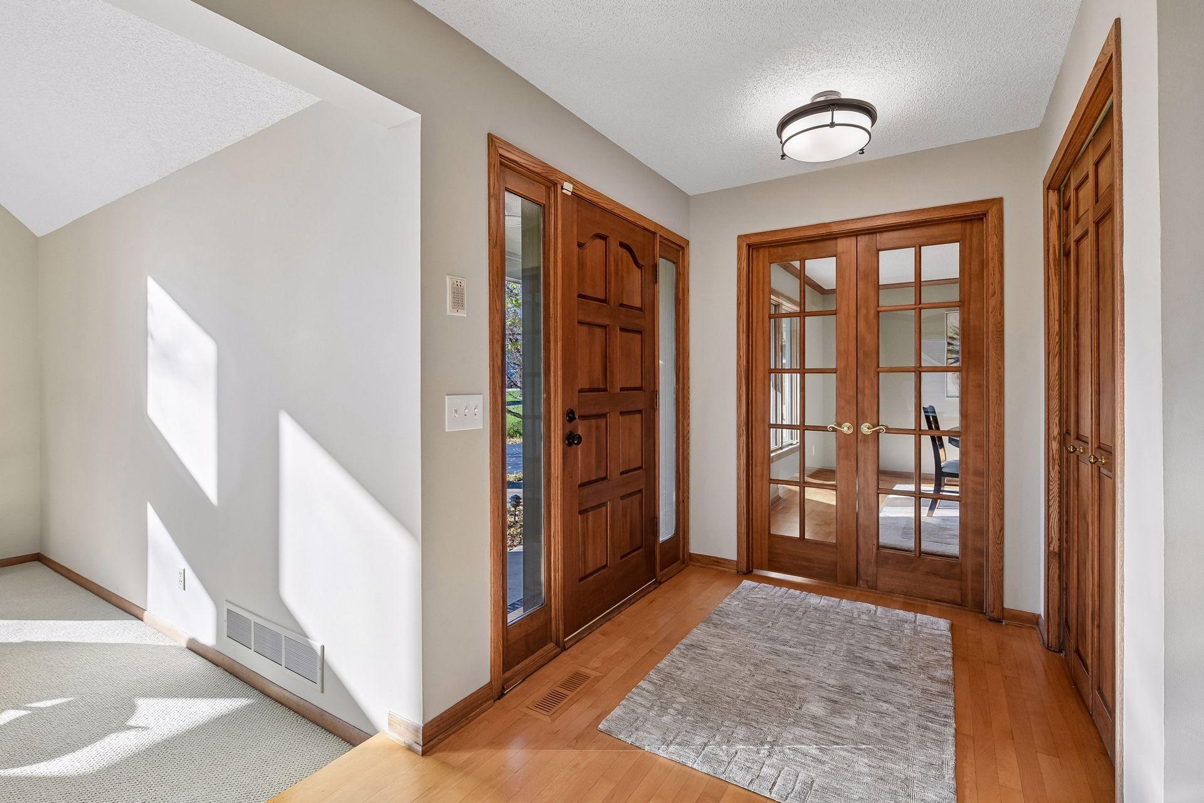
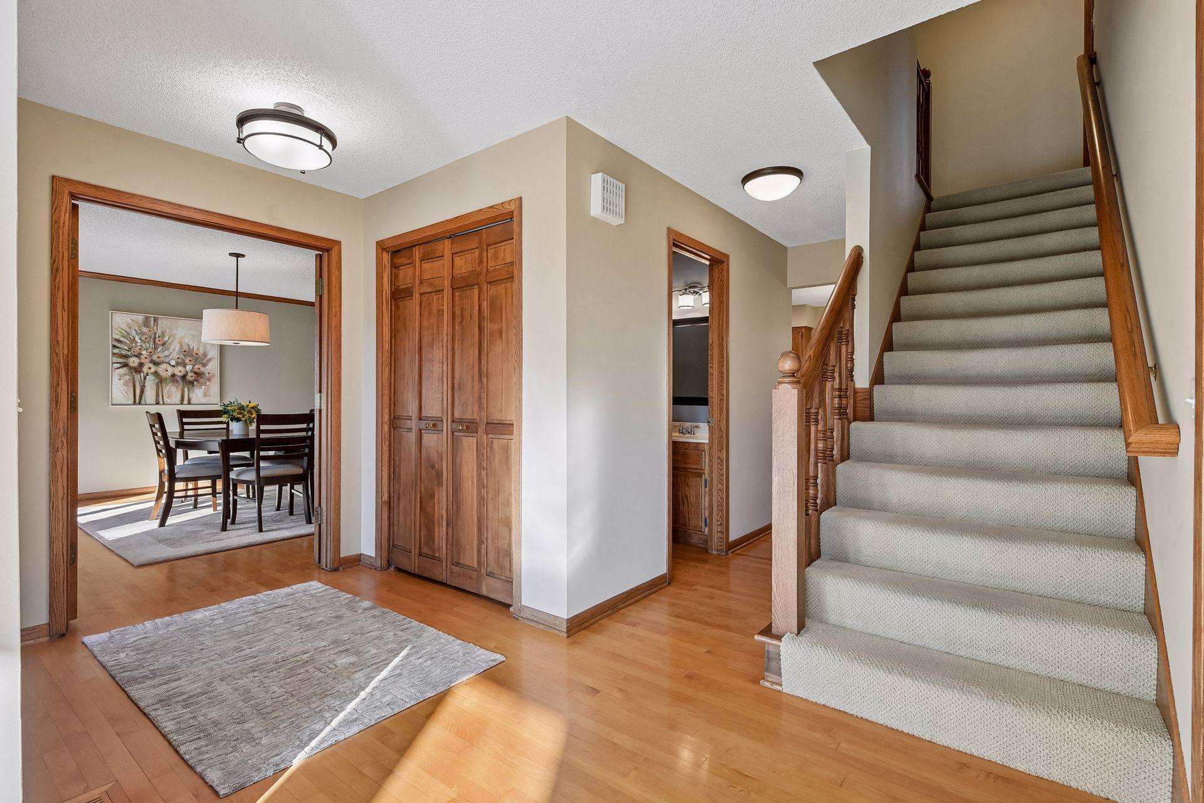
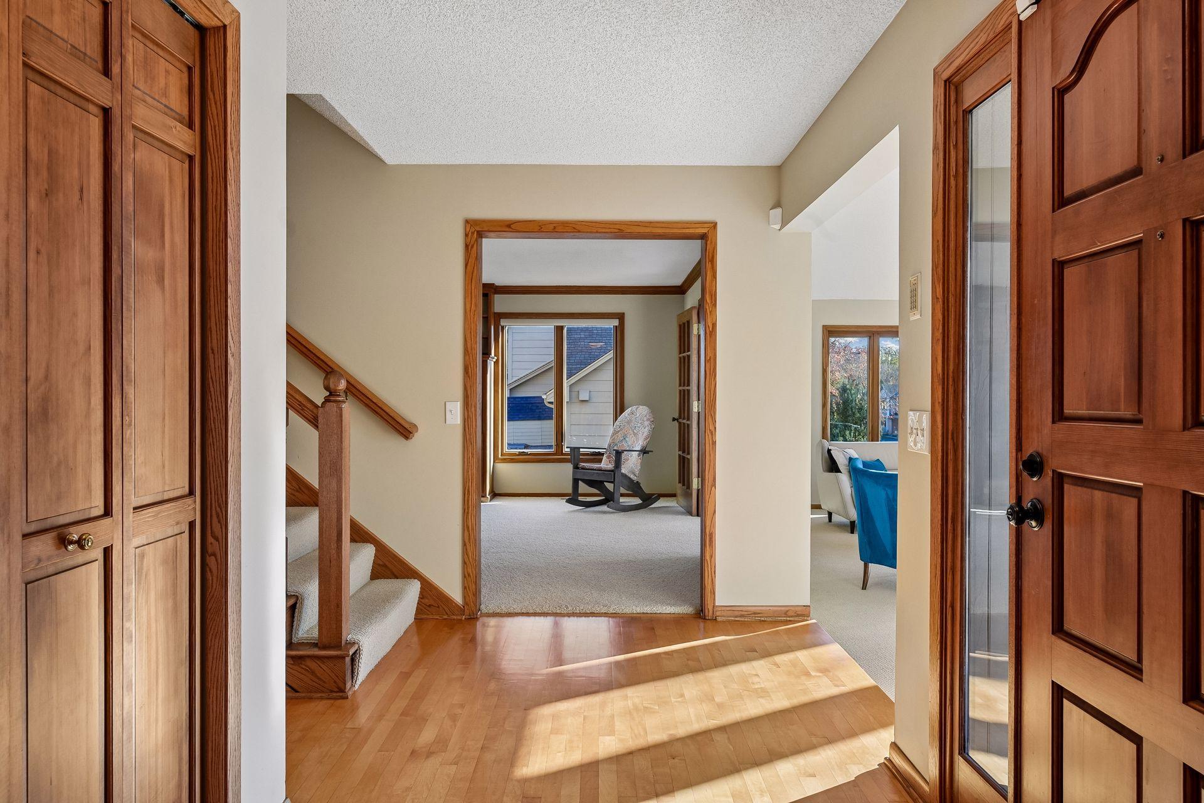
Welcome to this fabulous Tudor-style two-story home nestled in Eden Prairie’s desirable Arbor Glen neighborhood! Offering 5 bedrooms and 4 bathrooms, this spacious home features a wonderful blend of inviting gathering spaces and comfortable everyday living. The sunken living room makes a striking impression with its expansive wall of windows, while the formal dining room provides the perfect setting for entertaining. A warm and welcoming family room with fireplace, along with an informal dining area just off the kitchen, offers plenty of space to gather and unwind. Step into the fabulous three-season porch overlooking the private backyard, an ideal retreat for relaxing and enjoying the peaceful surroundings. Upstairs, you'll find four bedrooms conveniently located on one level. The finished lower level provides even more room to spread out, featuring a generous recreation room with a second fireplace, fifth bedroom, and abundant storage space. Notable improvements include a new furnace and central air conditioning in 2021, along with the replacement of the majority of the home's windows and doors with Renewal by Andersen products in 2023. With its spacious layout, thoughtful updates, and desirable Arbor Glen location, this home has so much to offer!

Save
Ask
Tour
Hide
Share
Listing Snapshot
Price 
$725,000
Days On Site 
0 Days
Bedrooms 
5
Inside Area (SqFt) 
4,039 sqft
Total Baths 
4
Full Baths 
2
Partial Baths 
2
Lot Size 
0.47 Acres
Year Built 
1984
MLS Number 
7169224
Status 
Coming Soon
Property Tax 
$8,780
HOA/Condo/Coop Fees 
N/A
Sq Ft Source 
N/A
Friends & Family
Recent Activity
14 hours agoListing updated with changes from the MLS
14 hours agoListing first seen on site
General Features
Acres 
0.47
Attached Garage 
Yes
Foundation 
Block
Garage 
Yes
Garage Spaces 
3
Land Lease 
No
Levels 
Two
Number Of Stories 
2
Parking 
AsphaltGarage Door OpenerAttached
Property Sub Type 
Single Family Residence
Sewer 
Public Sewer
SqFt Above 
2853
SqFt Below 
1186
SqFt Total 
4334
Water Source 
Public
Zoning 
Residential-Single Family
Interior Features
Appliances 
OvenCooktopDishwasherDisposalDryerMicrowaveRefrigeratorStainless Steel Appliance(s)Washer
Basement 
FinishedFullSump Pump
Cooling 
Ceiling Fan(s)Central Air
Electric 
Circuit Breakers
Fireplace 
Yes
Fireplace Features 
Family RoomRecreation Room
Fireplaces 
2
Flooring 
Hardwood
Heating 
Natural GasForced Air
Interior 
Eat-in KitchenKitchen IslandWalk-In Closet(s)
Laundry Features 
Laundry RoomMain LevelSink
Bedroom 
Dimensions - 15.2x17.8Level - Upper
Bedroom 2 
Dimensions - 12.10x12.2Level - Upper
Bedroom 3 
Dimensions - 12.10x12.2Level - Upper
Bedroom 4 
Dimensions - 10.5x11.5Level - Upper
Bedroom 5 
Dimensions - 14.6x13.3Level - Lower
Deck 
Dimensions - 43x20.3Level - Main
Dining Room 
Dimensions - 14.2x12.7Level - Main
Family Room 
Dimensions - 22.3x12.9Level - Lower
Foyer 
Dimensions - 12.10x16Level - Main
Kitchen 
Dimensions - 11.11x14.1Level - Main
Laundry 
Dimensions - 6.3x11.6Level - Main
Living Room 
Dimensions - 21.1x14.1Level - Main
Recreation Room 
Dimensions - 16.11x27.2Level - Lower
Three Season Porch 
Dimensions - 13.3x13.4Level - Main
Save
Ask
Tour
Hide
Share
Exterior Features
Construction Details 
BlockStoneStucco
Patio And Porch 
DeckPorchRear PorchScreened
Pool Features 
None
Road Frontage 
City Street
Roof 
Shake
Community Features
School District 
272 - Eden Prairie
Township 
Eden Prairie
Roads 
Paved
Schools
School District
272 - Eden Prairie
Elementary School
Unknown
Middle School
Unknown
High School
Unknown
Listing courtesy of Edina Realty, Inc.


Listing information is provided by Participants of the Northstar MLS. IDX information is provided exclusively for personal, non-commercial use, and may not be used for any purpose other than to identify prospective properties consumers may be interested in purchasing. Information is deemed reliable but not guaranteed. Copyright 2026, Northstar MLS.
Last checked: 2026-11-17 10:56 AM UTC

Neighborhood & Commute
Source: Walkscore
Save
Ask
Tour
Hide
Share