Save
Ask
Tour
Hide
Share
$449,900
1 Day On Site

1347 Benson Boulevard E
Stillwater, MN55082

For Sale|Single Family Residence|Active
4
Beds
3
Total Baths
1
Full Bath
2
Partial Baths
2,621
SqFt
$172
/SqFt
1993
Built
Subdivision:
Highlands Of Stillwater 4th Add
County:
Washington
Listing courtesy of Edina Realty, Inc.
Call Now: 612.729.7130
Is this the listing for you? We can help make it yours.
612.729.7130
Upcoming Open Houses
Sun, Nov 8, 12:00 PM - 2:00 PM
1347 Benson Boulevard E1347 Benson Boulevard E1347 Benson Boulevard E1347 Benson Boulevard E
Save
Ask
Tour
Hide
Share

Mortgage Calculator

Monthly Payment (Est.)

Enter an interest rate to see your estimated monthly payment.
Calculator powered by Showcase IDX, a Constellation1 Company. Copyright ©2026 Information is deemed reliable but not guaranteed.

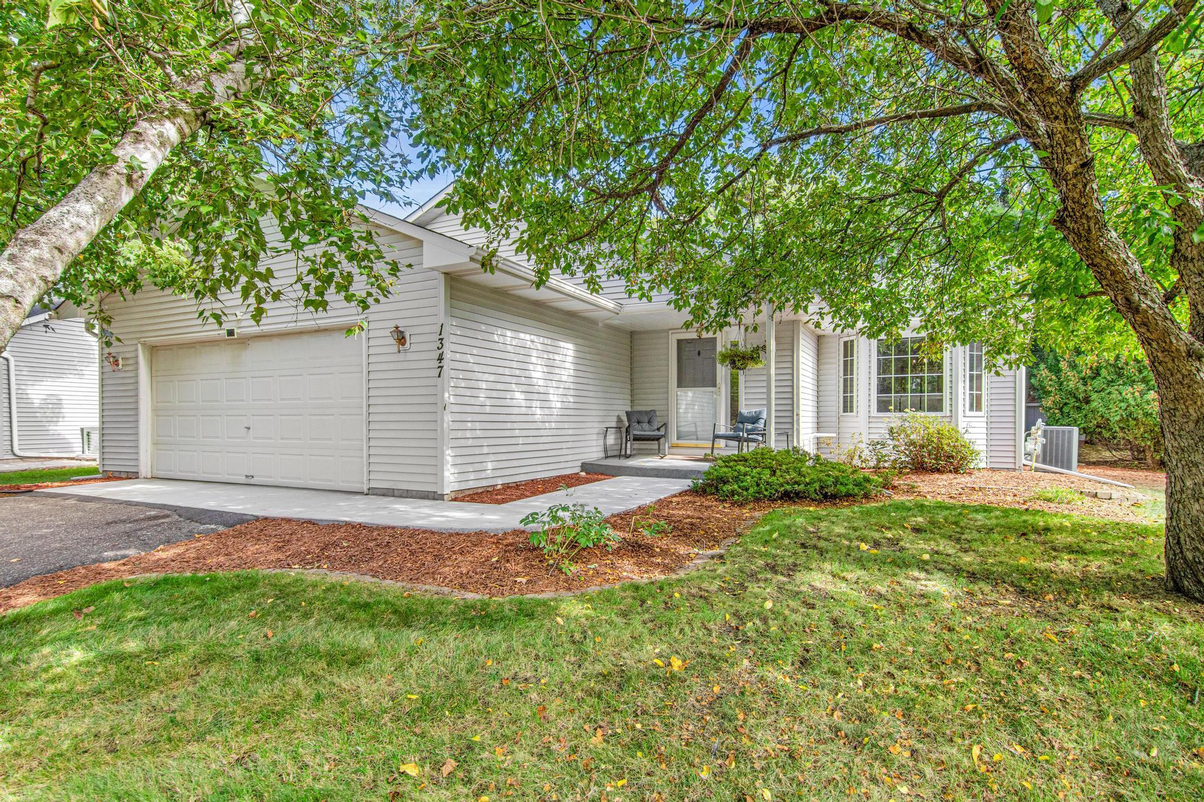
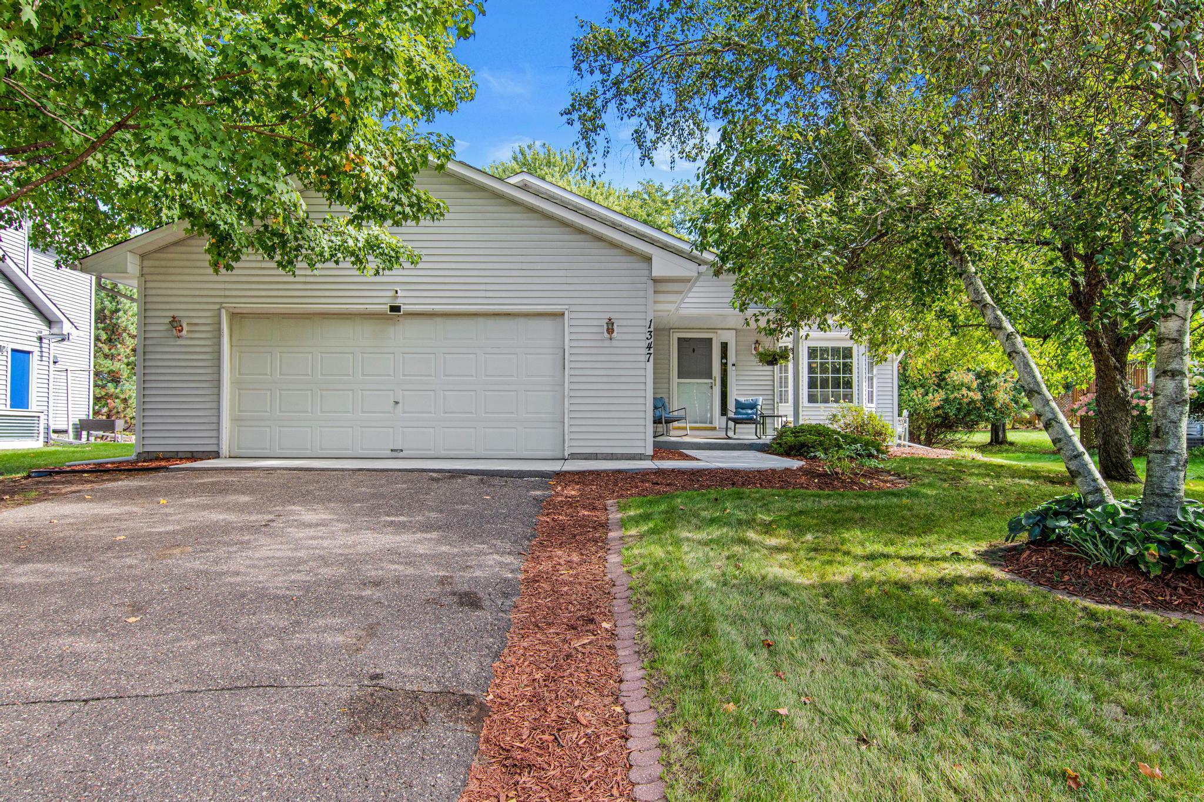
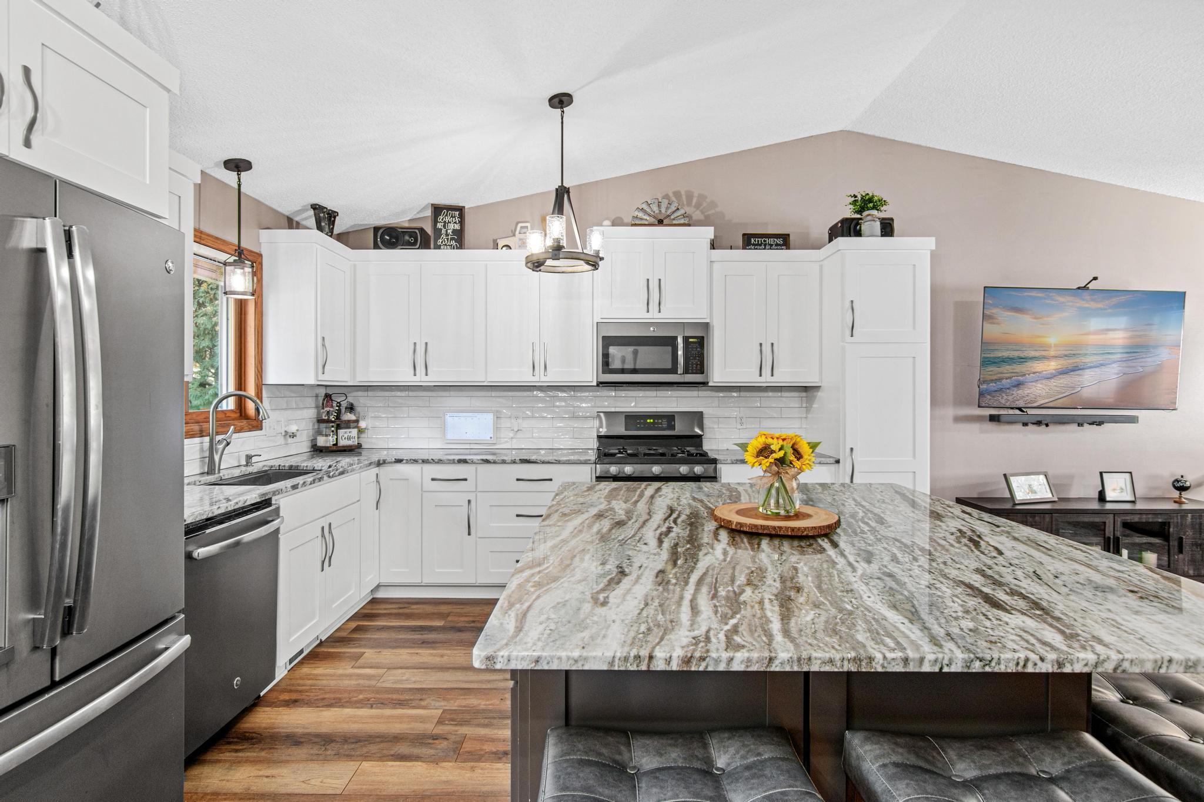
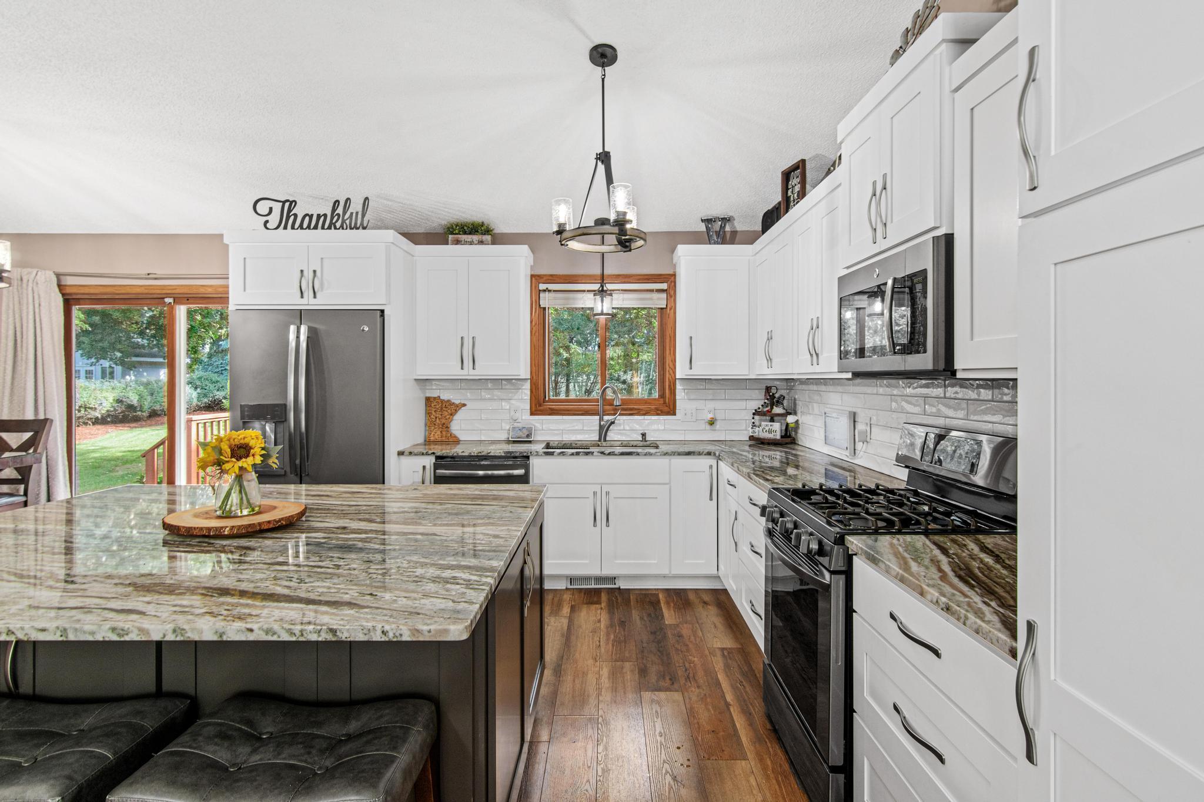
Welcome home to the Highlands of Stillwater! This inviting 4-bedroom, 3-bath home offers over 2,600 finished square feet across four spacious levels. The updated kitchen features stone countertops, stainless steel appliances, soft-close cabinetry, and a center island perfect for gathering. Upstairs, you'll find three bedrooms, including a primary suite with dual closets and a private ¾ bath. The lower-level family room offers a cozy gas fireplace, fourth bedroom, and additional ¾ bath. Additional flex space on the lower level can be used as a home office, home gym or converted into a 5th bedroom. Step outside to a freshly refinished deck overlooking the spacious, flat backyard with mature trees, an irrigation system, and storage shed. Enjoy peace of mind with a newer roof (2022), furnace and A/C (2021), and water heater (2025). Nestled in an established neighborhood near Benson Park, Lily Lake Elementary, Lily Lake Park, and Stillwater Middle School. Shopping, dining, and historic downtown Stillwater are just a short drive away. With room to gather, relax, and feel right at home, this property has so much to offer!

Save
Ask
Tour
Hide
Share
Listing Snapshot
Price 
$449,900
Days On Site 
1 Day
Bedrooms 
4
Inside Area (SqFt) 
2,621 sqft
Total Baths 
3
Full Baths 
1
Partial Baths 
2
Lot Size 
0.32 Acres
Year Built 
1993
MLS Number 
7169403
Status 
Active
Property Tax 
$5,309
HOA/Condo/Coop Fees 
N/A
Sq Ft Source 
N/A
Friends & Family
Recent Activity
18 hours agoListing updated with changes from the MLS
yesterdayListing first seen on site
General Features
Acres 
0.32
Attached Garage 
Yes
Foundation 
Block
Garage 
Yes
Garage Spaces 
2
Land Lease 
No
Levels 
Multi/Split
Parking 
AsphaltAttached
Property Sub Type 
Single Family Residence
Sewer 
Public Sewer
SqFt Above 
1417
SqFt Below 
1204
SqFt Total 
2764
Water Source 
Public
Zoning 
Residential-Single Family
Interior Features
Appliances 
DishwasherDisposalDryerGas Water HeaterMicrowaveRangeRefrigeratorStainless Steel Appliance(s)Washer
Basement 
FinishedDaylight
Cooling 
Ceiling Fan(s)Central Air
Fireplace 
Yes
Fireplace Features 
Gas
Fireplaces 
1
Heating 
Natural GasForced Air
Interior 
Kitchen Island
Laundry Features 
In BasementIn GarageLaundry Room
Bedroom 
Dimensions - 15x14Level - Upper
Bedroom 2 
Dimensions - 13x11Level - Upper
Bedroom 3 
Dimensions - 12x12Level - Upper
Bedroom 4 
Dimensions - 14x12Level - Lower
Deck 
Dimensions - 17x13Level - Main
Dining Room 
Dimensions - 12x8Level - Main
Family Room 
Dimensions - 22x19Level - Lower
Foyer 
Dimensions - 10x7Level - Main
Kitchen 
Dimensions - 12x12Level - Main
Laundry 
Dimensions - 12x9Level - Basement
Living Room 
Dimensions - 19x15Level - Main
Recreation Room 
Dimensions - 15x11Level - Basement
Save
Ask
Tour
Hide
Share
Exterior Features
Construction Details 
Vinyl Siding
Fencing 
None
Other Structures 
Shed(s)
Patio And Porch 
DeckPorch
Road Frontage 
City Street
Community Features
School District 
834 - Stillwater
Township 
Stillwater
Schools
School District
834 - Stillwater
Elementary School
Unknown
Middle School
Unknown
High School
Unknown
Listing courtesy of Edina Realty, Inc.


Listing information is provided by Participants of the Northstar MLS. IDX information is provided exclusively for personal, non-commercial use, and may not be used for any purpose other than to identify prospective properties consumers may be interested in purchasing. Information is deemed reliable but not guaranteed. Copyright 2026, Northstar MLS.
Last checked: 2026-11-06 10:09 AM UTC

Neighborhood & Commute
Source: Walkscore
Save
Ask
Tour
Hide
Share