

Save
Ask
Tour
Hide
$275,000
New Listing
1741 W 140th StreetBurnsville, MN55337
For Sale|Townhouse|Active
2
Beds
2
Total Baths
1
Full Bath
1
Partial Bath
1,408
SqFt
$195
/SqFt
1980
Built
Subdivision:
Burnhaven Woods 2
County:
Dakota
Listing courtesy of Performance Plus Real Estate
Call Now: 612.729.7130
Is this the listing for you? We can help make it yours.
612.729.7130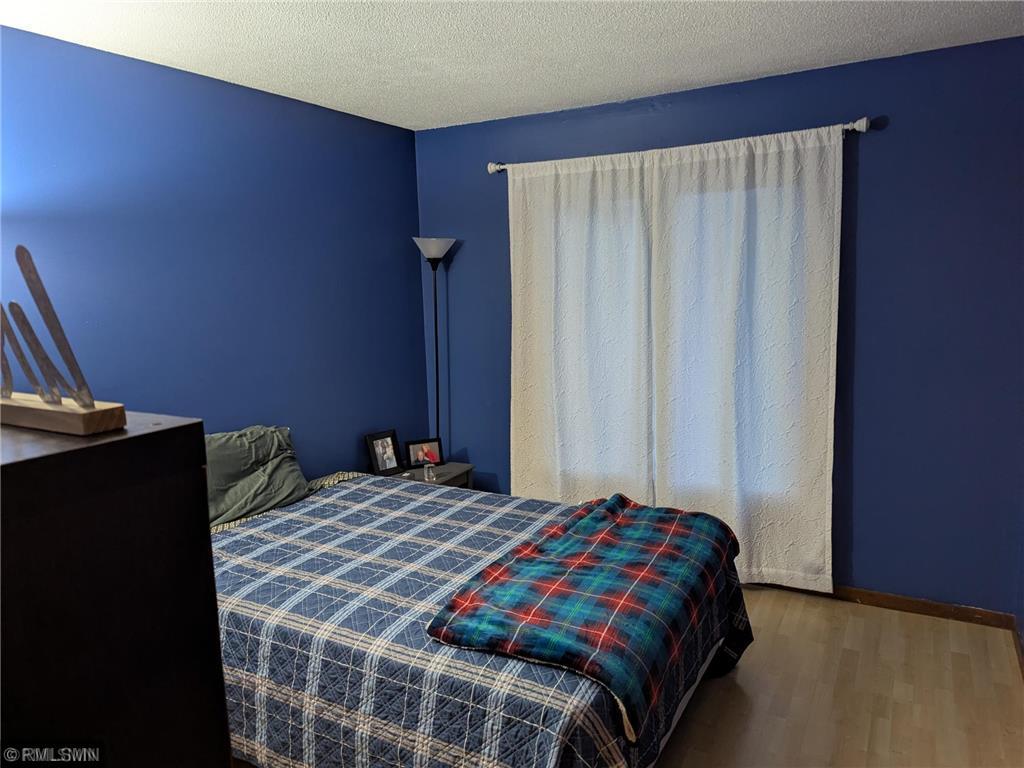
Save
Ask
Tour
Hide
Mortgage Calculator
Monthly Payment (Est.)
Enter an interest rate to see your estimated monthly payment.Calculator powered by Showcase IDX, a Constellation1 Company. Copyright ©2026 Information is deemed reliable but not guaranteed.
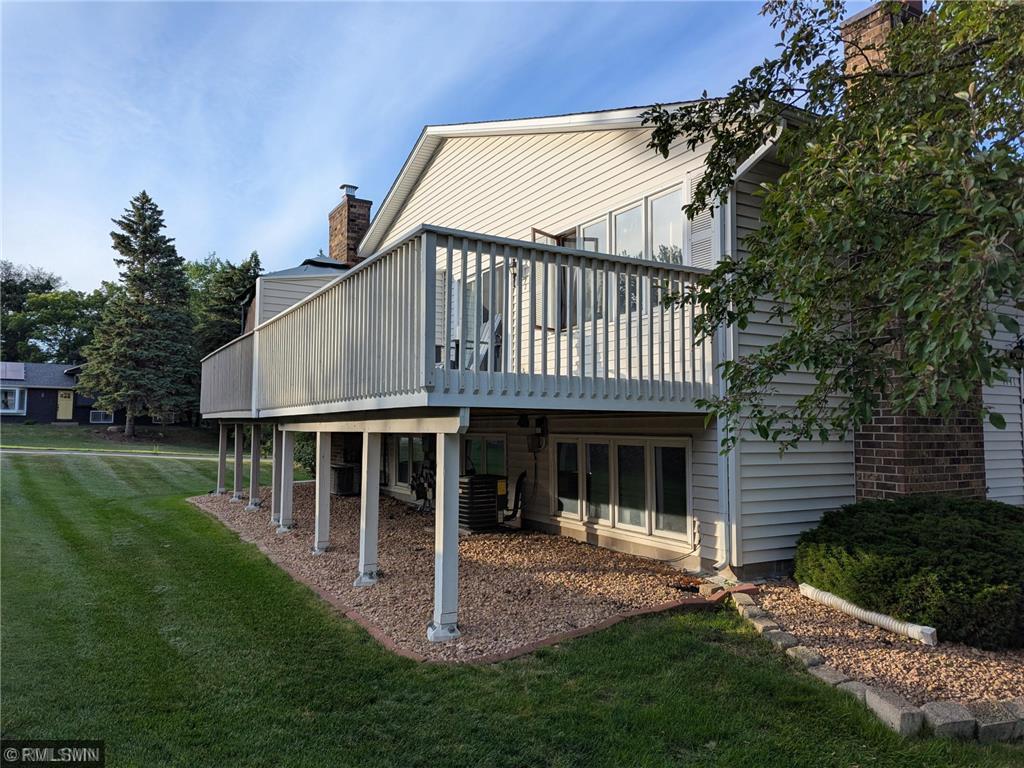
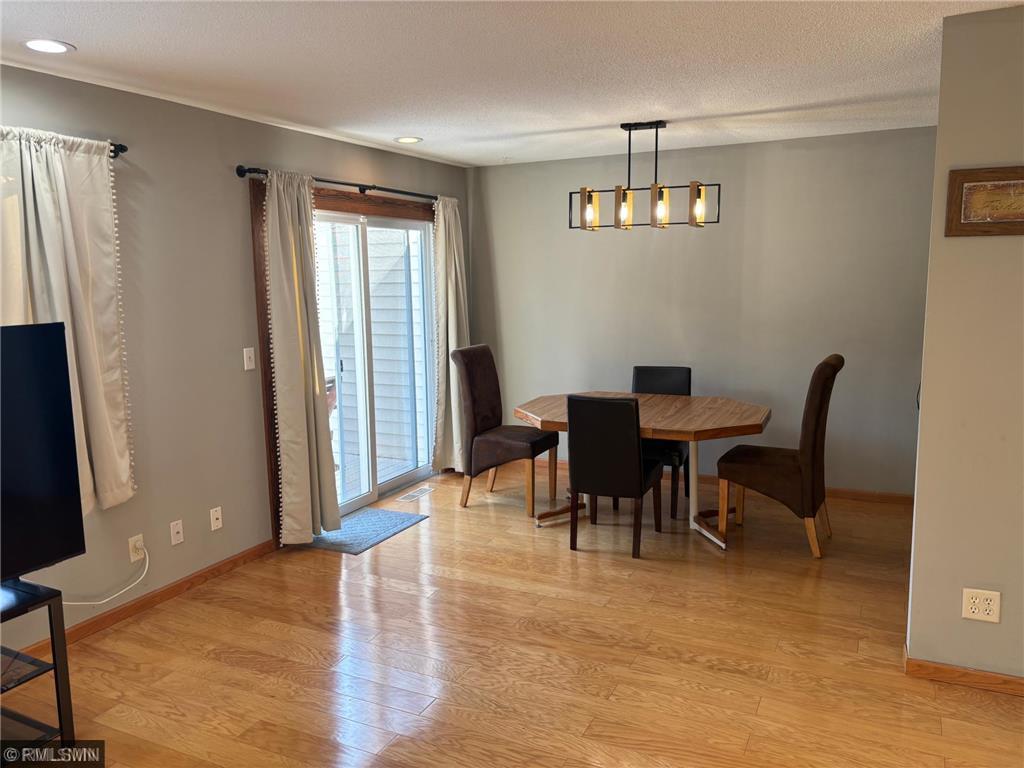
Quad style end unit townhome in a great Burnsville location. Home has many updates which include hardwood (engineered) floors, granite countertops, light fixtures and pleasant paint schemes. AC and Furnace also replaced in 2023. Large, West facing deck great for sitting and relaxing in the cool evenings. Attached tuck under 2 car garage has extra storage space for your outside essentials. Home is close to shopping and multiple dining / entertainment options as well as great access to major roads and freeways making your commutes much quicker.
Save
Ask
Tour
Hide
Listing Snapshot
Price
$275,000
Days On Site
0 Days
Bedrooms
2
Inside Area (SqFt)
1,408 sqft
Total Baths
2
Full Baths
1
Partial Baths
1
Lot Size
0.097 Acres
Year Built
1980
MLS Number
7169406
Status
Active
Property Tax
$2,578
HOA/Condo/Coop Fees
$308 monthly
Sq Ft Source
N/A
Friends & Family
Recent Activity
| 16 hours ago | Listing updated with changes from the MLS | |
| 22 hours ago | Listing first seen on site |
General Features
Acres
0.097
Attached Garage
Yes
Foundation
Block
Garage
Yes
Garage Spaces
2
Land Lease
No
Levels
Multi/Split
Parking
AsphaltShared DrivewayGarage Door OpenerStorageAttachedDriveway
Property Sub Type
Townhouse
Security
Security System
Sewer
Public Sewer
Special Circumstances
Short Sale
SqFt Above
1012
SqFt Below
396
SqFt Total
1507
Water Source
Public
Zoning
Residential-Single Family
Interior Features
Appliances
DishwasherDisposalDryerGas Water HeaterMicrowaveRangeRefrigeratorWasherWater Softener Owned
Basement
BlockFinishedPartialDaylight
Cooling
Central Air
Electric
Circuit Breakers100 Amp Service
Fireplace
Yes
Fireplace Features
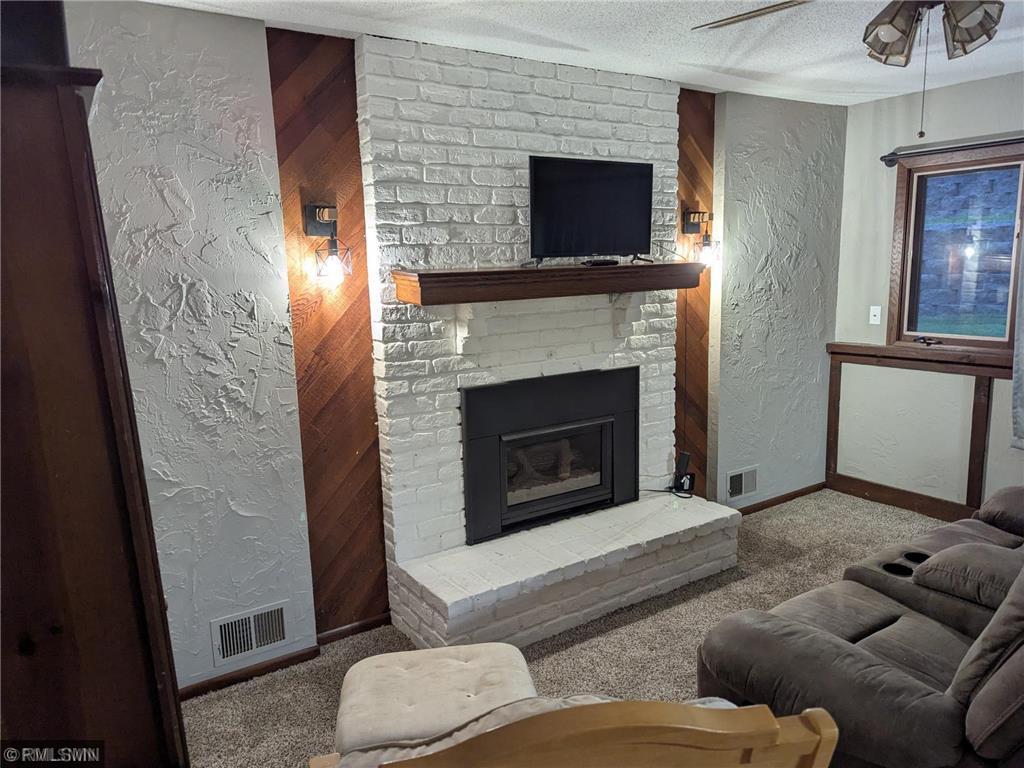
CirculatingFamily RoomGas
Fireplaces
1
Heating
Natural GasForced AirFireplace(s)
Interior
Walk-In Closet(s)
Laundry Features
Gas Dryer HookupLower LevelLaundry RoomSinkWasher Hookup
Bedroom
Dimensions - 11x17Level - Upper
Bedroom 2
Dimensions - 10x11Level - Upper
Dining Room
Dimensions - 8x11Level - Upper
Family Room
Dimensions - 15x21Level - Lower
Kitchen
Dimensions - 7x12Level - Upper
Living Room
Dimensions - 13x15Level - Upper
Save
Ask
Tour
Hide
Exterior Features
Construction Details
Vinyl Siding
Lot Features
Cul-De-SacNear Public Transit
Patio And Porch
Deck
Road Frontage
City Street
Roof
Asphalt
Community Features
Association Fee
$308.0
Association Fee Frequency
Monthly
School District
191 - Burnsville-Eagan-Savage
Township
Burnsville
Roads
Paved
Schools
School District
191 - Burnsville-Eagan-Savage
Elementary School
Unknown
Middle School
Unknown
High School
Unknown
Listing courtesy of Performance Plus Real Estate

Listing information is provided by Participants of the Northstar MLS. IDX information is provided exclusively for personal, non-commercial use, and may not be used for any purpose other than to identify prospective properties consumers may be interested in purchasing. Information is deemed reliable but not guaranteed. Copyright 2026, Northstar MLS.
Last checked: 2026-11-08 07:02 AM UTC
Listing information is provided by Participants of the Northstar MLS. IDX information is provided exclusively for personal, non-commercial use, and may not be used for any purpose other than to identify prospective properties consumers may be interested in purchasing. Information is deemed reliable but not guaranteed. Copyright 2026, Northstar MLS.
Last checked: 2026-11-08 07:02 AM UTC
Neighborhood & Commute
Source: Walkscore
Save
Ask
Tour
Hide
Did you know? You can invite friends and family to your search. They can join your search, rate and discuss listings with you.