Save
Ask
Tour
Hide
Share
$525,000
New Listing

939 187th Street
Dresser, WI54009

For Sale|Single Family Residence|Active
4
Beds
3
Total Baths
2
Full Baths
1
Partial Bath
2,458
SqFt
$214
/SqFt
2026
Built
Subdivision:
Scenic Ridge
County:
Polk
Listing courtesy of Coldwell Banker Realty
Call Now: 612.729.7130
Is this the listing for you? We can help make it yours.
612.729.7130
939 187th Street939 187th Street939 187th Street939 187th Street
Save
Ask
Tour
Hide
Share

Mortgage Calculator

Monthly Payment (Est.)

Enter an interest rate to see your estimated monthly payment.
Calculator powered by Showcase IDX, a Constellation1 Company. Copyright ©2026 Information is deemed reliable but not guaranteed.

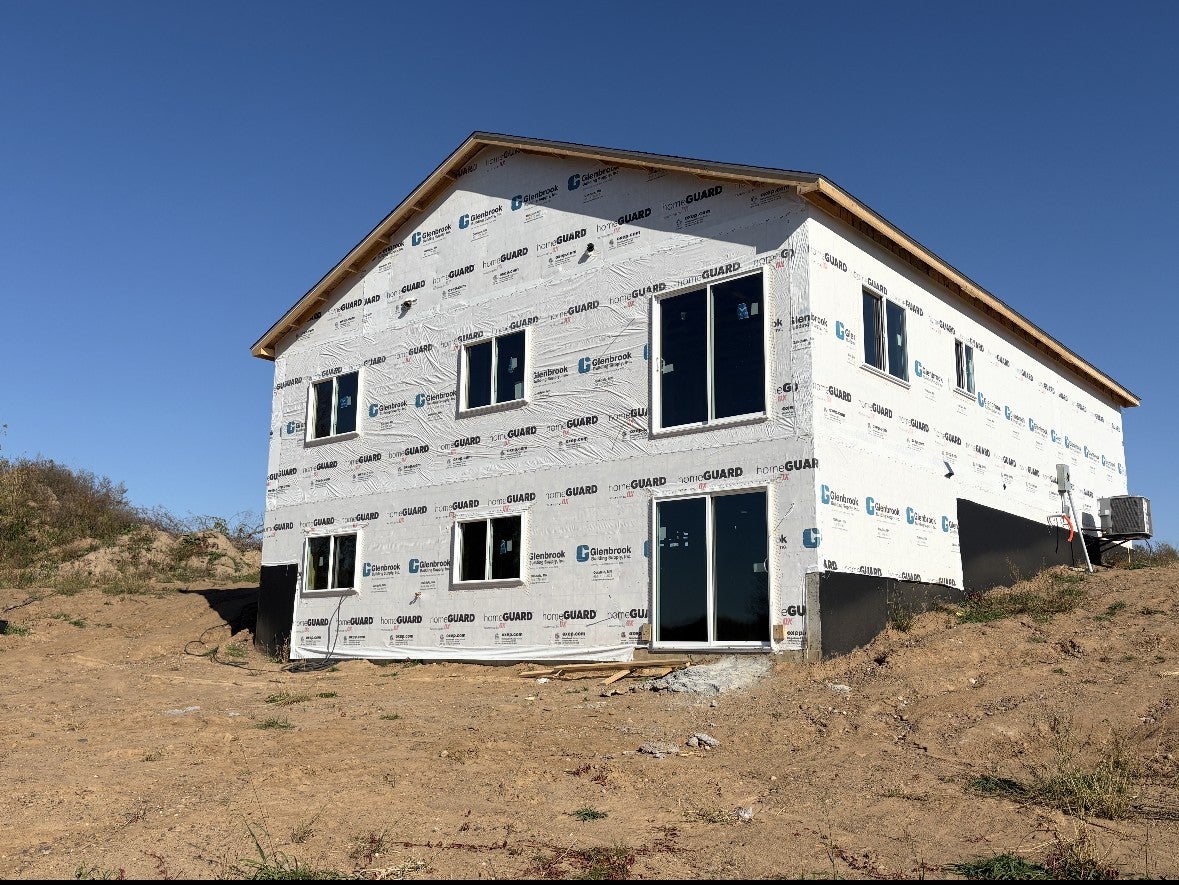
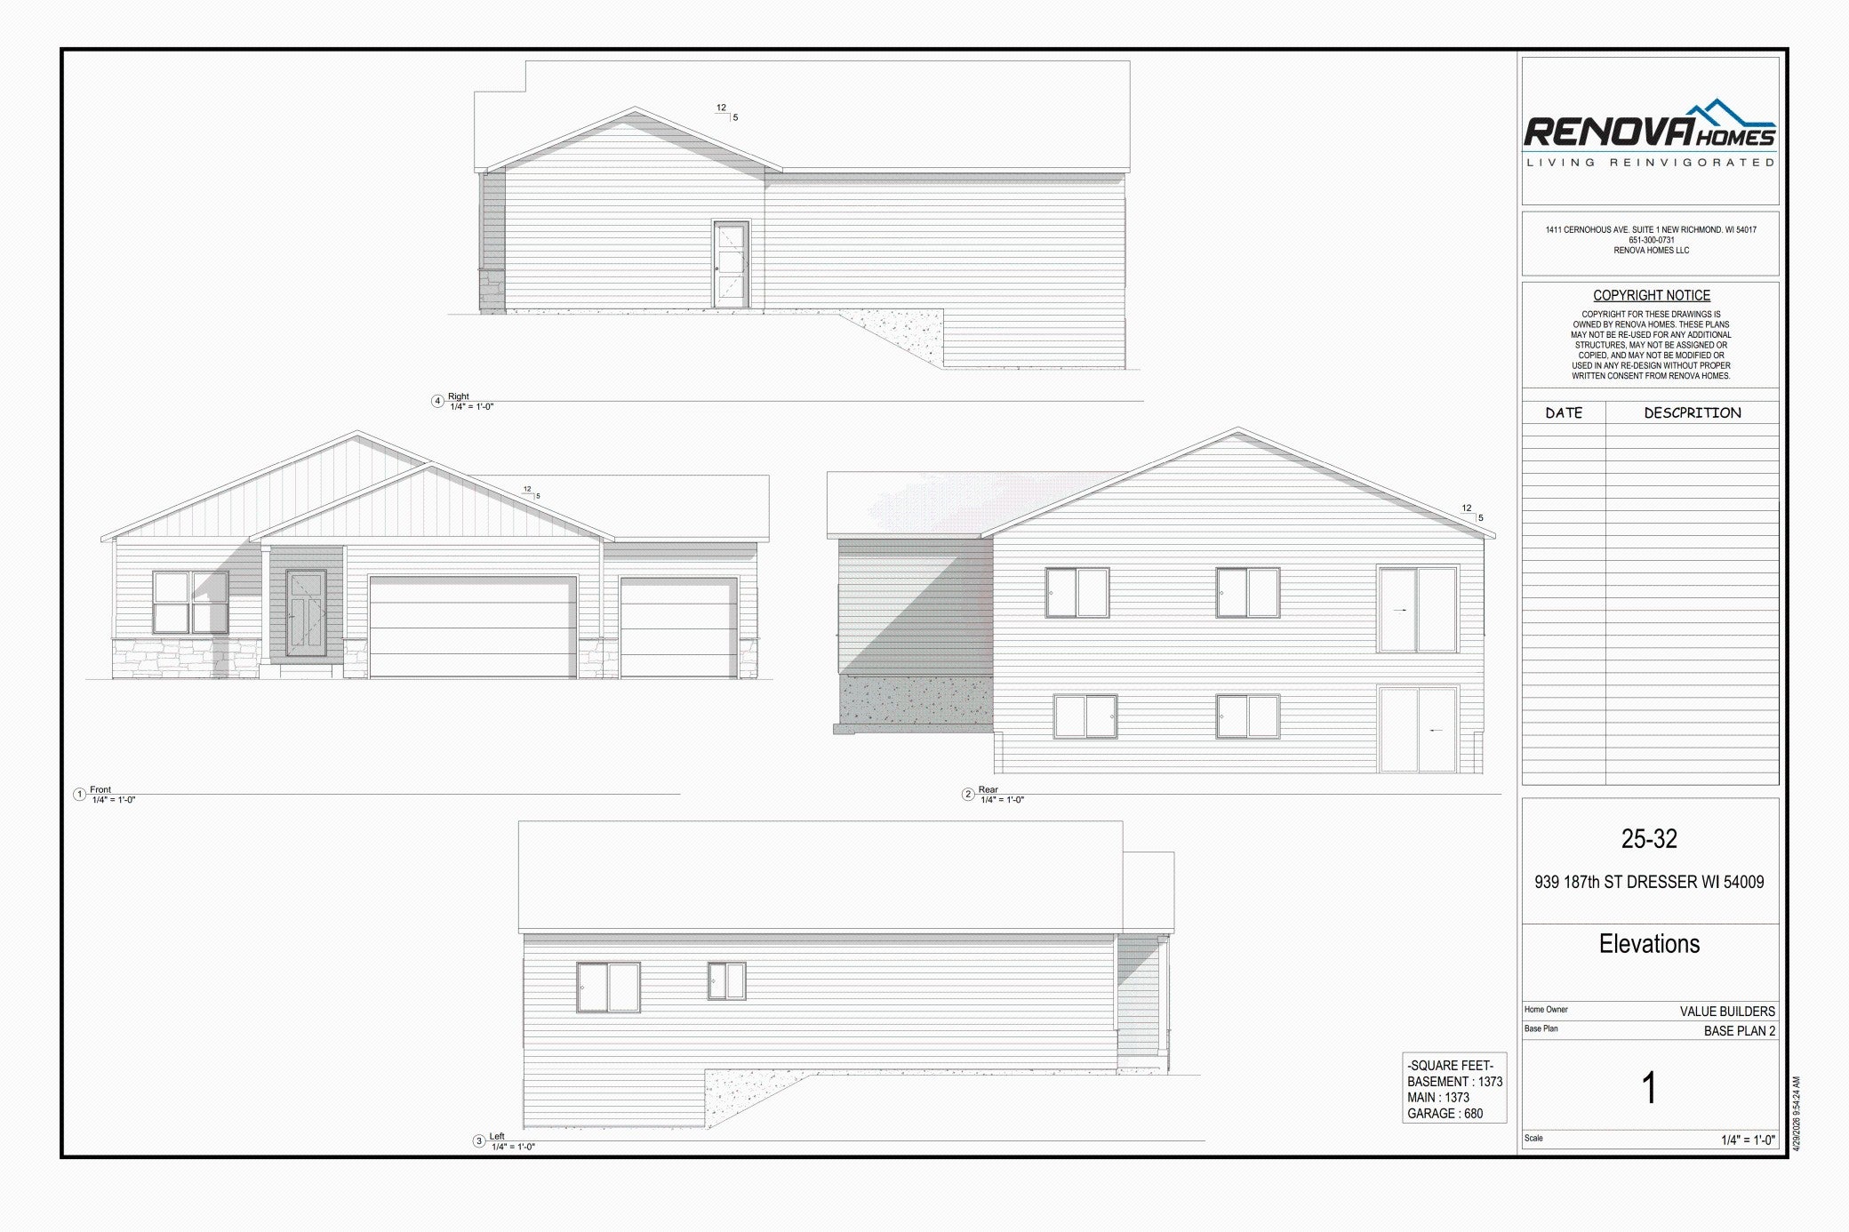
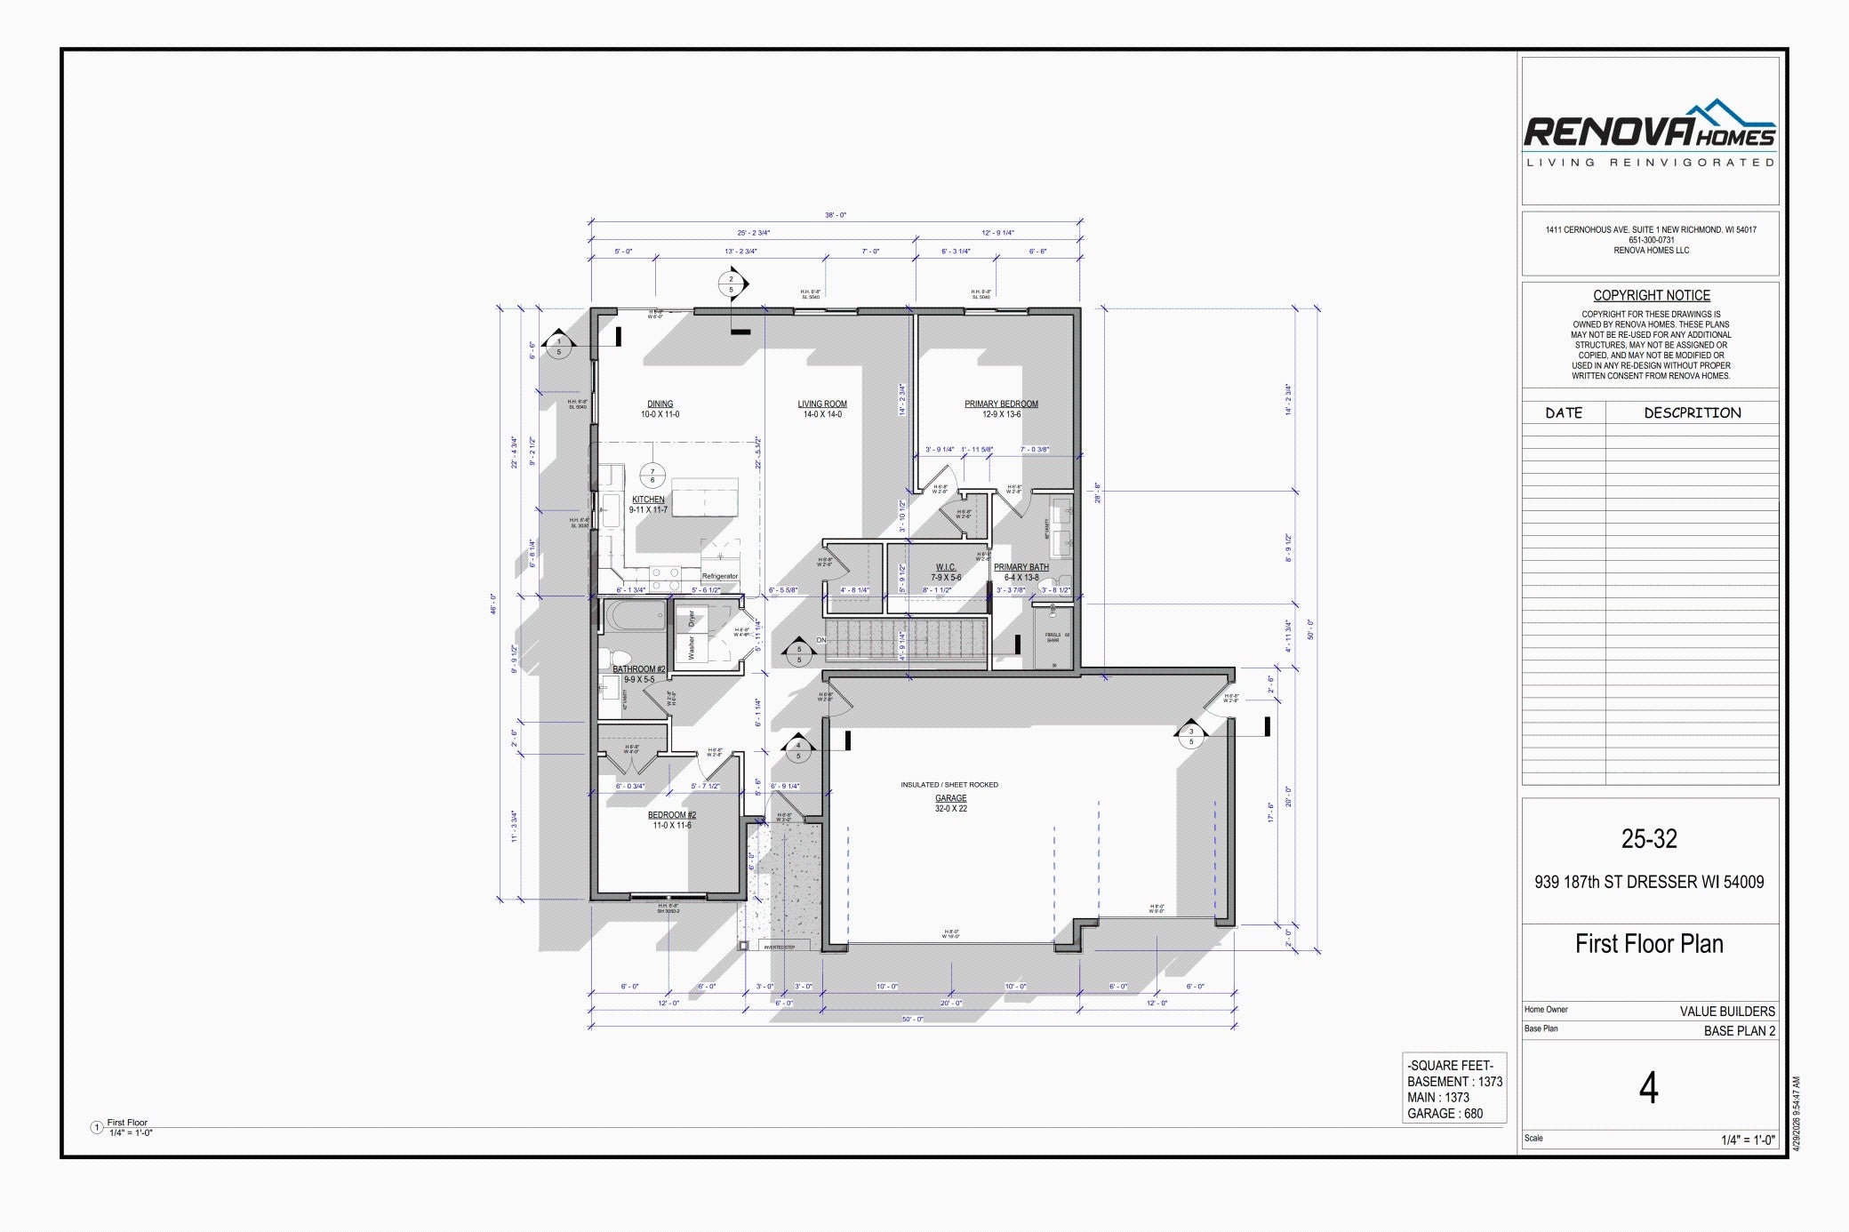
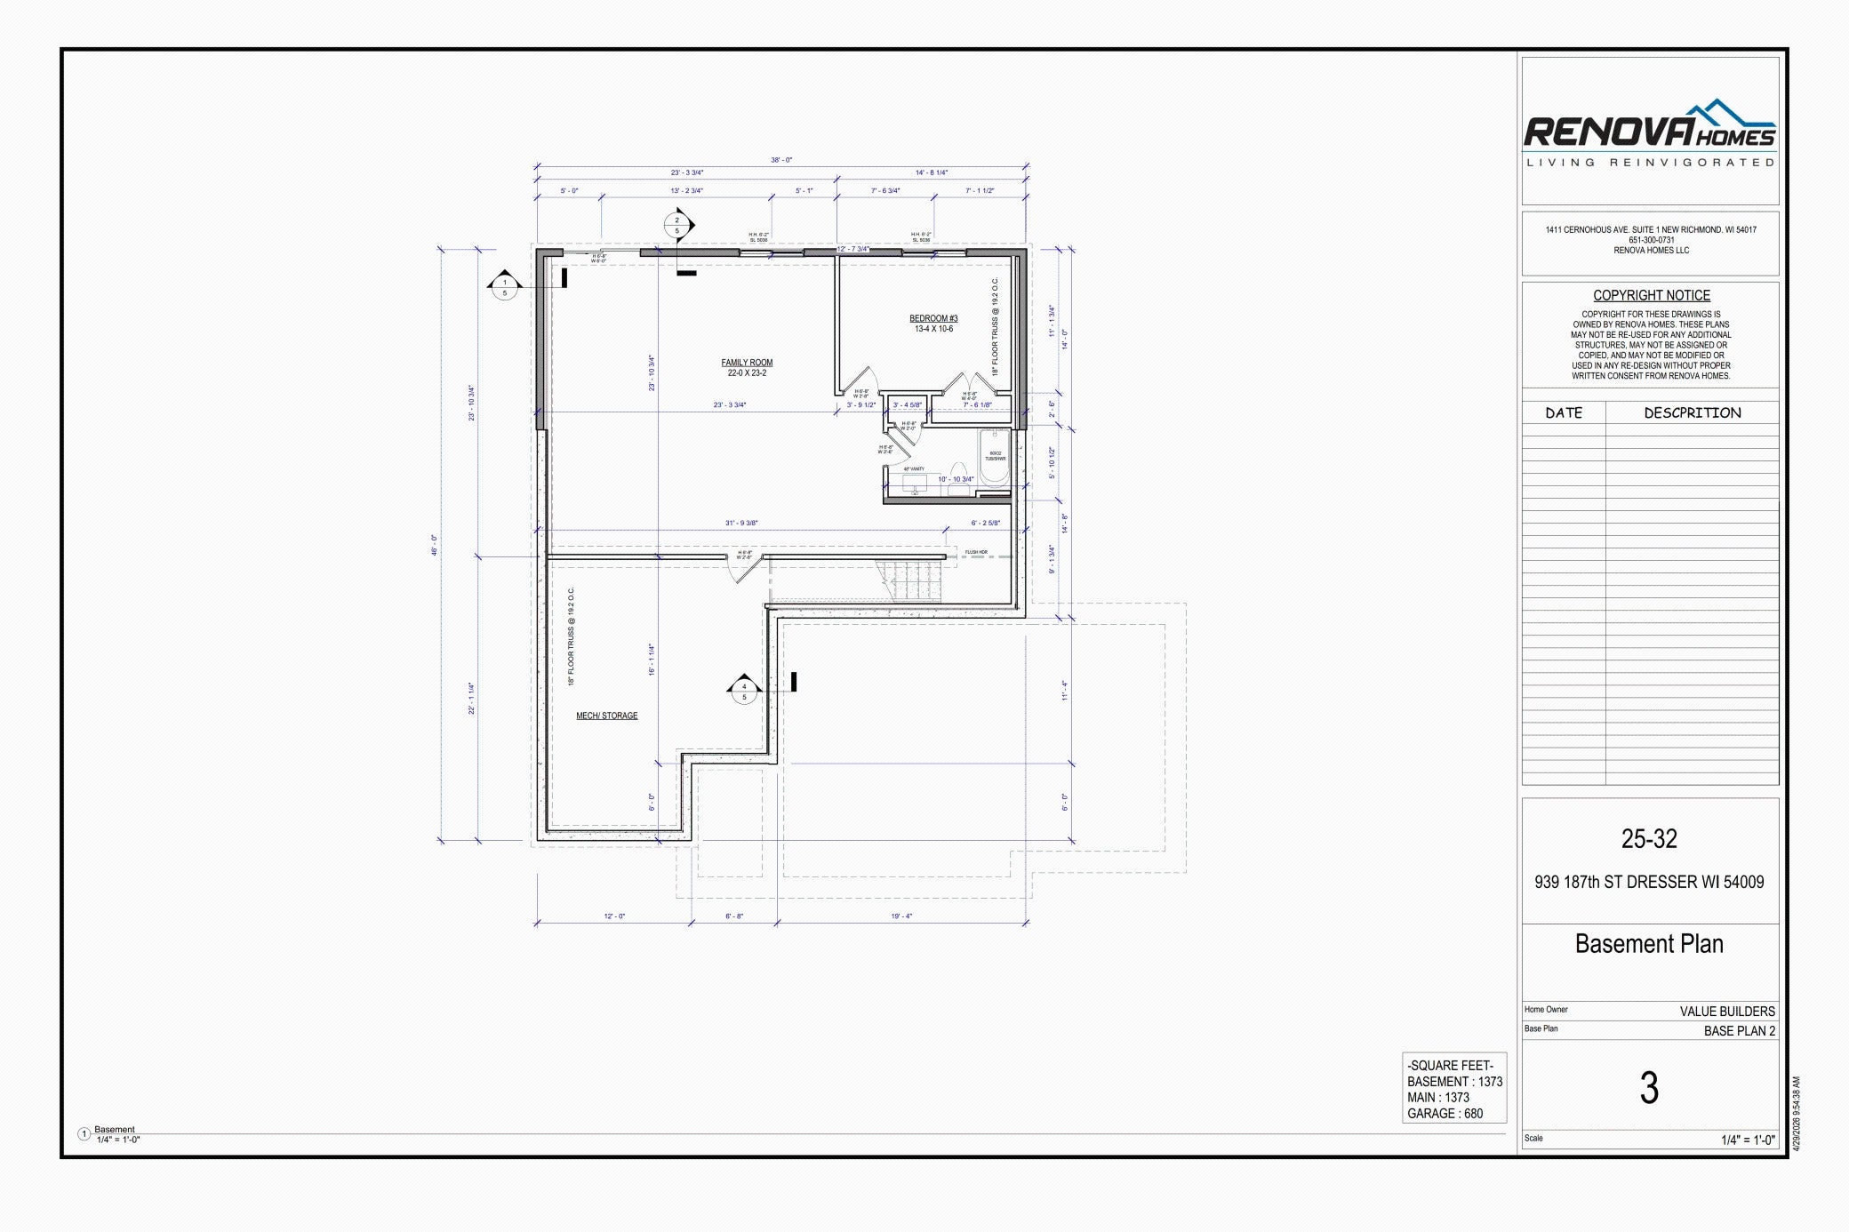
Exceptional new construction home to be completed by Renova Homes in the coming months. This place was thoughtfully designed for everyday living, and features all of the living amenities on one level. The main level is a great space to entertain with the kitchen, dining, and living areas all seamlessly flowing together. Watch the sun set from the westerly facing windows of the primary suite, that features a large walk-in closet and double vanity in the primary bathroom. A full bathroom, laundry room, and second bedroom sit near the entryway. In the finished basement you'll find the third bedroom and another full bathroom, along with a spacious family room that hosts access to the walk-out basement. Keep things out of the weather year-round in the attached 3 car garage, that has been insulated, sheet rocked and plumbed for the future heater. Property is spacious both inside and out, with everything here sitting on one acre. With new construction you'll appreciate the fresh start of a home that's ready for its first owners!

Save
Ask
Tour
Hide
Share
Listing Snapshot
Price 
$525,000
Days On Site 
0 Days
Bedrooms 
4
Inside Area (SqFt) 
2,458 sqft
Total Baths 
3
Full Baths 
2
Partial Baths 
1
Lot Size 
1 Acre
Year Built 
2026
MLS Number 
7169429
Status 
Active
Property Tax 
$209
HOA/Condo/Coop Fees 
N/A
Sq Ft Source 
N/A
Friends & Family
Recent Activity
7 hours agoListing updated with changes from the MLS
13 hours agoListing first seen on site
General Features
Acres 
1
Attached Garage 
Yes
Garage 
Yes
Garage Spaces 
3
Land Lease 
No
Levels 
One
Number Of Stories 
1
Parking 
GravelAttached
Property Condition 
New Construction
Property Sub Type 
Single Family Residence
Sewer 
Septic Tank
SqFt Above 
1373
SqFt Below 
1085
SqFt Total 
2746
Zoning 
Residential-Single Family
Interior Features
Appliances 
DishwasherDryerMicrowaveRangeRefrigeratorWasher
Basement 
Walk-Out AccessFinished
Cooling 
Central Air
Electric 
200+ Amp Service
Heating 
PropaneForced Air
Interior 
Walk-In Closet(s)
Laundry Features 
Main Level
Bedroom 
Dimensions - 12'9 x 13'6Level - Main
Bedroom 2 
Dimensions - 11 x 11'6Level - Main
Bedroom 3 
Dimensions - 13'4 x 10'6Level - Lower
Dining Room 
Dimensions - 10 x 11Level - Main
Family Room 
Dimensions - 22 x 23'2Level - Lower
Kitchen 
Dimensions - 9'11 x 11'7Level - Main
Living Room 
Dimensions - 14 x 14Level - Main
Primary Bathroom 
Dimensions - 6'4 x 13'8Level - Main
Walk-In Closet 
Dimensions - 7'9 x 5'6Level - Main
Save
Ask
Tour
Hide
Share
Exterior Features
Construction Details 
FrameCement SidingVinyl Siding
Community Features
School District 
4165 - Osceola
Township 
Garfield Twp
Roads 
Paved
Schools
School District
4165 - Osceola
Elementary School
Unknown
Middle School
Unknown
High School
Unknown
Listing courtesy of Coldwell Banker Realty


Listing information is provided by Participants of the Northstar MLS. IDX information is provided exclusively for personal, non-commercial use, and may not be used for any purpose other than to identify prospective properties consumers may be interested in purchasing. Information is deemed reliable but not guaranteed. Copyright 2026, Northstar MLS.
Last checked: 2026-11-05 07:55 AM UTC

Neighborhood & Commute
Source: Walkscore
Save
Ask
Tour
Hide
Share