

1009 River Terrace DriveBloomington, MN55431
Mortgage Calculator
Monthly Payment (Est.)
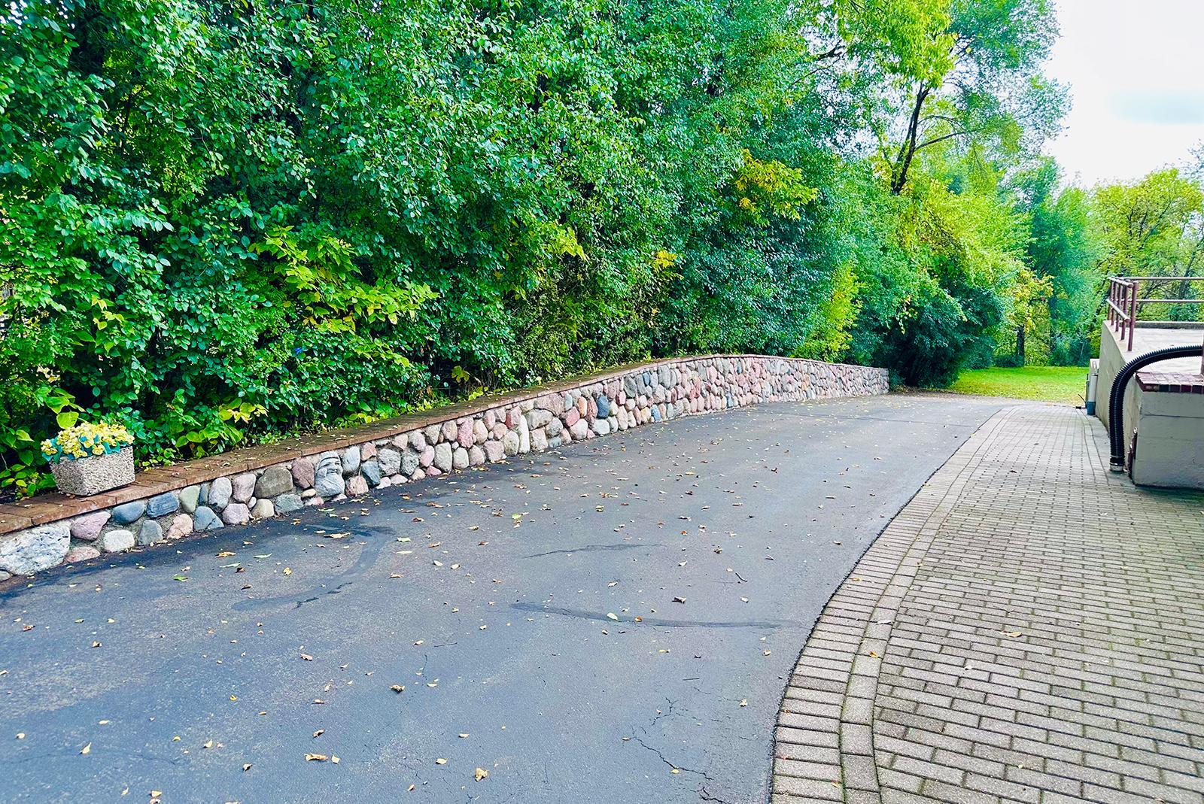
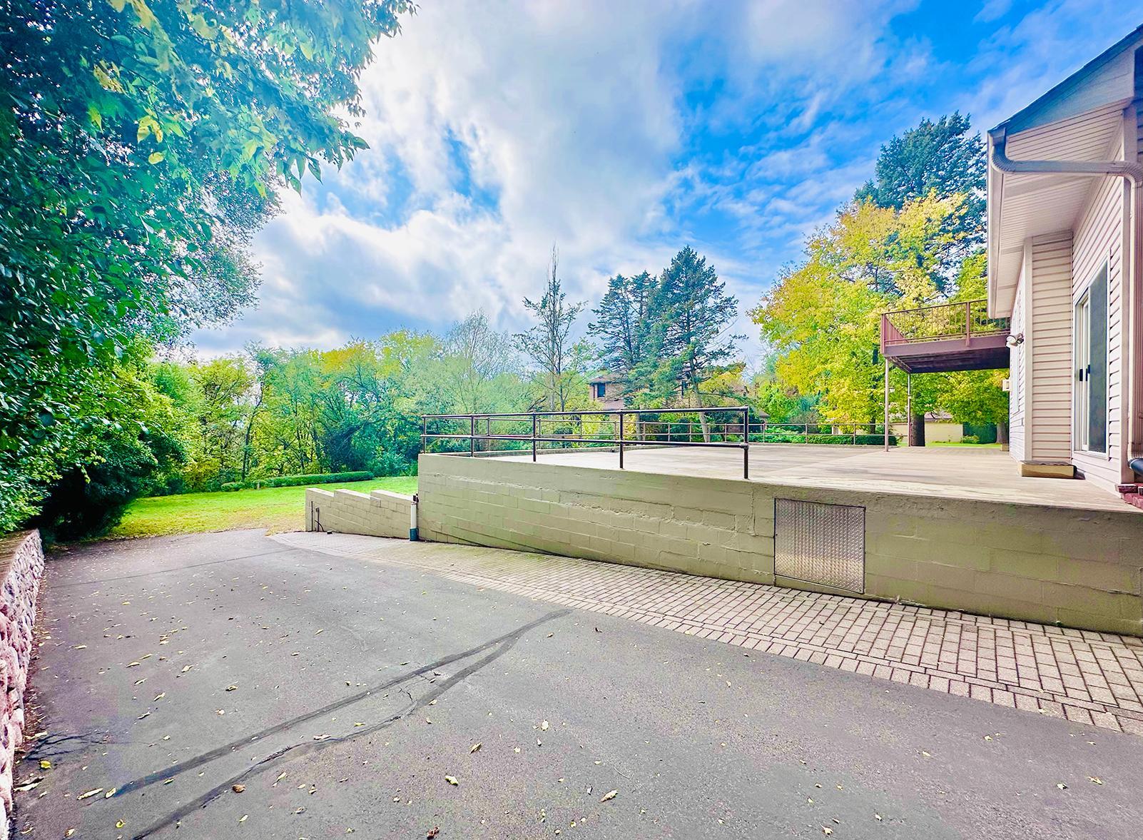
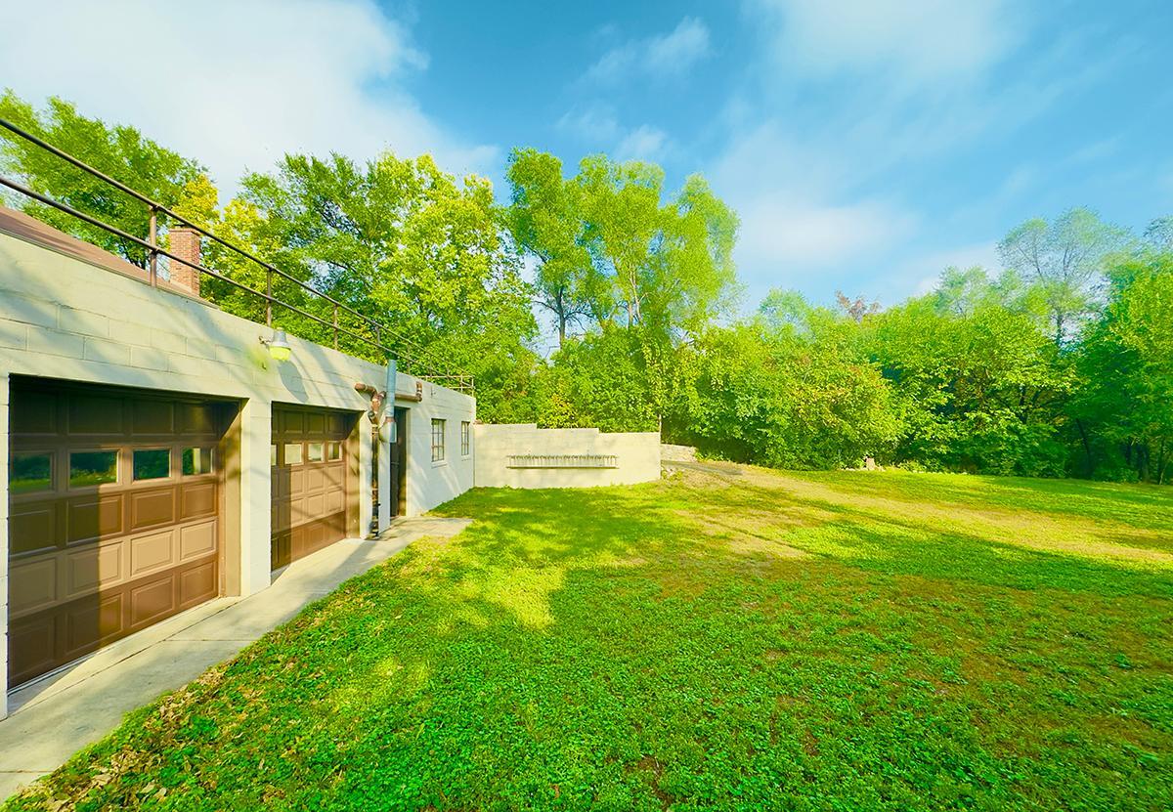
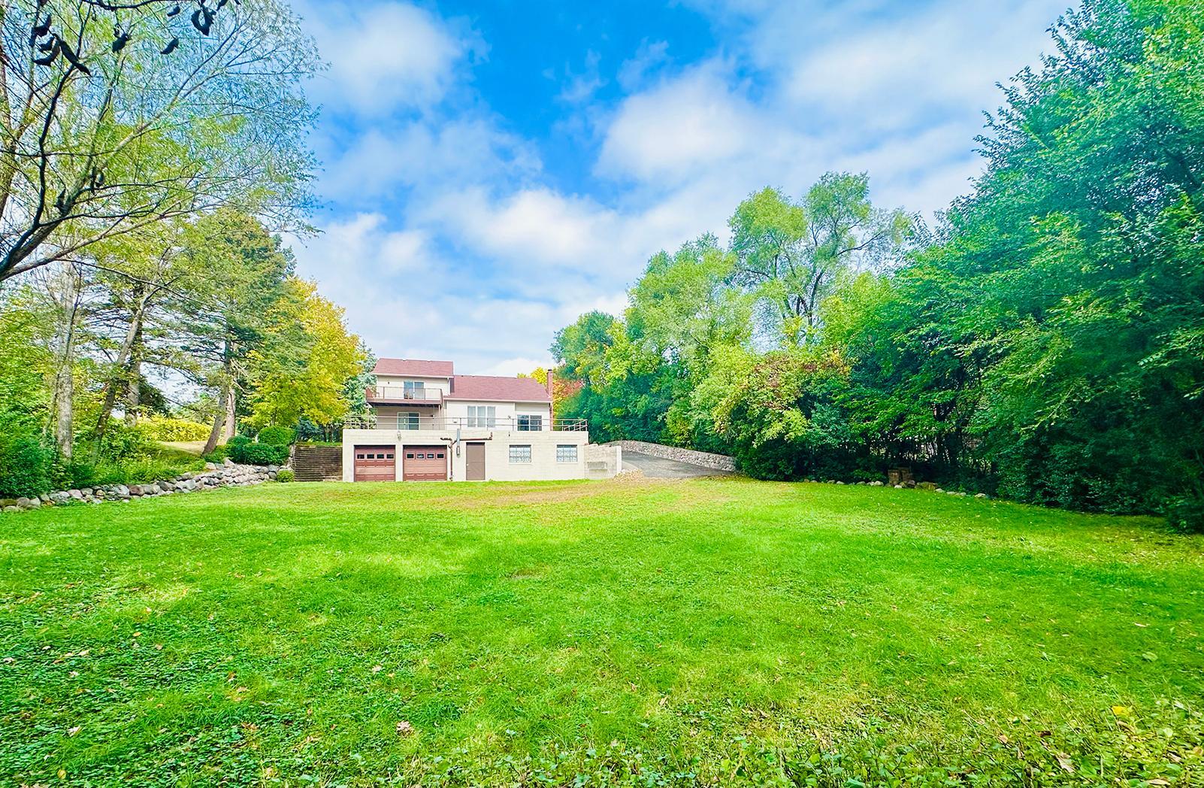
Enter an interest rate to see your estimated monthly payment.Car enthusiasts, hobbyists, collectors, artists or anyone looking for a large indoor space to create your own gym, ice rink or rec room - DON'T MISS THIS ONE!!! Private Minnesota River Bluff setting with endless potential on nearly one acre! This spacious home offers a rare combination of privacy, natural beauty, workshop space, and significant equity potential. Tucked away on a beautiful, wooded lot, this spacious home offers the privacy and outdoor setting with plenty of room to make the property your own. Enjoy the wooded surroundings and peaceful backyard from the expansive deck — a wonderful setting for morning coffee, entertaining, or simply relaxing. Inside, the kitchen features abundant oak cabinetry, granite countertops, center island, breakfast nook and plenty of workspace. A wall of windows in the Living Room overlooks the Bluff and is anchored by a beautiful floor to ceiling stone gas fireplace. Enjoy one level living with a spacious Main Level Primary Bedroom with Private en Suite and laundry on the Main Level. The Upper Level hosts two generously sized bedrooms separated by an open catwalk for privacy. The rear bedroom has a walk out balcony overlooking the bluffs. The bedrooms share a spacious full bath on this level. The real opportunity is downstairs, offering an excellent opportunity to add living space and build equity with your finishing touches! The basement is finished except for flooring and the bathroom is already underway with a shower basin installed and rough in done. Whether you envision a family room, additional bedroom, home theater, recreation area, or office the possibilities are ready to be realized. A large workshop adds tremendous versatility for hobbyists, woodworkers, collectors, or anyone needing dedicated workspace, exercise space, golf simulator or extra storage. Garage doors and a paved driveway with a beautiful stone wall provide easy access for trucks or trailers. Outside, the nearly one-acre private lot provides room to enjoy the natural surroundings and create your own outdoor oasis. A property with this much land, privacy, workshop space, and unfinished equity potential is a rare find. Bring your vision and make this MN River Bluff property your own.
| 5 days ago | Listing updated with changes from the MLS | |
| 6 days ago | Listing first seen on site |

Listing information is provided by Participants of the Northstar MLS. IDX information is provided exclusively for personal, non-commercial use, and may not be used for any purpose other than to identify prospective properties consumers may be interested in purchasing. Information is deemed reliable but not guaranteed. Copyright 2026, Northstar MLS.
Last checked: 2026-11-12 01:37 PM UTC