Save
Ask
Tour
Hide
Share
$795,000
1 Day On Site

2200 Majestic Way
Chanhassen, MN55317

For Sale|Single Family Residence|Active
5
Beds
4
Total Baths
3
Full Baths
1
Partial Bath
3,937
SqFt
$202
/SqFt
1986
Built
Subdivision:
Royal Oak Estates
County:
Carver
Listing courtesy of Coldwell Banker Realty - Southwest Regional
Call Now: 612.729.7130
Is this the listing for you? We can help make it yours.
612.729.7130
Upcoming Open Houses
Fri, Nov 20, 5:00 PM - 6:30 PM
Sat, Nov 21, 10:00 AM - 2:00 PM
Sun, Nov 22, 1:00 PM - 2:30 PM
2200 Majestic Way2200 Majestic Way2200 Majestic Way2200 Majestic Way
Save
Ask
Tour
Hide
Share

Mortgage Calculator

Monthly Payment (Est.)

Enter an interest rate to see your estimated monthly payment.
Calculator powered by Showcase IDX, a Constellation1 Company. Copyright ©2026 Information is deemed reliable but not guaranteed.

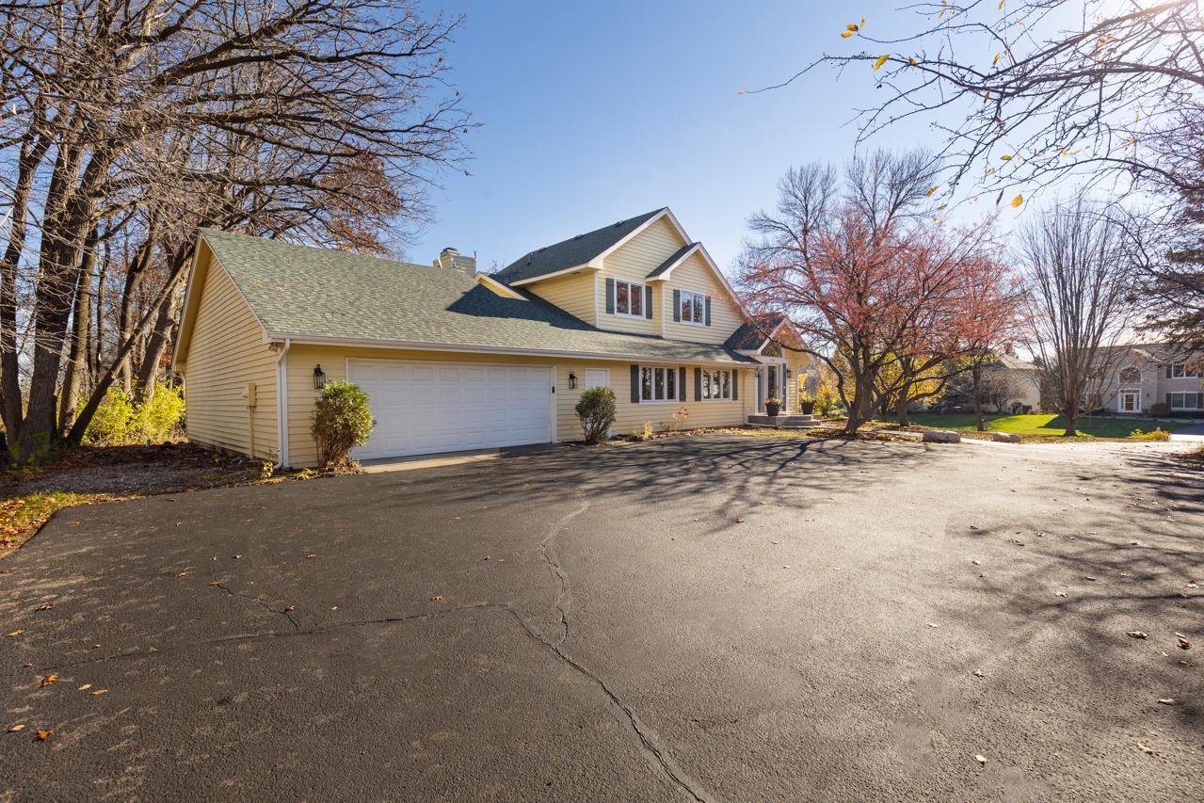
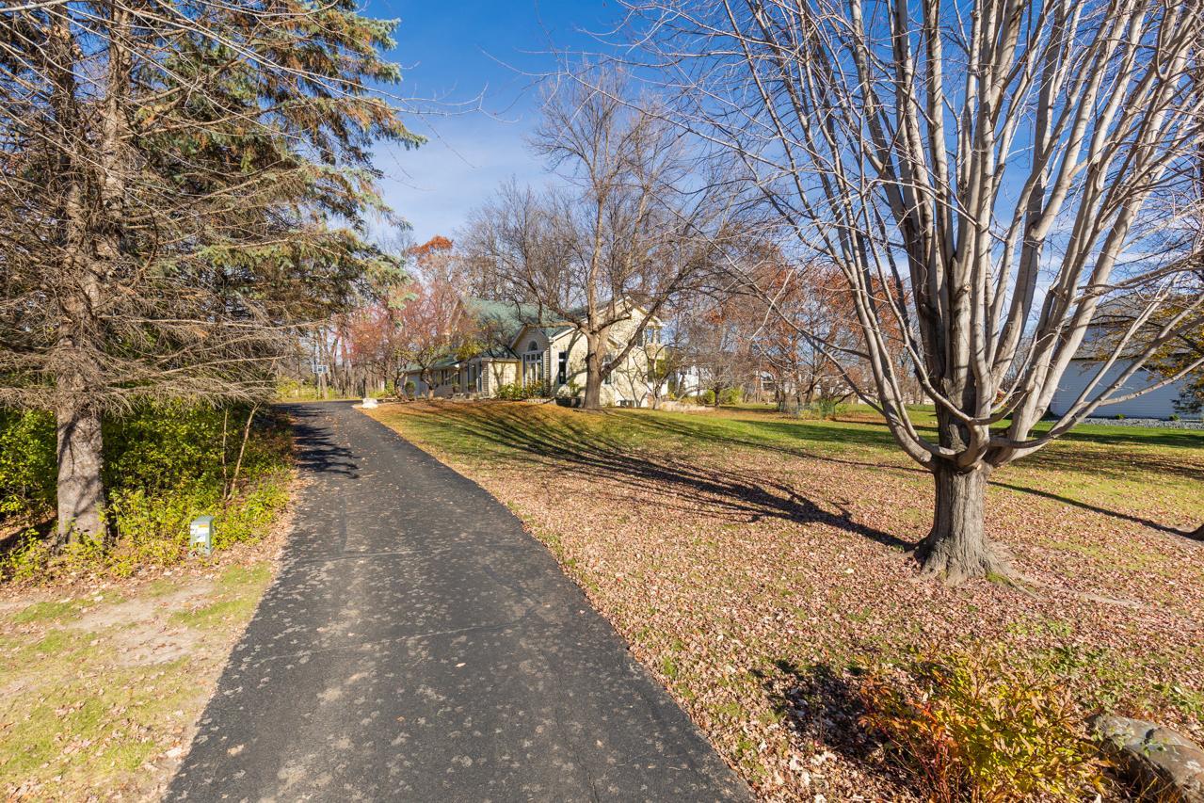
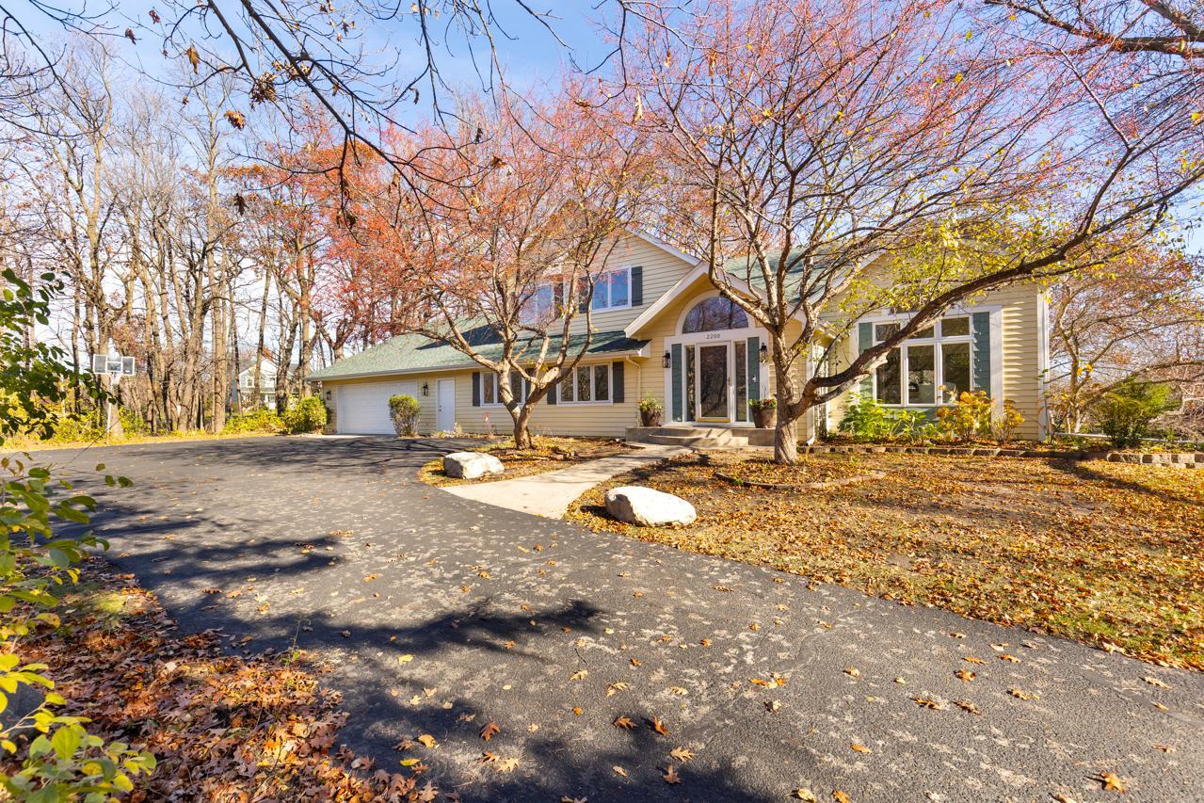
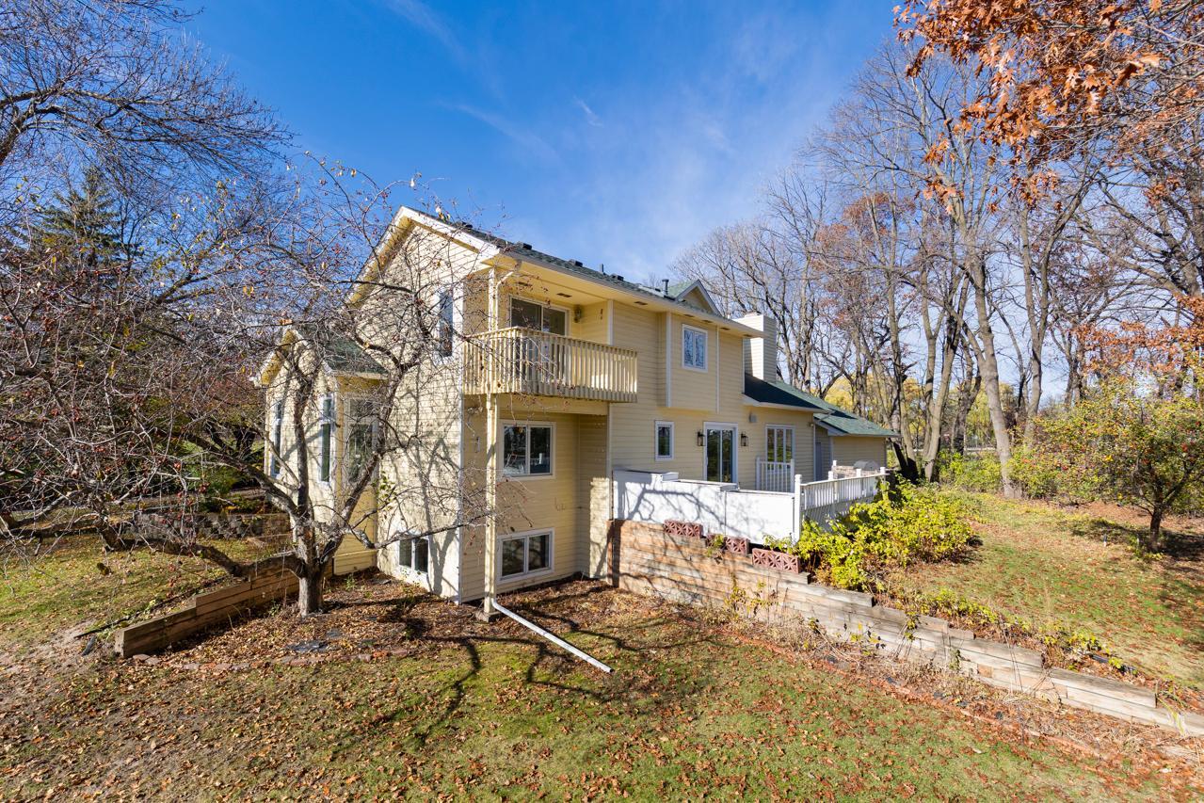
A Rare Find! Space, Privacy & an Incredible Location! Nestled on a beautiful, private one-acre homesite surrounded by mature trees, this impressive five-bedroom, four-bathroom home offers the perfect blend of space, comfort, and convenience. With a spacious four-car garage and a beautifully finished lower level, there is room for everyone and everything! Enjoy the peaceful setting and private outdoor surroundings while being just minutes from an abundance of parks, scenic walking and biking trails, and beautiful lakes. Located in an outstanding school district and conveniently close to shopping, restaurants, and everyday amenities, this home offers the best of both worlds—private, serene living with everything you need just around the corner. Don't miss your opportunity to make this exceptional property your next home! If you've been searching for the perfect combination of privacy, space, convenience, and an incredible lifestyle, this is the one you've been waiting for. Schedule your private showing today and come experience everything this special home has to offer. Your next chapter starts here!

Save
Ask
Tour
Hide
Share
Listing Snapshot
Price 
$795,000
Days On Site 
1 Day
Bedrooms 
5
Inside Area (SqFt) 
3,937 sqft
Total Baths 
4
Full Baths 
3
Partial Baths 
1
Lot Size 
0.95 Acres
Year Built 
1986
MLS Number 
7169841
Status 
Active
Property Tax 
$8,258
HOA/Condo/Coop Fees 
N/A
Sq Ft Source 
N/A
Friends & Family
Recent Activity
an hour agoListing updated with changes from the MLS
6 hours agoStatus changed to Active
yesterdayListing first seen on site
General Features
Acres 
0.95
Attached Garage 
Yes
Foundation 
Block
Garage 
Yes
Garage Spaces 
4
Land Lease 
No
Levels 
Two
Number Of Stories 
2
Parking 
Garage Door OpenerAttached
Property Sub Type 
Single Family Residence
Sewer 
Public Sewer
SqFt Above 
2999
SqFt Below 
938
SqFt Total 
4289
Water Source 
PublicPrivateWell
Zoning 
Residential-Single Family
Interior Features
Appliances 
OvenCooktopDishwasherDisposalExhaust FanHumidifierGas Water HeaterMicrowaveRangeRefrigeratorStainless Steel Appliance(s)WasherWater Softener Owned
Basement 
BlockFinishedFullStorage SpaceSump Pump
Cooling 
Ceiling Fan(s)Central Air
Electric 
150 Amp Service
Fireplace 
Yes
Fireplace Features 
GasLiving Room
Fireplaces 
1
Heating 
Natural GasForced Air
Interior 
Eat-in KitchenKitchen IslandVaulted Ceiling(s)Walk-In Closet(s)His and Hers Closets
Laundry Features 
Laundry RoomMain LevelSink
Window Features 
Skylight(s)
Bathroom 
Dimensions - 9x5Level - Upper
Bedroom 
Dimensions - 17x12Level - Upper
Bedroom 2 
Dimensions - 10x14Level - Upper
Bedroom 3 
Dimensions - 10x11Level - Upper
Bedroom 4 
Dimensions - 22x17Level - Main
Bedroom 5 
Dimensions - 13x15Level - Lower
Dining Room 
Dimensions - 11x12Level - Main
Family Room 
Dimensions - 15x18Level - Main
Foyer 
Dimensions - 14x11Level - Main
Game Room 
Dimensions - 33x14Level - Lower
Kitchen 
Dimensions - 13x15Level - Main
Living Room 
Dimensions - 14x16Level - Main
Save
Ask
Tour
Hide
Share
Exterior Features
Construction Details 
Block
Exterior 
Balcony
Fencing 
None
Lot Features 
Corner Lot
Patio And Porch 
Deck
Pool Features 
None
Road Frontage 
City Street
Windows/Doors 
Skylight(s)
Community Features
School District 
112 - Eastern Carver County Schools
Township 
Chanhassen
Schools
School District
112 - Eastern Carver County Schools
Elementary School
Unknown
Middle School
Unknown
High School
Unknown
Listing courtesy of Coldwell Banker Realty - Southwest Regional


Listing information is provided by Participants of the Northstar MLS. IDX information is provided exclusively for personal, non-commercial use, and may not be used for any purpose other than to identify prospective properties consumers may be interested in purchasing. Information is deemed reliable but not guaranteed. Copyright 2026, Northstar MLS.
Last checked: 2026-11-18 12:00 PM UTC

Neighborhood & Commute
Source: Walkscore
Save
Ask
Tour
Hide
Share