Save
Ask
Tour
Hide
Share
$589,900
New Listing

5001 44th Street S
Fargo, ND58104

For Sale|Single Family Residence|Active
5
Beds
4
Total Baths
2
Full Baths
2
Partial Baths
3,651
SqFt
$162
/SqFt
2012
Built
Subdivision:
Woodhaven 7th Add
County:
Cass
Listing courtesy of eXp Realty (3240 WF)
Call Now: 612.729.7130
Is this the listing for you? We can help make it yours.
612.729.7130
5001 44th Street S5001 44th Street S5001 44th Street S5001 44th Street S
Save
Ask
Tour
Hide
Share

Mortgage Calculator

Monthly Payment (Est.)

Enter an interest rate to see your estimated monthly payment.
Calculator powered by Showcase IDX, a Constellation1 Company. Copyright ©2026 Information is deemed reliable but not guaranteed.

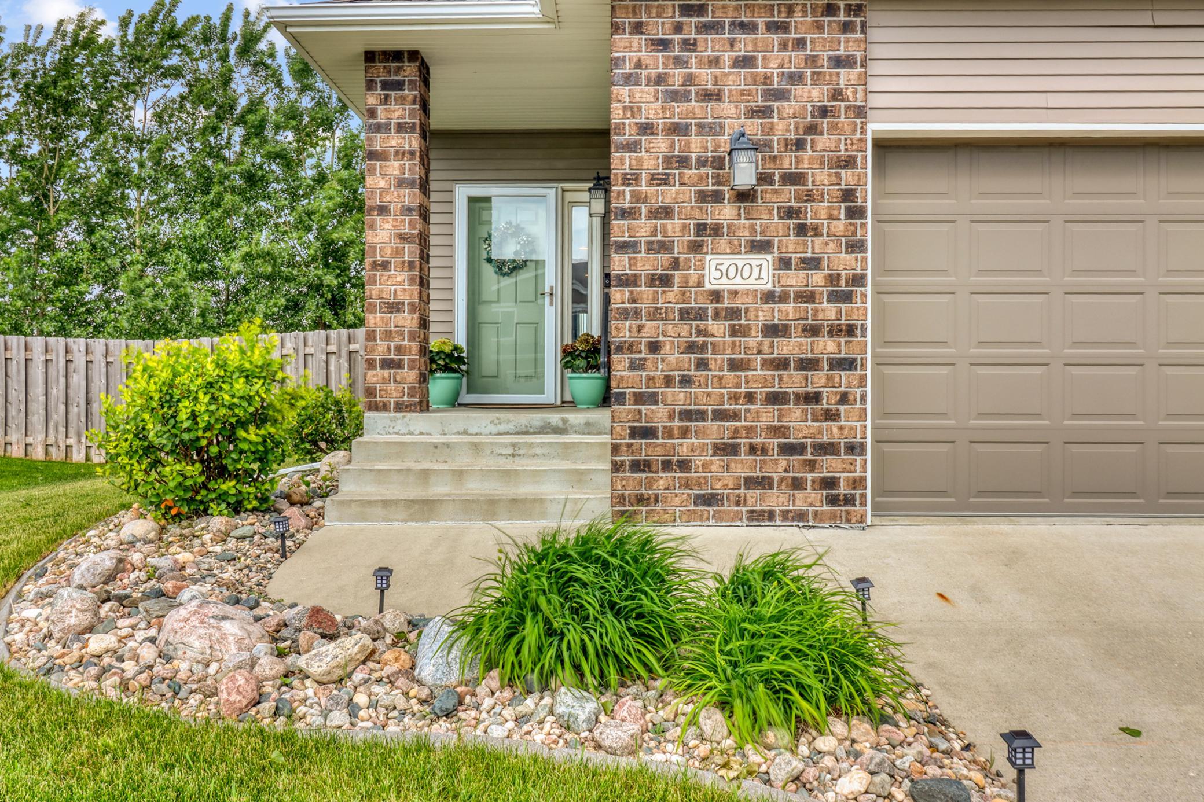
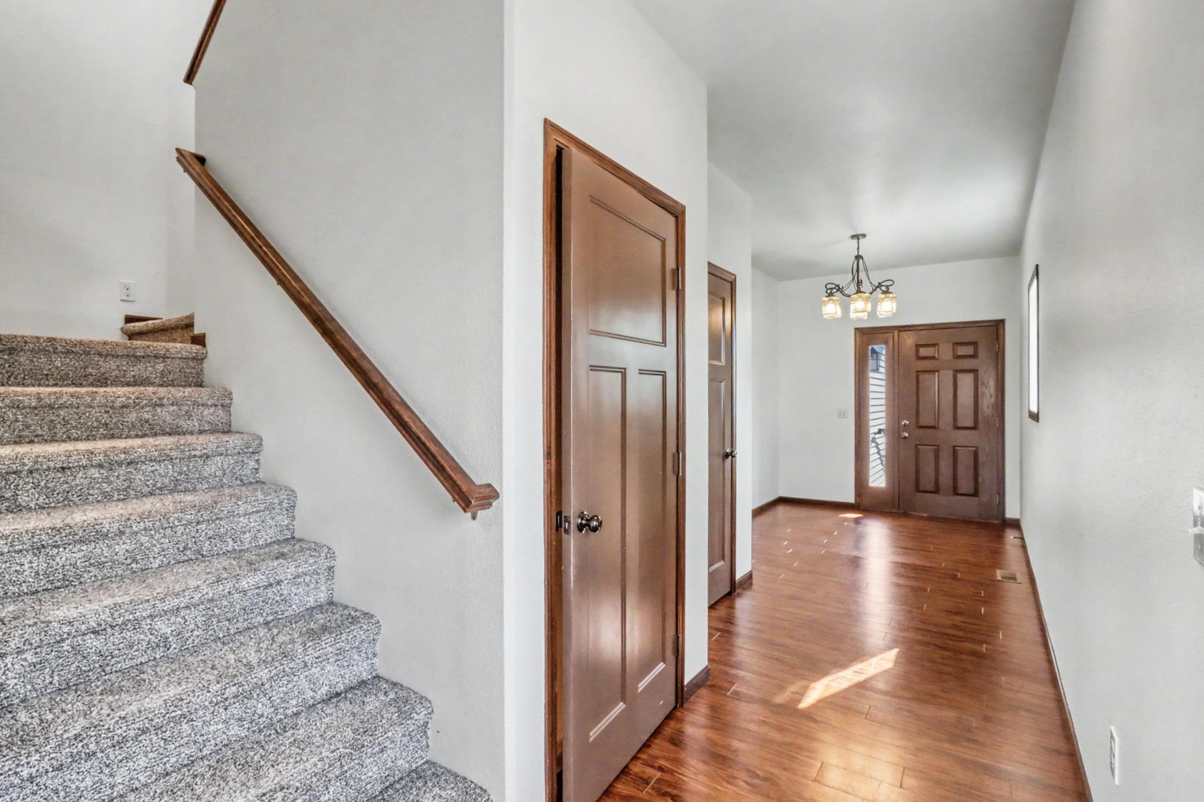
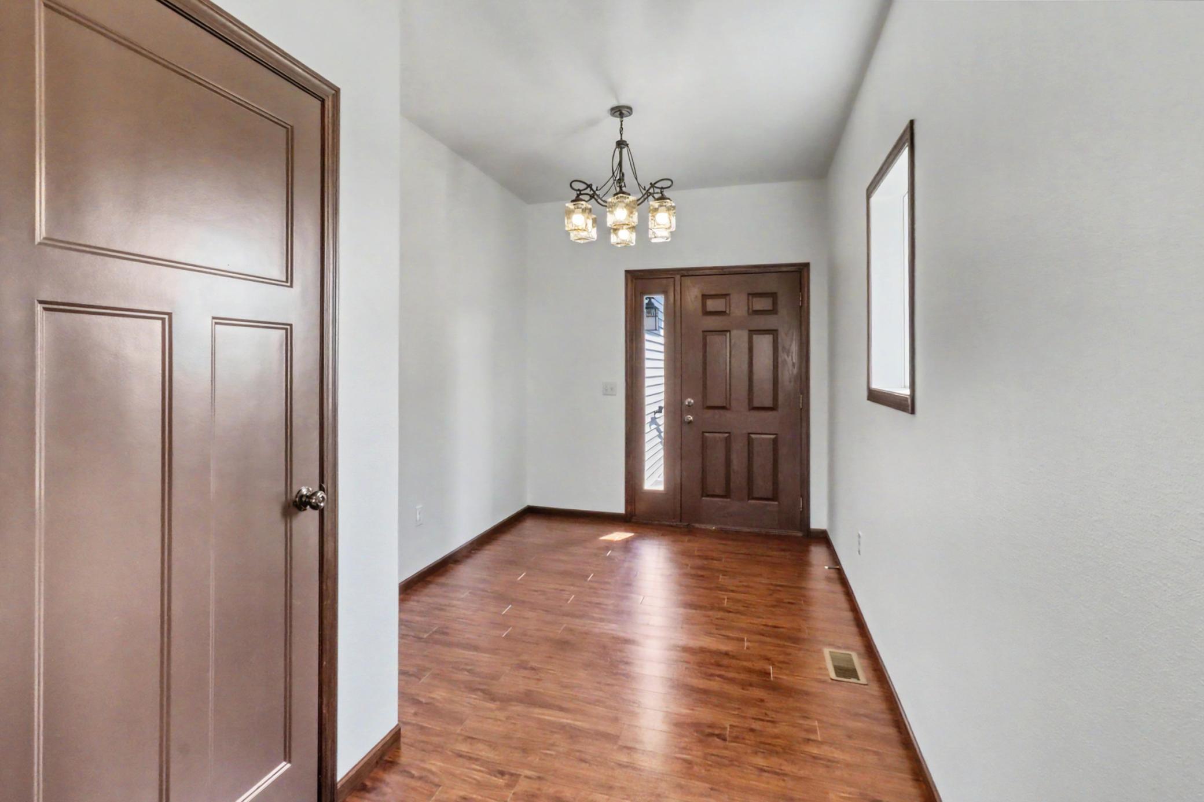
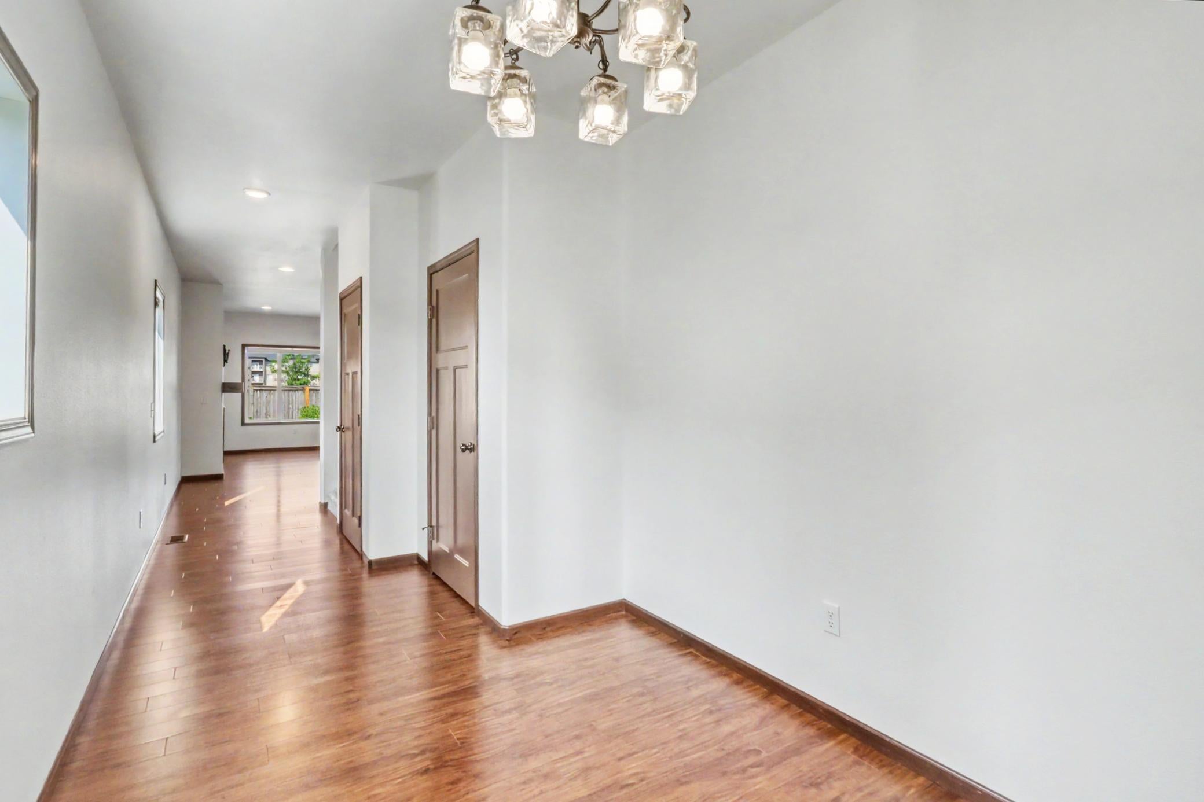
WOW, This two-story home offers exceptional space, thoughtful design, and quality finishes throughout. The main level welcomes you with a spacious foyer, a comfortable living room featuring a gas fireplace, and a stunning open-concept kitchen complete with an 8.5-foot quartz island, wall ovens, stylish backsplash, and a walk-in pantry. A large dining room addition provides the perfect space for entertaining, while a half bath and additional storage add convenience. Upstairs, you'll find four generously sized bedrooms, two full bathrooms, a dedicated laundry room, and wide hallways that enhance the home's open feel. The luxurious primary suite features a walk-in closet and a private en-suite bathroom with a tiled shower, soaking tub, and double vanity. The finished basement offers even more living space with a large family room, a fifth bedroom, a ¾ bath with a tiled shower, a separate storage room, and a spacious utility room. Step outside to enjoy the beautifully landscaped, fully fenced backyard featuring a sprinkler system, an inviting patio, retaining wall, and plenty of space for relaxation and outdoor gatherings.

Save
Ask
Tour
Hide
Share
Listing Snapshot
Price 
$589,900
Days On Site 
0 Days
Bedrooms 
5
Inside Area (SqFt) 
3,651 sqft
Total Baths 
4
Full Baths 
2
Partial Baths 
2
Lot Size 
0.231 Acres
Year Built 
2012
MLS Number 
7169894
Status 
Active
Property Tax 
$5,477.28
HOA/Condo/Coop Fees 
N/A
Sq Ft Source 
N/A
Friends & Family
Recent Activity
4 hours agoListing updated with changes from the MLS
10 hours agoListing first seen on site
General Features
Acres 
0.231
Attached Garage 
Yes
Garage 
Yes
Garage Spaces 
3
Land Lease 
No
Levels 
Two
Number Of Stories 
2
Parking 
Attached
Property Sub Type 
Single Family Residence
Sewer 
Public Sewer
SqFt Above 
2785
SqFt Below 
866
SqFt Total 
3776
Water Source 
Public
Zoning 
Residential-Single Family
Interior Features
Appliances 
DishwasherDisposalMicrowaveRangeRefrigerator
Basement 
Finished
Cooling 
Central Air
Fireplace 
Yes
Fireplace Features 
Gas
Fireplaces 
1
Heating 
Natural GasForced Air
Interior 
Kitchen IslandWalk-In Closet(s)
Laundry Features 
Upper Level
Bathroom 
Level - Second
Bedroom 
Level - Second
Bedroom 2 
Level - Second
Bedroom 3 
Level - Second
Bedroom 4 
Level - Second
Bedroom 5 
Level - Basement
Dining Room 
Level - Main
Family Room 
Level - Basement
Foyer 
Level - Main
Kitchen 
Level - Main
Laundry 
Level - Upper
Living Room 
Level - Main
Mud Room 
Level - Main
Pantry (Walk-In) 
Level - Main
Primary Bathroom 
Level - Second
Storage 
Level - Basement
Utility Room 
Level - Basement
Walk-In Closet 
Level - Second
Save
Ask
Tour
Hide
Share
Exterior Features
Construction Details 
StoneVinyl Siding
Fencing 
FencedFull
Roof 
Asphalt
Community Features
School District 
09001 - Fargo
Township 
Fargo
Schools
School District
09001 - Fargo
Elementary School
Unknown
Middle School
Unknown
High School
Unknown
Listing courtesy of eXp Realty (3240 WF)


Listing information is provided by Participants of the Northstar MLS. IDX information is provided exclusively for personal, non-commercial use, and may not be used for any purpose other than to identify prospective properties consumers may be interested in purchasing. Information is deemed reliable but not guaranteed. Copyright 2026, Northstar MLS.
Last checked: 2026-11-11 07:17 AM UTC

Neighborhood & Commute
Source: Walkscore
Save
Ask
Tour
Hide
Share