Save
Ask
Tour
Hide
Share
$515,900
1 Day On Site

1091 Legend Lane
River Falls, WI54022

For Sale|Single Family Residence|Active
3
Beds
2
Total Baths
1
Full Bath
1
Partial Bath
1,754
SqFt
$294
/SqFt
2026
Built
Subdivision:
The Preserve
County:
St. Croix
Listing courtesy of Keller Williams Select Realty
Call Now: 612.729.7130
Is this the listing for you? We can help make it yours.
612.729.7130
Upcoming Open Houses
Sun, Nov 8, 1:00 PM - 3:00 PM
1091 Legend Lane1091 Legend Lane1091 Legend Lane1091 Legend Lane
Save
Ask
Tour
Hide
Share

Mortgage Calculator

Monthly Payment (Est.)

Enter an interest rate to see your estimated monthly payment.
Calculator powered by Showcase IDX, a Constellation1 Company. Copyright ©2026 Information is deemed reliable but not guaranteed.

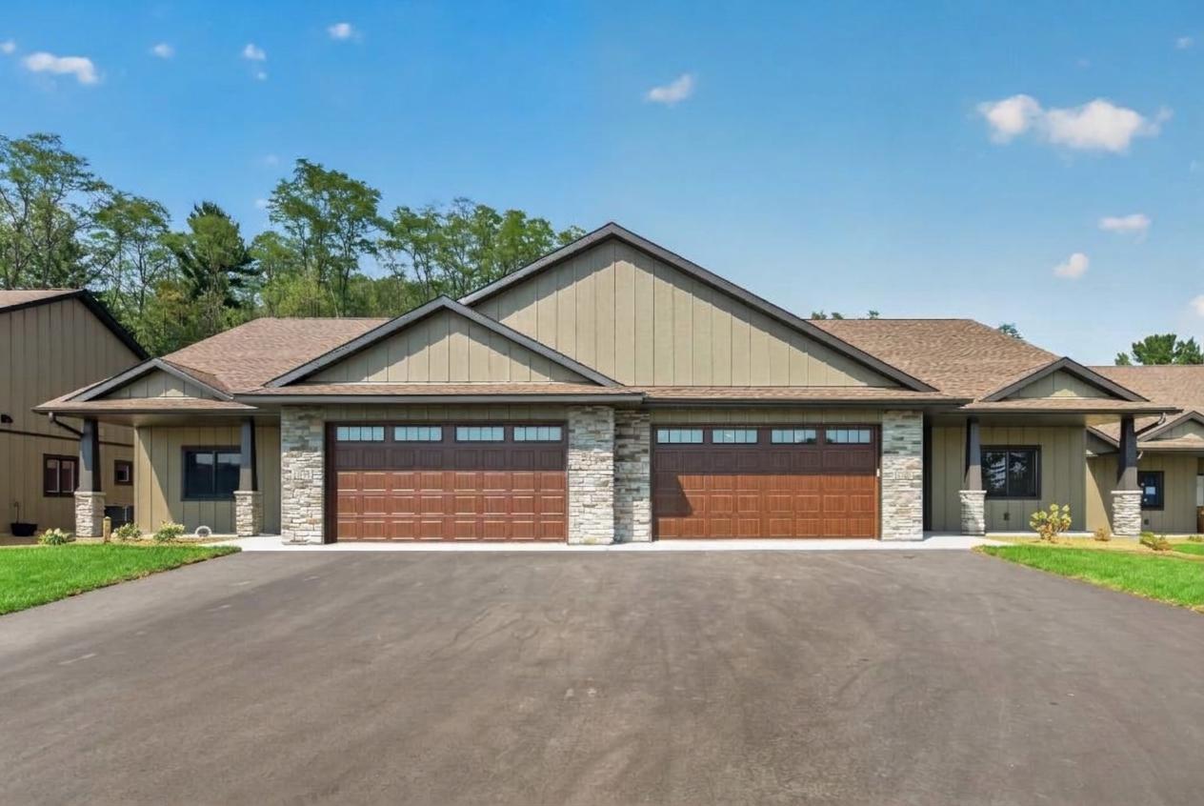
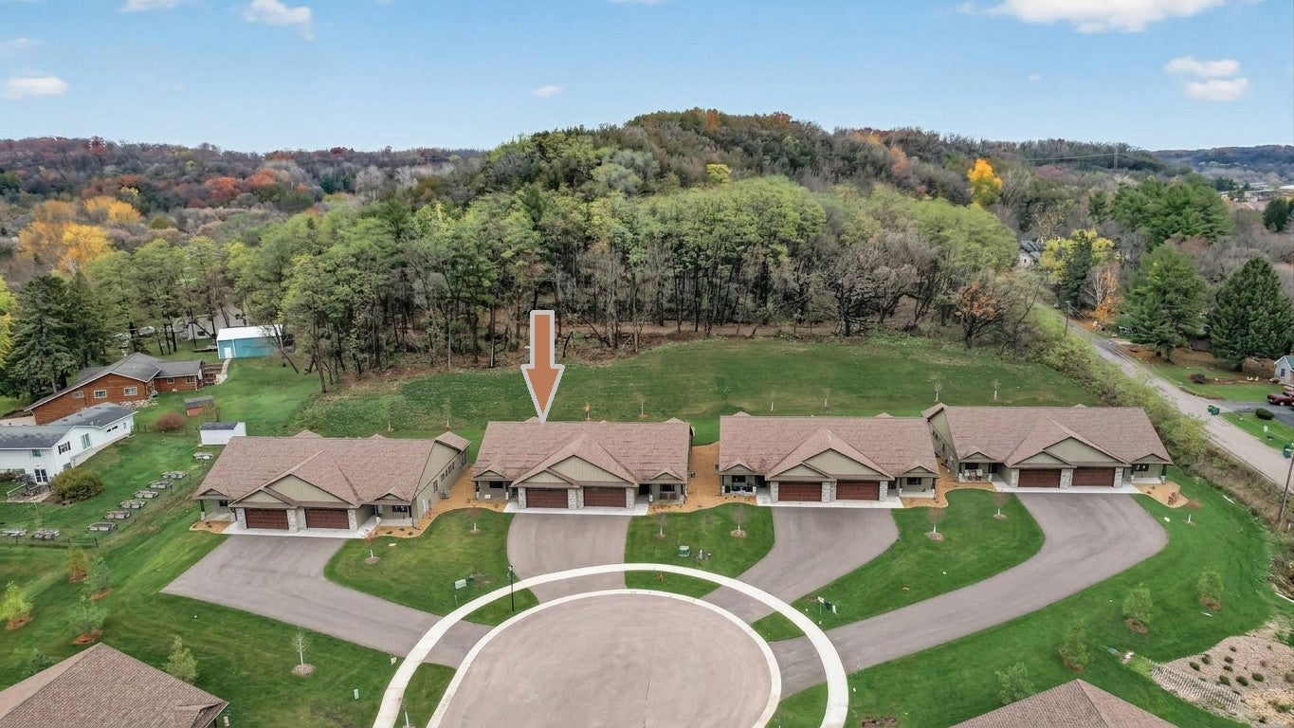
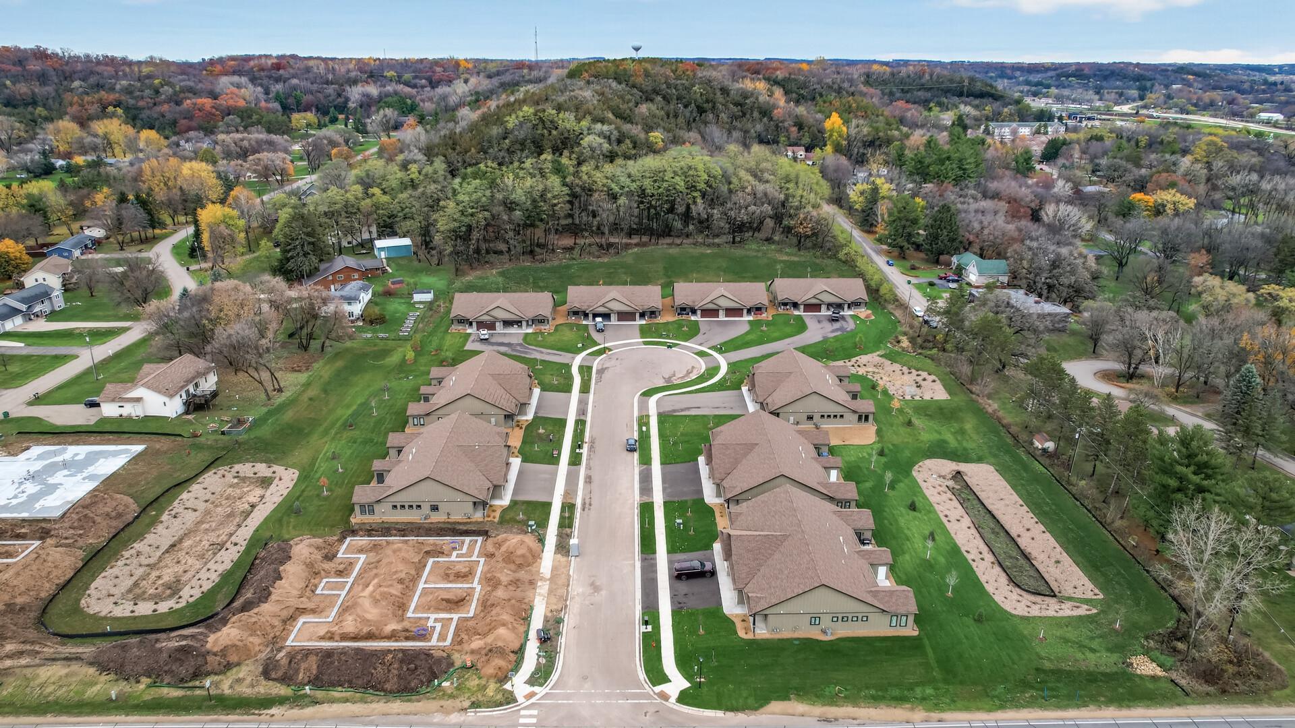
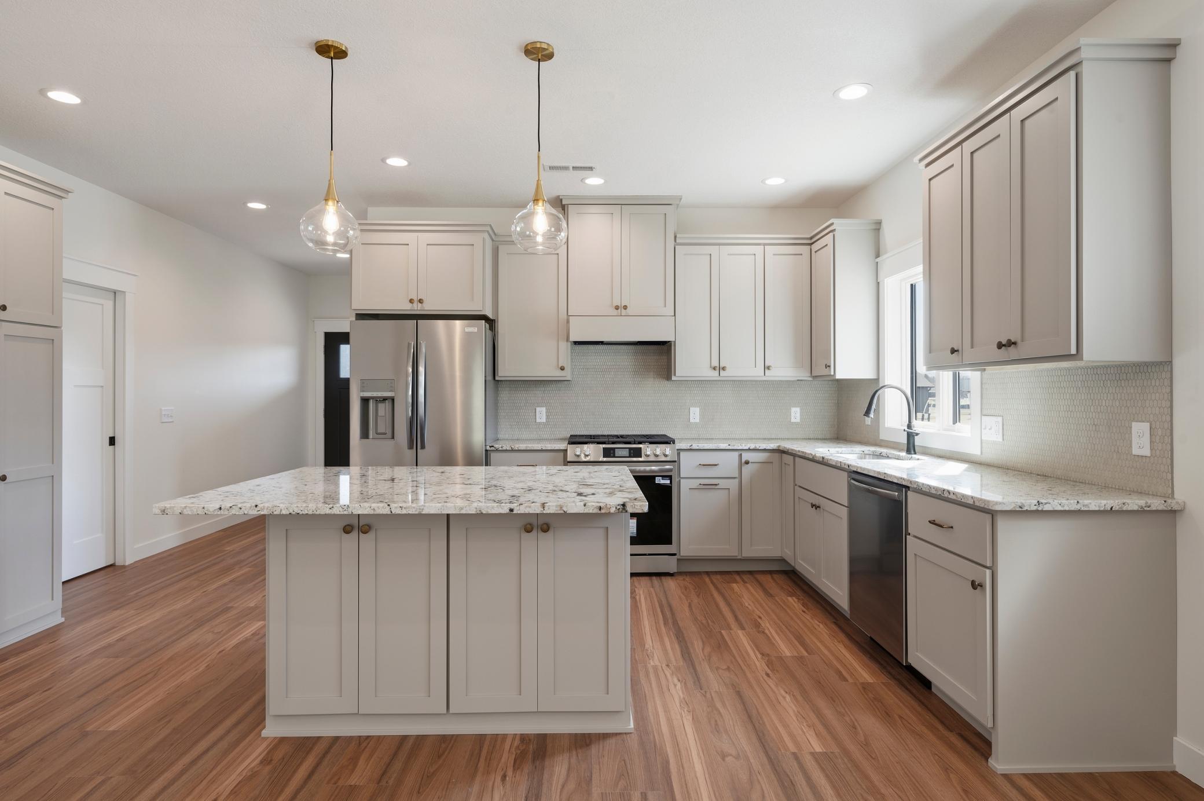
BRAND NEW TWINHOME - NO NEED TO WAIT! Move right in and start enjoying the lifestyle you've been looking for in this 3 bed/2bath twinhome offering 1,754 finished square feet of thoughtfully designed, single-level living. Enjoy peaceful wooded backyard views, an oversized 2-car garage, and the convenience of a zero-entry design with no interior or exterior stairs. Quality features include LP SmartSide siding, Andersen 400 Series windows, gutters, 9' and vaulted ceilings, in-floor heat throughout, gas fireplace with stone surround, and two layers of soundboard on the shared wall for enhanced soundproofing. The open-concept kitchen features beautiful granite countertops, custom painted cabinetry, stainless steel appliances (including washer and dryer and mini fridge in the island), tile backsplash, and under-cabinet lighting. A standout feature is the convenient pass thru mudroom that connects to the primary suite. Relax on your private patio with an attached 12' x 5' storage unit. Additional storage is available above the garage with easy pull-down stair access. The beautifully landscaped yard includes irrigation, sod, concrete edging, shrubs, and an abundance of newly planted trees. Best of all, the HOA takes care of lawn care and snow removal, making this a great option for retirees, snowbirds, or anyone looking to enjoy low-maintenance living!

Save
Ask
Tour
Hide
Share
Listing Snapshot
Price 
$515,900
Days On Site 
1 Day
Bedrooms 
3
Inside Area (SqFt) 
1,754 sqft
Total Baths 
2
Full Baths 
1
Partial Baths 
1
Lot Size 
0.19 Acres
Year Built 
2026
MLS Number 
7169913
Status 
Active
Property Tax 
N/A
HOA/Condo/Coop Fees 
$140 monthly
Sq Ft Source 
N/A
Friends & Family
Recent Activity
20 hours agoListing updated with changes from the MLS
yesterdayListing first seen on site
General Features
Acres 
0.19
Attached Garage 
Yes
Foundation 
Slab
Garage 
Yes
Garage Spaces 
2
Land Lease 
No
Levels 
One
Number Of Stories 
1
Parking 
AsphaltAttached
Property Condition 
New Construction
Property Sub Type 
Single Family Residence
Sewer 
Public Sewer
SqFt Above 
1754
SqFt Total 
1754
Water Source 
Public
Zoning 
Residential-Single Family
Interior Features
Appliances 
DishwasherDryerMicrowaveRangeRefrigeratorWasherWine Cooler
Basement 
None
Cooling 
Ceiling Fan(s)Central Air
Electric 
200+ Amp Service
Fireplace 
Yes
Fireplace Features 
Gas
Fireplaces 
1
Heating 
Natural GasForced AirFireplace(s)
Interior 
Kitchen IslandVaulted Ceiling(s)Walk-In Closet(s)
Laundry Features 
Main Level
Bedroom 
Dimensions - 13x12Level - Main
Bedroom 2 
Dimensions - 12x11Level - Main
Bedroom 3 
Dimensions - 12x11Level - Main
Family Room 
Dimensions - 15x14Level - Main
Kitchen 
Dimensions - 11x9Level - Main
Mud Room 
Dimensions - 12x7Level - Main
Storage 
Dimensions - 12x5Level - Main
Sun Room 
Dimensions - 15x11Level - Main
Save
Ask
Tour
Hide
Share
Exterior Features
Construction Details 
FrameFiber Cement
Patio And Porch 
PatioFront PorchRear Porch
Community Features
Accessibility Features 
Accessible Entrance
Association Fee 
$140.0
Association Fee Frequency 
Monthly
School District 
4893 - River Falls
Township 
River Falls
Schools
School District
4893 - River Falls
Elementary School
Unknown
Middle School
Unknown
High School
Unknown
Listing courtesy of Keller Williams Select Realty


Listing information is provided by Participants of the Northstar MLS. IDX information is provided exclusively for personal, non-commercial use, and may not be used for any purpose other than to identify prospective properties consumers may be interested in purchasing. Information is deemed reliable but not guaranteed. Copyright 2026, Northstar MLS.
Last checked: 2026-11-08 07:02 AM UTC

Neighborhood & Commute
Source: Walkscore
Save
Ask
Tour
Hide
Share