

Save
Ask
Tour
Hide
$289,900
New Listing
8849 Cottonwood Lane NMaple Grove, MN55369
For Sale|Single Family Residence|Active
2
Beds
2
Total Baths
1
Full Bath
1
Partial Bath
1,733
SqFt
$167
/SqFt
1987
Built
Subdivision:
Energy Hills 5th Add
County:
Hennepin
Listing courtesy of Coldwell Banker Realty
Call Now: 612.729.7130
Is this the listing for you? We can help make it yours.
612.729.7130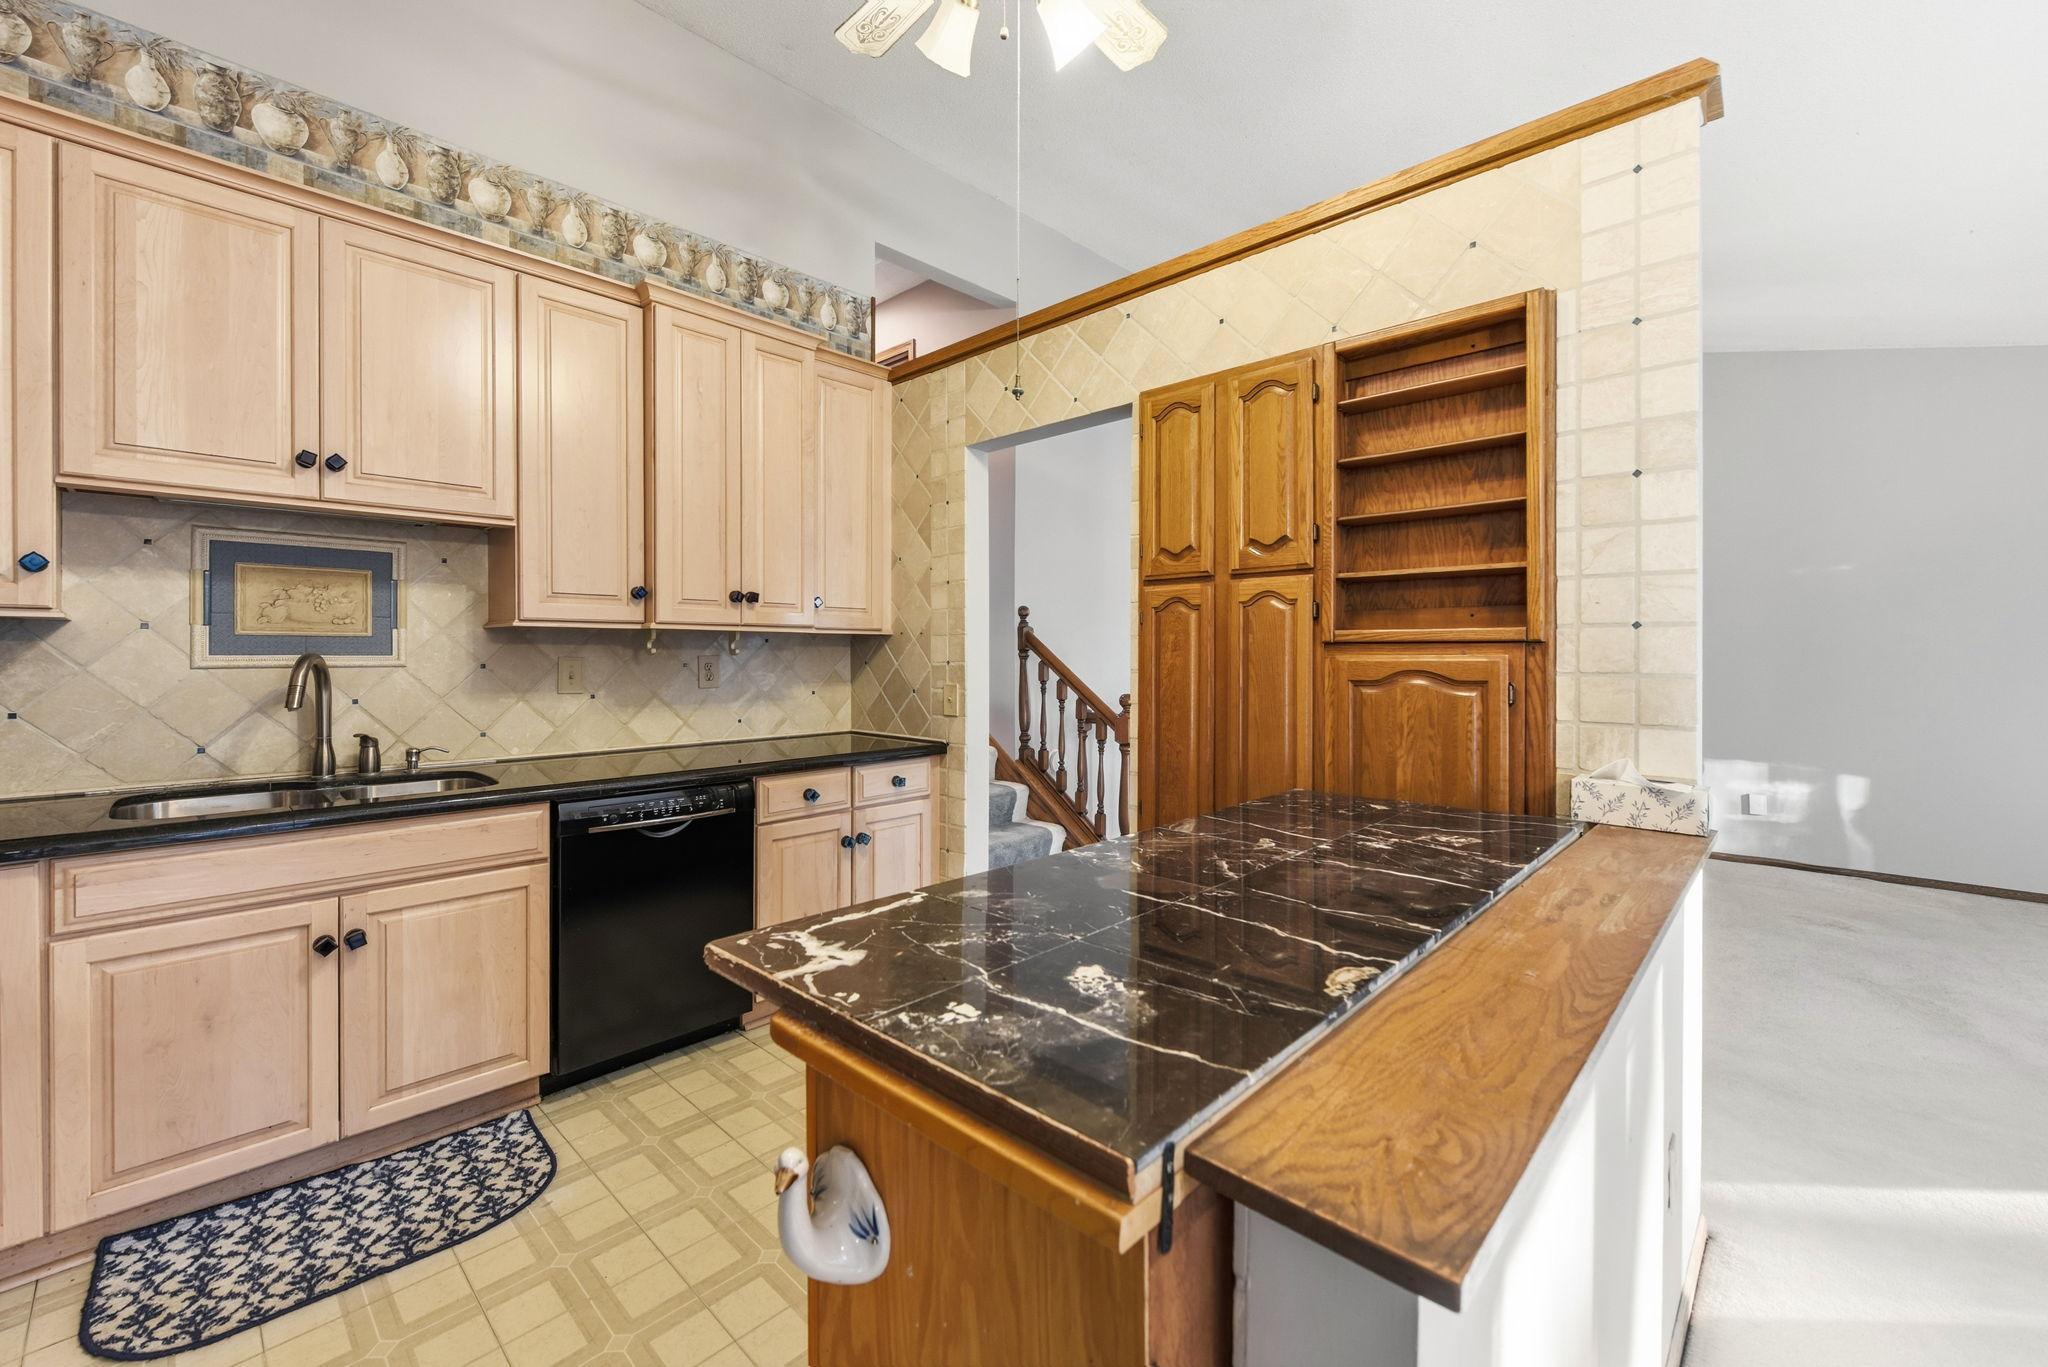
Save
Ask
Tour
Hide
Mortgage Calculator
Monthly Payment (Est.)
Enter an interest rate to see your estimated monthly payment.Calculator powered by Showcase IDX, a Constellation1 Company. Copyright ©2026 Information is deemed reliable but not guaranteed.
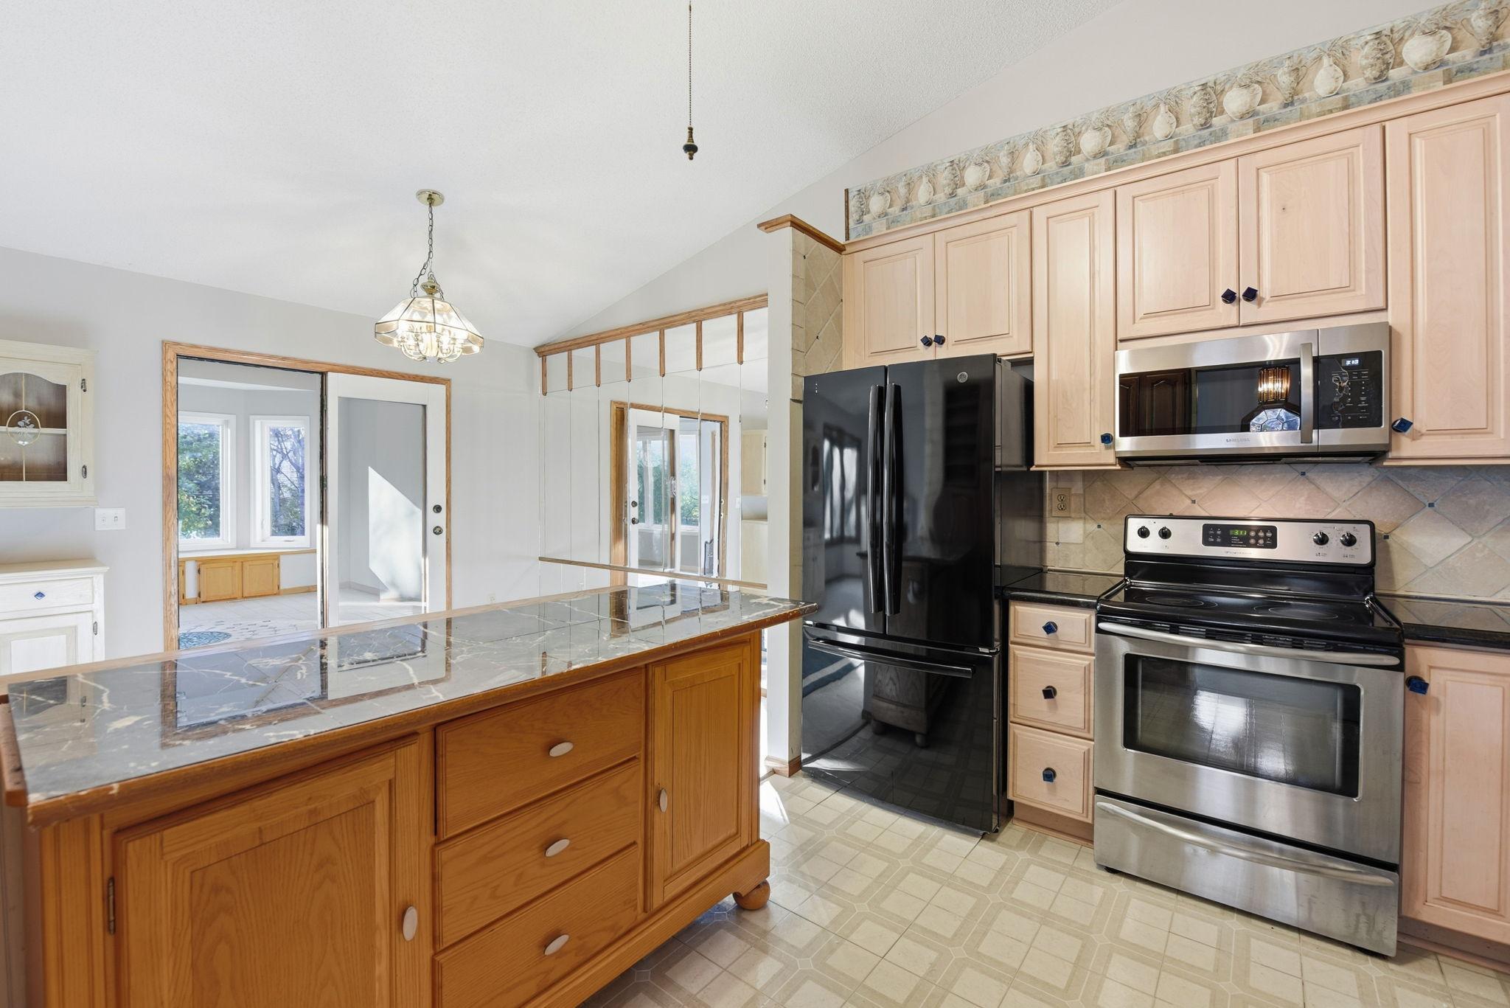
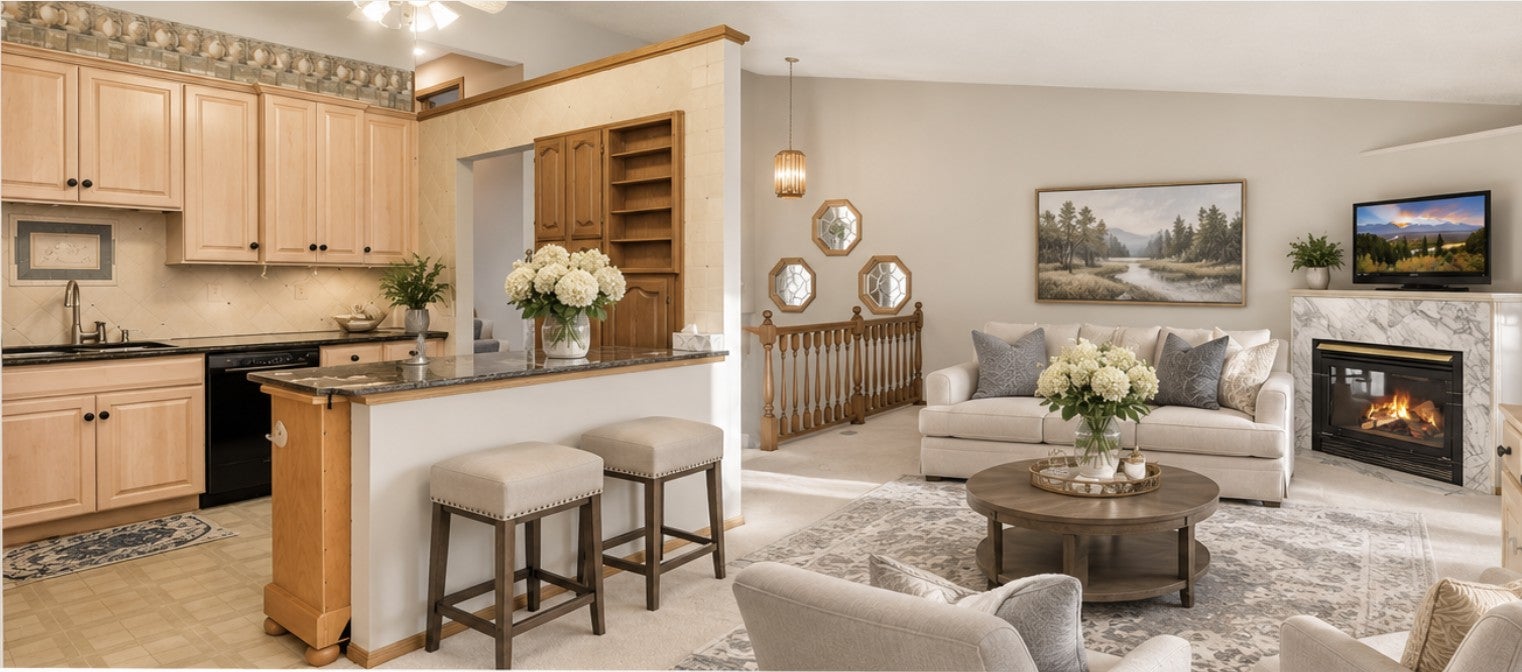
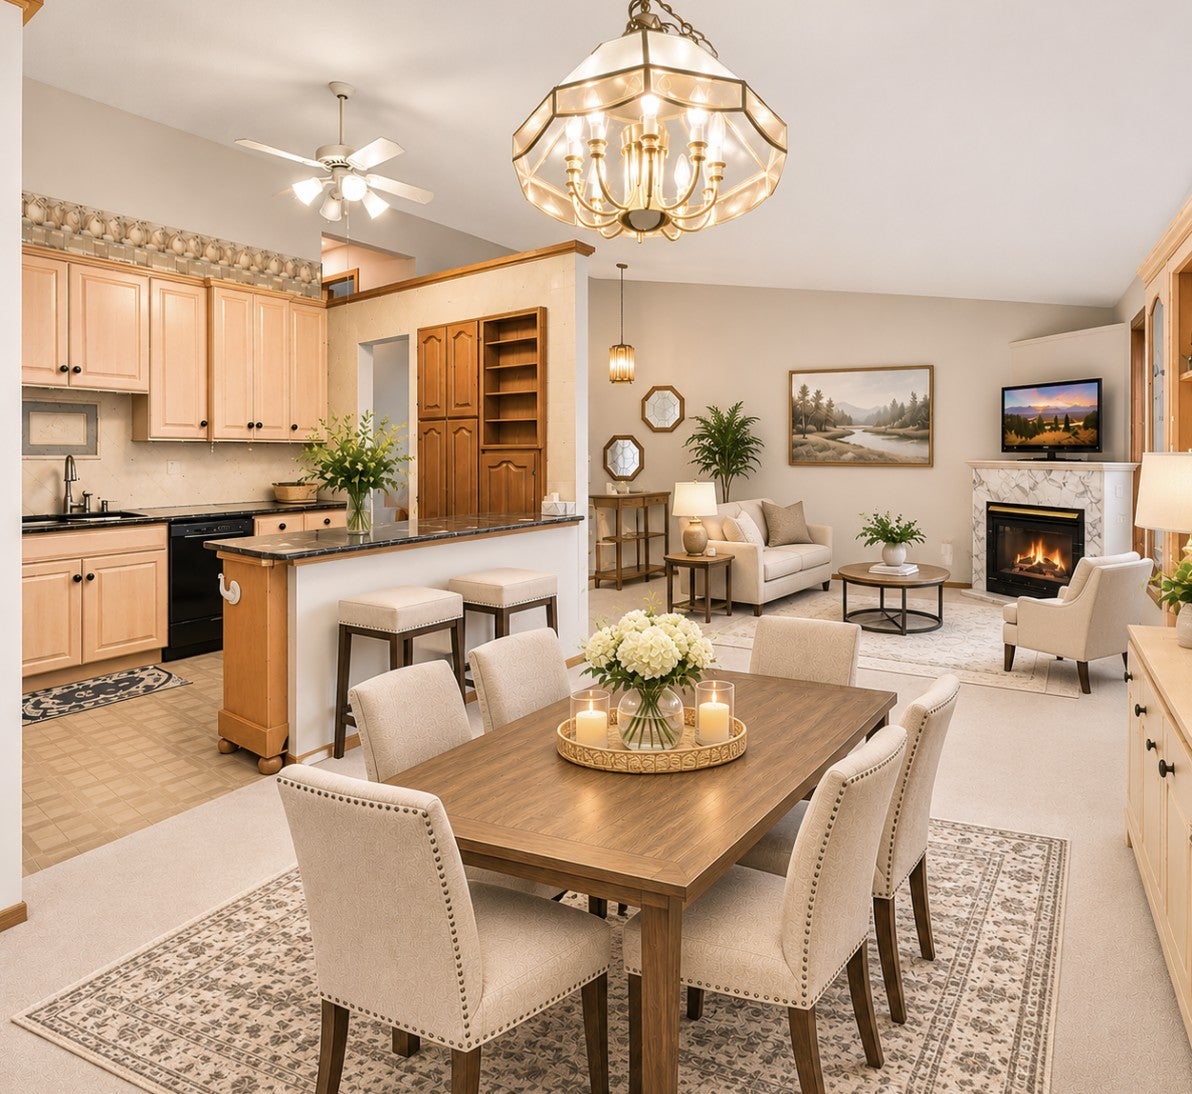
Beautifully updated twin home on a wooded lot with no HOA! Big-ticket updates, peace of mind include newer roof, siding, furnace, A/C, water heater, concrete driveway, and front door, plus a brand new backyard privacy fence. Updated kitchen, open-concept main level with beautiful gas fireplace, and spacious four-season sunroom (15.8x12.10) overlooking the trees. Originally 3 bedrooms, now featuring an oversized primary suite (25x15.4) with walk-in closet. Full bath up with a jetted walk-in tub, 3/4 bath down. The unfinished basement offers room to expand finished square footage and build instant equity. Two-car tuck-under garage, no HOA fees, quick close possible. Move in and enjoy!
Save
Ask
Tour
Hide
Listing Snapshot
Price
$289,900
Days On Site
0 Days
Bedrooms
2
Inside Area (SqFt)
1,733 sqft
Total Baths
2
Full Baths
1
Partial Baths
1
Lot Size
0.16 Acres
Year Built
1987
MLS Number
7169996
Status
Active
Property Tax
$3,747
HOA/Condo/Coop Fees
N/A
Sq Ft Source
N/A
Friends & Family
Recent Activity
| 16 hours ago | Listing updated with changes from the MLS | |
| 22 hours ago | Listing first seen on site |
General Features
Acres
0.16
Attached Garage
Yes
Foundation
Brick/MortarSlab
Garage
Yes
Garage Spaces
2
Land Lease
No
Levels
Multi/Split
Parking
ConcreteGarage Door OpenerStorageAttached
Property Sub Type
Single Family Residence
Sewer
Public Sewer
SqFt Above
1733
SqFt Total
2067
Water Source
Public
Zoning
Residential-Single Family
Interior Features
Appliances
DishwasherDisposalExhaust FanGas Water HeaterMicrowaveRangeRefrigeratorWasher
Basement
BlockStorage SpaceSump PumpUnfinishedDaylight
Cooling
Central Air
Electric
100 Amp Service
Fireplace
Yes
Fireplace Features
Family RoomGas
Fireplaces
1
Heating
Natural GasForced Air
Interior
Walk-In Closet(s)
Laundry Features
In BasementGas Dryer HookupLower LevelLaundry RoomWasher Hookup
Bathroom
Dimensions - 6.7x6.7Level - Lower
Bedroom
Dimensions - 25x15.4Level - Upper
Bedroom 2
Dimensions - 10.10x10.8Level - Upper
Dining Room
Dimensions - 10.9x9.7Level - Main
Foyer
Dimensions - 14x4.11Level - Main
Kitchen
Dimensions - 10.9x9.9Level - Main
Living Room
Dimensions - 14.4x14.3Level - Main
Sun Room
Dimensions - 15.8x12.10Level - Main
Utility Room
Dimensions - 9.5x6.9Level - Lower
Walk-In Closet
Dimensions - 7.9x4.2Level - Upper
Save
Ask
Tour
Hide
Exterior Features
Construction Details
BlockFrameVinyl Siding
Fencing
PrivacyWood
Patio And Porch
EnclosedPorchRear Porch
Pool Features
None
Roof
Asphalt
Community Features
School District
279 - Osseo
Township
Maple Grove
Schools
School District
279 - Osseo
Elementary School
Unknown
Middle School
Unknown
High School
Unknown
Listing courtesy of Coldwell Banker Realty

Listing information is provided by Participants of the Northstar MLS. IDX information is provided exclusively for personal, non-commercial use, and may not be used for any purpose other than to identify prospective properties consumers may be interested in purchasing. Information is deemed reliable but not guaranteed. Copyright 2026, Northstar MLS.
Last checked: 2026-11-08 07:02 AM UTC
Listing information is provided by Participants of the Northstar MLS. IDX information is provided exclusively for personal, non-commercial use, and may not be used for any purpose other than to identify prospective properties consumers may be interested in purchasing. Information is deemed reliable but not guaranteed. Copyright 2026, Northstar MLS.
Last checked: 2026-11-08 07:02 AM UTC
Neighborhood & Commute
Source: Walkscore
Save
Ask
Tour
Hide