

Save
Ask
Tour
Hide
$574,928
1 Day On Site
2511 Oslo Court NERochester, MN55906
Single Family Residence|Coming Soon
5
Beds
4
Total Baths
1
Full Bath
3
Partial Baths
3,270
SqFt
$176
/SqFt
1977
Built
Subdivision:
Osjor Estates 3rd
County:
Olmsted
Listing courtesy of Keller Williams Premier Realty
Call Now: 612.729.7130
Is this the listing for you? We can help make it yours.
612.729.7130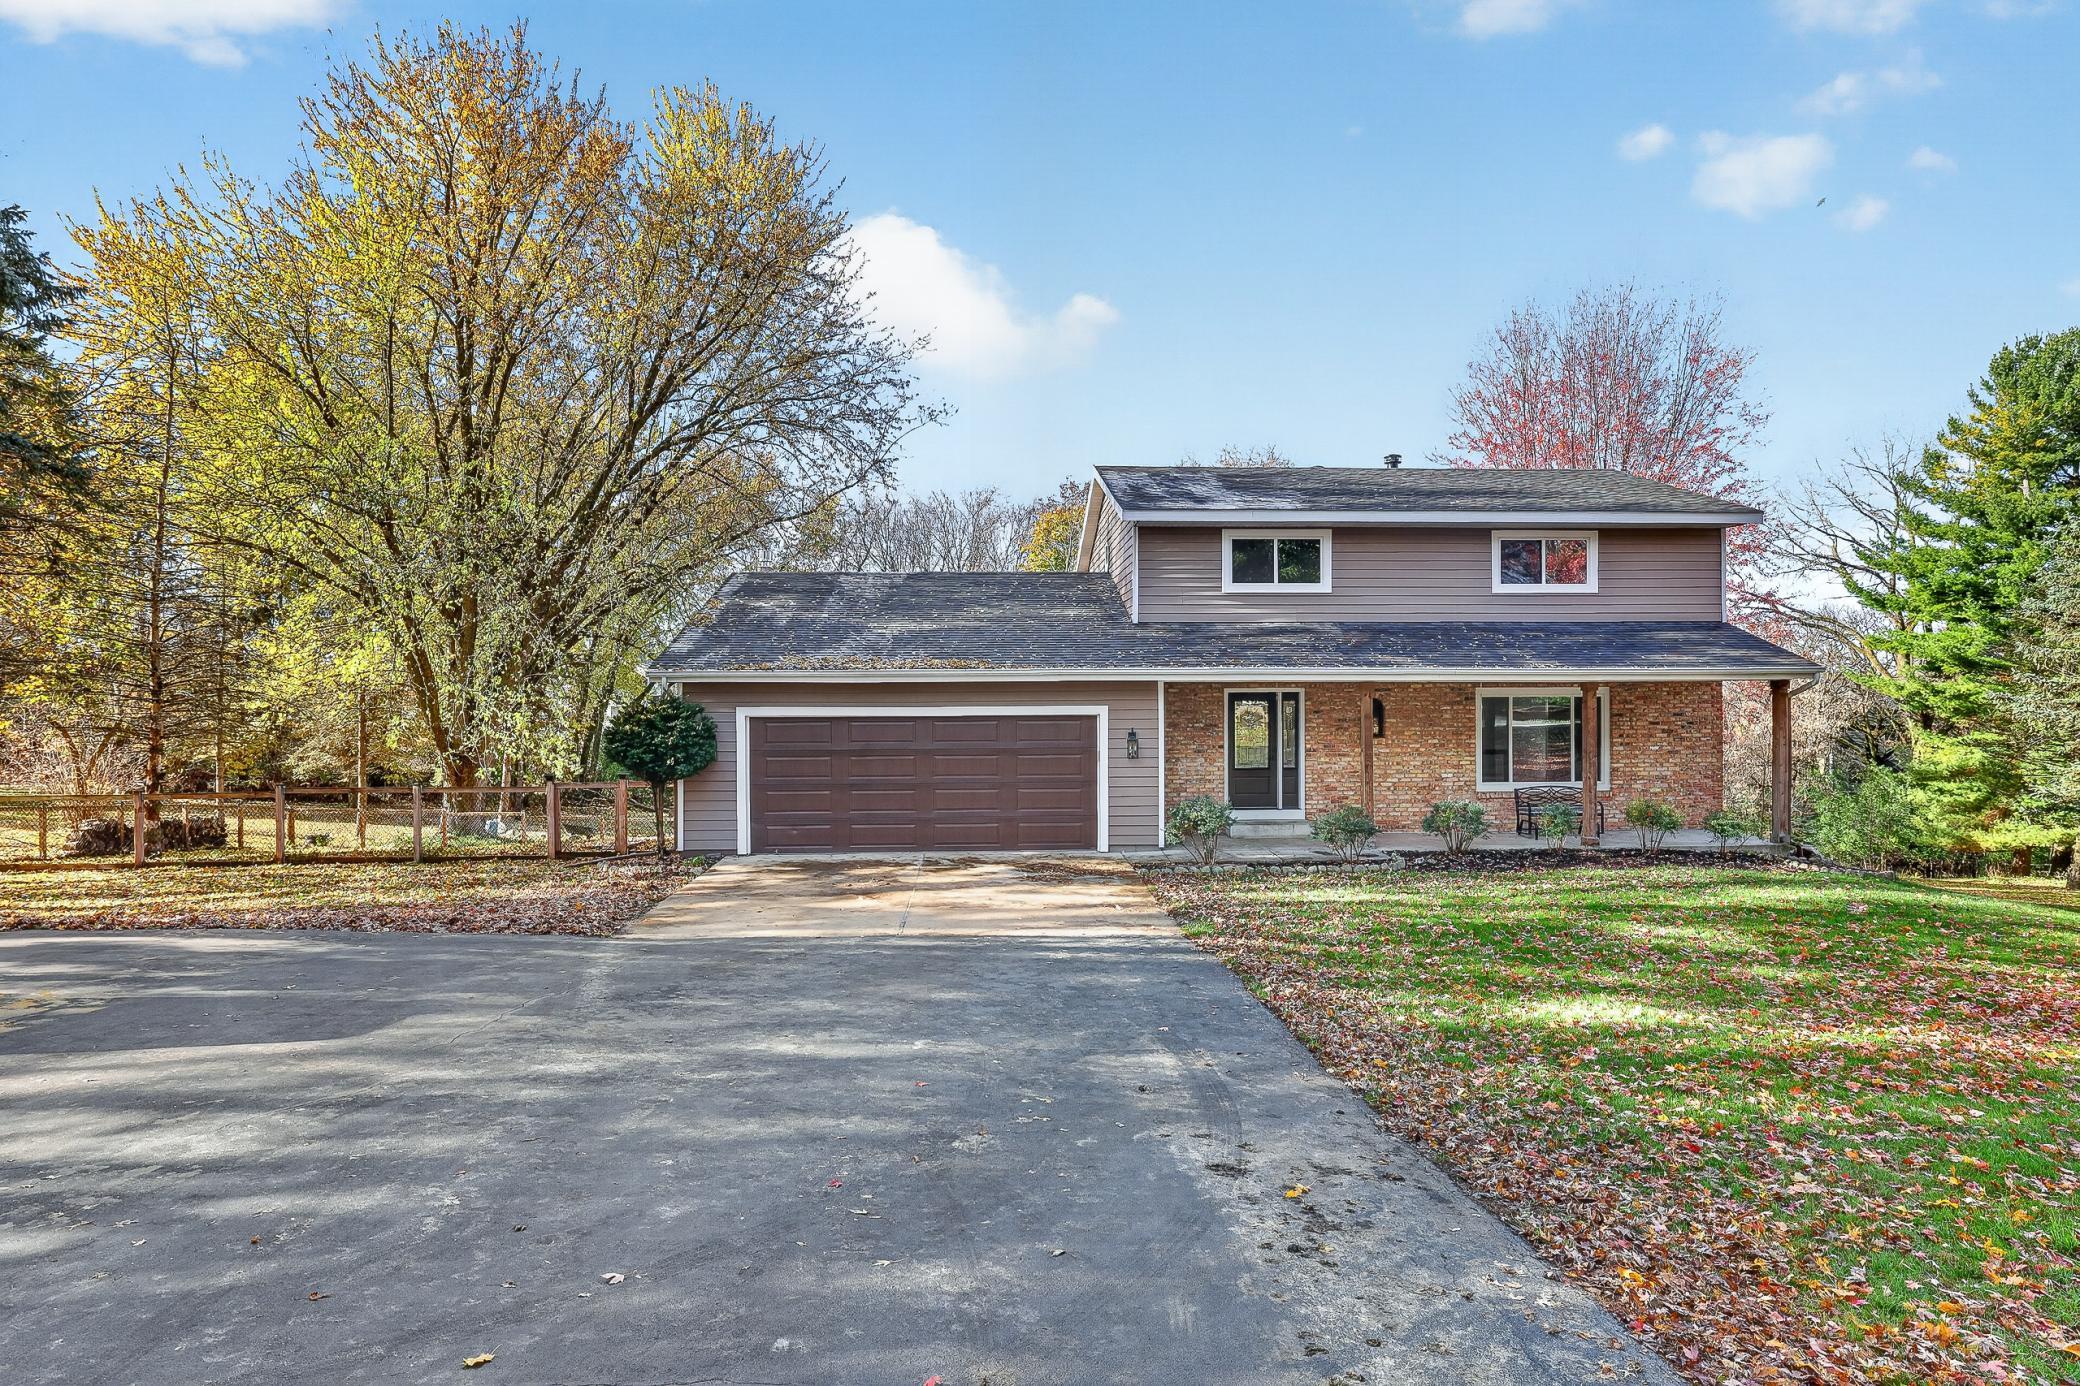
Save
Ask
Tour
Hide
Mortgage Calculator
Monthly Payment (Est.)
Enter an interest rate to see your estimated monthly payment.Calculator powered by Showcase IDX, a Constellation1 Company. Copyright ©2026 Information is deemed reliable but not guaranteed.
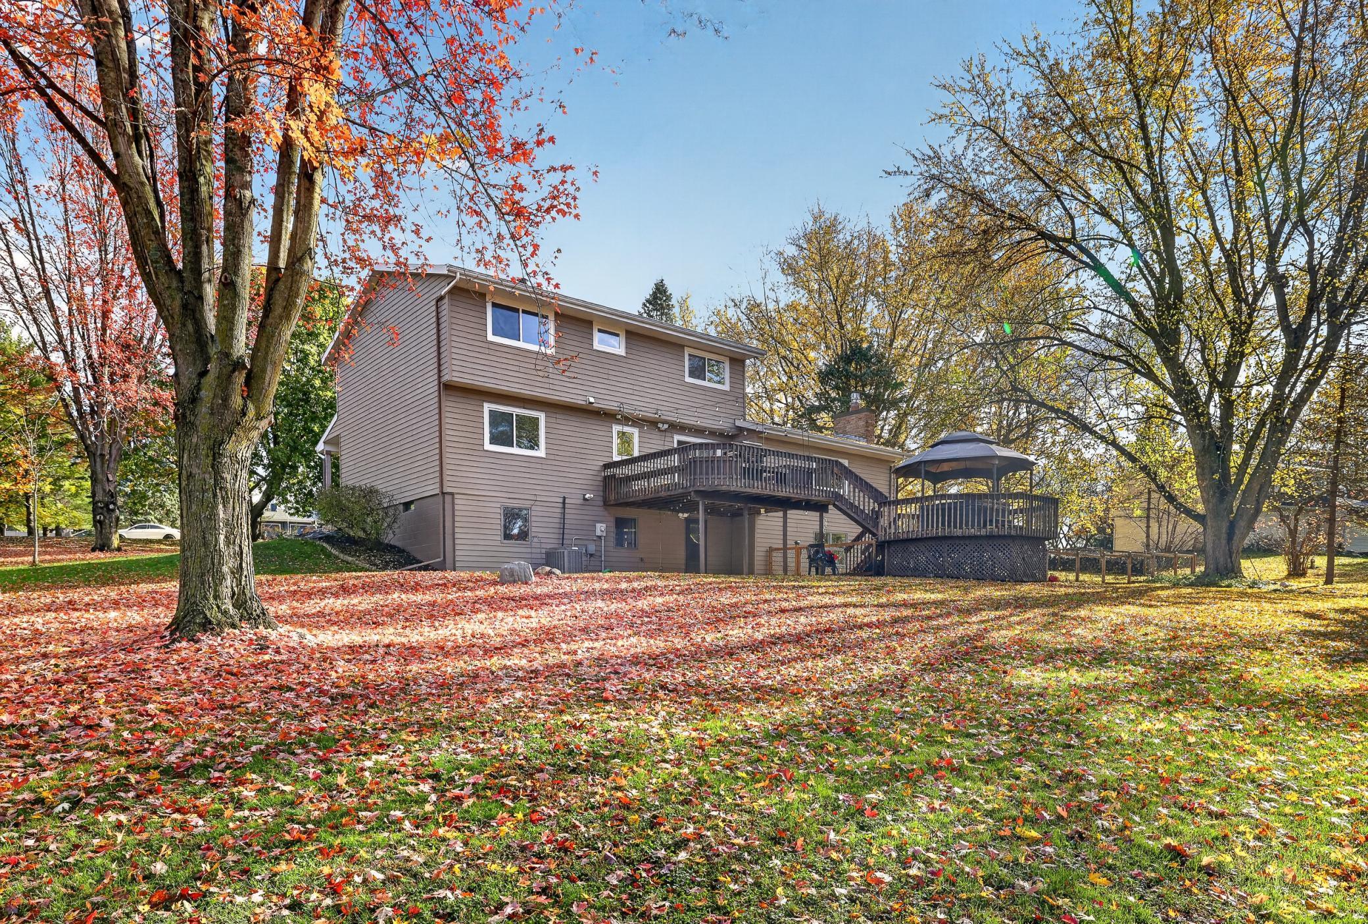
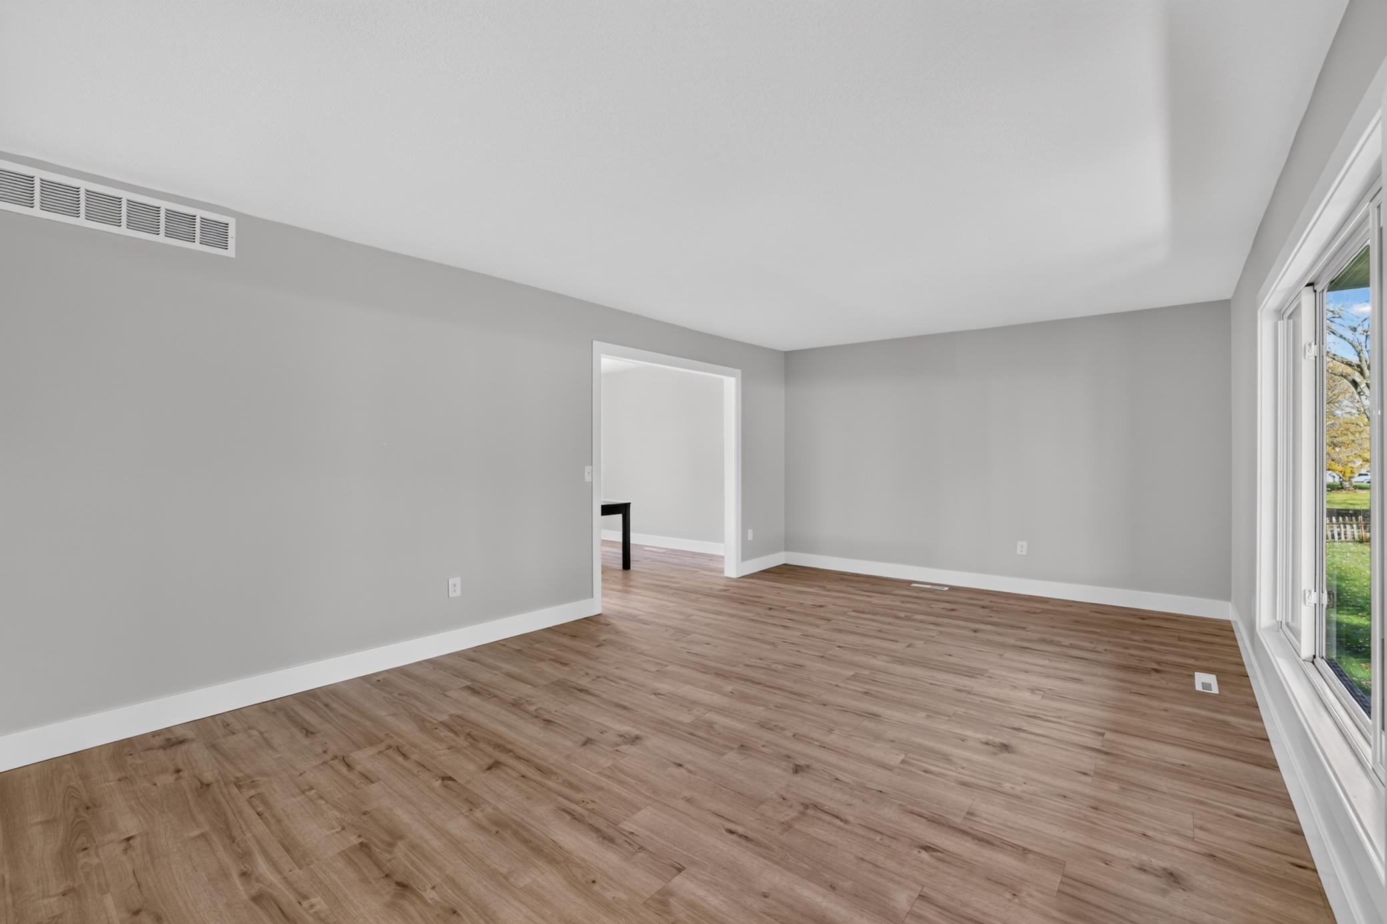
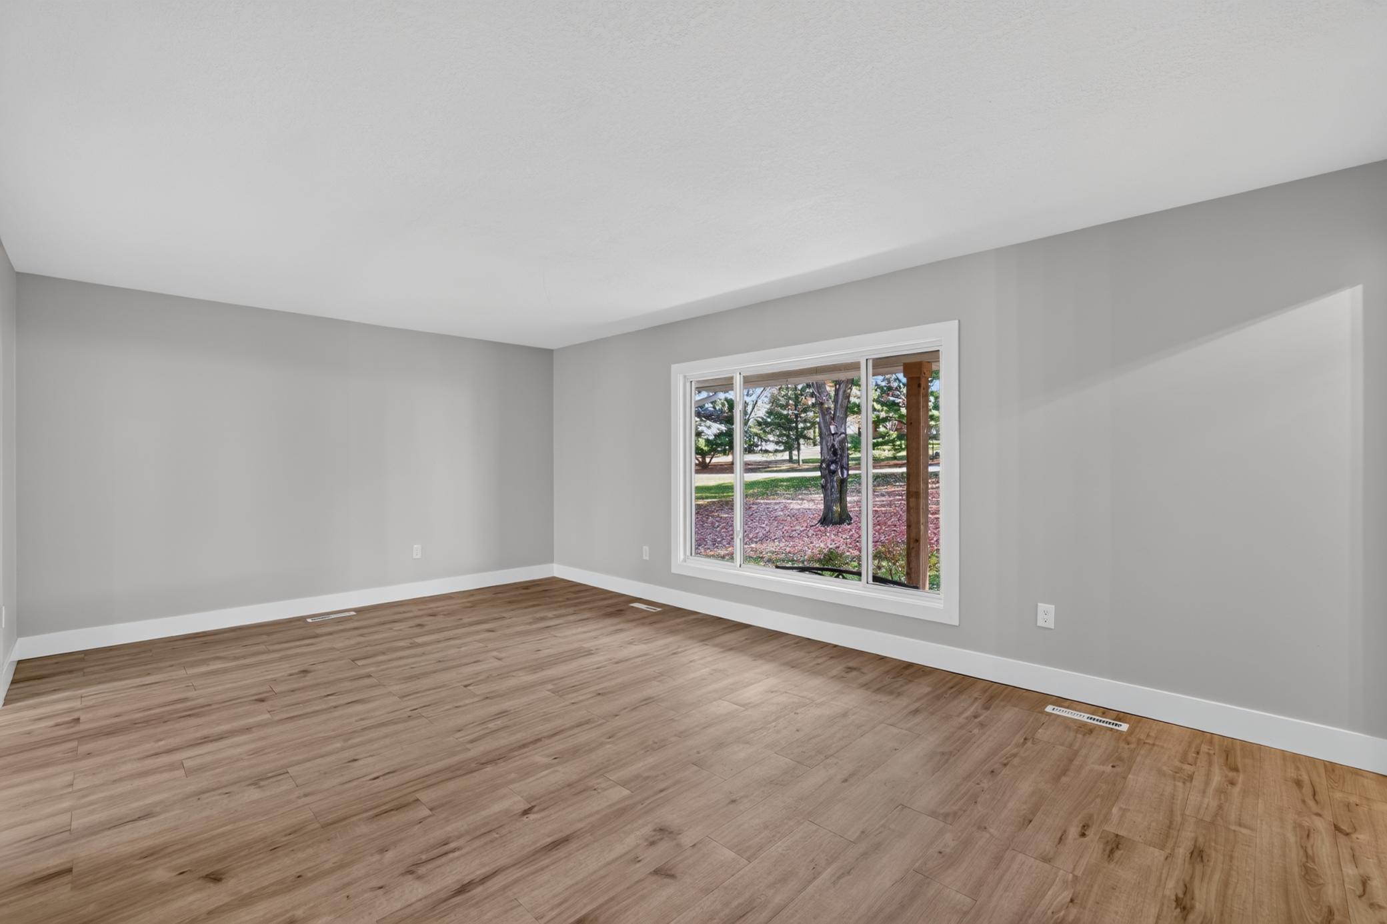
Welcome to 2511 Oslo Ct NE, a completely remodeled home offering modern style and peace of mind on a rare 1-acre treed lot inside Rochester city limits. Tucked onto a quiet cul-de-sac within walking distance of the local High School, this property pairs private, park-like surroundings with brand-new finishes throughout. Inviting Outdoor Spaces: Start your mornings with coffee on the welcoming front porch or unwind in the evenings on the back deck overlooking mature trees and expansive yard space. There are too many new features to list. come check this place out.
Save
Ask
Tour
Hide
Listing Snapshot
Price
$574,928
Days On Site
1 Day
Bedrooms
5
Inside Area (SqFt)
3,270 sqft
Total Baths
4
Full Baths
1
Partial Baths
3
Lot Size
1 Acre
Year Built
1977
MLS Number
7170081
Status
Coming Soon
Property Tax
$5,680
HOA/Condo/Coop Fees
N/A
Sq Ft Source
N/A
Friends & Family
Recent Activity
| 2 hours ago | Listing updated with changes from the MLS | |
| yesterday | Listing first seen on site |
General Features
Acres
1
Attached Garage
Yes
Foundation
Block
Garage
Yes
Garage Spaces
2
Land Lease
No
Levels
Two
Number Of Stories
2
Parking
AsphaltConcreteGarage Door OpenerAttachedGuest
Property Sub Type
Single Family Residence
Sewer
Public SewerHolding Tank
SqFt Above
2170
SqFt Below
1100
SqFt Total
3390
Utilities
Underground UtilitiesCable Available
Water Source
Public
Zoning
Residential-Single Family
Interior Features
Appliances
DishwasherDryerGas Water HeaterMicrowaveRangeRefrigeratorStainless Steel Appliance(s)WasherWater Softener Owned
Basement
BlockFinished
Cooling
Ceiling Fan(s)Central Air
Electric
200+ Amp Service
Fireplace
Yes
Fireplace Features
GasInsertLiving Room
Fireplaces
1
Flooring
Hardwood
Heating
Natural GasForced AirFireplace(s)
Interior
Eat-in KitchenWalk-In Closet(s)
Laundry Features
In BasementLaundry ClosetLaundry RoomUpper LevelWasher Hookup
Spa
Yes
Bedroom
Level - Upper
Bedroom 2
Level - Upper
Bedroom 3
Level - Upper
Bedroom 4
Level - Upper
Bedroom 5
Level - Basement
Dining Room
Level - Main
Family Room
Level - Basement
Kitchen
Level - Main
Laundry
Level - Basement
Living Room
Level - Main
Primary Bathroom
Level - Upper
Sitting Room
Level - Main
Walk-In Closet
Level - Upper
Save
Ask
Tour
Hide
Exterior Features
Construction Details
FrameStoneVinyl Siding
Fencing
Chain LinkWood
Lot Features
Cul-De-SacIrregular Lot
Other Structures
Shed(s)
Patio And Porch
DeckPatioPorchFront Porch
Road Frontage
City Street
Spa
Yes
Community Features
School District
535 - Rochester
Township
Rochester
Schools
School District
535 - Rochester
Elementary School
Jefferson
Middle School
Kellogg
High School
Century
Listing courtesy of Keller Williams Premier Realty

Listing information is provided by Participants of the Northstar MLS. IDX information is provided exclusively for personal, non-commercial use, and may not be used for any purpose other than to identify prospective properties consumers may be interested in purchasing. Information is deemed reliable but not guaranteed. Copyright 2026, Northstar MLS.
Last checked: 2026-11-08 07:02 AM UTC
Listing information is provided by Participants of the Northstar MLS. IDX information is provided exclusively for personal, non-commercial use, and may not be used for any purpose other than to identify prospective properties consumers may be interested in purchasing. Information is deemed reliable but not guaranteed. Copyright 2026, Northstar MLS.
Last checked: 2026-11-08 07:02 AM UTC
Neighborhood & Commute
Source: Walkscore
Save
Ask
Tour
Hide