Save
Ask
Tour
Hide
Share
$824,850
New Listing

824 Arbor Woods Road
Victoria, MN55386

Single Family Residence|Coming Soon
5
Beds
5
Total Baths
2
Full Baths
3
Partial Baths
3,500
SqFt
$236
/SqFt
2017
Built
Subdivision:
Arbor Woods
County:
Carver
Listing courtesy of RE/MAX Advantage Plus
Call Now: 612.729.7130
Is this the listing for you? We can help make it yours.
612.729.7130
824 Arbor Woods Road824 Arbor Woods Road824 Arbor Woods Road824 Arbor Woods Road
Save
Ask
Tour
Hide
Share

Mortgage Calculator

Monthly Payment (Est.)

Enter an interest rate to see your estimated monthly payment.
Calculator powered by Showcase IDX, a Constellation1 Company. Copyright ©2026 Information is deemed reliable but not guaranteed.

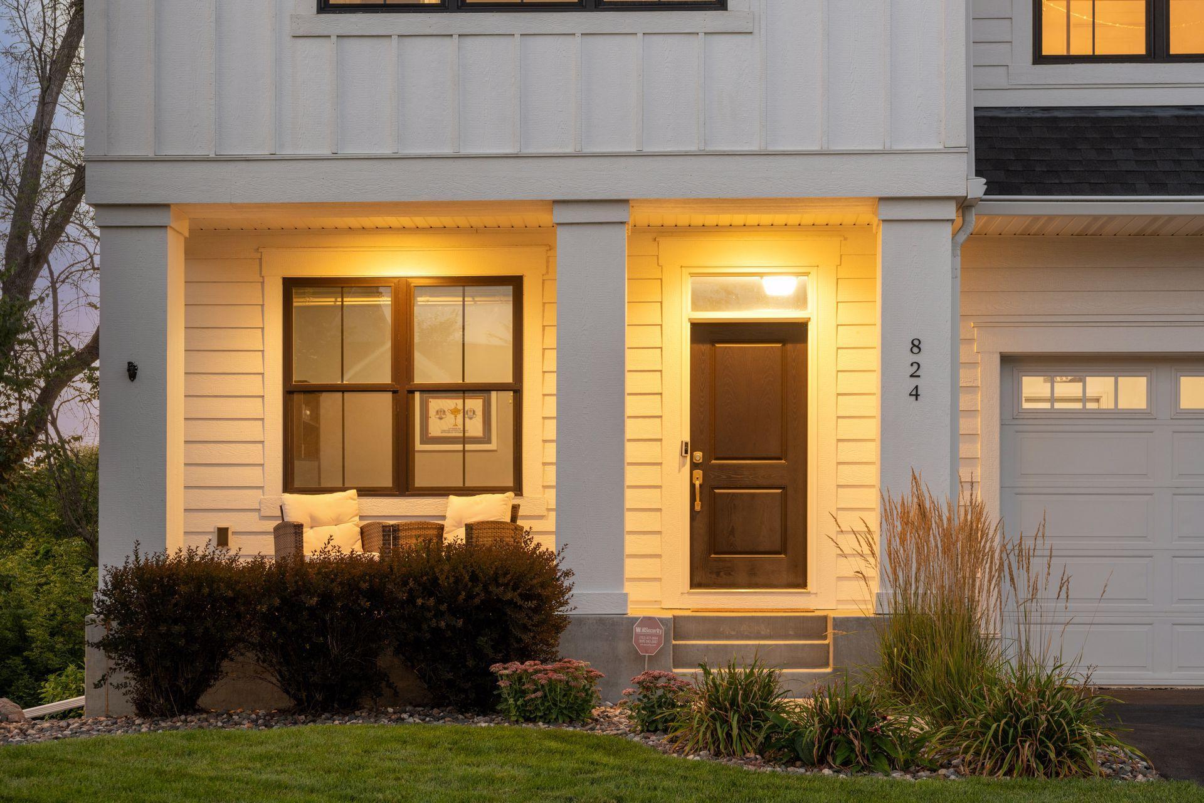
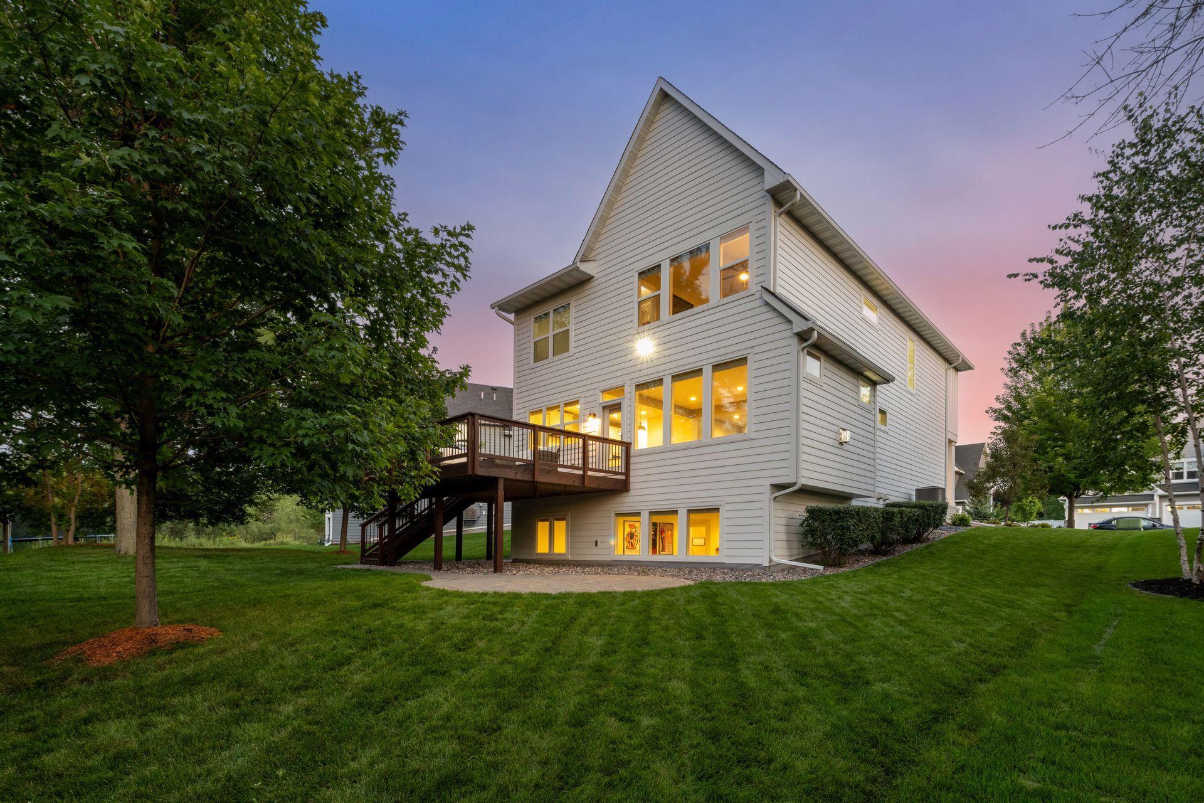
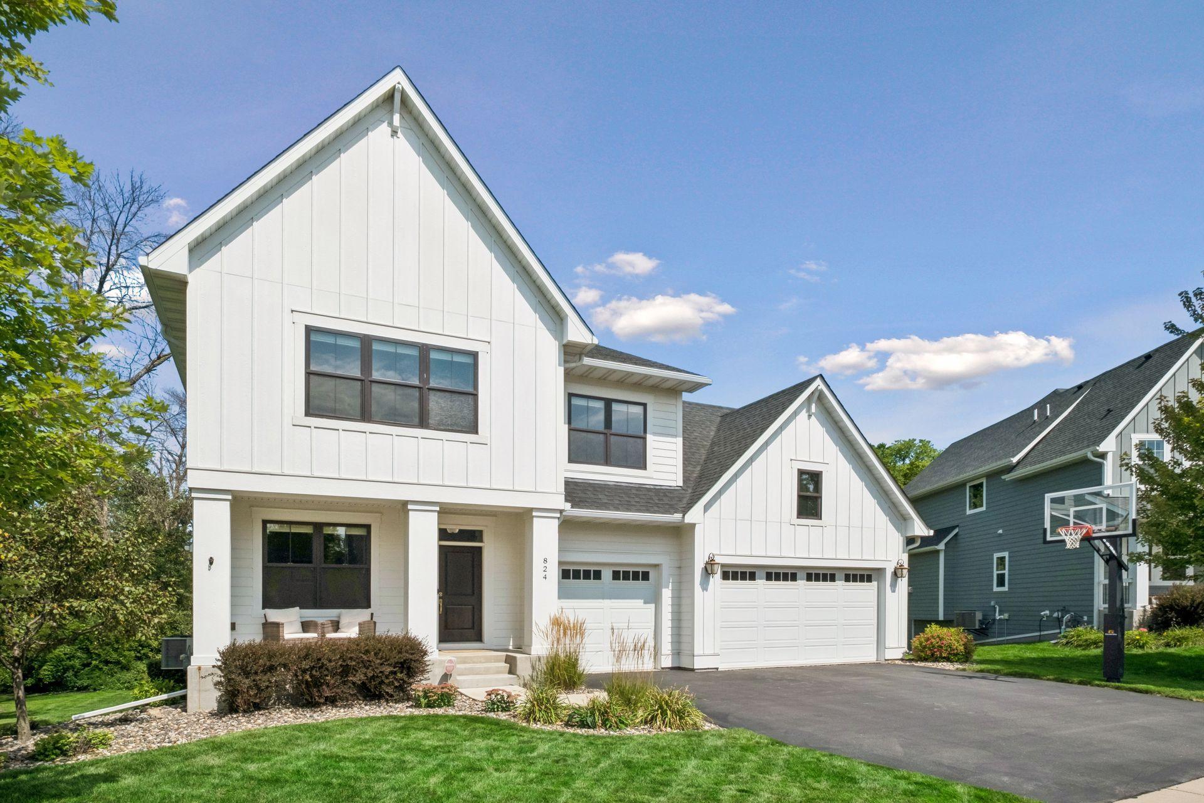
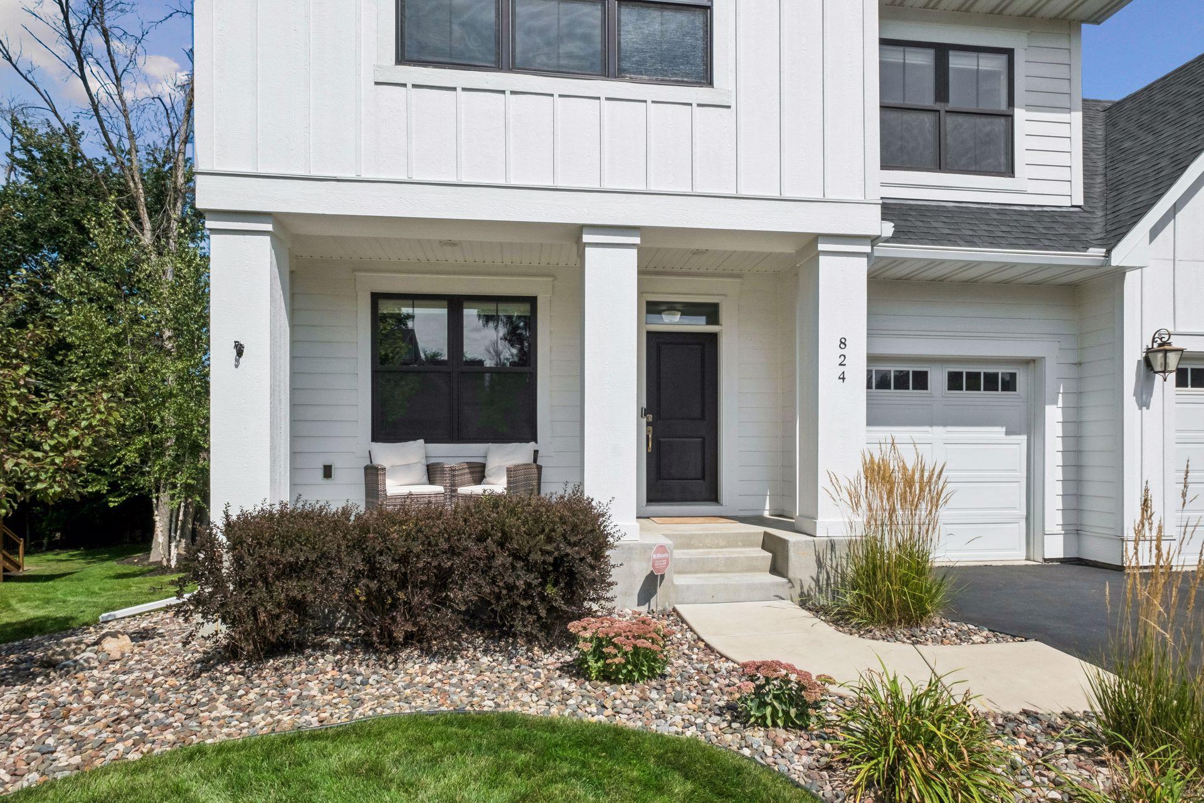
Built by Stonegate Builders in 2017, this modern farmhouse pairs inviting interiors with private views of mature trees and wetlands. The open main level features 9-foot ceilings, premium LVT flooring, a front office and a stacked-stone gas fireplace flanked by built-ins. The kitchen offers shaker style cabinetry, granite countertops, stainless appliances, a gas cooktop, wall oven and spacious island. Four upper-level bedrooms include a primary suite with two walk-in closets, dual sinks, a tiled shower and freestanding soaking tub, plus a second bedroom with an ensuite bath. Upper-level laundry adds convenience. The finished lookout lower level offers a generous family room, fifth bedroom and three-quarter bath. Enjoy the wooded setting from the cedar deck or paver patio. LP siding and irrigation add appeal, with the arboretum across the road and parks, trails, and downtown Victoria dining nearby.

Save
Ask
Tour
Hide
Share
Listing Snapshot
Price 
$824,850
Days On Site 
0 Days
Bedrooms 
5
Inside Area (SqFt) 
3,500 sqft
Total Baths 
5
Full Baths 
2
Partial Baths 
3
Lot Size 
0.231 Acres
Year Built 
2017
MLS Number 
7170196
Status 
Coming Soon
Property Tax 
$8,890
HOA/Condo/Coop Fees 
$17.92 monthly
Sq Ft Source 
N/A
Friends & Family
Recent Activity
5 hours agoListing updated with changes from the MLS
16 hours agoListing first seen on site
General Features
Acres 
0.231
Attached Garage 
Yes
Garage 
Yes
Garage Spaces 
3
Land Lease 
No
Levels 
Two
Number Of Stories 
2
Parking 
AttachedGarage
Property Sub Type 
Single Family Residence
Sewer 
Public Sewer
SqFt Above 
2701
SqFt Below 
799
SqFt Total 
2310
Water Source 
Public
Zoning 
Residential-Single Family
Interior Features
Appliances 
OvenCooktopDishwasherDisposalDryerExhaust FanHumidifierMicrowaveRefrigeratorStainless Steel Appliance(s)WasherWater Softener Owned
Basement 
FinishedFullStorage SpaceSump Pump
Cooling 
Ceiling Fan(s)Central Air
Fireplace 
Yes
Fireplace Features 
GasLiving RoomStone
Fireplaces 
1
Heating 
Natural GasForced AirZoned
Interior 
Kitchen IslandWalk-In Closet(s)
Laundry Features 
Laundry RoomUpper LevelWasher Hookup
Bathroom 
Dimensions - 12x6Level - Upper
Bedroom 
Dimensions - 15x13Level - Upper
Bedroom 2 
Dimensions - 18x14Level - Upper
Bedroom 3 
Dimensions - 14x11Level - Upper
Bedroom 4 
Dimensions - 12x11Level - Upper
Bedroom 5 
Dimensions - 18x11Level - Lower
Deck 
Dimensions - 17x15Level - Main
Dining Room 
Dimensions - 18x11Level - Main
Family Room 
Dimensions - 28x18Level - Lower
Foyer 
Dimensions - 12x6Level - Main
Kitchen 
Dimensions - 14x11Level - Main
Laundry 
Dimensions - 12x6Level - Upper
Living Room 
Dimensions - 20x14Level - Main
Mud Room 
Dimensions - 11x6Level - Upper
Office 
Dimensions - 12x11Level - Main
Patio 
Dimensions - 16x16Level - Main
Primary Bathroom 
Dimensions - 10x8Level - Upper
Walk-In Closet 
Dimensions - 7x4Level - Upper
Save
Ask
Tour
Hide
Share
Exterior Features
Fencing 
None
Patio And Porch 
DeckPatioPorchFront Porch
Road Frontage 
City Street
Roof 
Asphalt
Community Features
Association Fee 
$215.0
Association Fee Frequency 
Annually
School District 
112 - Eastern Carver County Schools
Township 
Victoria
Roads 
Paved
Schools
School District
112 - Eastern Carver County Schools
Elementary School
Unknown
Middle School
Unknown
High School
Unknown
Listing courtesy of RE/MAX Advantage Plus


Listing information is provided by Participants of the Northstar MLS. IDX information is provided exclusively for personal, non-commercial use, and may not be used for any purpose other than to identify prospective properties consumers may be interested in purchasing. Information is deemed reliable but not guaranteed. Copyright 2026, Northstar MLS.
Last checked: 2026-11-17 10:56 AM UTC

Neighborhood & Commute
Source: Walkscore
Save
Ask
Tour
Hide
Share