Save
Ask
Tour
Hide
Share
$449,900
1 Day On Site

25444 I Street NE
Stacy, MN55079

For Sale|Single Family Residence|Active
3
Beds
2
Total Baths
1
Full Bath
1
Partial Bath
1,378
SqFt
$326
/SqFt
1990
Built
County:
Isanti
Listing courtesy of Generations Real Estate Group
Call Now: 612.729.7130
Is this the listing for you? We can help make it yours.
612.729.7130
25444 I Street NE25444 I Street NE25444 I Street NE25444 I Street NE
Save
Ask
Tour
Hide
Share

Mortgage Calculator

Monthly Payment (Est.)

Enter an interest rate to see your estimated monthly payment.
Calculator powered by Showcase IDX, a Constellation1 Company. Copyright ©2026 Information is deemed reliable but not guaranteed.

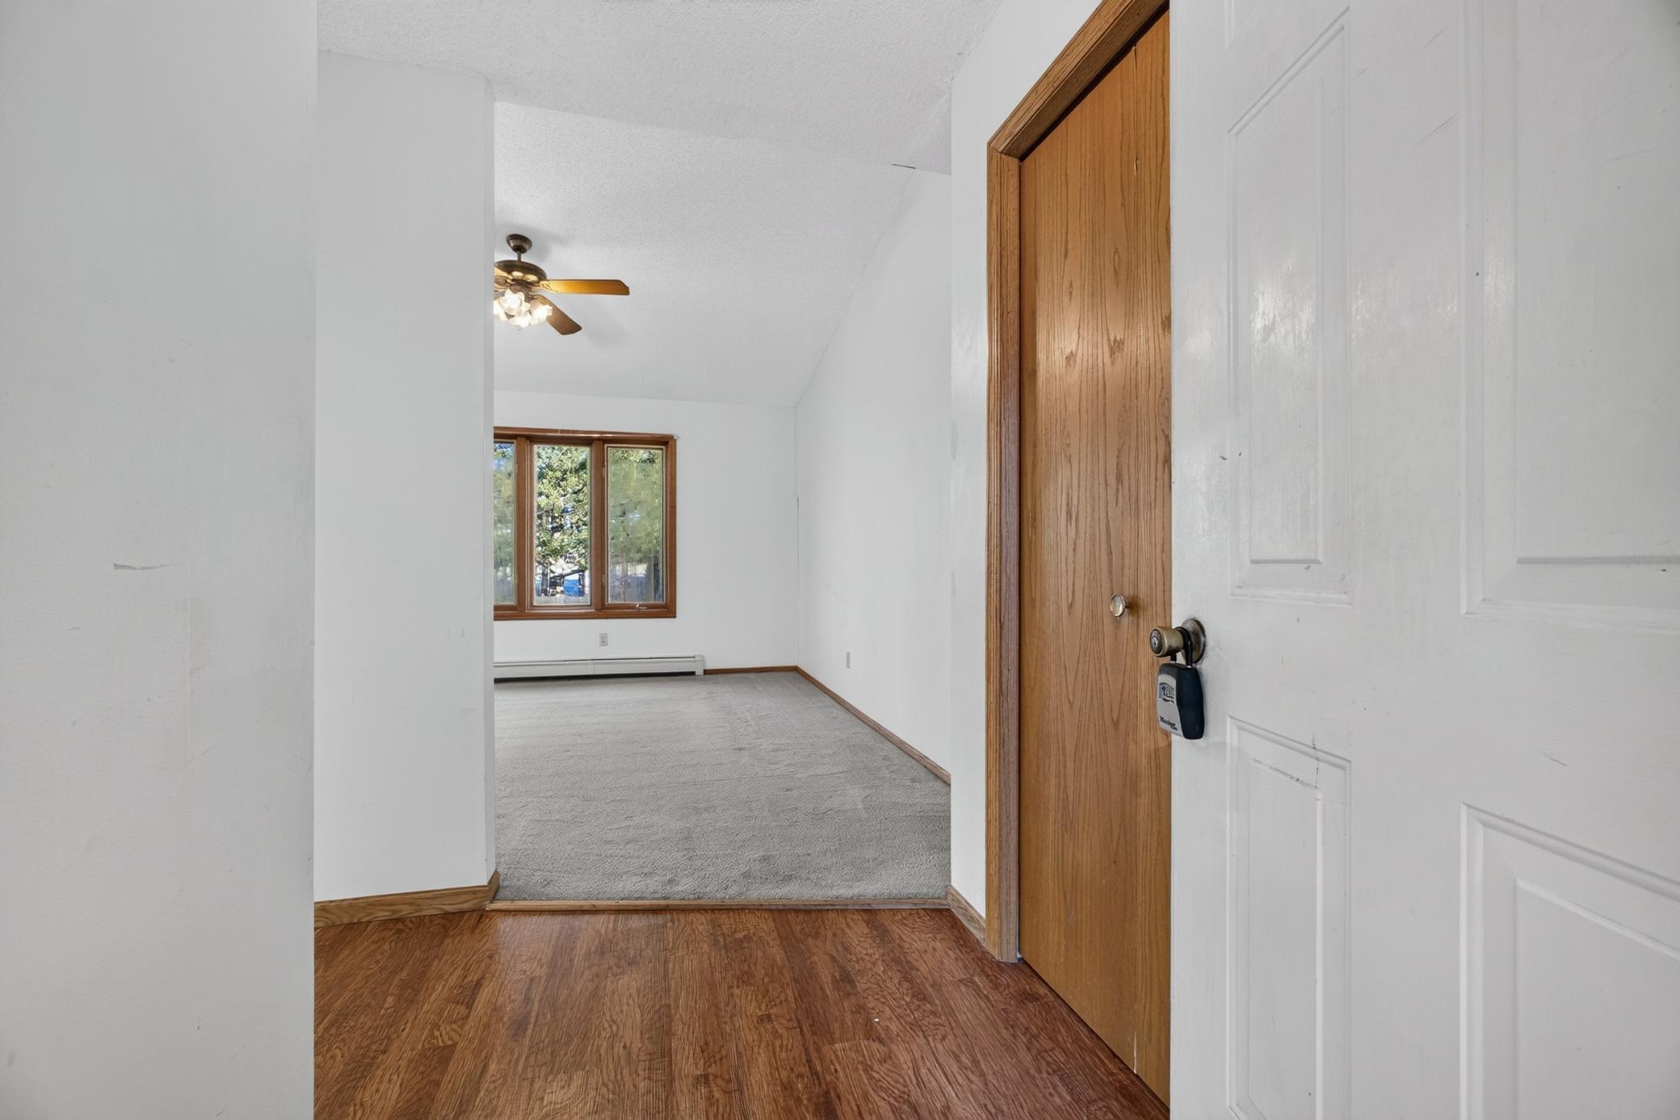
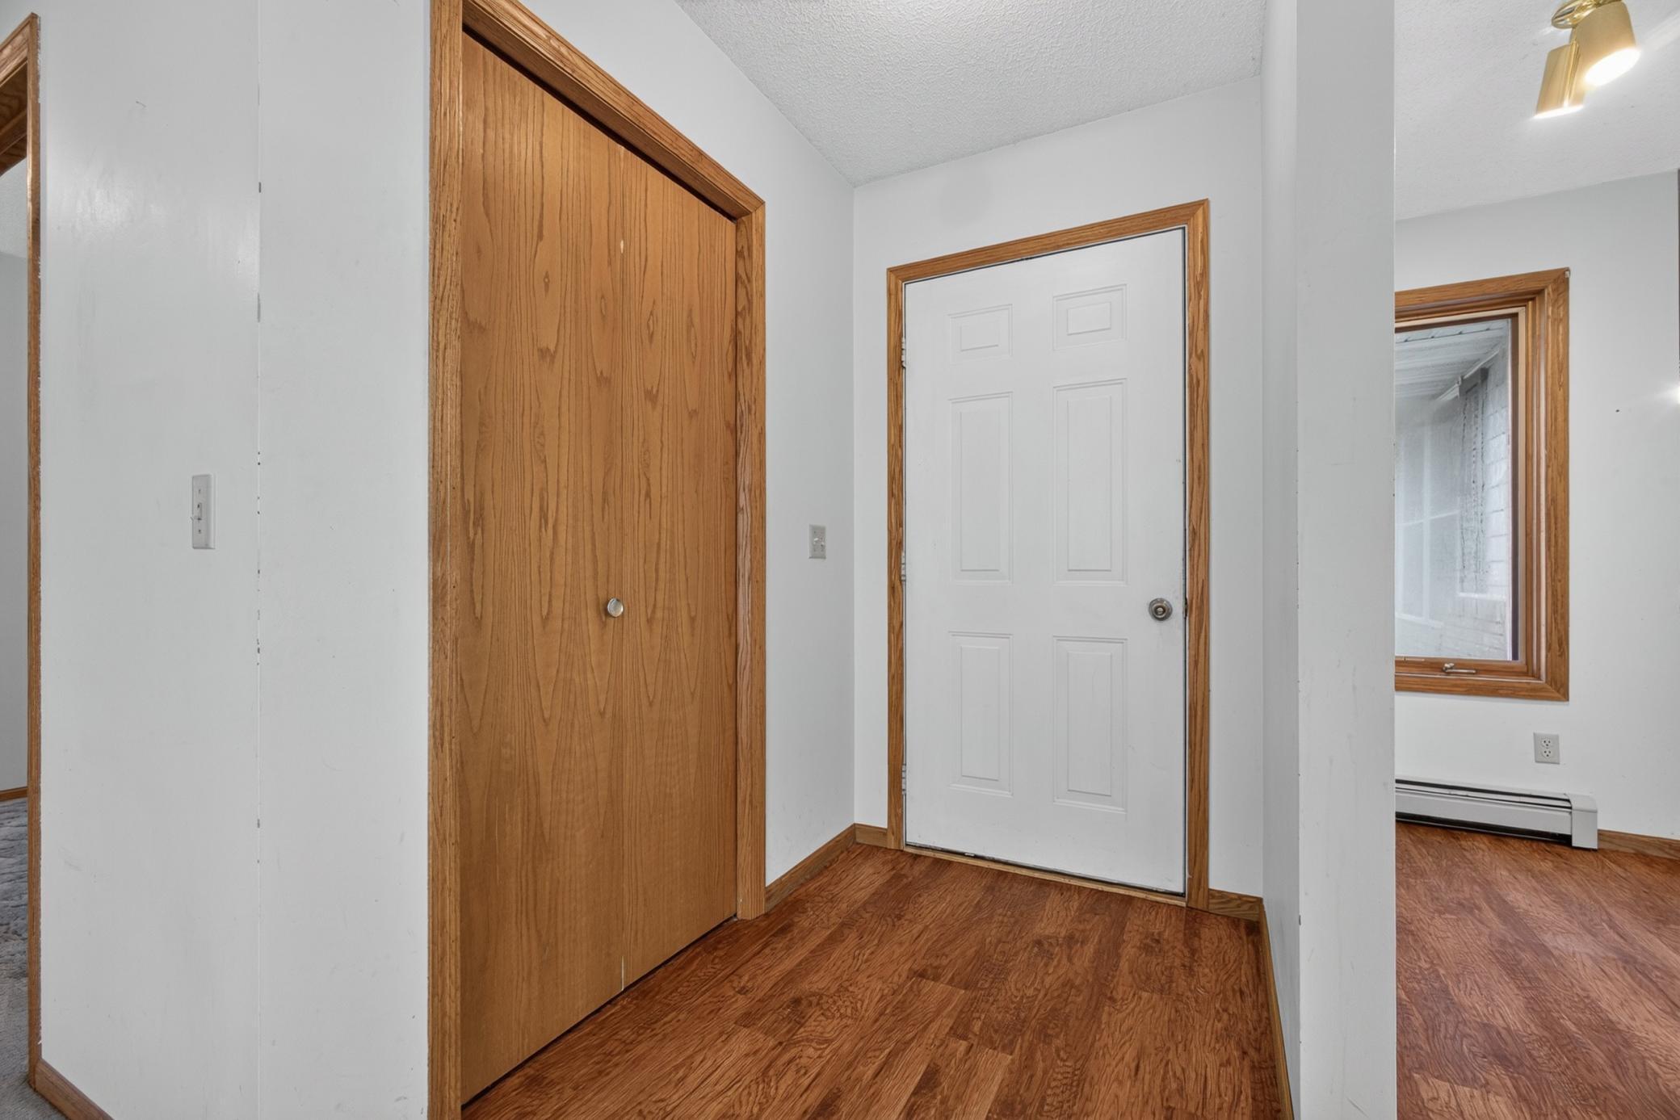
A private 20-acre wooded retreat with a pond, practical outbuildings, and convenient single-level living. This 1990 ranch-style home offers all main-floor living with three bedrooms and an attached two-car garage. The layout provides easy, accessible living without stairs, while the surrounding acreage delivers the space and seclusion many buyers seek. Outside, the property is heavily wooded and includes a pond, creating a peaceful natural setting ideal for privacy, wildlife watching, or simply enjoying the outdoors. A 30x40 pole barn with 12-foot side walls adds substantial utility for storage, a workshop, equipment, vehicles, or hobby space. The combination of acreage, woods, water feature, and outbuilding makes this a versatile property for those wanting room to spread out while remaining in a convenient Minnesota location. Set on 20 acres in the Stacy area, the home balances rural character with reasonable access to nearby communities, schools, and major routes. Whether you’re looking for a quiet primary residence, a place with room for hobbies or small-scale outdoor pursuits, or simply more land, this property delivers functional living paired with meaningful outdoor space.

Save
Ask
Tour
Hide
Share
Listing Snapshot
Price 
$449,900
Days On Site 
1 Day
Bedrooms 
3
Inside Area (SqFt) 
1,378 sqft
Total Baths 
2
Full Baths 
1
Partial Baths 
1
Lot Size 
20 Acres
Year Built 
1990
MLS Number 
7170350
Status 
Active
Property Tax 
$3,484
HOA/Condo/Coop Fees 
N/A
Sq Ft Source 
N/A
Friends & Family
Recent Activity
yesterdayListing updated with changes from the MLS
yesterdayListing first seen on site
General Features
Acres 
20
Attached Garage 
Yes
Foundation 
Raised
Garage 
Yes
Garage Spaces 
2
Land Lease 
No
Levels 
One
Number Of Stories 
1
Parking 
GravelAsphaltAttached
Property Sub Type 
Single Family Residence
Sewer 
Septic TankPrivate Sewer
SqFt Above 
1378
SqFt Total 
1378
Water Source 
PrivateWell
Zoning 
Residential-Single Family
Interior Features
Appliances 
DishwasherRange
Basement 
Crawl Space
Cooling 
Ceiling Fan(s)Wall Unit(s)
Electric 
Circuit Breakers
Fireplace 
Yes
Fireplace Features 
Family RoomWood Burning
Fireplaces 
1
Heating 
PropaneBaseboardHot Water
Laundry Features 
Laundry RoomMain Level
Bedroom 
Dimensions - 11x11Level - Main
Bedroom 2 
Dimensions - 11x10Level - Main
Bedroom 3 
Dimensions - 10x9Level - Main
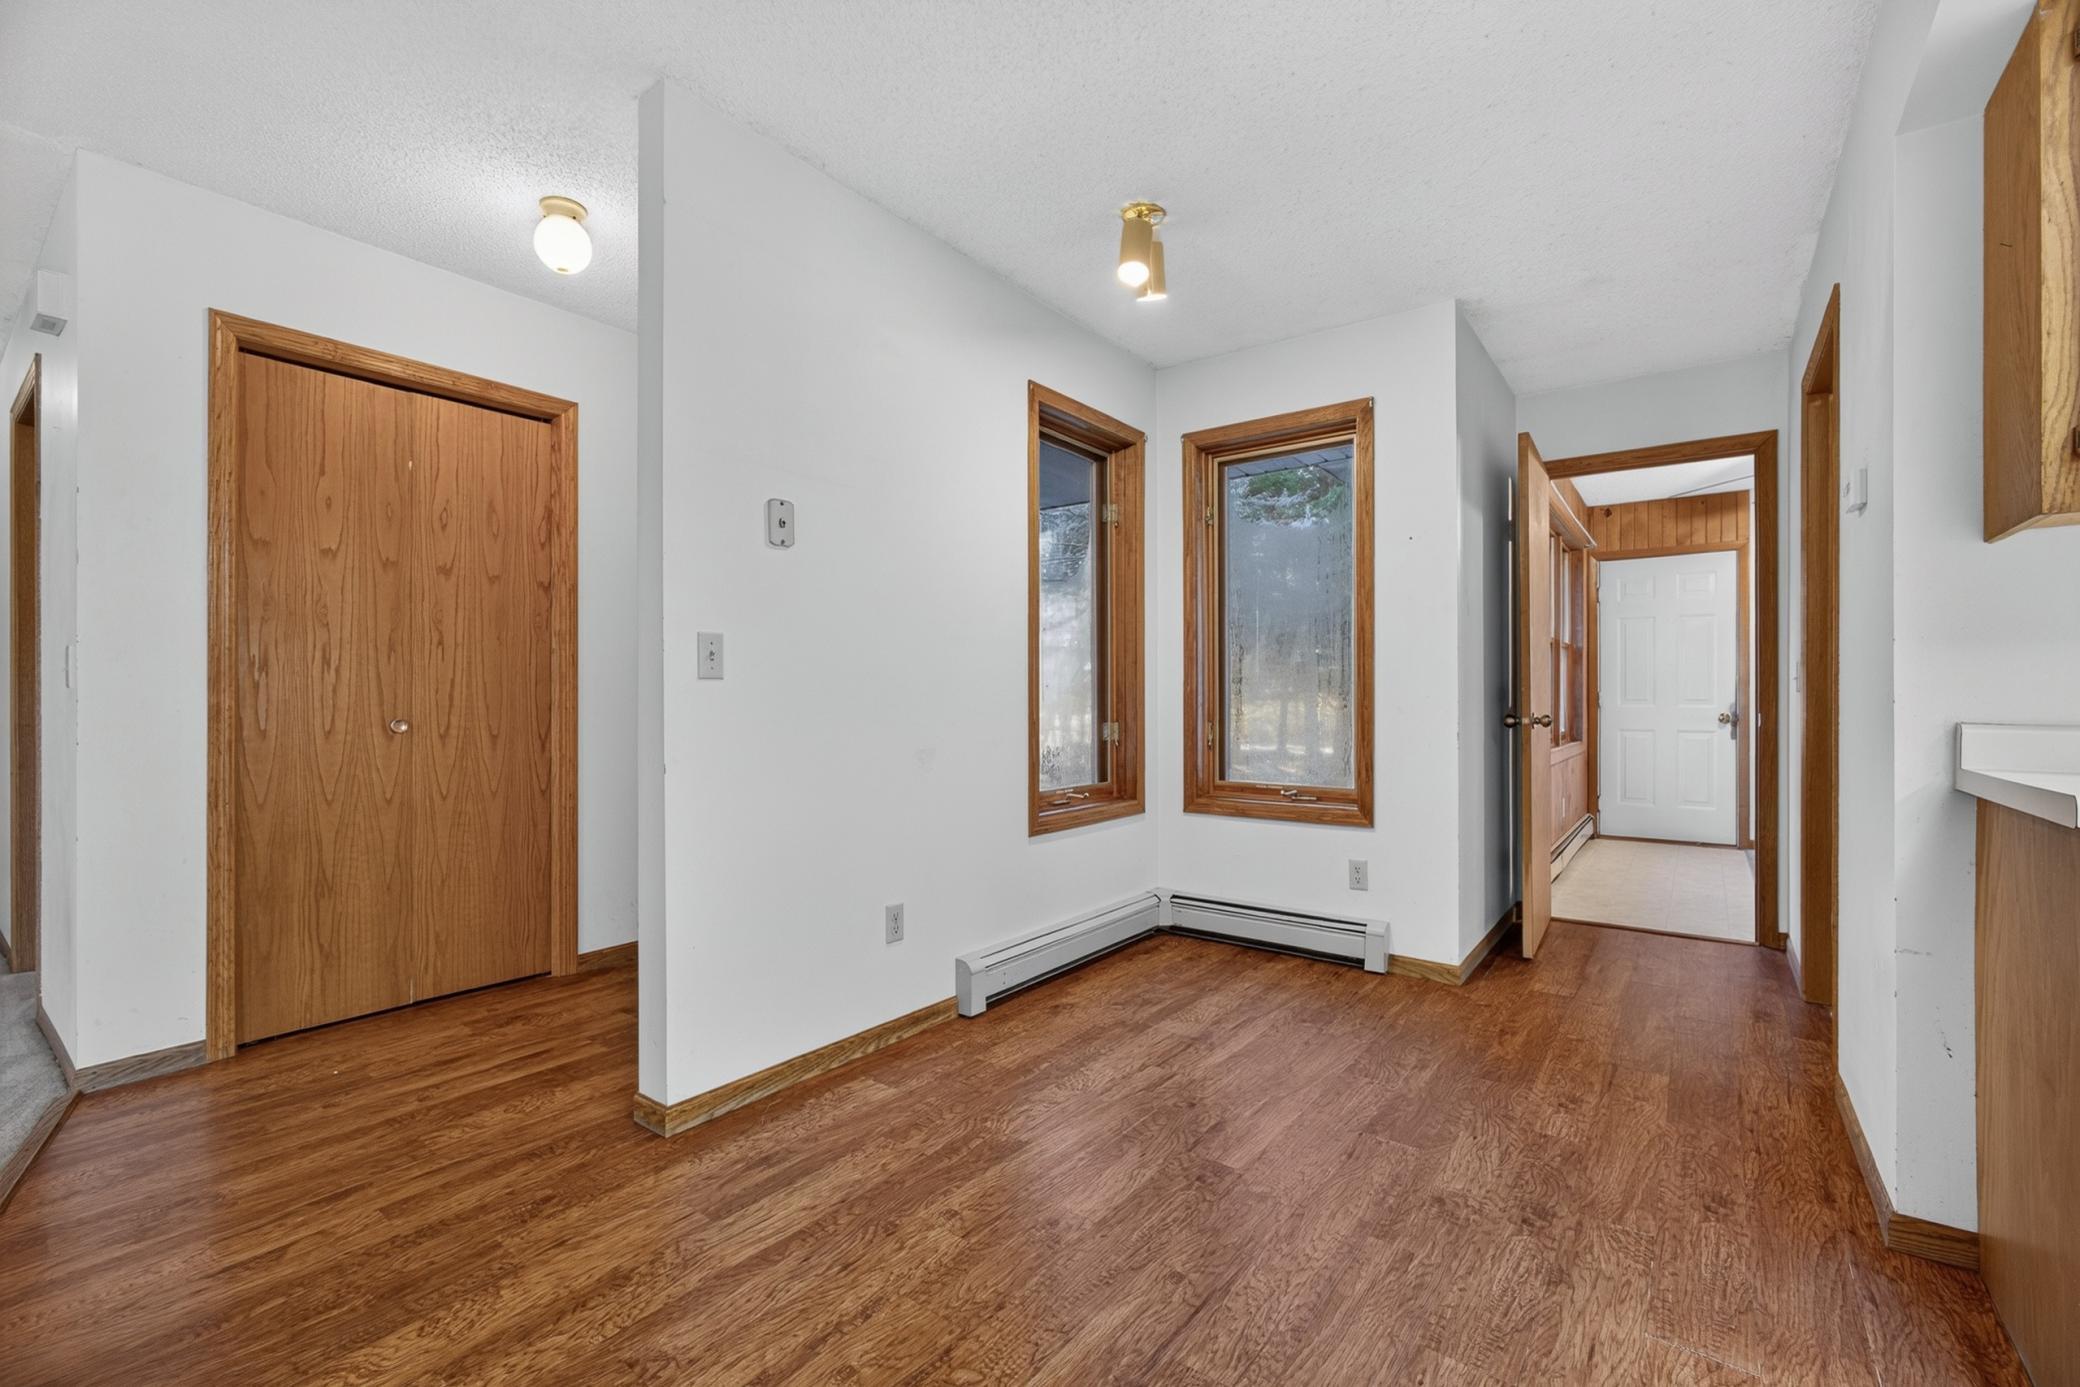
Dining Room 
Dimensions - 11x7Level - Main
Family Room 
Dimensions - 21x13Level - Main
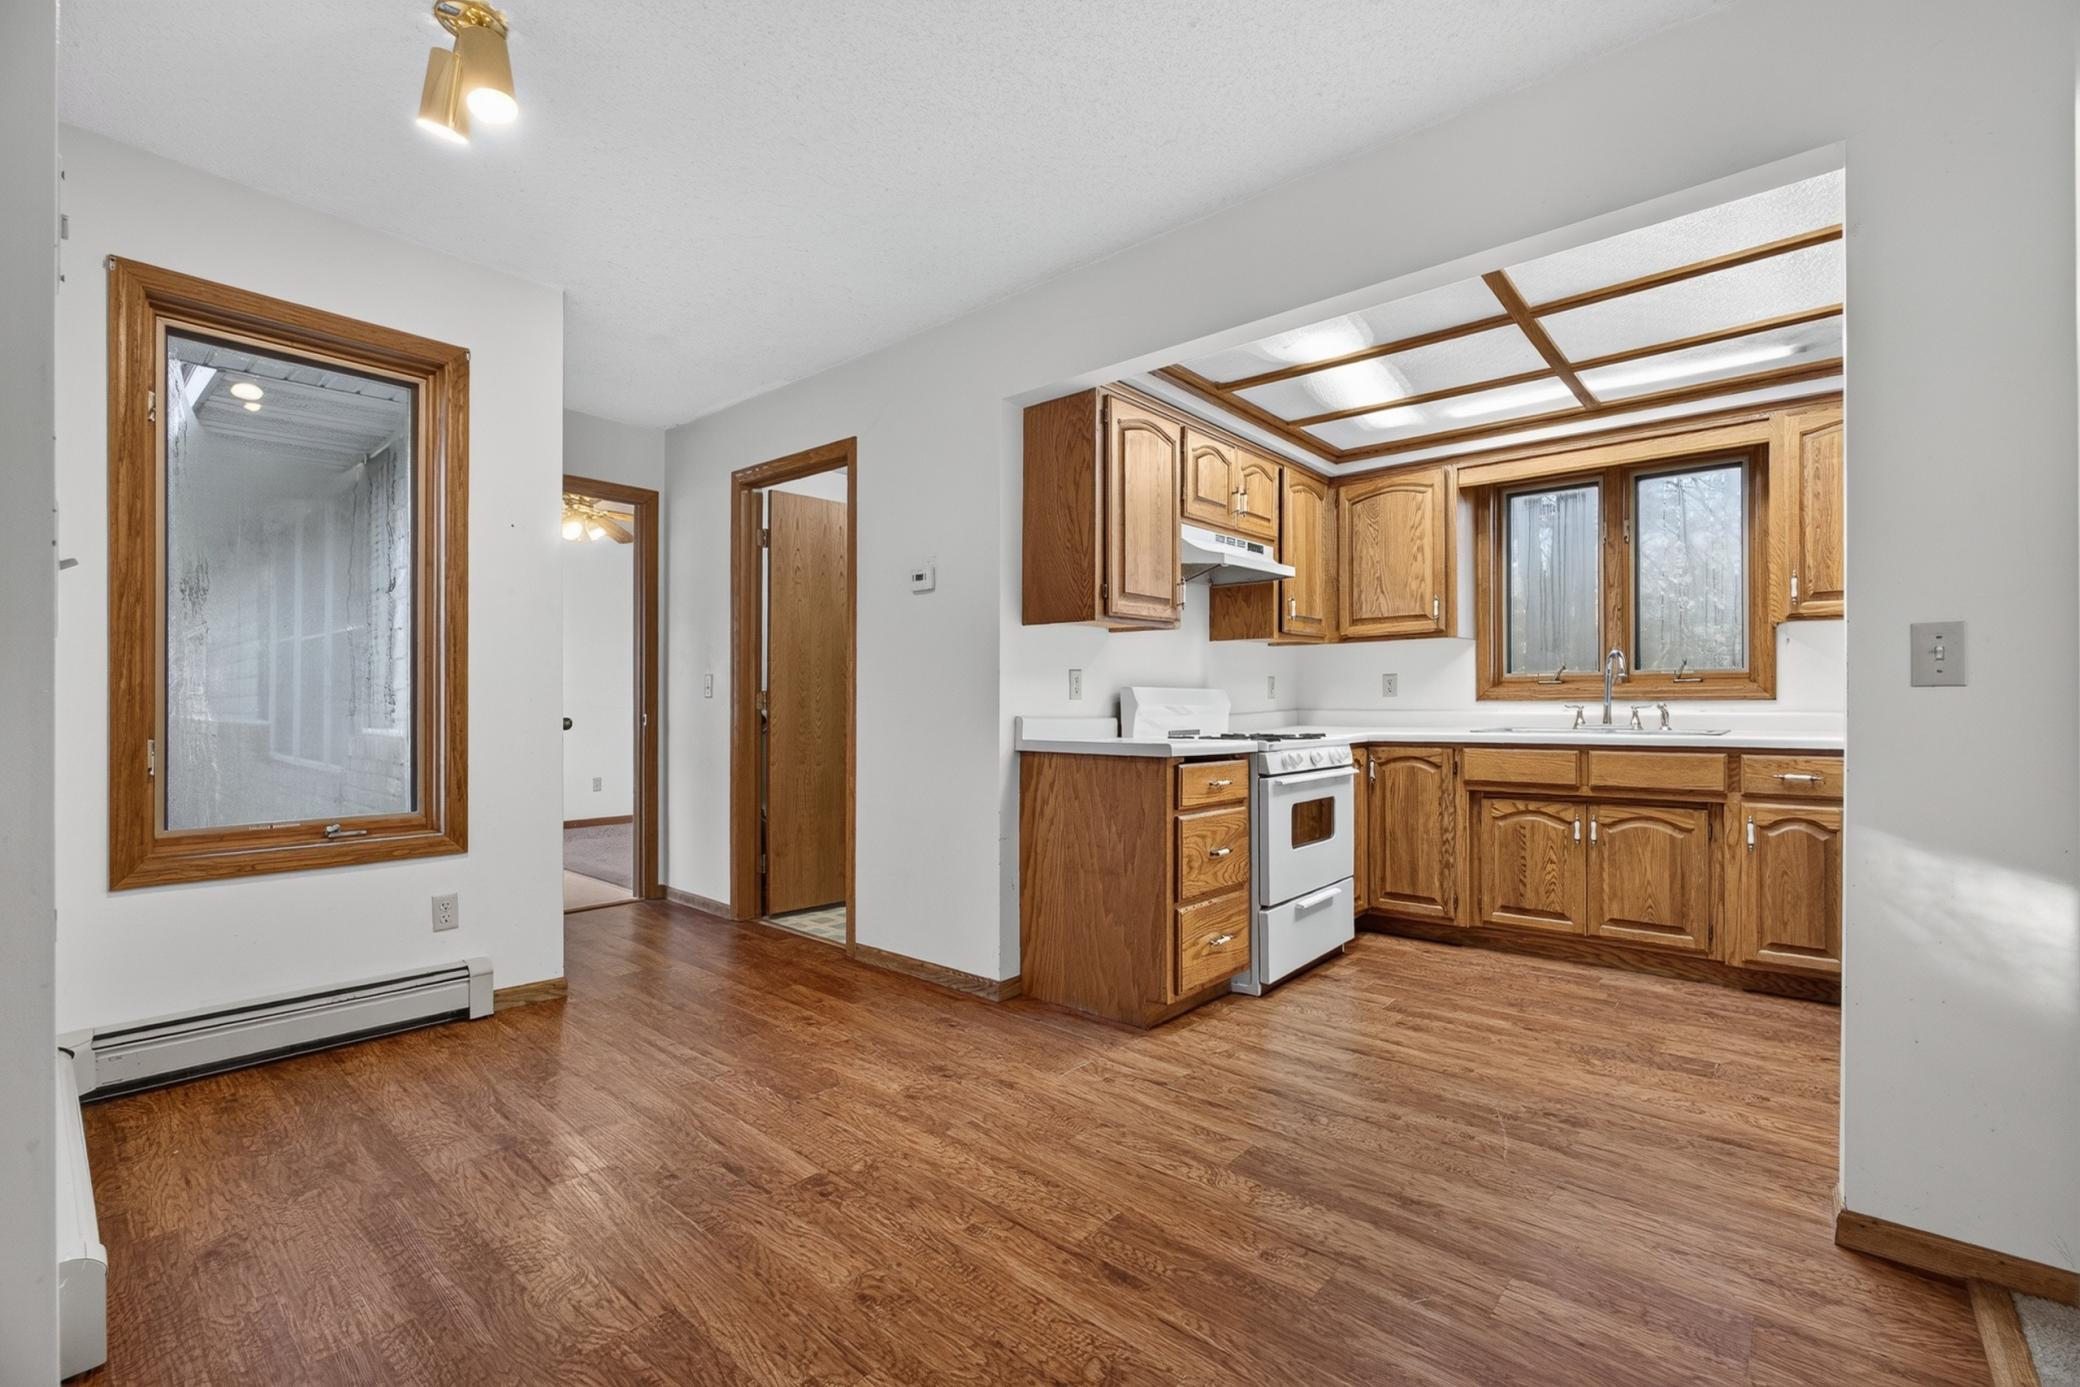
Kitchen 
Dimensions - 8x7Level - Main
Living Room 
Dimensions - 22x13Level - Main
Save
Ask
Tour
Hide
Share
Exterior Features
Construction Details 
FrameVinyl Siding
Lot Features 
Wooded
Patio And Porch 
Deck
Roof 
Asphalt
Waterfront Features 
Pond
Community Features
School District 
138 - North Branch
Township 
Oxford Twp
Schools
School District
138 - North Branch
Elementary School
Unknown
Middle School
Unknown
High School
Unknown
Listing courtesy of Generations Real Estate Group


Listing information is provided by Participants of the Northstar MLS. IDX information is provided exclusively for personal, non-commercial use, and may not be used for any purpose other than to identify prospective properties consumers may be interested in purchasing. Information is deemed reliable but not guaranteed. Copyright 2026, Northstar MLS.
Last checked: 2026-11-09 08:03 AM UTC

Neighborhood & Commute
Source: Walkscore
Save
Ask
Tour
Hide
Share