Save
Ask
Tour
Hide
Share
$587,990
New Listing

10320 Duval Road
Woodbury, MN55129

For Sale|Single Family Residence|Active
4
Beds
3
Total Baths
2
Full Baths
1
Partial Bath
2,668
SqFt
$220
/SqFt
2026
Built
Subdivision:
AirLake by Pulte Homes
County:
Washington
Listing courtesy of Pulte Homes Of Minnesota, LLC
Call Now: 612.729.7130
Is this the listing for you? We can help make it yours.
612.729.7130
10320 Duval Road10320 Duval Road10320 Duval Road10320 Duval Road
Save
Ask
Tour
Hide
Share

Mortgage Calculator

Monthly Payment (Est.)

Enter an interest rate to see your estimated monthly payment.
Calculator powered by Showcase IDX, a Constellation1 Company. Copyright ©2026 Information is deemed reliable but not guaranteed.

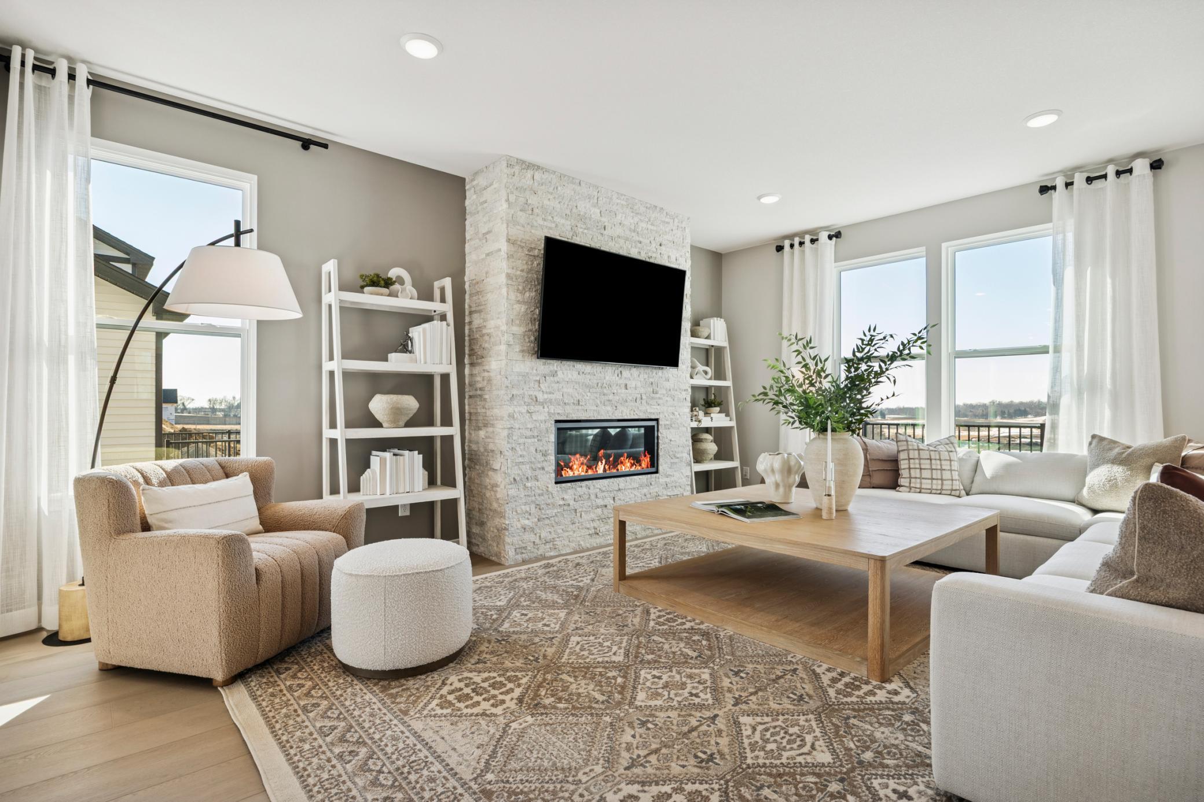
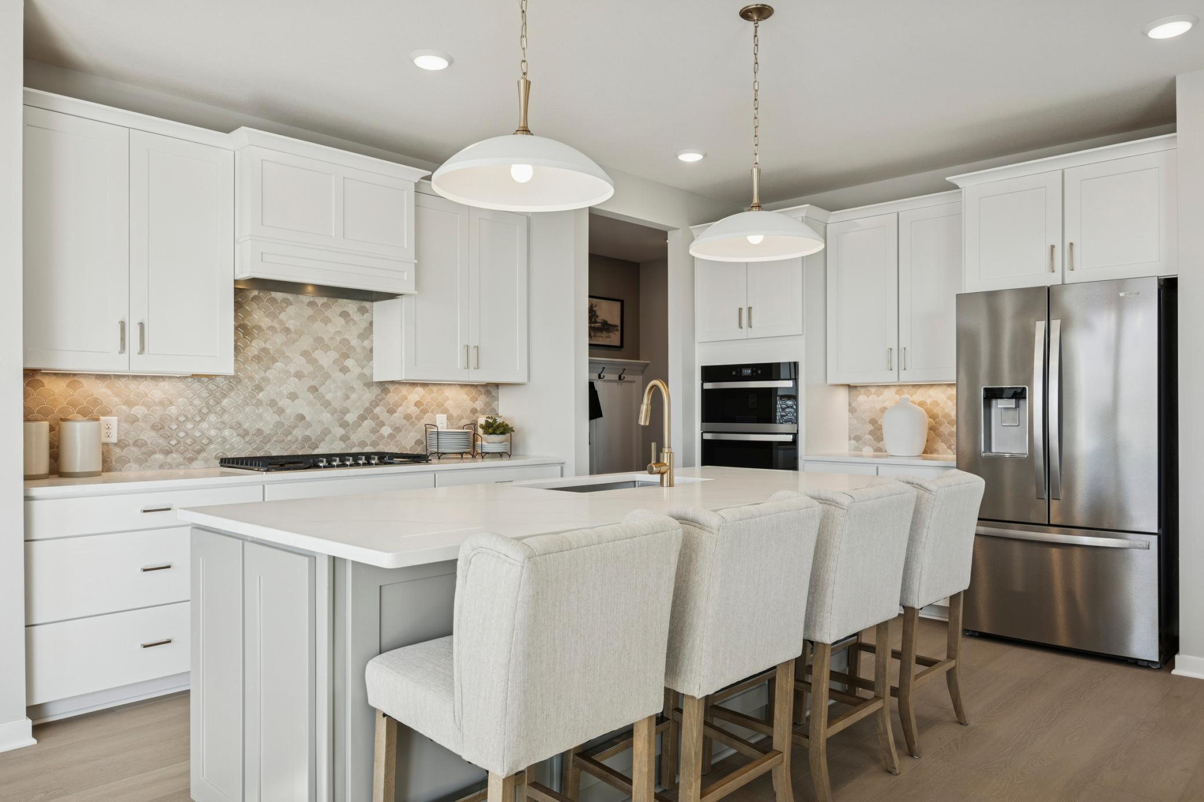
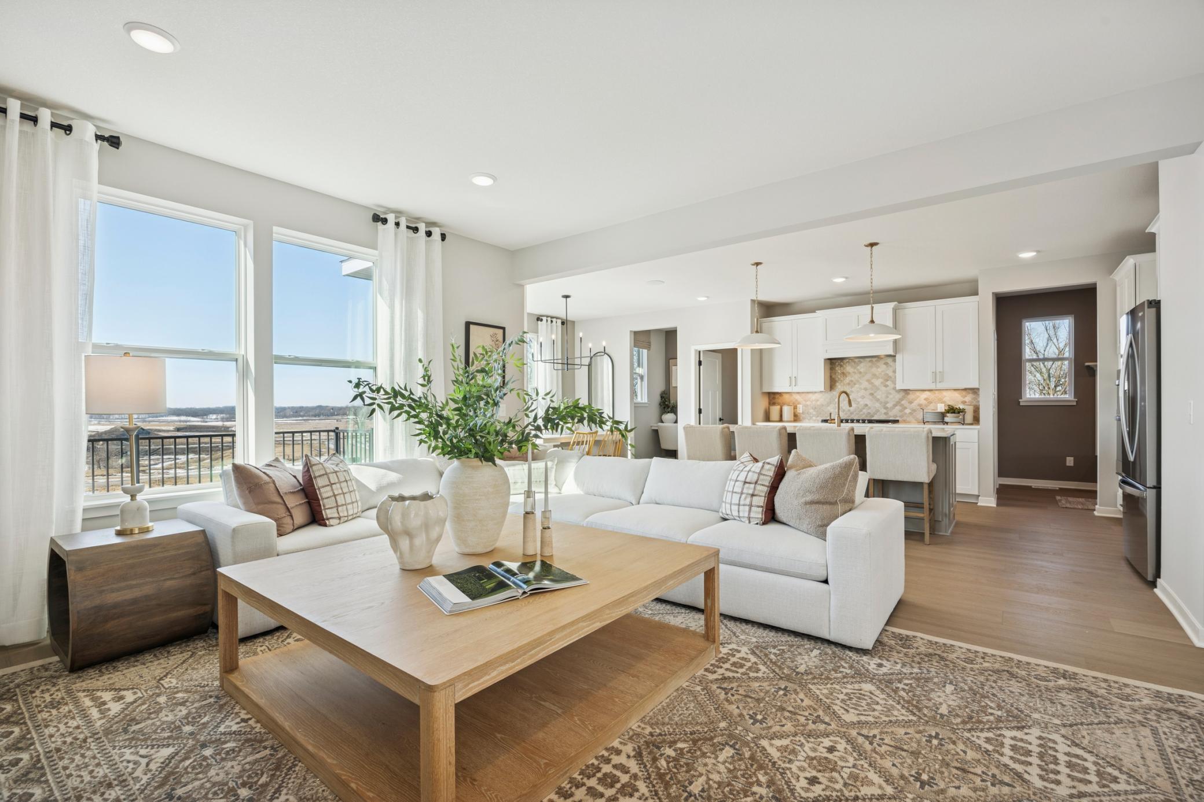
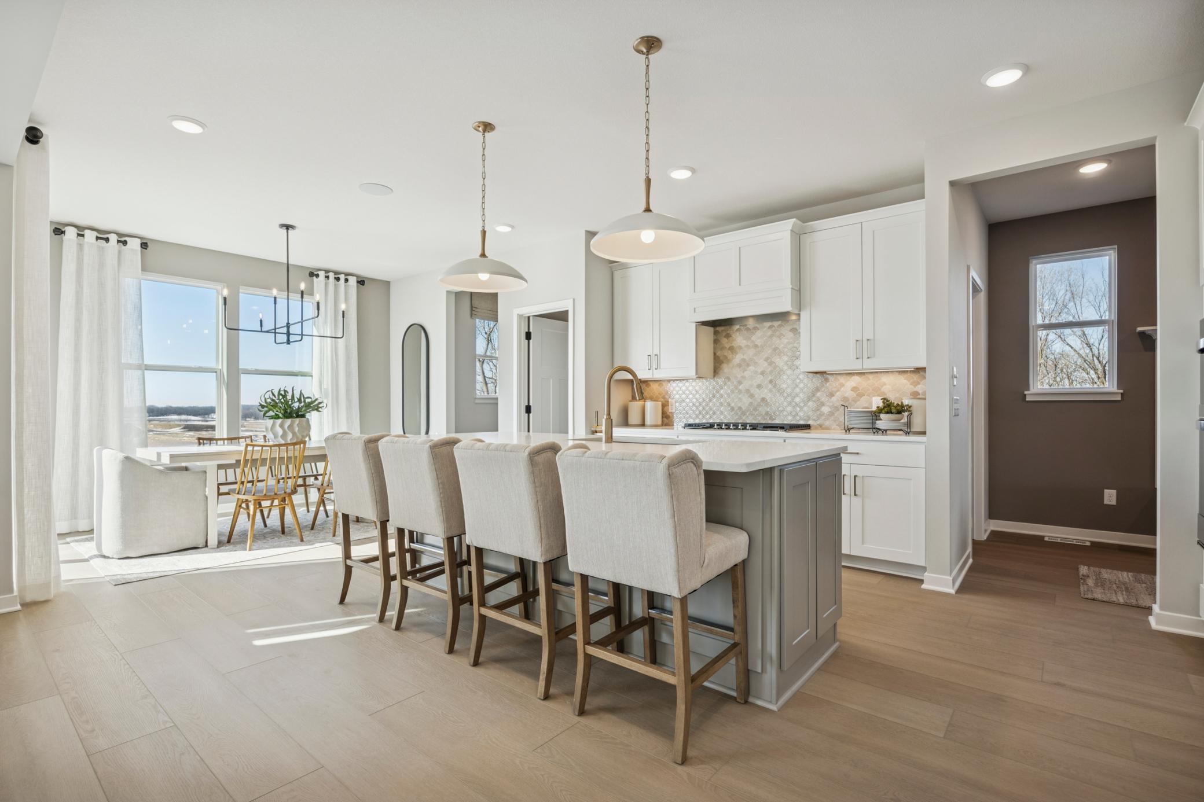
Now in it's final phase and nearing closeout, AirLake offers a rare opportunity to enjoy the Woodbury lifestyle at an attainable price. Located within the highly sought-after Woodbury school district, including East Ridge High School, the community combines thoughtfully designed Pulte homes with a peaceful setting near premier parks, pickleball court, playgrounds, and miles of trails. Now in its final phase, AirLake is one of the last chances to own a new home in this desirable location — delivering both elevated living and lasting value in a community buyers are proud to call home. Discover the Dakota floorplan by Pulte Homes in the sought-after AirLake community of Woodbury. This thoughtfully designed two-story home features a spacious open-concept main level with a centrally located kitchen, large center island, quartz countertops, and an integrated sunroom-like dining area that fills the space with natural light—ideal for entertaining and everyday living. A main-level flex room offers versatility as a home office, study, or guest space. Upstairs includes a convenient laundry room, generous loft, four spacious bedrooms, and a luxurious owner’s suite with a private bath and expansive walk-in closet. Enjoy 9’ ceilings, a 3-car garage, and front and rear sod with irrigation.

Save
Ask
Tour
Hide
Share
Listing Snapshot
Price 
$587,990
Days On Site 
0 Days
Bedrooms 
4
Inside Area (SqFt) 
2,668 sqft
Total Baths 
3
Full Baths 
2
Partial Baths 
1
Lot Size 
0.21 Acres
Year Built 
2026
MLS Number 
7170409
Status 
Active
Property Tax 
$2,208
HOA/Condo/Coop Fees 
$49 monthly
Sq Ft Source 
N/A
Friends & Family
Recent Activity
14 hours agoListing updated with changes from the MLS
21 hours agoListing first seen on site
General Features
Acres 
0.21
Attached Garage 
Yes
Garage 
Yes
Garage Spaces 
3
Land Lease 
No
Levels 
Two
Number Of Stories 
2
Parking 
Attached
Property Condition 
New Construction
Property Sub Type 
Single Family Residence
Sewer 
Public Sewer
SqFt Above 
2668
SqFt Total 
3815
Water Source 
Public
Zoning 
Residential-Single Family
Interior Features
Appliances 
DishwasherDisposalHumidifierGas Water HeaterMicrowaveRange
Basement 
Full
Cooling 
Central Air
Fireplace 
Yes
Fireplace Features 
Electric
Fireplaces 
1
Heating 
Natural GasForced Air
Laundry Features 
Electric Dryer HookupLaundry RoomUpper LevelWasher Hookup
Bedroom 
Dimensions - 13'8 x 14'6Level - Second
Bedroom 2 
Dimensions - 10' x 12'2Level - Second
Bedroom 3 
Dimensions - 10'10 x 11'Level - Second
Bedroom 4 
Dimensions - 11'2 x 12'5Level - Second
Flex Room 
Dimensions - 9'11 x 15'4Level - Main
Garage 
Dimensions - 29' x 43'9Level - Main
Great Room 
Dimensions - 14'11 x 18'3Level - Main
Loft 
Dimensions - 13'8 x 13'4Level - Second
Save
Ask
Tour
Hide
Share
Exterior Features
Construction Details 
FrameVinyl Siding
Community Features
Association Fee 
$49.0
Association Fee Frequency 
Monthly
School District 
833 - South Washington County
Township 
Woodbury
Schools
School District
833 - South Washington County
Elementary School
Unknown
Middle School
Unknown
High School
Unknown
Listing courtesy of Pulte Homes Of Minnesota, LLC


Listing information is provided by Participants of the Northstar MLS. IDX information is provided exclusively for personal, non-commercial use, and may not be used for any purpose other than to identify prospective properties consumers may be interested in purchasing. Information is deemed reliable but not guaranteed. Copyright 2026, Northstar MLS.
Last checked: 2026-11-08 07:02 AM UTC

Neighborhood & Commute
Source: Walkscore
Save
Ask
Tour
Hide
Share