

Save
Ask
Tour
Hide
$349,900
New Listing
4326 W 126th StreetSavage, MN55378
For Sale|Single Family Residence|Active
3
Beds
2
Total Baths
1
Full Bath
1
Partial Bath
1,702
SqFt
$206
/SqFt
1930
Built
Subdivision:
Village/Savage
County:
Scott
Listing courtesy of Bridge Realty, LLC
Call Now: 612.729.7130
Is this the listing for you? We can help make it yours.
612.729.7130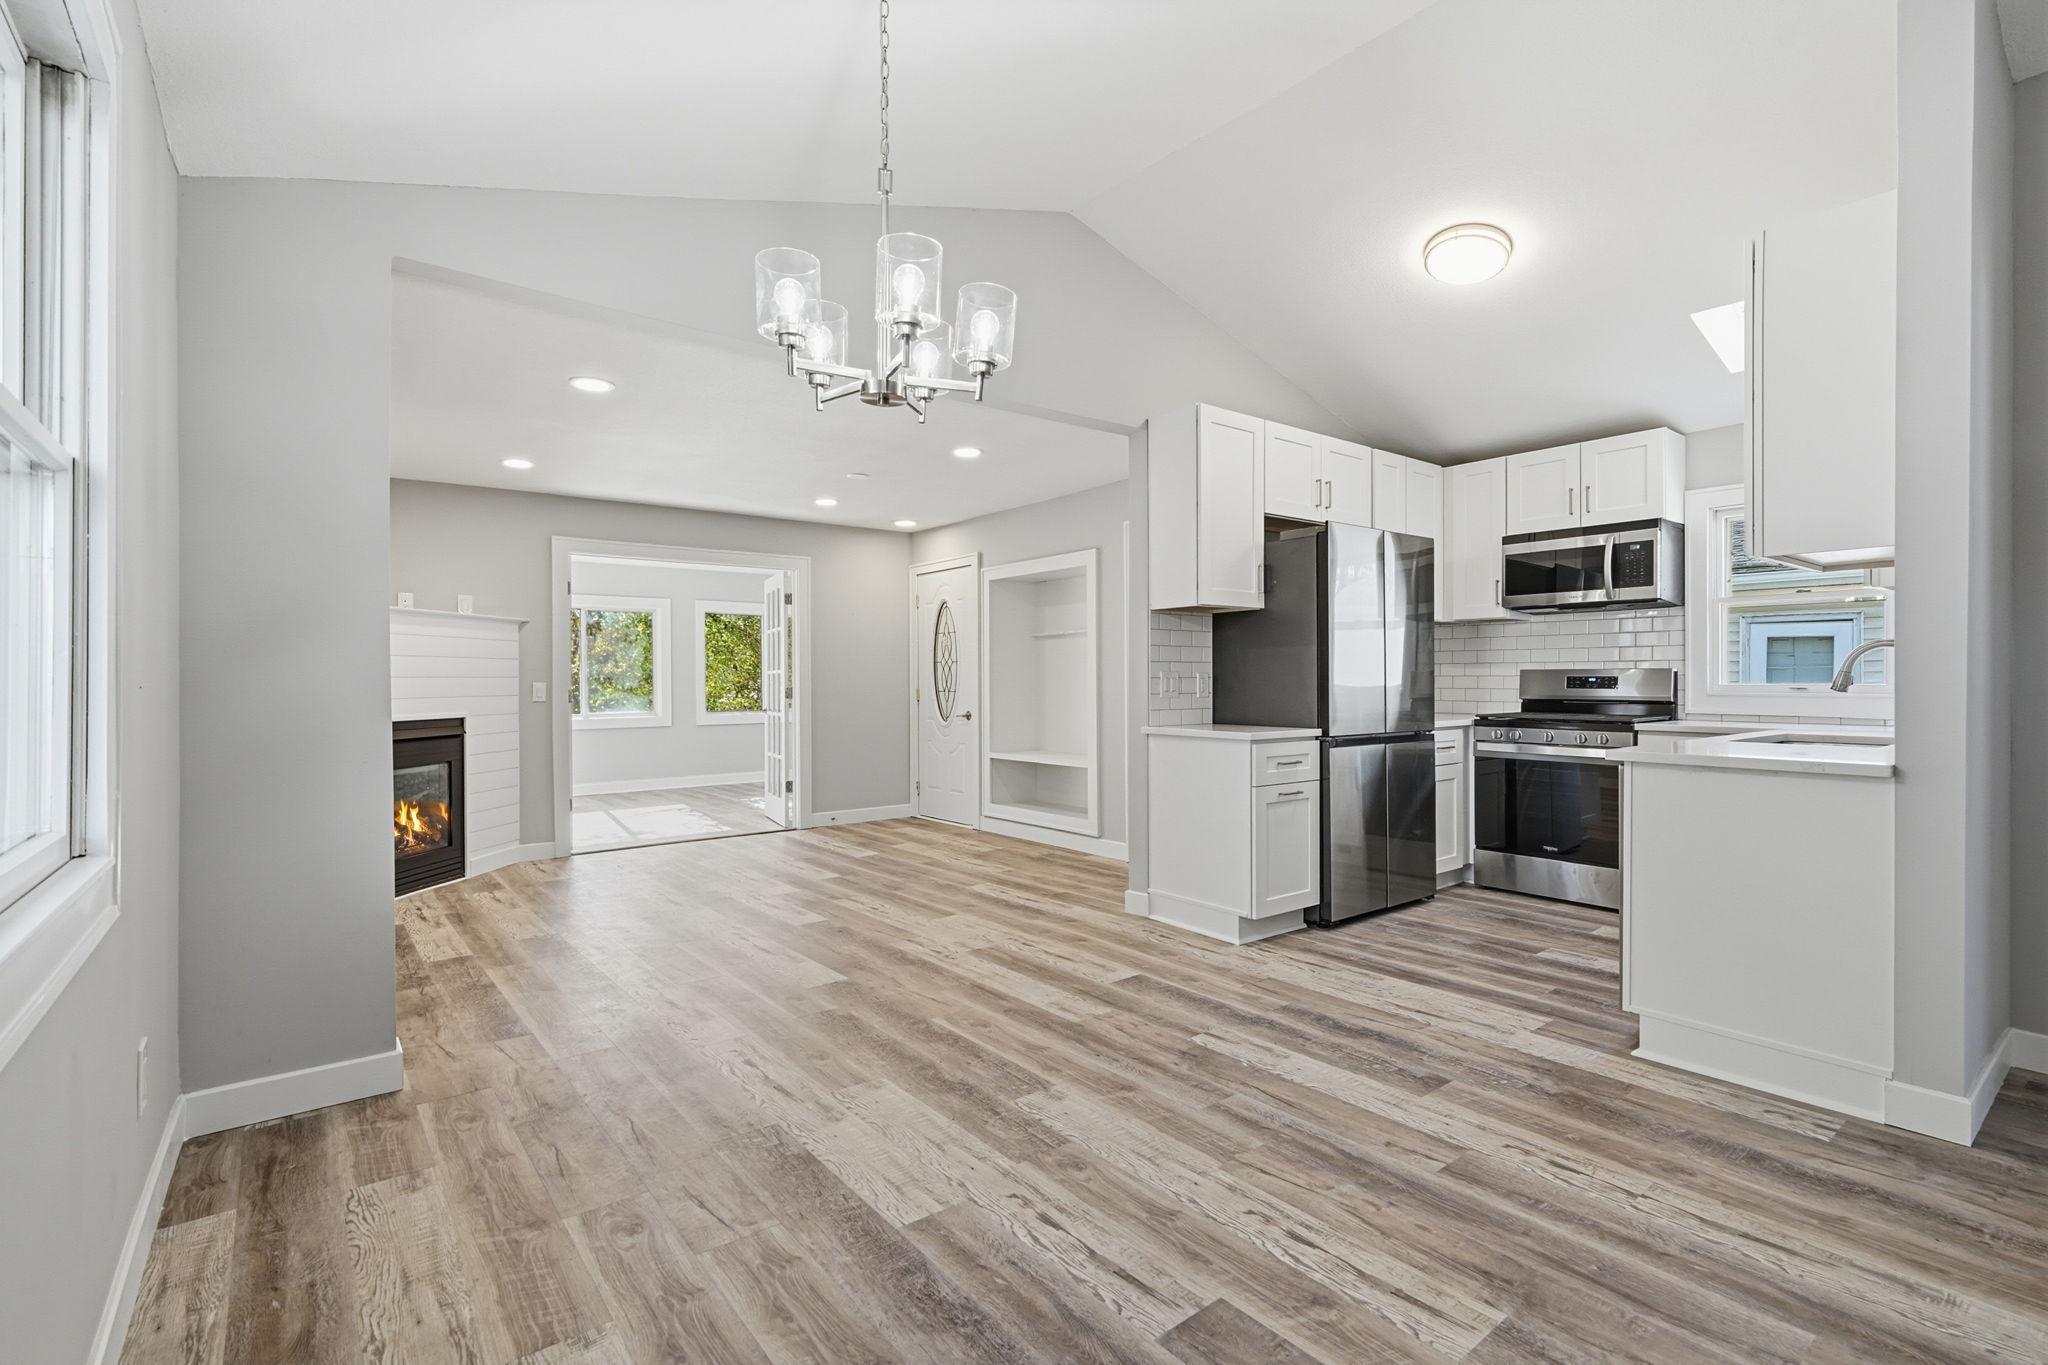
Save
Ask
Tour
Hide
Mortgage Calculator
Monthly Payment (Est.)
Enter an interest rate to see your estimated monthly payment.Calculator powered by Showcase IDX, a Constellation1 Company. Copyright ©2026 Information is deemed reliable but not guaranteed.
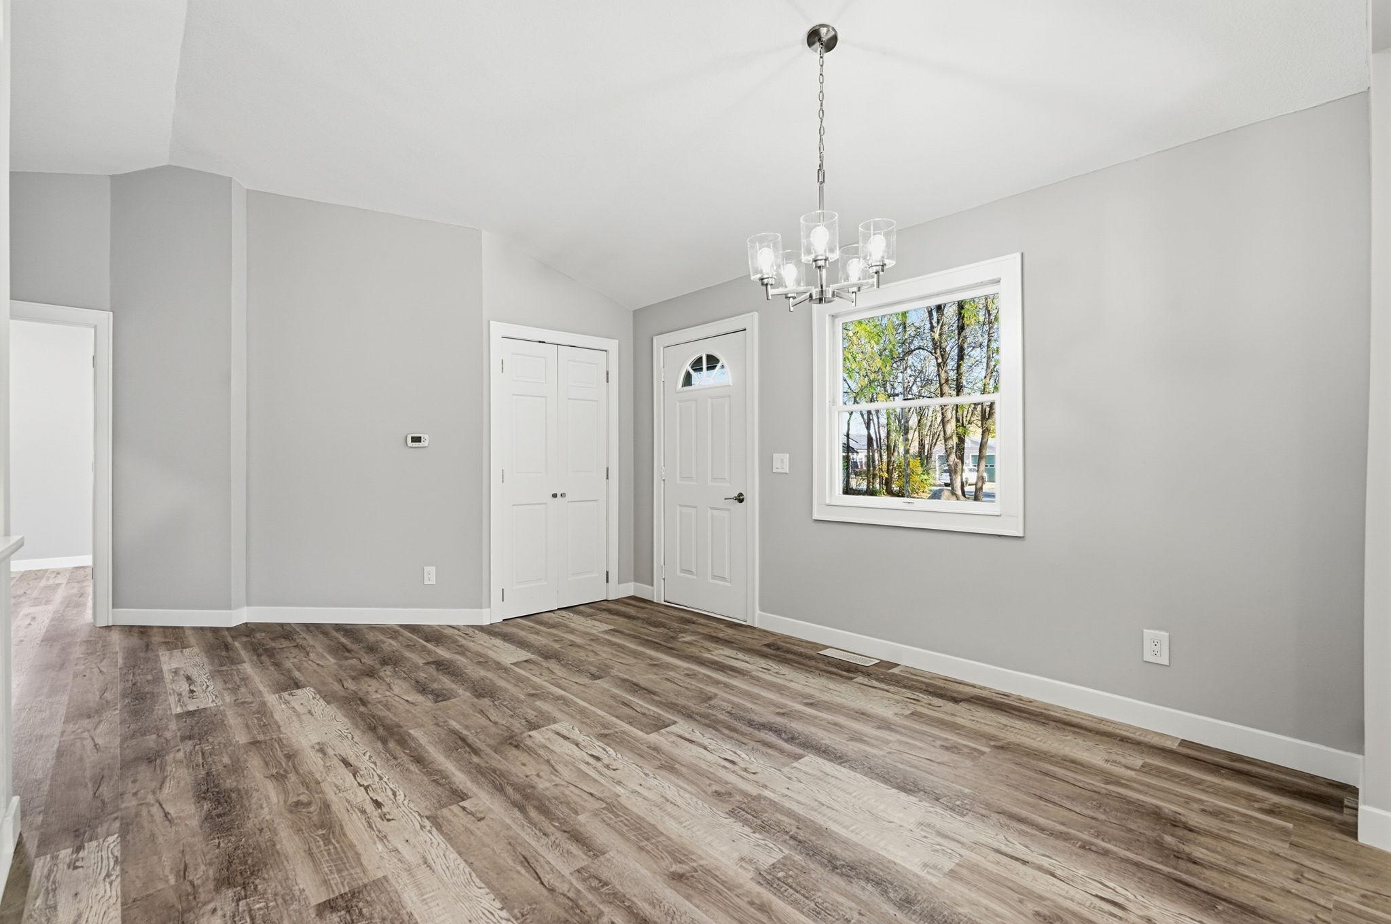
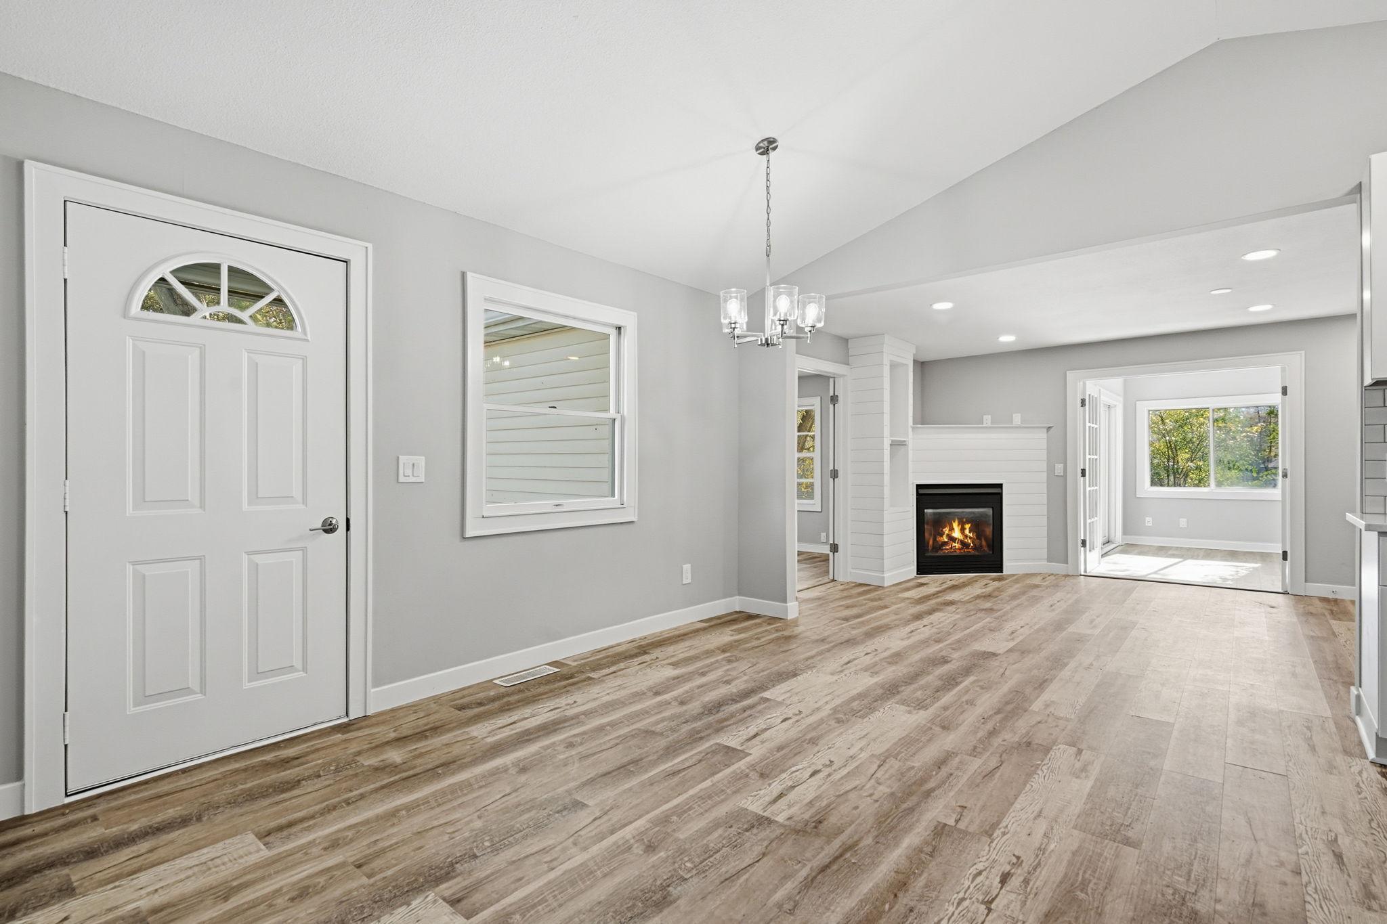
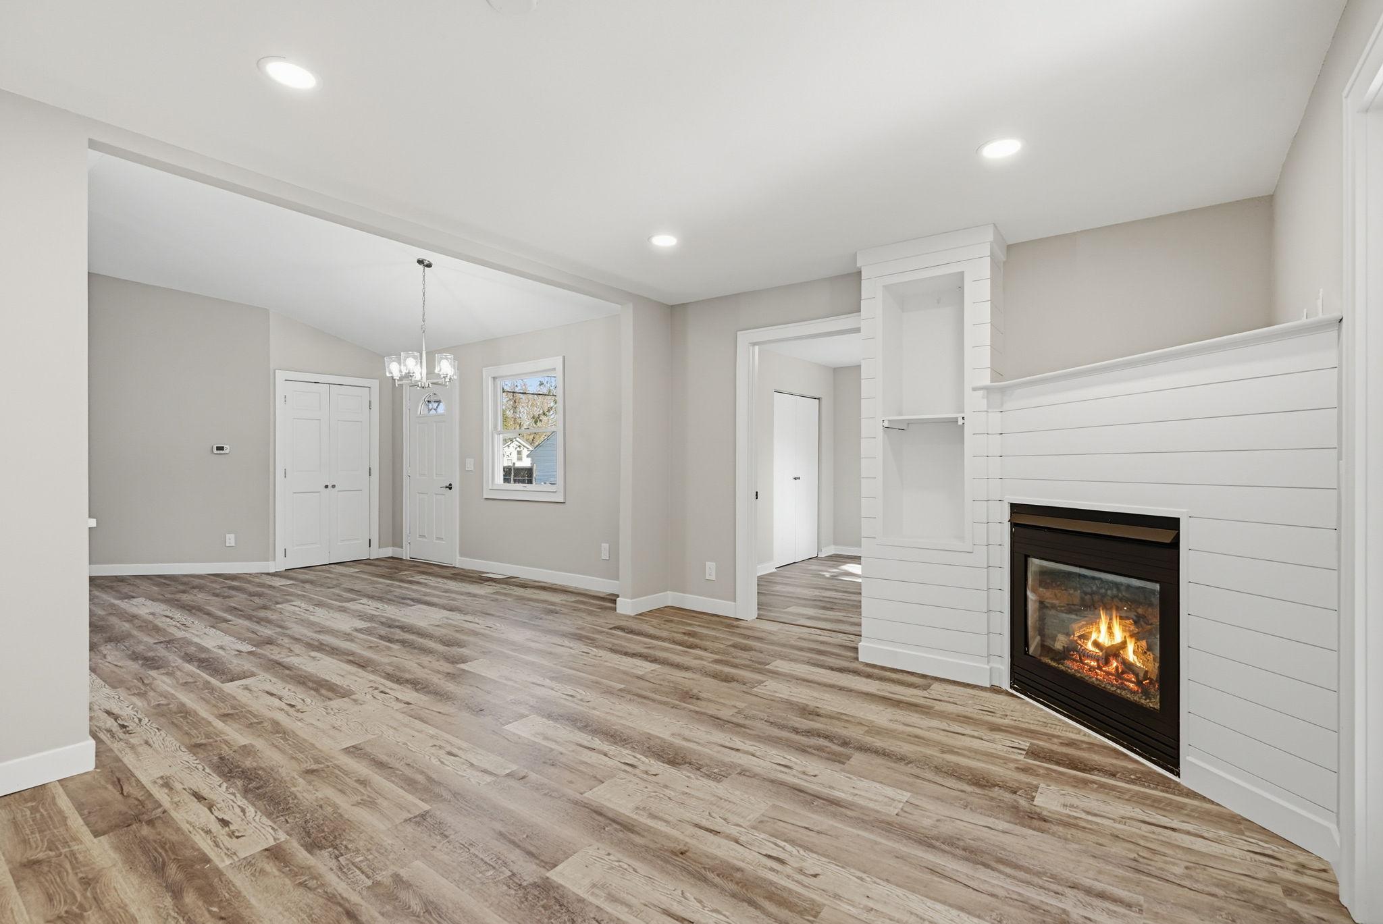
Beautifully renovated home featuring extensive interior updates and modern finishes throughout! Enjoy a stunning new kitchen complete with updated appliances, elegant stone countertops, and stylish cabinetry. Additional improvements include beautifully remodeled bathrooms, new flooring, updated fixtures, contemporary lighting, and refreshed decking. Thoughtfully designed for both everyday comfort, this move-in-ready home offers the perfect combination of modern style and functionality. As an added bonus, the property features a detached two-car garage complete with a room that can be used as a workshop or a hangout, along with a separate storage shed, providing exceptional space for hobbies, projects, tools, and additional storage needs.
Save
Ask
Tour
Hide
Listing Snapshot
Price
$349,900
Days On Site
0 Days
Bedrooms
3
Inside Area (SqFt)
1,702 sqft
Total Baths
2
Full Baths
1
Partial Baths
1
Lot Size
0.47 Acres
Year Built
1930
MLS Number
7170450
Status
Active
Property Tax
$3,738
HOA/Condo/Coop Fees
N/A
Sq Ft Source
N/A
Friends & Family
Recent Activity
| 9 hours ago | Listing updated with changes from the MLS | |
| 15 hours ago | Listing first seen on site |
General Features
Acres
0.47
Foundation
Block
Garage
Yes
Garage Spaces
2
Land Lease
No
Levels
One
Number Of Stories
1
Property Sub Type
Single Family Residence
Sewer
Public Sewer
SqFt Above
1182
SqFt Below
520
SqFt Total
1714
Water Source
Public
Zoning
Residential-Single Family
Interior Features
Appliances
DryerMicrowaveRangeRefrigeratorWasher
Basement
FullPartially FinishedStorage Space
Cooling
Window Unit(s)
Electric
Circuit Breakers
Fireplace
Yes
Fireplace Features
Family RoomLiving Room
Fireplaces
1
Heating
Natural GasForced Air
Interior
Vaulted Ceiling(s)Walk-In Closet(s)
Laundry Features
In BasementLower Level
Window Features
Skylight(s)
Bathroom
Dimensions - 10.4X4.11Level - Main
Bedroom
Dimensions - 10.6X18.6Level - Main
Bedroom 2
Dimensions - 11.10X10.8Level - Main
Bonus Room
Dimensions - 7.11X6.6Level - Lower
Dining Room
Dimensions - 19.3X13.4Level - Main
Kitchen
Dimensions - 8.6X7.9Level - Main
Living Room
Dimensions - 11.10X14.11Level - Main
Sun Room
Dimensions - 11.5X12.11Level - Main
Save
Ask
Tour
Hide
Exterior Features
Construction Details
Vinyl Siding
Other Structures
Shed(s)Garage(s)GreenhouseWorkshop
Patio And Porch
DeckFront PorchPorch
Roof
Asphalt
Windows/Doors
Skylight(s)
Community Features
School District
191 - Burnsville-Eagan-Savage
Township
Savage
Schools
School District
191 - Burnsville-Eagan-Savage
Elementary School
Unknown
Middle School
Unknown
High School
Unknown
Listing courtesy of Bridge Realty, LLC

Listing information is provided by Participants of the Northstar MLS. IDX information is provided exclusively for personal, non-commercial use, and may not be used for any purpose other than to identify prospective properties consumers may be interested in purchasing. Information is deemed reliable but not guaranteed. Copyright 2026, Northstar MLS.
Last checked: 2026-11-08 07:02 AM UTC
Listing information is provided by Participants of the Northstar MLS. IDX information is provided exclusively for personal, non-commercial use, and may not be used for any purpose other than to identify prospective properties consumers may be interested in purchasing. Information is deemed reliable but not guaranteed. Copyright 2026, Northstar MLS.
Last checked: 2026-11-08 07:02 AM UTC
Neighborhood & Commute
Source: Walkscore
Save
Ask
Tour
Hide