Save
Ask
Tour
Hide
Share
$379,900
New Listing

22396 Denmark Court
Farmington, MN55024

For Sale|Single Family Residence|Active
3
Beds
3
Total Baths
1
Full Bath
2
Partial Baths
1,603
SqFt
$237
/SqFt
2026
Built
County:
Dakota
Listing courtesy of Capstone Realty, LLC
Call Now: 612.729.7130
Is this the listing for you? We can help make it yours.
612.729.7130
22396 Denmark Court22396 Denmark Court22396 Denmark Court22396 Denmark Court
Save
Ask
Tour
Hide
Share

Mortgage Calculator

Monthly Payment (Est.)

Enter an interest rate to see your estimated monthly payment.
Calculator powered by Showcase IDX, a Constellation1 Company. Copyright ©2026 Information is deemed reliable but not guaranteed.

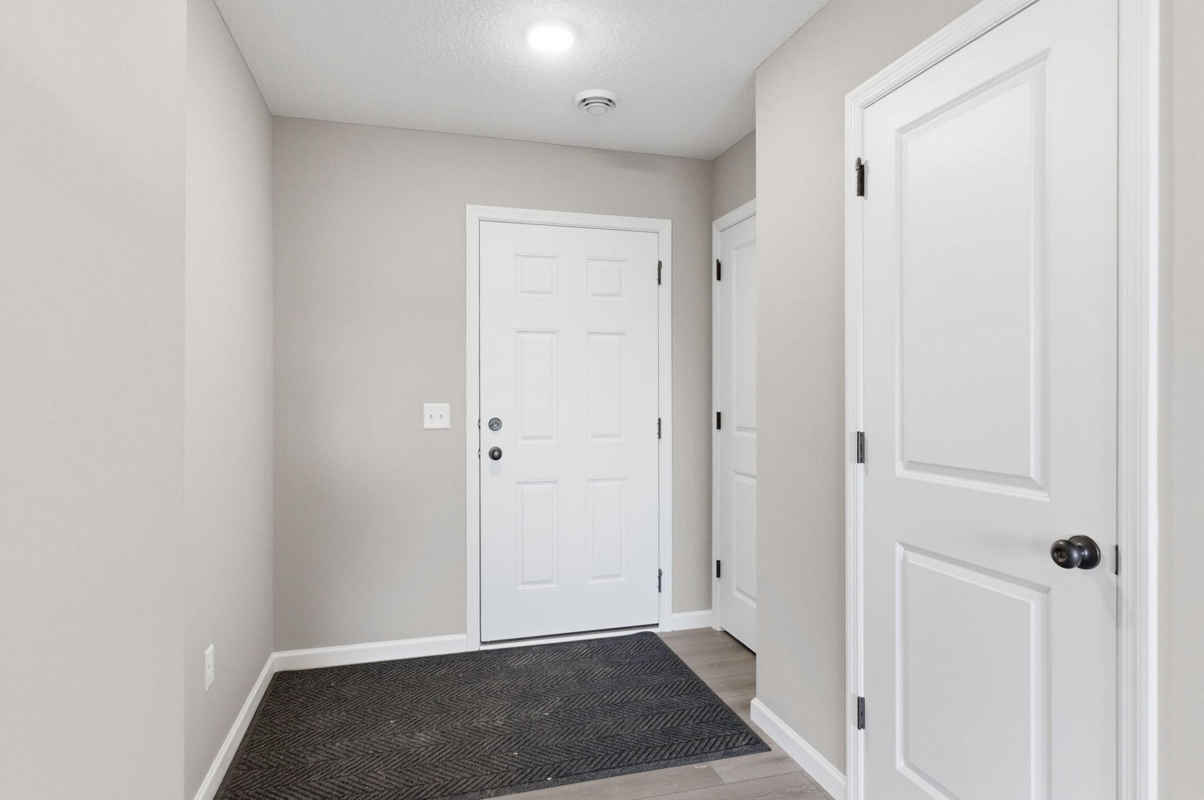
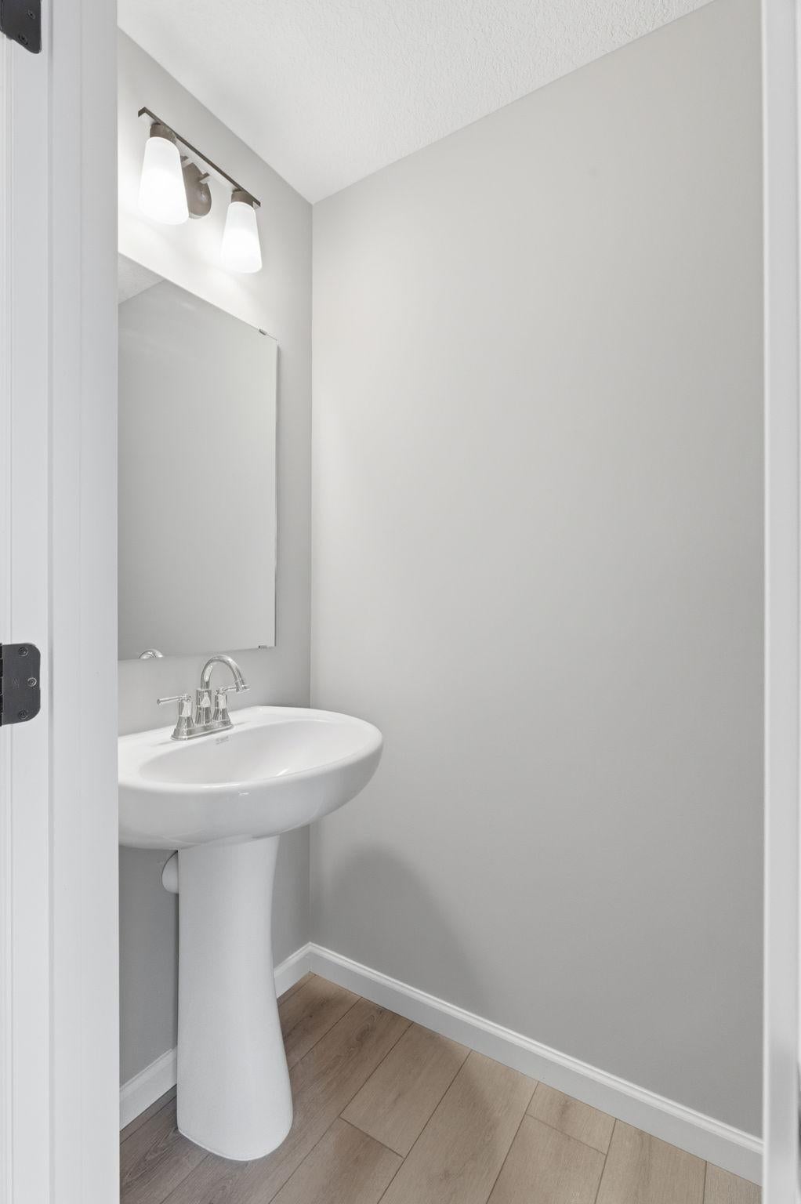
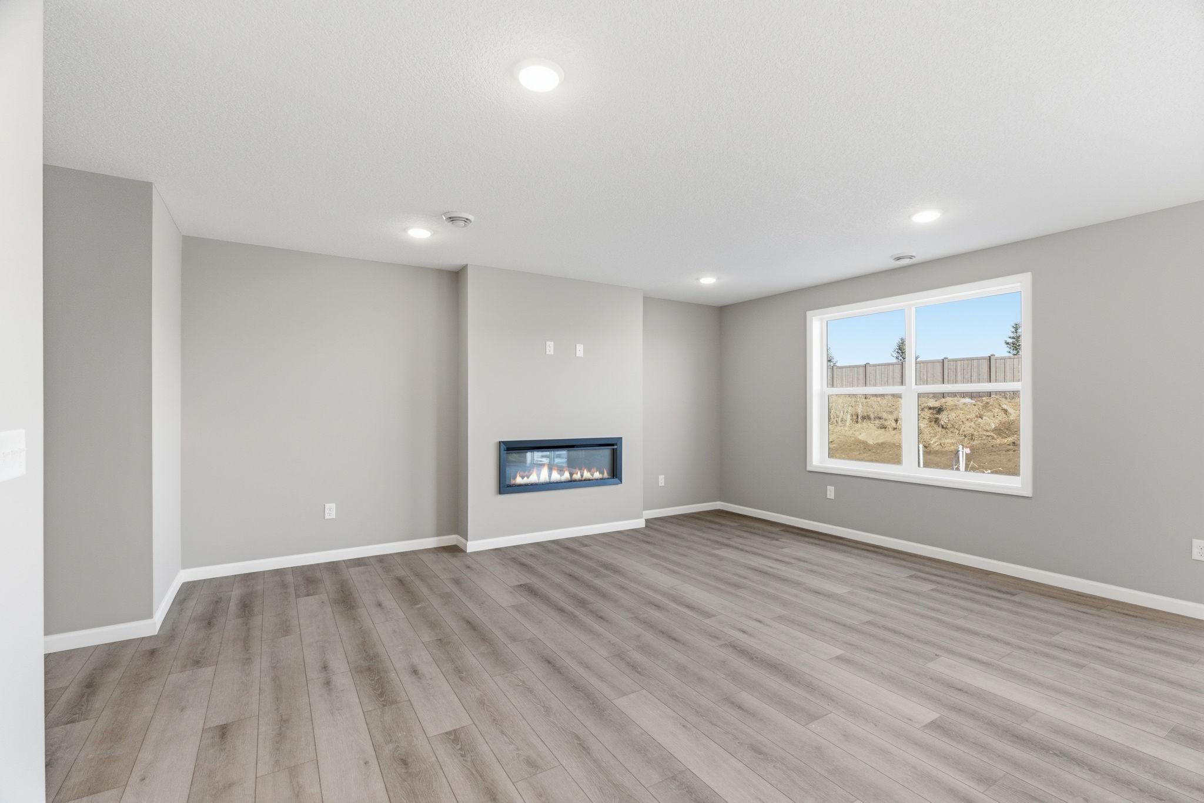
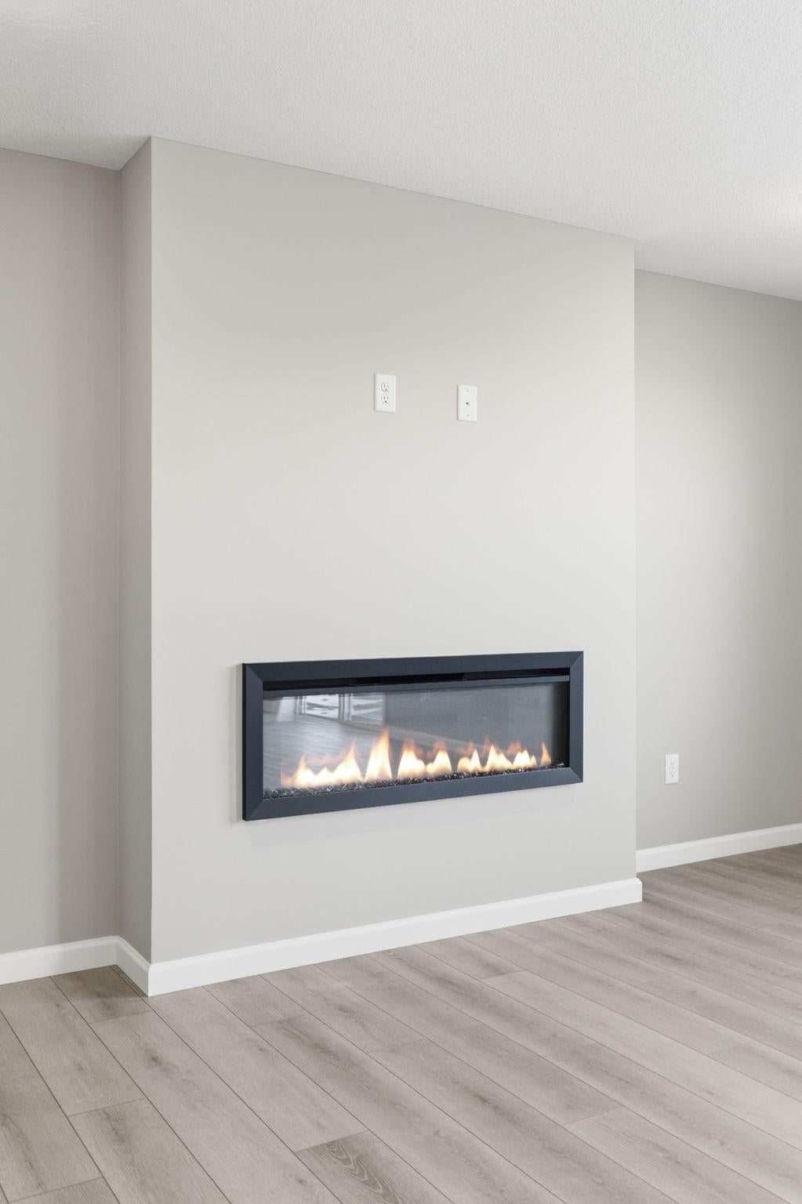
This thoughtfully designed home combines style, comfort, and value. The main floor features luxury vinyl plank flooring throughout, creating a seamless flow from room to room. Enjoy cozy evenings by the sleek electric fireplace in the living room, or channel your inner chef in a kitchen that boasts quartz countertops, a ceramic tile backsplash, and modern white cabinetry. The extra-long kitchen island transitions beautifully into a stylish dining island, perfect for gatherings and casual meals. Step outside from the dining area onto a spacious concrete patio—ideal for outdoor entertaining. Additional main-floor highlights include a built-in desk in the eat-in kitchen, a large foyer, and a convenient half bath. Upstairs, you’ll find a spacious primary suite with a walk-in closet and private bath, two generously sized bedrooms, another full bath, and a conveniently located laundry area. Sod and irrigation are included.

Save
Ask
Tour
Hide
Share
Listing Snapshot
Price 
$379,900
Days On Site 
0 Days
Bedrooms 
3
Inside Area (SqFt) 
1,603 sqft
Total Baths 
3
Full Baths 
1
Partial Baths 
2
Lot Size 
0.1264 Acres
Year Built 
2026
MLS Number 
7170456
Status 
Active
Property Tax 
N/A
HOA/Condo/Coop Fees 
N/A
Sq Ft Source 
N/A
Friends & Family
Recent Activity
2 hours agoListing updated with changes from the MLS
17 hours agoListing first seen on site
General Features
Attached Garage 
Yes
Available on 
2026-11-30
Foundation 
Slab
Garage 
Yes
Garage Spaces 
2
Land Lease 
No
Levels 
Two
Number Of Stories 
2
Parking 
Attached
Property Condition 
New Construction
Property Sub Type 
Single Family Residence
Sewer 
Public Sewer
SqFt Above 
1603
SqFt Total 
1603
Water Source 
Public
Zoning 
Residential-Single Family
Interior Features
Basement 
None
Cooling 
Central Air
Fireplace 
Yes
Fireplaces 
1
Heating 
Natural GasForced Air
Bedroom 
Dimensions - 12.6x13.7Level - Upper
Bedroom 2 
Dimensions - 13x10Level - Upper
Bedroom 3 
Dimensions - 13x10Level - Upper
Kitchen 
Dimensions - 10x19Level - Main
Living Room 
Dimensions - 13x17Level - Main
Save
Ask
Tour
Hide
Share
Exterior Features
Construction Details 
StoneVinyl Siding
Roof 
Asphalt
Community Features
School District 
192 - Farmington
Township 
Farmington
Schools
School District
192 - Farmington
Elementary School
Unknown
Middle School
Unknown
High School
Unknown
Listing courtesy of Capstone Realty, LLC


Listing information is provided by Participants of the Northstar MLS. IDX information is provided exclusively for personal, non-commercial use, and may not be used for any purpose other than to identify prospective properties consumers may be interested in purchasing. Information is deemed reliable but not guaranteed. Copyright 2026, Northstar MLS.
Last checked: 2026-11-08 07:02 AM UTC

Neighborhood & Commute
Source: Walkscore
Save
Ask
Tour
Hide
Share