

3501 Taylor Street NEMinneapolis, MN55418
Mortgage Calculator
Monthly Payment (Est.)
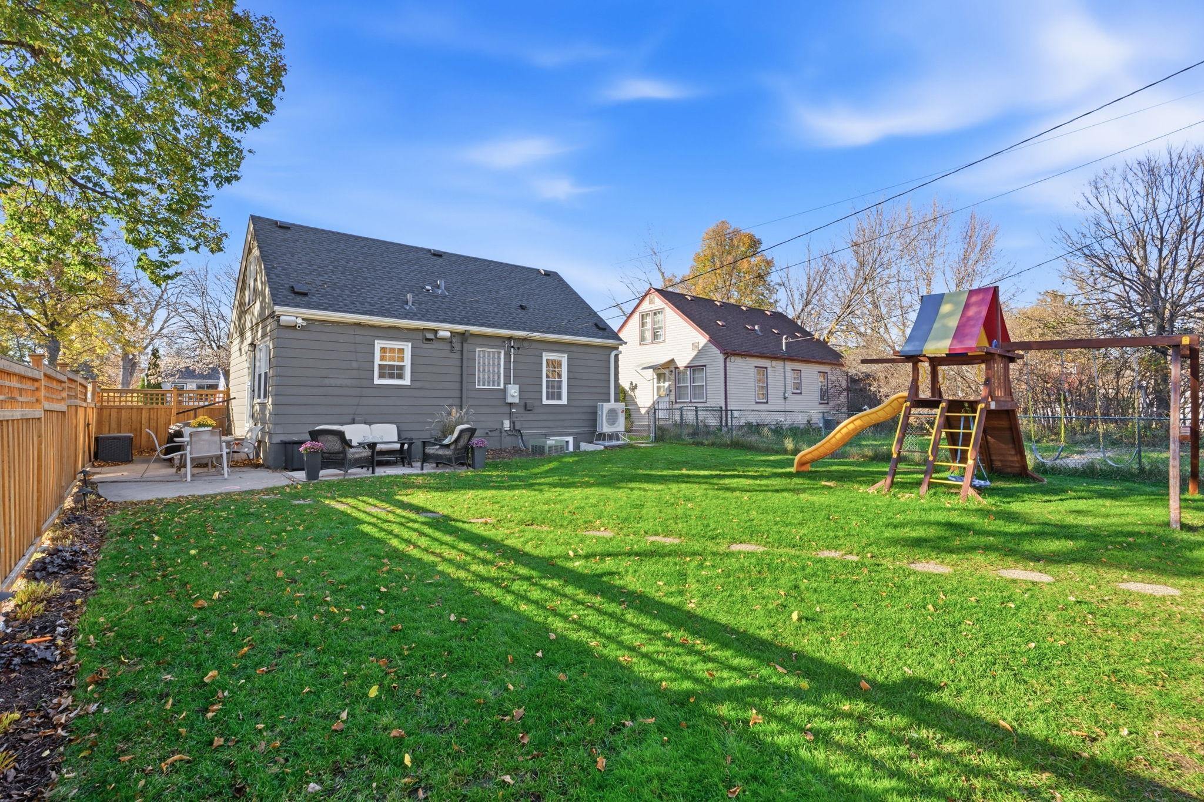
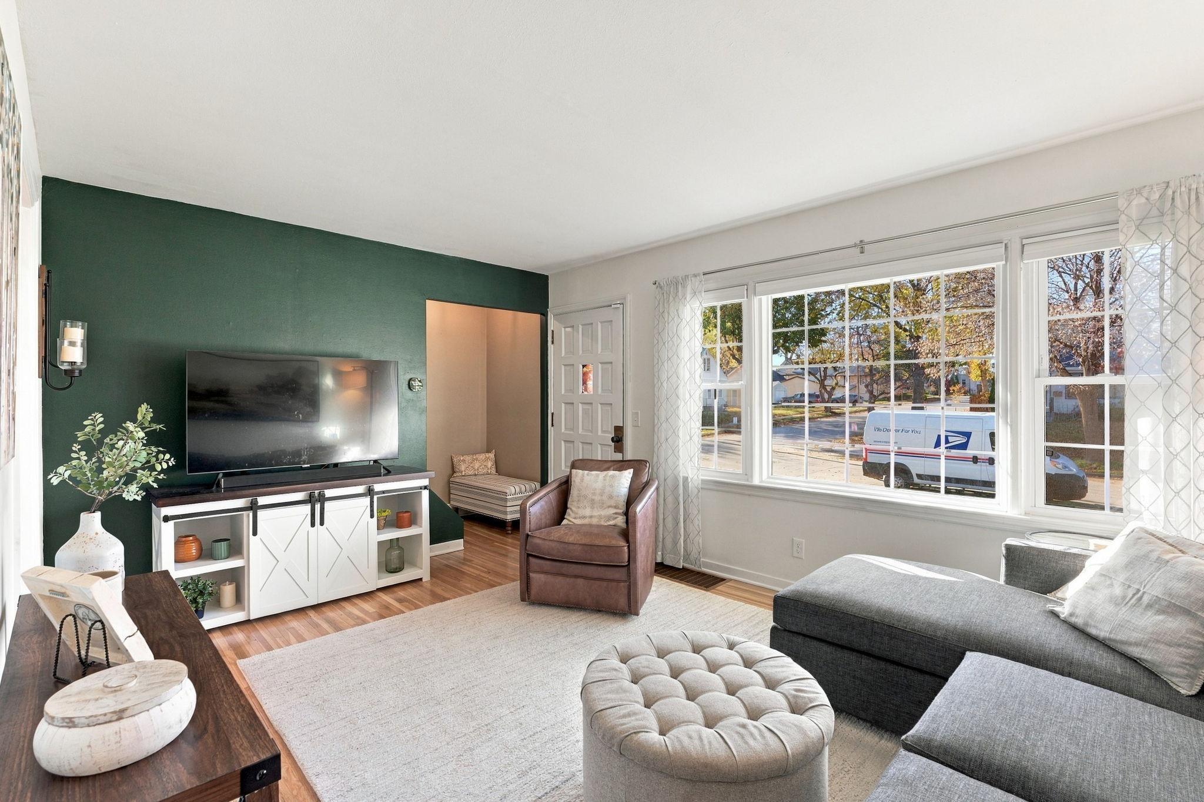
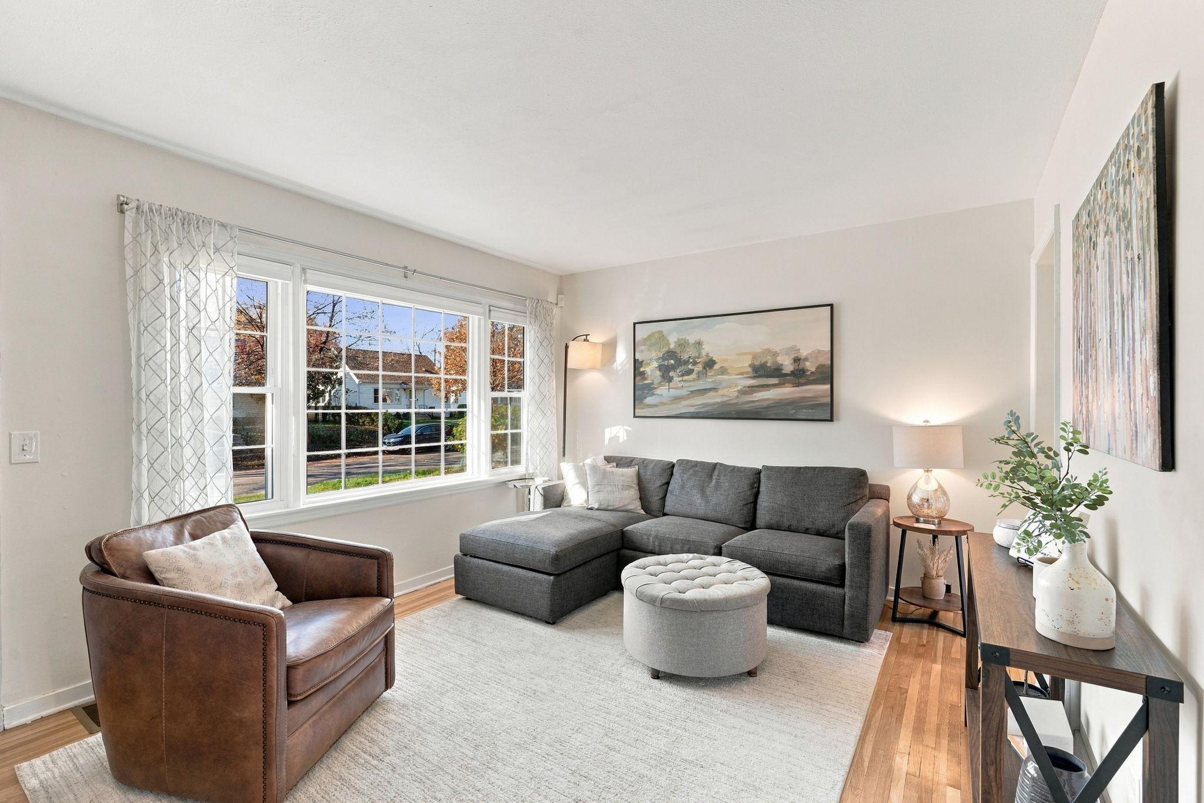
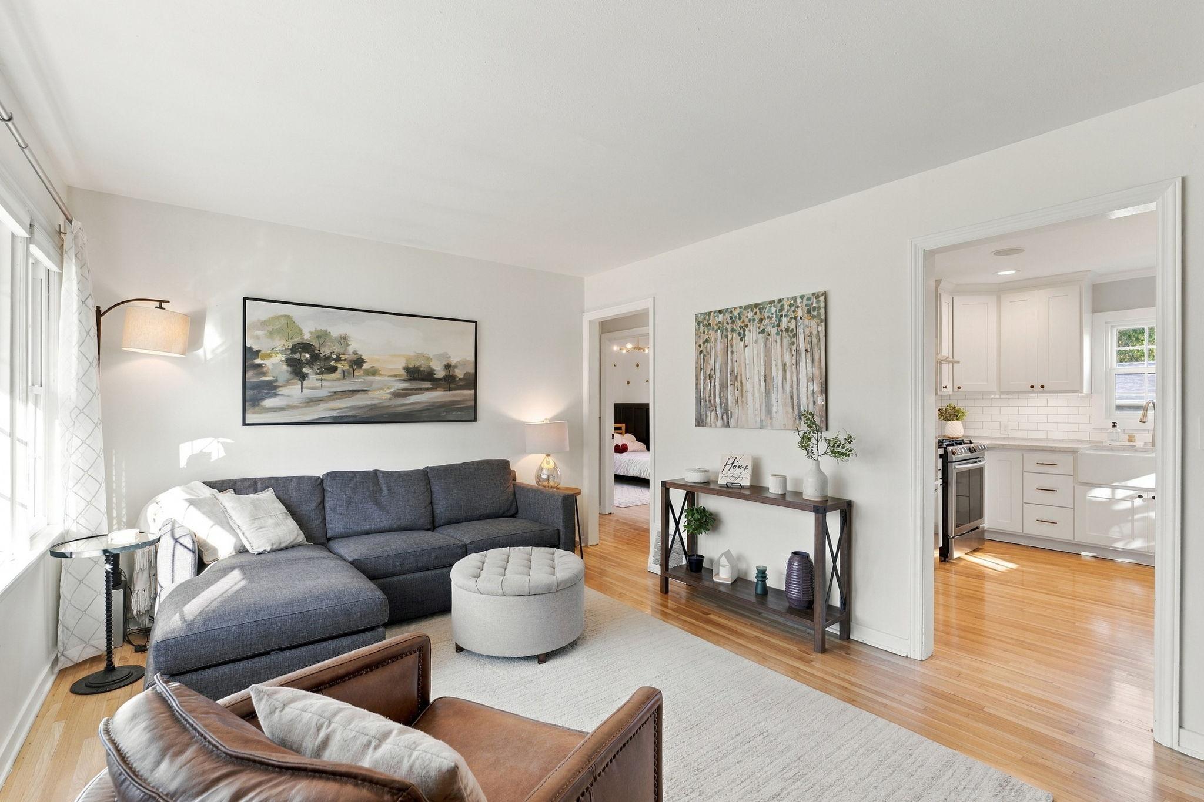
Enter an interest rate to see your estimated monthly payment.Here’s your opportunity to snag an affordable home in the adored neighborhood of Waite Park in Northeast Minneapolis! It's completely move-in ready and walkable to all of the fun in NE! With an updated kitchen, two remodeled bathrooms, and a newly finished basement, you can settle right in with zero items on your to-do list. The front entry welcomes you to a bright living room with hardwood floors and updated windows. It opens to the beautifully updated kitchen with white cabinets, stainless appliances, and quartz counters. Two bedrooms and a bathroom with heated tile complete the main level. The upper level has a large primary bedroom with a brand new mini split and a flex room currently used as a dressing room. In the lower level, you’ll find a massive family room, fourth bedroom, second bathroom with heated tile, and a laundry room with utilities. Plus it was finished with drain tile, sump pump with back up battery, and DRICORE subfloor system for peace of mind. Out back, enjoy your concrete patio with speakers, fully fenced backyard with cedar privacy fence on the street side, and a sprinkler system on a corner lot with a large two car garage. You’re steps from Cavell Park and a short walk to Cosmic Coffee and Columbia Golf Course. Walk to the restaurants and shops on 29th and Johnson, bike the Grand Rounds, or drive just a few minutes to the Arts District, North Loop, and the rest of Downtown Minneapolis. Truly move in ready: new roof (2022) with Leafguard on gutters (2026), new kitchen and appliances (2019), finished basement with laundry appliances (2020), mini split (2026) and new water heater heat pump (2026). Home is also equipped with many smart features: Lutron light switches, Govee permanent lights, cable wired network, Ring alarm with doorbells, door/window sensors, motion detectors, and smoke alarms. Welcome home!
| 8 hours ago | Listing updated with changes from the MLS | |
| 8 hours ago | Listing first seen on site |

Listing information is provided by Participants of the Northstar MLS. IDX information is provided exclusively for personal, non-commercial use, and may not be used for any purpose other than to identify prospective properties consumers may be interested in purchasing. Information is deemed reliable but not guaranteed. Copyright 2026, Northstar MLS.
Last checked: 2026-11-11 07:17 AM UTC
Did you know? You can invite friends and family to your search. They can join your search, rate and discuss listings with you.