Save
Ask
Tour
Hide
Share
$1,190,000
4 Days On Site

9032 Mcguffey Road
Eden Prairie, MN55347

For Sale|Single Family Residence|Active
7
Beds
5
Total Baths
3
Full Baths
2
Partial Baths
5,664
SqFt
$210
/SqFt
1992
Built
Subdivision:
Cedar Ridge Estates 2nd Add
County:
Hennepin
Listing courtesy of Set Apart Realty
Call Now: 612.729.7130
Is this the listing for you? We can help make it yours.
612.729.7130
Upcoming Open Houses
Sat, Nov 14, 9:00 AM - 11:00 AM
9032 Mcguffey Road9032 Mcguffey Road9032 Mcguffey Road9032 Mcguffey Road
Save
Ask
Tour
Hide
Share

Mortgage Calculator

Monthly Payment (Est.)

Enter an interest rate to see your estimated monthly payment.
Calculator powered by Showcase IDX, a Constellation1 Company. Copyright ©2026 Information is deemed reliable but not guaranteed.

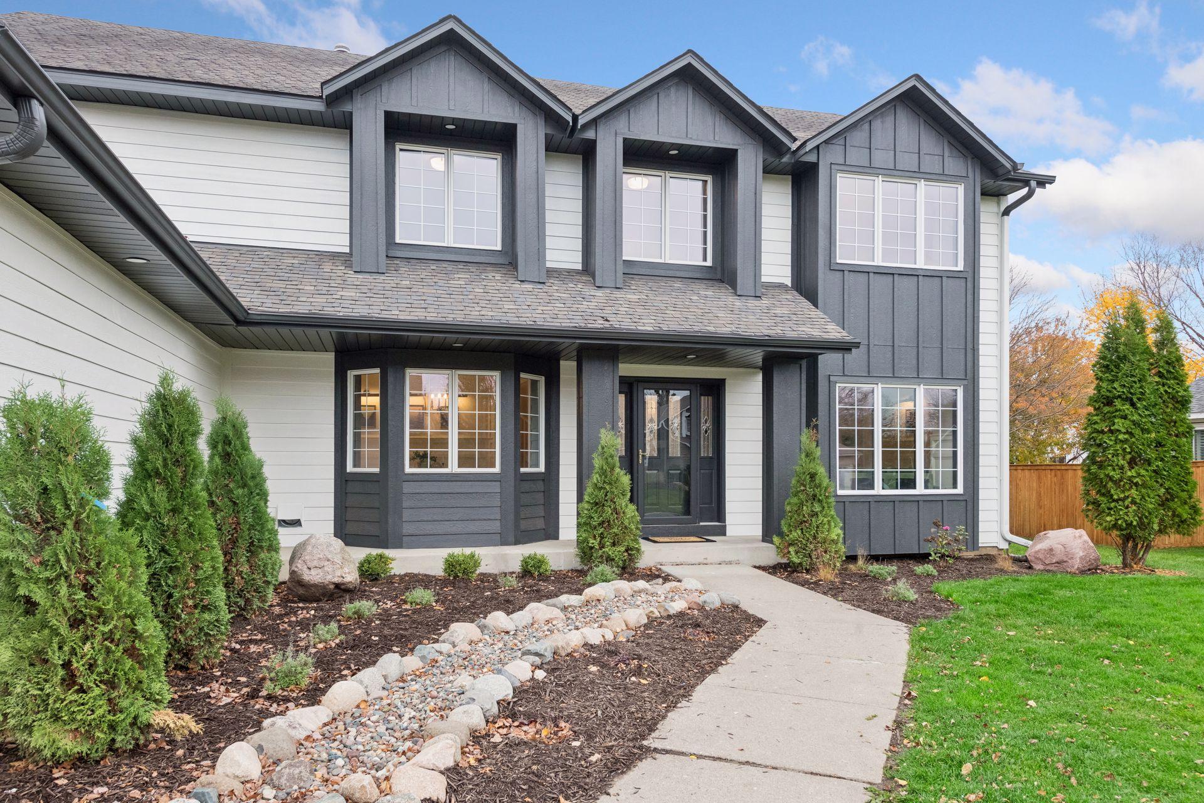
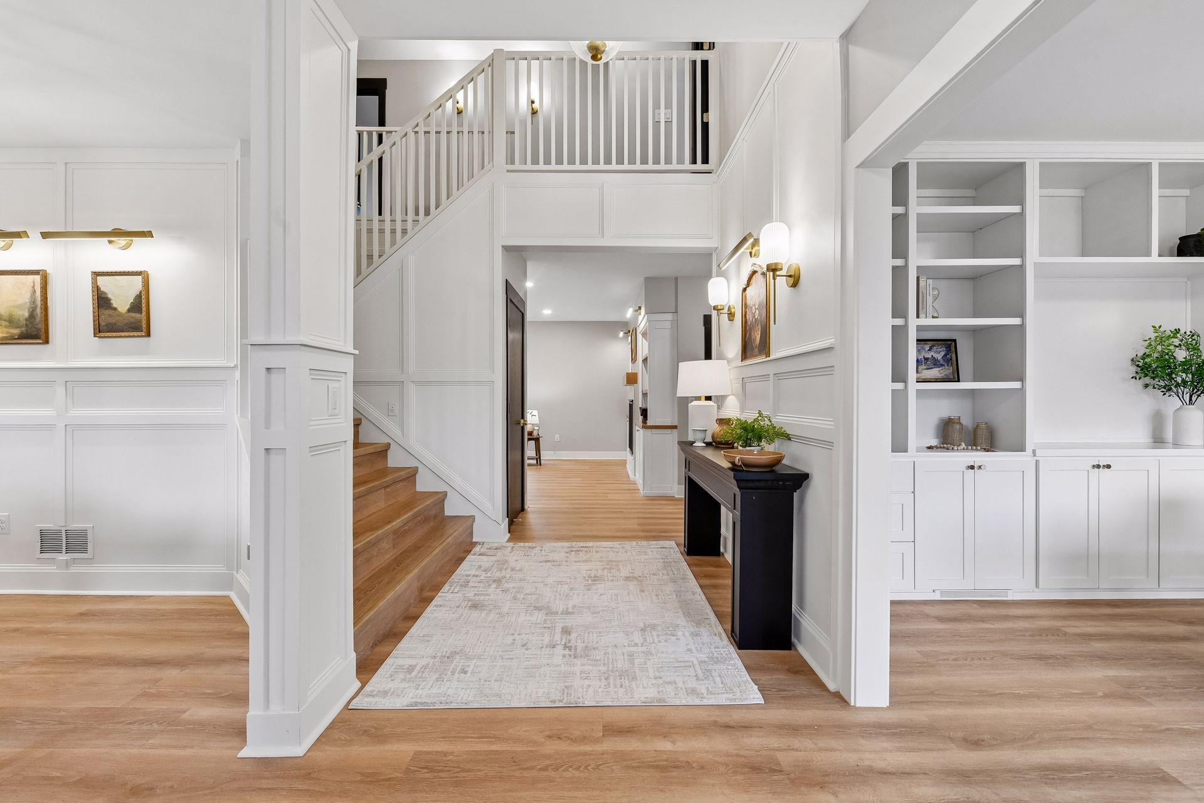
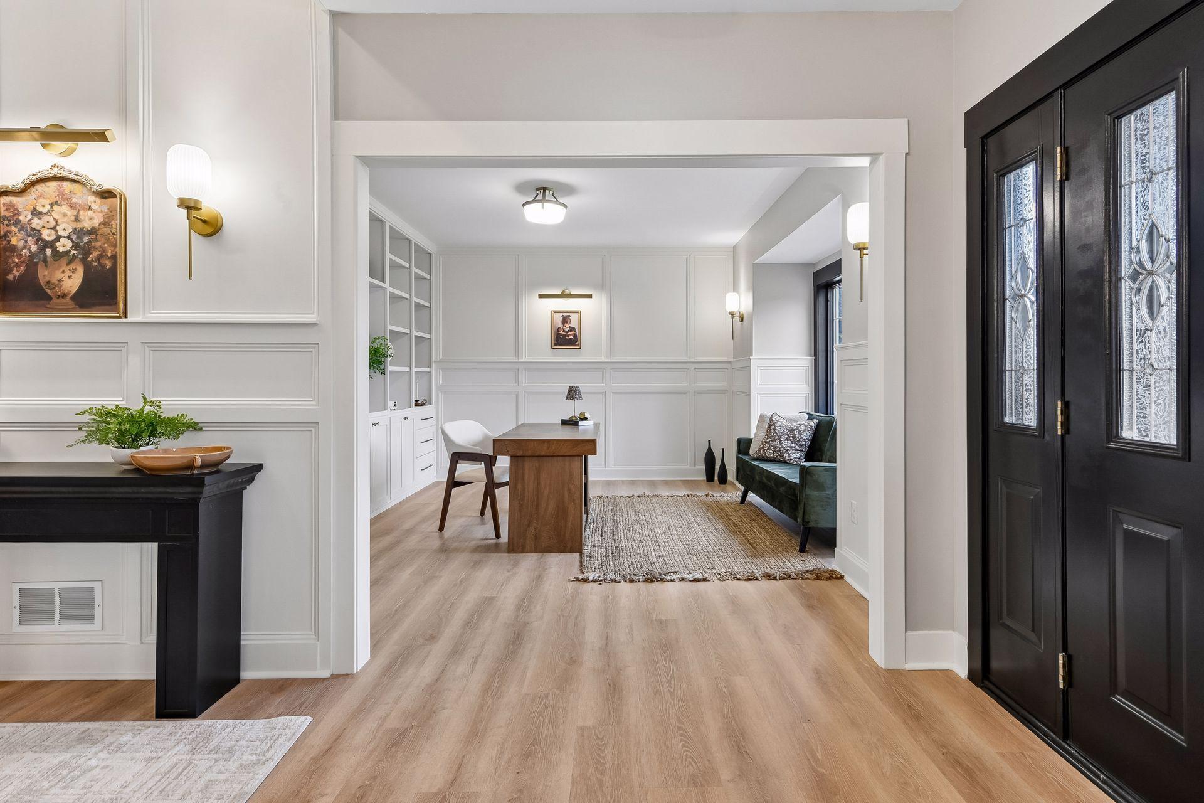
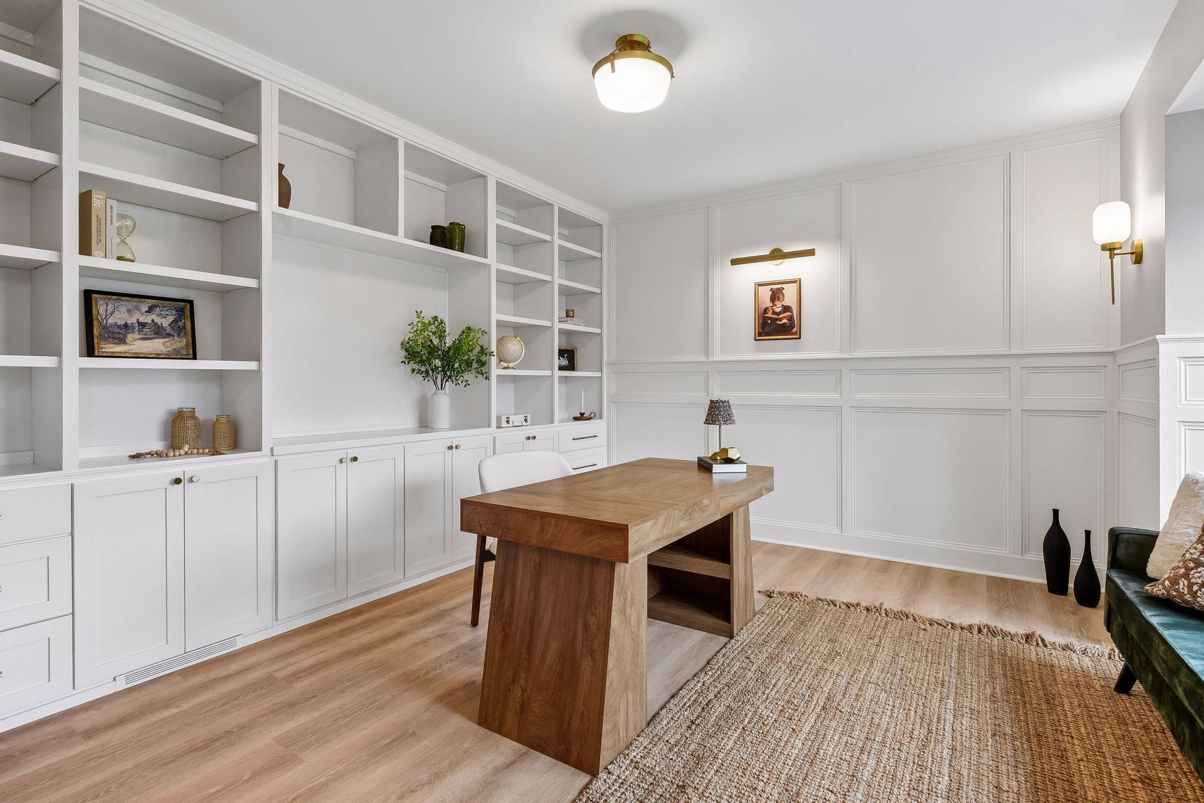
An exceptional expression of refined living. This expansive Eden Prairie residence boasts a precise blend of class, sophistication and modern luxury. Featuring 7 bedrooms and 5 bathrooms, this carefully reimagined home has underwent extensive renovations including beautifully rebuilt kitchens with oversized professional appliances, bathrooms, a tastefully finished basement, new engineered exterior siding, luxury plank floors, windows, roofing, carpet, and all mechanical, electrical, and plumbing systems. Tasteful architectural details include all new custom cabinetry, elegant wainscoting, intricate wood moldings and trim, a splash of fresh designer paint in each space with countless additional refinements. This remarkable residence situated on a quiet street with a private backyard is zoned for the Eden Prairie School District. Come and see.

Save
Ask
Tour
Hide
Share
Listing Snapshot
Price 
$1,190,000
Days On Site 
4 Days
Bedrooms 
7
Inside Area (SqFt) 
5,664 sqft
Total Baths 
5
Full Baths 
3
Partial Baths 
2
Lot Size 
0.31 Acres
Year Built 
1992
MLS Number 
7170610
Status 
Active
Property Tax 
$8,698
HOA/Condo/Coop Fees 
N/A
Sq Ft Source 
N/A
Friends & Family
Recent Activity
yesterdayListing updated with changes from the MLS
5 days agoListing first seen on site
General Features
Acres 
0.31
Attached Garage 
Yes
Foundation 
Block
Garage 
Yes
Garage Spaces 
3
Land Lease 
No
Levels 
Two
Number Of Stories 
2
Parking 
Attached
Property Sub Type 
Single Family Residence
Sewer 
Public Sewer
SqFt Above 
3792
SqFt Below 
1872
SqFt Total 
5664
Water Source 
Public
Zoning 
Residential-Single Family
Interior Features
Appliances 
CooktopDishwasherDisposalDouble OvenDryerExhaust FanFreezerMicrowaveRefrigeratorWasher
Basement 
Finished
Cooling 
Central Air
Fireplace 
Yes
Fireplaces 
1
Heating 
Natural GasForced Air
Laundry Features 
Sink
Bar/Wet Bar Room 
Dimensions - 15x20Level - Basement
Bathroom 
Dimensions - 5x10Level - Upper
Bedroom 
Dimensions - 12x14Level - Main
Bedroom 2 
Dimensions - 15x15Level - Upper
Bedroom 3 
Dimensions - 12x18Level - Upper
Bedroom 4 
Dimensions - 12x14Level - Upper
Bedroom 5 
Dimensions - 12x14Level - Upper
Bedroom 6 
Dimensions - 15x20Level - Upper
Dining Room 
Dimensions - 10x15Level - Main
Exercise Room 
Dimensions - 20x20Level - Basement
Family Room 
Dimensions - 15x20Level - Basement
Foyer 
Dimensions - 7x15Level - Main
Informal Dining Room 
Dimensions - 10x10Level - Main
Kitchen 
Dimensions - 15x20Level - Main
Laundry 
Dimensions - 8x10Level - Main
Living Room 
Dimensions - 10x15Level - Main
Office 
Dimensions - 14x14Level - Main
Primary Bathroom 
Dimensions - 10x14Level - Upper
Storage 
Dimensions - 4x6Level - Basement
Save
Ask
Tour
Hide
Share
Exterior Features
Construction Details 
Frame
Patio And Porch 
DeckFront Porch
Roof 
Shingle
Community Features
School District 
272 - Eden Prairie
Township 
Eden Prairie
Schools
School District
272 - Eden Prairie
Elementary School
Unknown
Middle School
Unknown
High School
Unknown
Listing courtesy of Set Apart Realty


Listing information is provided by Participants of the Northstar MLS. IDX information is provided exclusively for personal, non-commercial use, and may not be used for any purpose other than to identify prospective properties consumers may be interested in purchasing. Information is deemed reliable but not guaranteed. Copyright 2026, Northstar MLS.
Last checked: 2026-11-13 02:41 PM UTC

Neighborhood & Commute
Source: Walkscore
Save
Ask
Tour
Hide
Share