Save
Ask
Tour
Hide
Share
$250,000
New Listing

14319 Stewart Lane 102
Minnetonka, MN55345

Condominium|Coming Soon
1
Bed
1
Total Bath
1
Full Bath
889
SqFt
$281
/SqFt
1982
Built
Subdivision:
Cic 0394 Glen Lake Shores A Condo
County:
Hennepin
Listing courtesy of Coldwell Banker Realty - Lakes
Call Now: 612.729.7130
Is this the listing for you? We can help make it yours.
612.729.7130
Upcoming Open Houses
Sat, Nov 14, 11:00 AM - 1:00 PM
14319 Stewart Lane 10214319 Stewart Lane 10214319 Stewart Lane 10214319 Stewart Lane 102
Save
Ask
Tour
Hide
Share

Mortgage Calculator

Monthly Payment (Est.)

Enter an interest rate to see your estimated monthly payment.
Calculator powered by Showcase IDX, a Constellation1 Company. Copyright ©2026 Information is deemed reliable but not guaranteed.

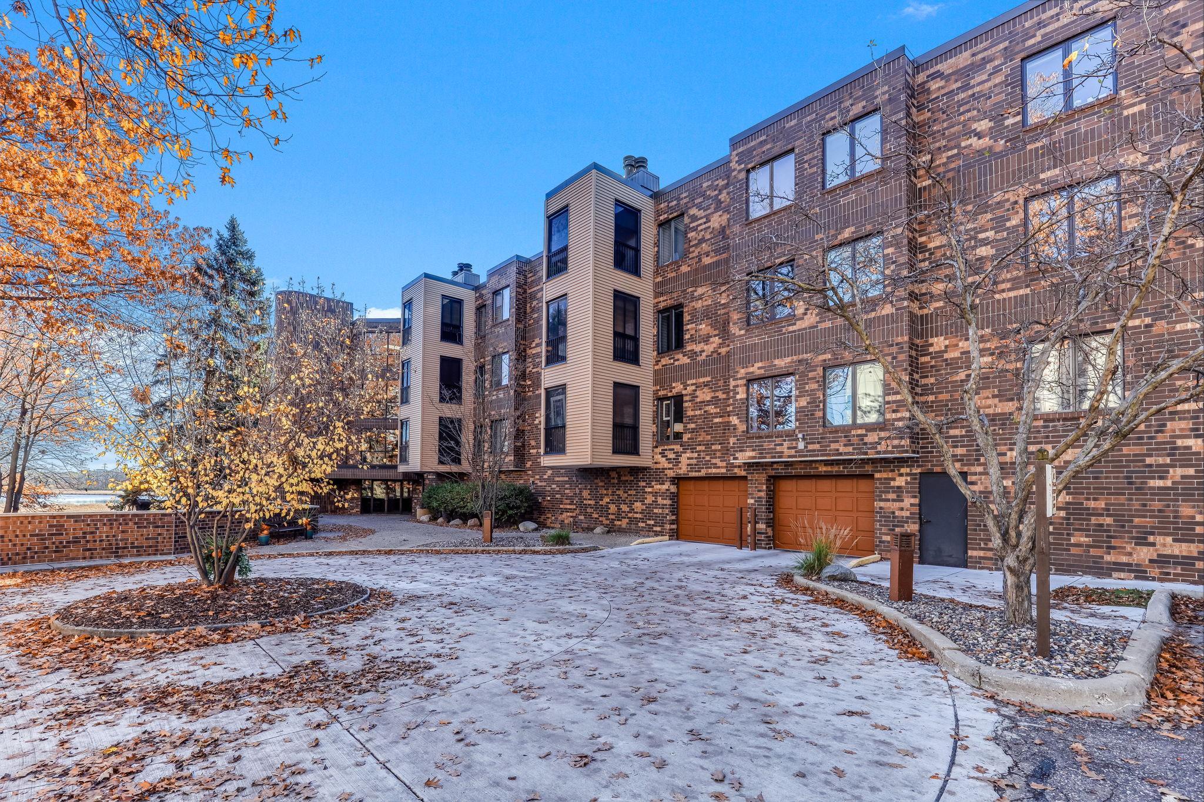
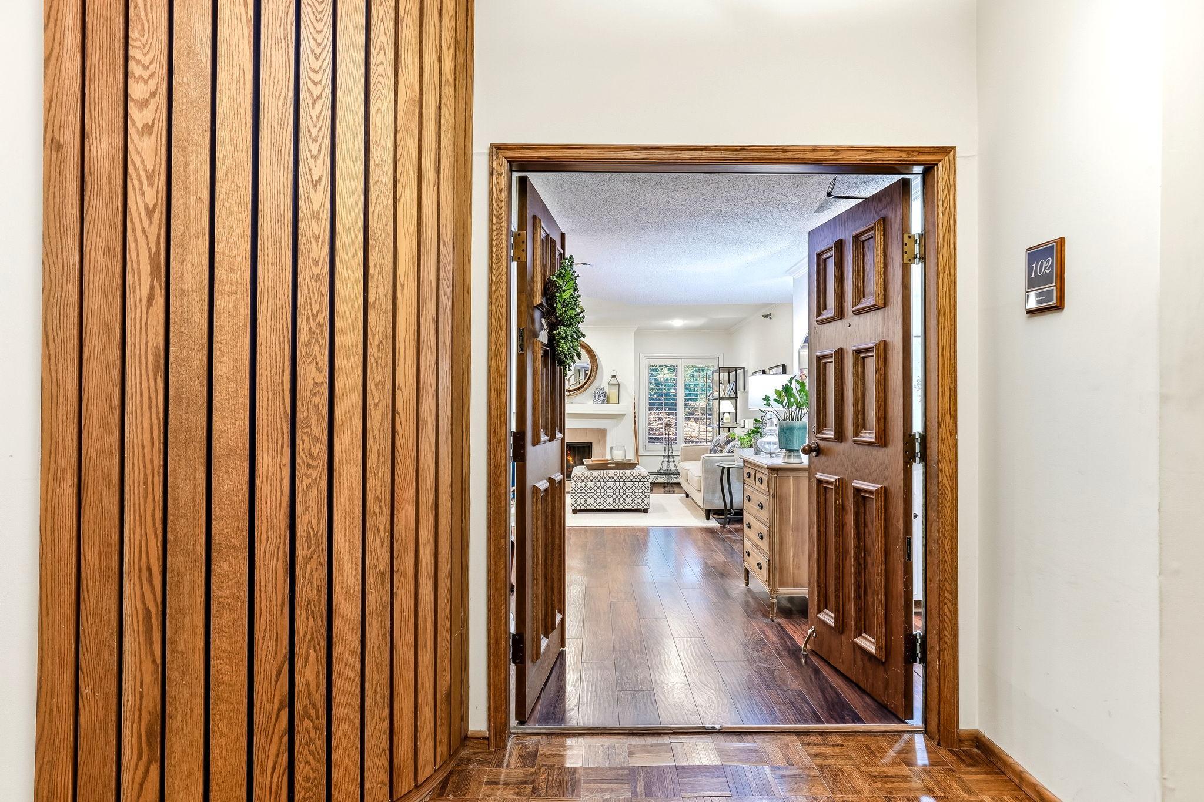
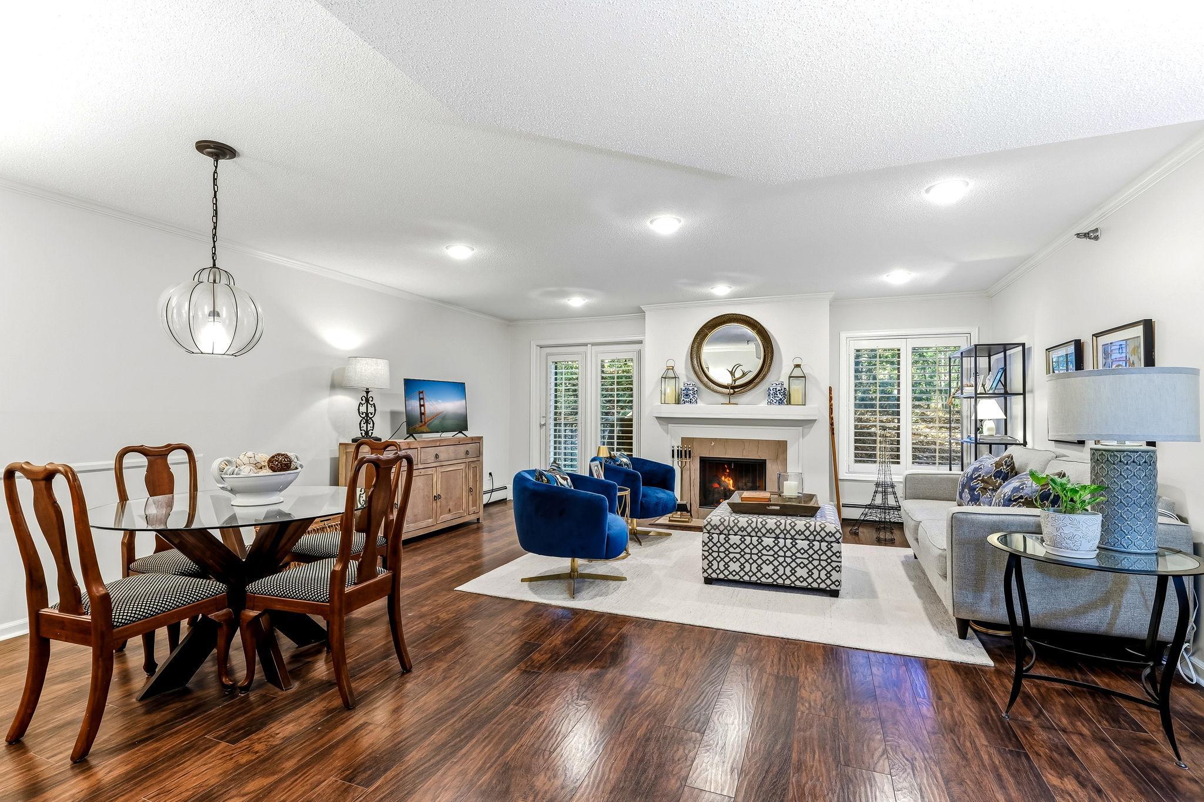
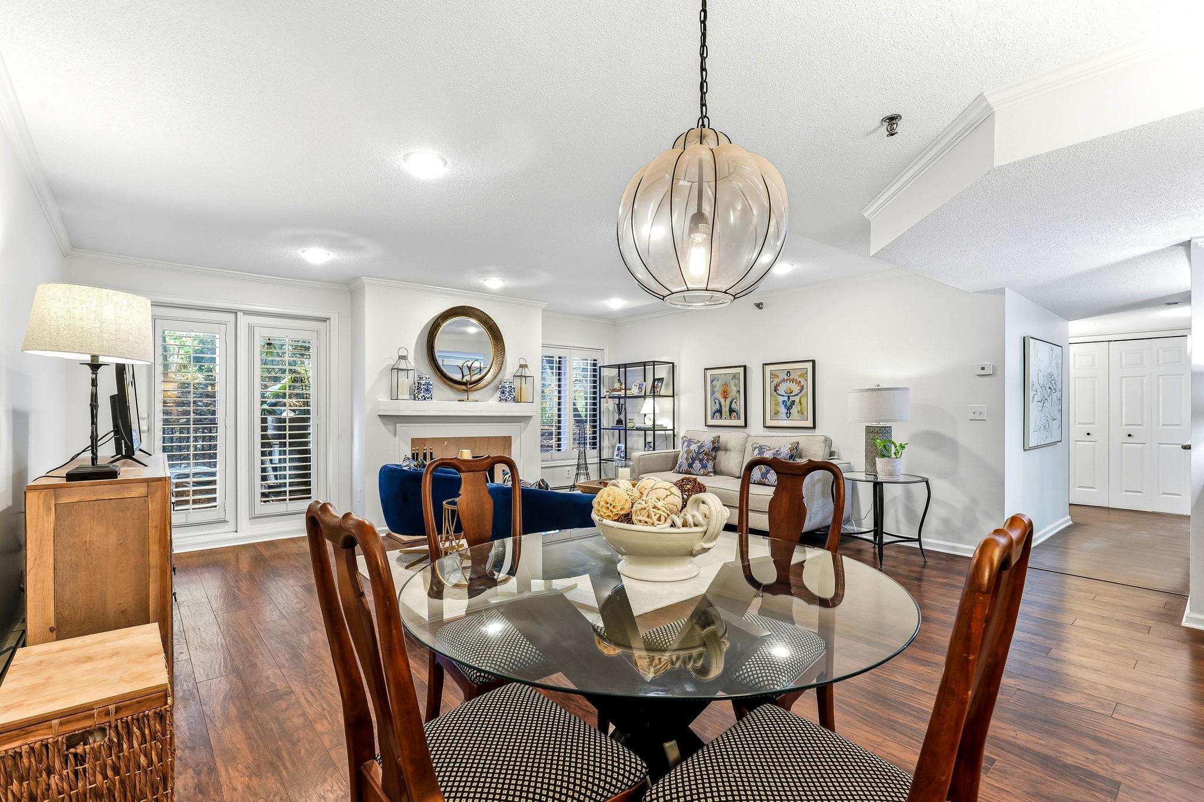
LOOKING for Perfection, peace and quiet- welcome home! Glen Lake Shores is something very special. And a wonderful value at $250. A well run association a beautifully cared for building. And your condo is beautifully Updated. Lovely flooring, light fixtures, countertops, subtle paint colors. Fireplace is now decorative (the building says no more wood- but you could install ELECTRIC). A very comfortable bedroom with an office nook area. Fantastic kitchen, opens to a glamourous living/dining room, which walks out to your private screen porch. The 3-season porch is the perfect sanctuary for reading a book or watching the birds. There is a large attractive party/community room with a huge deck & a BBQ station overlooking the lake. VERY Easy freeway access, but you are set in the woods of Glen Lake- so peaceful. See it now- FALL IN LOVE - call it home.

Save
Ask
Tour
Hide
Share
Listing Snapshot
Price 
$250,000
Days On Site 
0 Days
Bedrooms 
1
Inside Area (SqFt) 
889 sqft
Total Baths 
1
Full Baths 
1
Partial Baths 
N/A
Lot Size 
5.887 Acres
Year Built 
1982
MLS Number 
7170699
Status 
Coming Soon
Property Tax 
$2,840
HOA/Condo/Coop Fees 
$457 monthly
Sq Ft Source 
N/A
Friends & Family
Recent Activity
2 hours agoListing updated with changes from the MLS
15 hours agoListing first seen on site
General Features
Acres 
5.887
Foundation 
Other
Garage 
Yes
Garage Spaces 
1
Land Lease 
No
Levels 
One
Number Of Stories 
1
Parking 
Heated GarageStorageUnderground
Property Sub Type 
Condominium
Sewer 
Public Sewer
SqFt Above 
889
SqFt Total 
889
Water Source 
Public
Zoning 
Residential-Single Family
Interior Features
Appliances 
DishwasherDisposalDryerExhaust FanRangeRefrigeratorStainless Steel Appliance(s)Washer
Basement 
None
Cooling 
Central Air
Fireplace 
Yes
Fireplace Features 
Decorative
Fireplaces 
1
Heating 
Natural GasForced Air
Interior 
Elevator
Laundry Features 
In Unit
Bedroom 
Dimensions - 14'1" x 13'10"Level - Main
Dining Room 
Dimensions - 18'3" x 9'7"Level - Main
Kitchen 
Dimensions - 10'10" x 8'8"Level - Main
Laundry 
Dimensions - 9'10" x 5'9"Level - Main
Living Room 
Dimensions - 18'2" x 11'9"Level - Main
Porch 
Dimensions - 12'6" x 9'1"Level - Main
Save
Ask
Tour
Hide
Share
Exterior Features
Construction Details 
Stone
Patio And Porch 
Porch
Community Features
Association Amenities 
Elevator(s)Car Wash Area
Association Fee 
$457.0
Association Fee Frequency 
Monthly
School District 
270 - Hopkins
Township 
Minnetonka
Schools
School District
270 - Hopkins
Elementary School
Unknown
Middle School
Unknown
High School
Unknown
Listing courtesy of Coldwell Banker Realty - Lakes


Listing information is provided by Participants of the Northstar MLS. IDX information is provided exclusively for personal, non-commercial use, and may not be used for any purpose other than to identify prospective properties consumers may be interested in purchasing. Information is deemed reliable but not guaranteed. Copyright 2026, Northstar MLS.
Last checked: 2026-11-11 07:17 AM UTC

Neighborhood & Commute
Source: Walkscore
Save
Ask
Tour
Hide
Share