Save
Ask
Tour
Hide
Share
$625,000
New Listing

4555 Alvarado Lane N
Plymouth, MN55446

For Sale|Single Family Residence|Active
3
Beds
3
Total Baths
1
Full Bath
2
Partial Baths
2,258
SqFt
$277
/SqFt
2018
Built
Subdivision:
Villas At Copper Creek 2nd Add
County:
Hennepin
Listing courtesy of Edina Realty, Inc.
Call Now: 612.729.7130
Is this the listing for you? We can help make it yours.
612.729.7130
4555 Alvarado Lane N4555 Alvarado Lane N4555 Alvarado Lane N4555 Alvarado Lane N
Save
Ask
Tour
Hide
Share

Mortgage Calculator

Monthly Payment (Est.)

Enter an interest rate to see your estimated monthly payment.
Calculator powered by Showcase IDX, a Constellation1 Company. Copyright ©2026 Information is deemed reliable but not guaranteed.

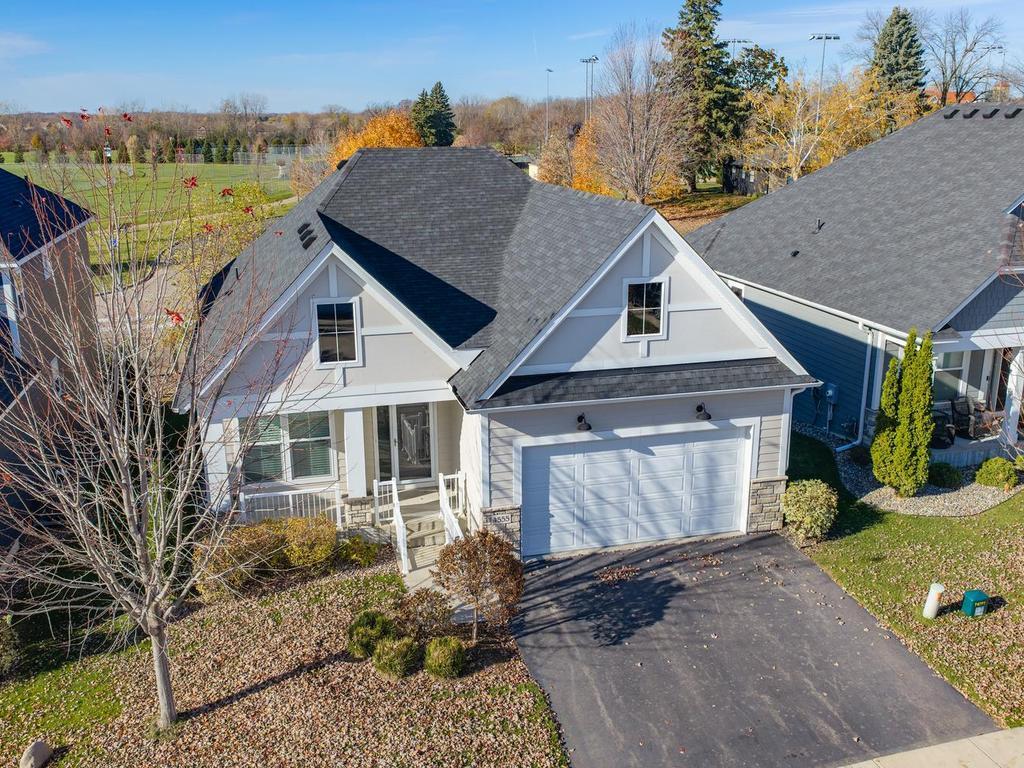
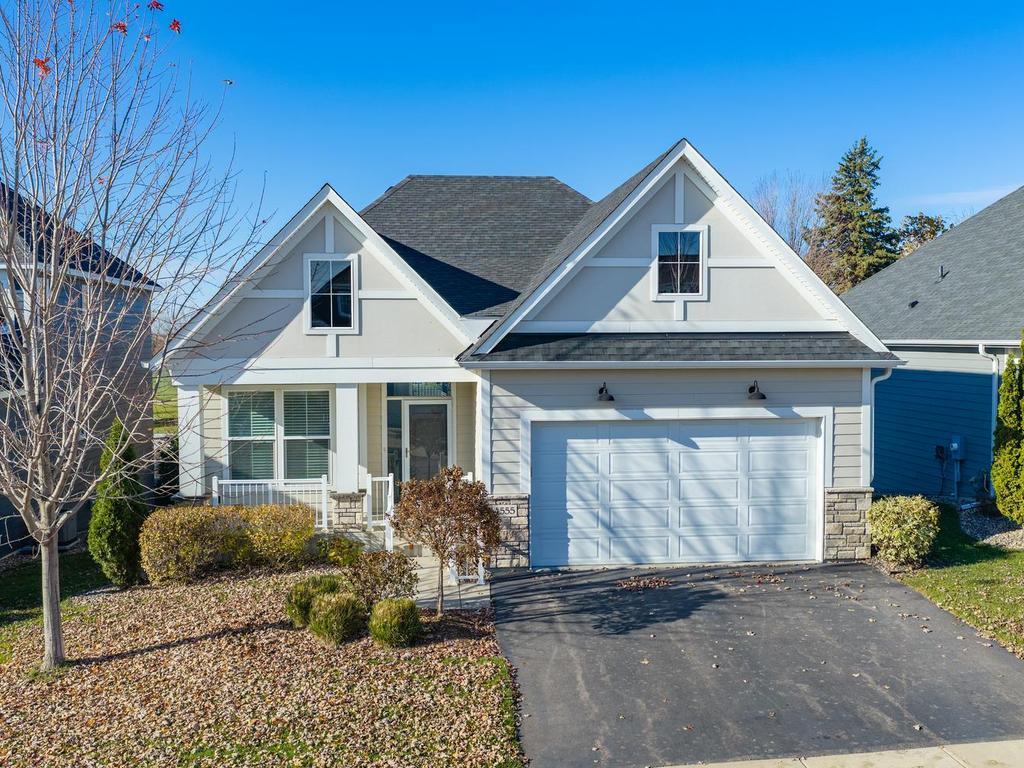
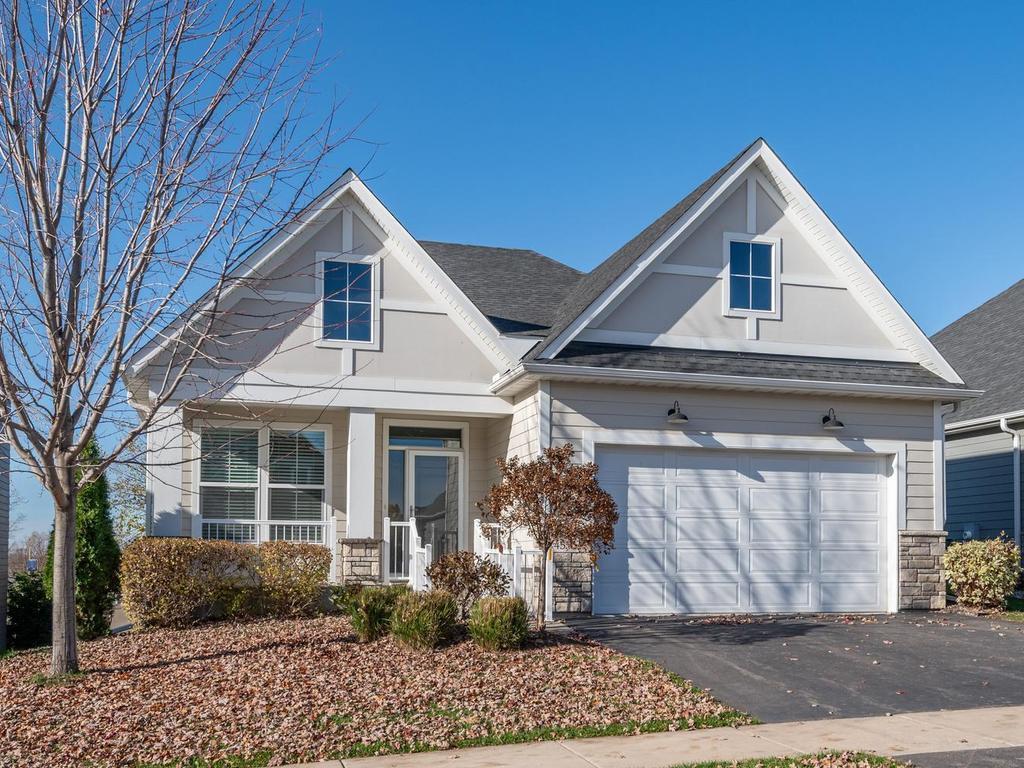
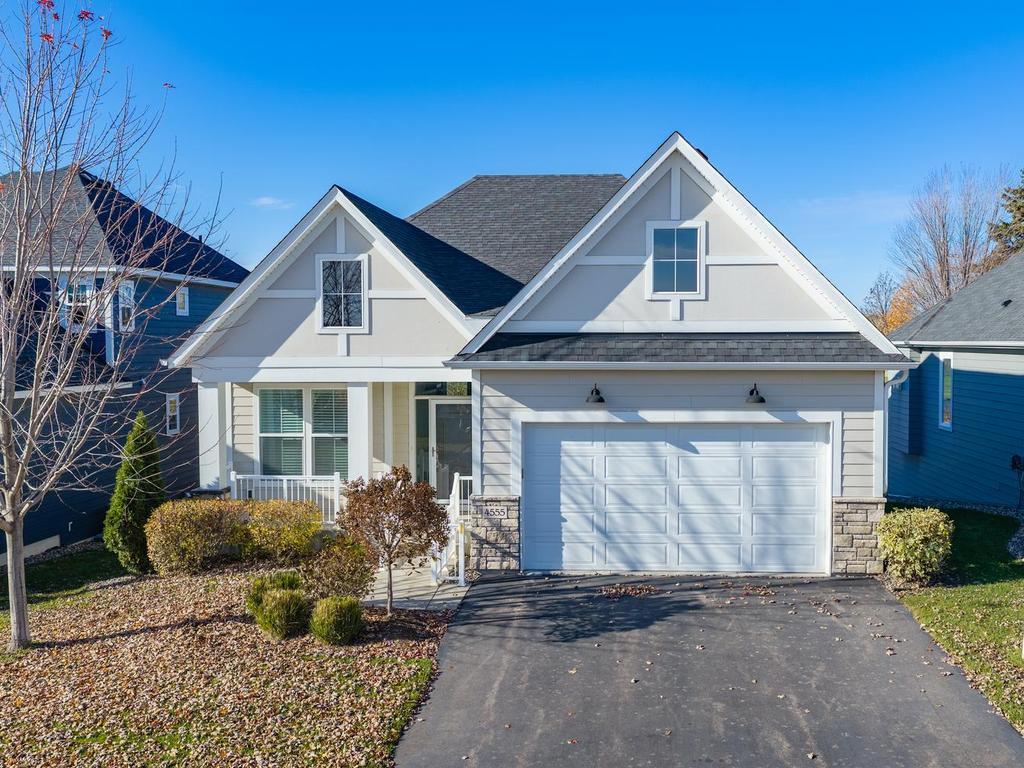
Welcome to the Villas at Copper Creek! Built by Hanson Builders, this luxury home is where comfort meets the carefree living lifestyle. It is one-level living at its best, featuring high-end finishes, quality craftsmanship, and many upgrades throughout. Brand new carpeting and beautiful hardwood floors. The open-concept layout is filled with natural light, where large windows create sun-drenched spaces. In the kitchen, you will find white cabinetry, hard-surface countertops, a classic white tile backsplash, and a large island perfect for entertaining or casual dining. The living room is anchored with a gas fireplace, creating the perfect space to relax or gather with guests. The main floor also features a primary suite with a large private bath, a walk-in shower, and a double vanity, along with conveniently located laundry. A second bedroom at the front of the house can easily be used as an office. Downstairs, the lower level expands your living space with a large, sun-filled family room, an additional bedroom, a 3/4 bath, and an extra-large storage space right next to it. Surrounded by parks and walking trails with easy access for commuting, this home has it all, including top-rated Wayzata schools. As an incredible bonus, the mirror in the laundry room and all TVs and the TV equipment system in the storage room are in working condition and will be left at the home. A true gem! Schedule your showings today!

Save
Ask
Tour
Hide
Share
Listing Snapshot
Price 
$625,000
Days On Site 
0 Days
Bedrooms 
3
Inside Area (SqFt) 
2,258 sqft
Total Baths 
3
Full Baths 
1
Partial Baths 
2
Lot Size 
0.14 Acres
Year Built 
2018
MLS Number 
7170703
Status 
Active
Property Tax 
$7,208
HOA/Condo/Coop Fees 
$215 monthly
Sq Ft Source 
N/A
Friends & Family
Recent Activity
6 hours agoListing updated with changes from the MLS
15 hours agoListing first seen on site
General Features
Acres 
0.14
Attached Garage 
Yes
Foundation 
Other
Garage 
Yes
Garage Spaces 
2
Land Lease 
No
Levels 
One
Number Of Stories 
1
Parking 
Attached
Property Sub Type 
Single Family Residence
Sewer 
Public Sewer
SqFt Above 
1489
SqFt Below 
769
SqFt Total 
2258
Water Source 
Public
Zoning 
Residential-Single Family
Interior Features
Appliances 
DishwasherDisposalExhaust FanHumidifierMicrowaveRangeRefrigerator
Basement 
FinishedFullStorage SpaceSump PumpDaylight
Cooling 
Ceiling Fan(s)Central Air
Fireplace 
Yes
Fireplace Features 
GasLiving Room
Fireplaces 
1
Flooring 
Hardwood
Heating 
Natural GasForced AirFireplace(s)
Interior 
Walk-In Closet(s)
Laundry Features 
Main Level
Bedroom 
Dimensions - 16x13Level - Main
Bedroom 2 
Dimensions - 13x12Level - Main
Bedroom 3 
Dimensions - 11x10Level - Main
Dining Room 
Dimensions - 12x10Level - Main
Family Room 
Dimensions - 17x26Level - Lower
Kitchen 
Dimensions - 12x10Level - Main
Laundry 
Dimensions - 10x7Level - Main
Living Room 
Dimensions - 18x15Level - Main
Storage 
Dimensions - 31x18Level - Lower
Save
Ask
Tour
Hide
Share
Exterior Features
Construction Details 
Cement SidingFiber Cement
Fencing 
PartialVinyl
Patio And Porch 
Deck
Road Frontage 
City Street
Community Features
Accessibility Features 
Accessible Entrance
Association Fee 
$215.0
Association Fee Frequency 
Monthly
School District 
284 - Wayzata
Township 
Plymouth
Schools
School District
284 - Wayzata
Elementary School
Unknown
Middle School
Unknown
High School
Unknown
Listing courtesy of Edina Realty, Inc.


Listing information is provided by Participants of the Northstar MLS. IDX information is provided exclusively for personal, non-commercial use, and may not be used for any purpose other than to identify prospective properties consumers may be interested in purchasing. Information is deemed reliable but not guaranteed. Copyright 2026, Northstar MLS.
Last checked: 2026-11-11 07:17 AM UTC

Neighborhood & Commute
Source: Walkscore
Save
Ask
Tour
Hide
Share