Save
Ask
Tour
Hide
Share
$409,900
New Listing

17199 Jordan Court
Lakeville, MN55044

Single Family Residence|Coming Soon
4
Beds
2
Total Baths
1
Full Bath
1
Partial Bath
1,788
SqFt
$229
/SqFt
1991
Built
Subdivision:
Rolling Oaks South 4
County:
Dakota
Listing courtesy of Edina Realty, Inc.
Call Now: 612.729.7130
Is this the listing for you? We can help make it yours.
612.729.7130
Upcoming Open Houses
Sat, Nov 14, 11:00 AM - 1:00 PM
17199 Jordan Court17199 Jordan Court17199 Jordan Court17199 Jordan Court
Save
Ask
Tour
Hide
Share

Mortgage Calculator

Monthly Payment (Est.)

Enter an interest rate to see your estimated monthly payment.
Calculator powered by Showcase IDX, a Constellation1 Company. Copyright ©2026 Information is deemed reliable but not guaranteed.

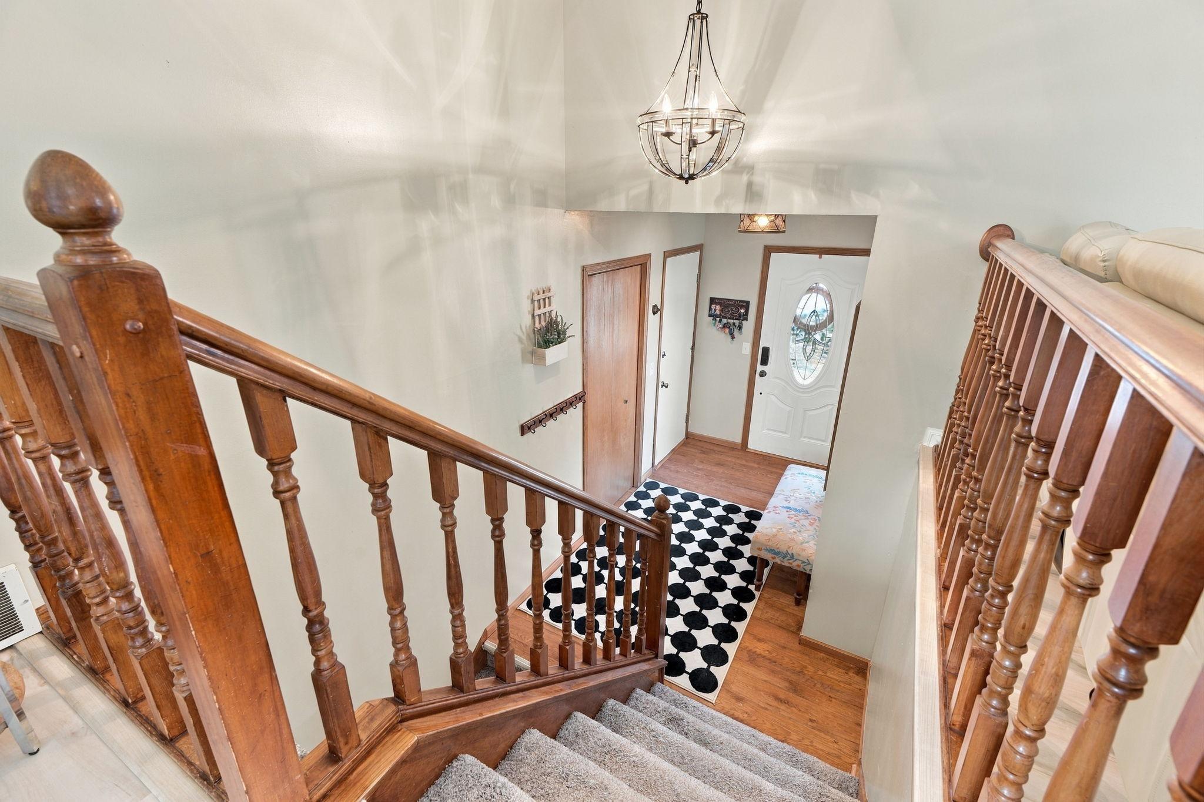
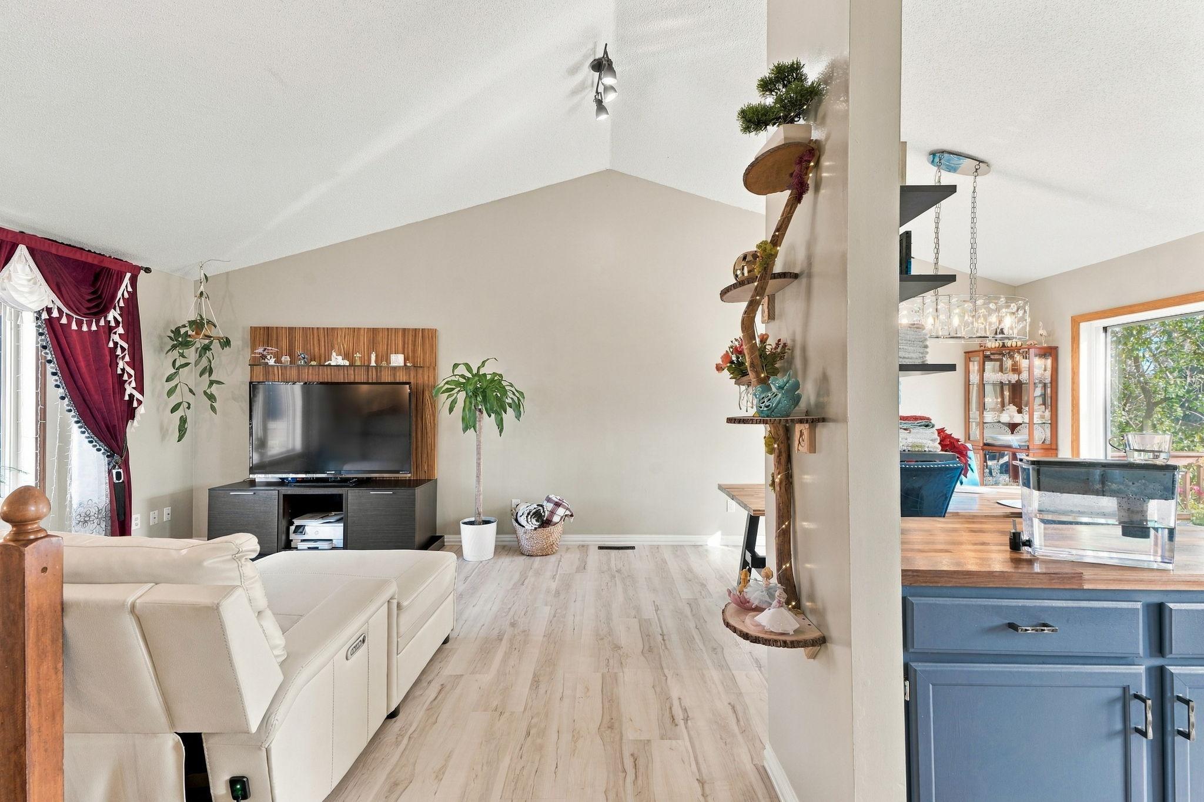
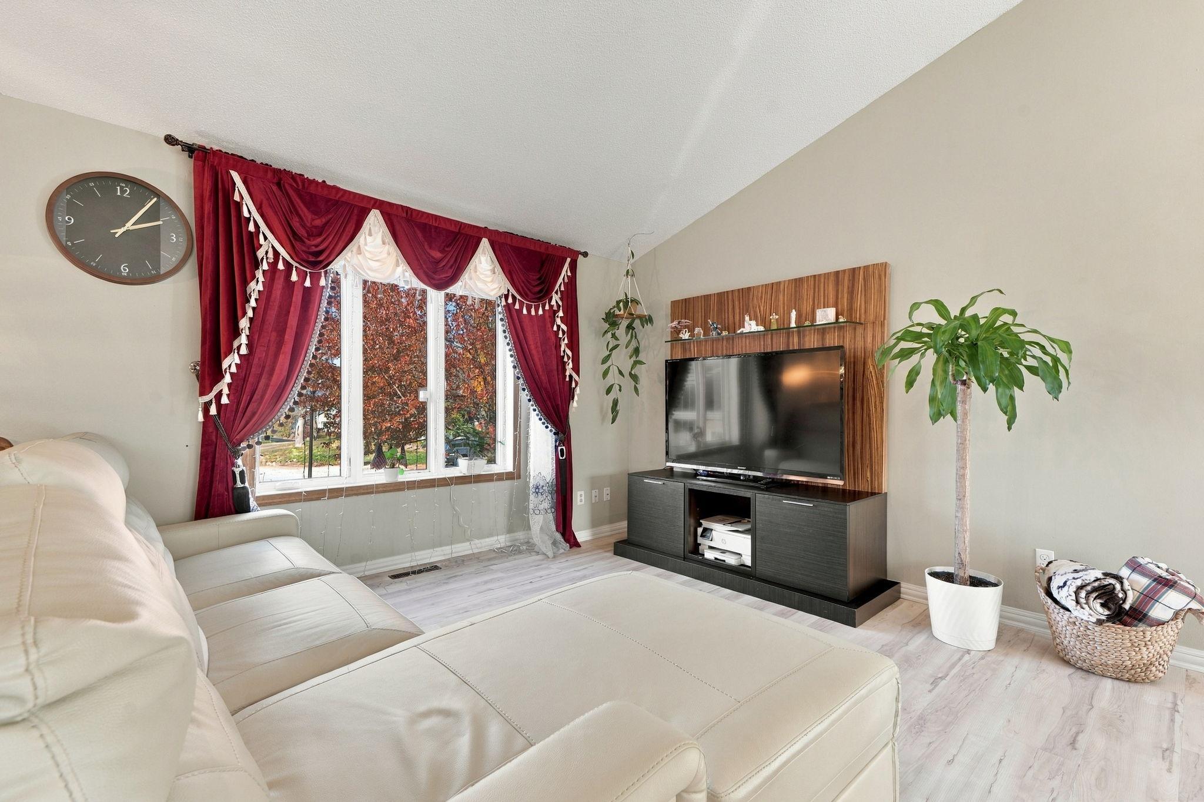
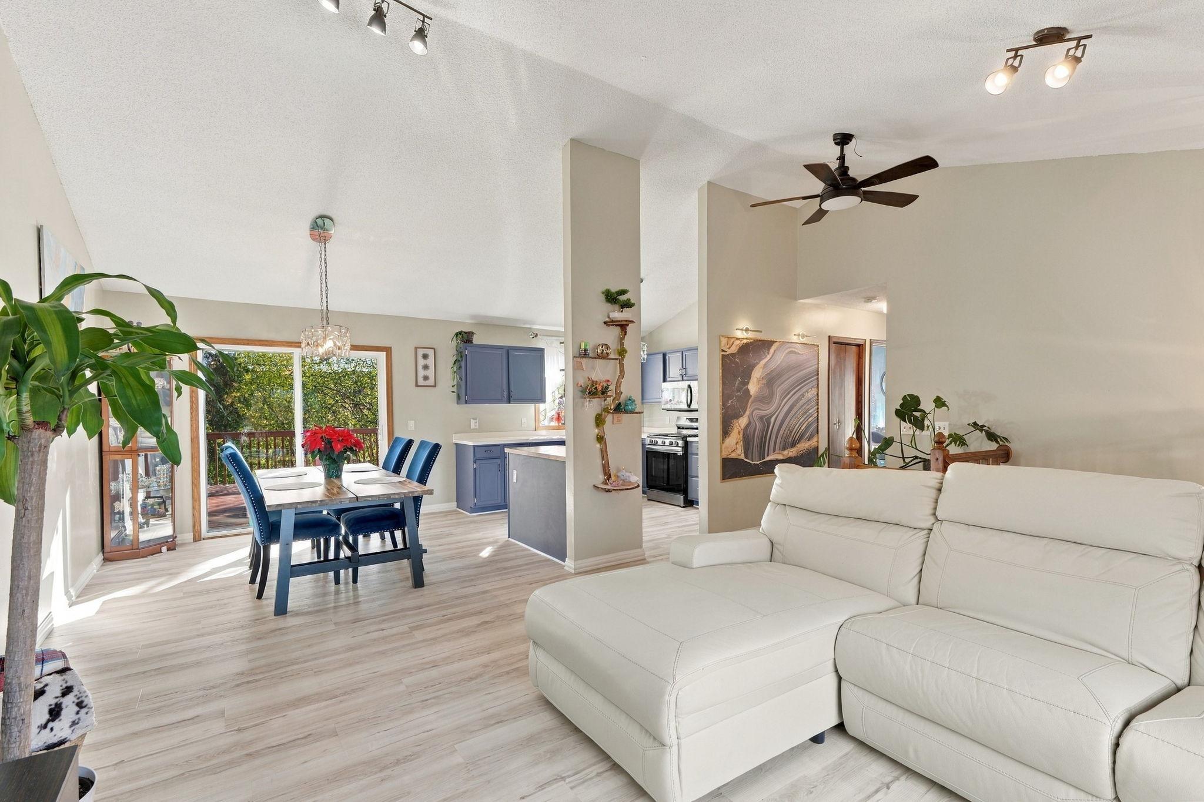
Don’t miss the opportunity to discover this fantastic four-bedroom, two-bathroom home! Nestled in a serene cul-de-sac in Lakeville, this property boasts an upper level with a modern, open-concept layout. Enjoy the updated kitchen that effortlessly flows into the dining area and a generous family room, all enhanced by new flooring. Sliding glass doors in the dining area lead to a deck, promoting effortless indoor-outdoor living. This level also offers two spacious bedrooms, with the master suite designed for added privacy and comfort. The lower level presents two more bedrooms and a family room, complete with a coxy gas-burning fireplace—perfect for unwinding after a long day. This family room also features sliding glass doors that open to a beautifully landscaped backyard. Large windows throughout the home allow natural light to flood the space. Conveniently located near parks and nestled in the highly sought-after Lakeville school district, this home is just a short drive from shops and restaurants. Additionally, it provides easy access to I-35 for a seamless commute.

Save
Ask
Tour
Hide
Share
Listing Snapshot
Price 
$409,900
Days On Site 
0 Days
Bedrooms 
4
Inside Area (SqFt) 
1,788 sqft
Total Baths 
2
Full Baths 
1
Partial Baths 
1
Lot Size 
0.309 Acres
Year Built 
1991
MLS Number 
7170707
Status 
Coming Soon
Property Tax 
$3,958
HOA/Condo/Coop Fees 
N/A
Sq Ft Source 
N/A
Friends & Family
Recent Activity
2 hours agoListing updated with changes from the MLS
10 hours agoListing first seen on site
General Features
Acres 
0.309
Attached Garage 
Yes
Foundation 
Block
Garage 
Yes
Garage Spaces 
2
Land Lease 
No
Levels 
Multi/Split
Parking 
AsphaltGarage Door OpenerAttached
Property Sub Type 
Single Family Residence
Sewer 
Public Sewer
SqFt Above 
1054
SqFt Below 
734
SqFt Total 
2108
Water Source 
Public
Zoning 
Residential-Single Family
Interior Features
Appliances 
DishwasherDisposalExhaust FanMicrowaveRangeRefrigeratorStainless Steel Appliance(s)Washer
Basement 
BlockCrawl SpaceFinished
Cooling 
Central Air
Fireplace 
Yes
Fireplace Features 
Family RoomGasStone
Fireplaces 
1
Heating 
Natural GasForced Air
Interior 
Vaulted Ceiling(s)
Laundry Features 
Lower LevelLaundry Room
Bedroom 
Dimensions - 14x11Level - Upper
Bedroom 2 
Dimensions - 11x11Level - Upper
Bedroom 3 
Dimensions - 13x11Level - Lower
Bedroom 4 
Dimensions - 11x11Level - Lower
Dining Room 
Dimensions - 11x10Level - Upper
Family Room 
Dimensions - 24x12Level - Lower
Kitchen 
Dimensions - 12x11Level - Upper
Living Room 
Dimensions - 14x13Level - Upper
Save
Ask
Tour
Hide
Share
Exterior Features
Construction Details 
BlockFiber Cement
Fencing 
PartialWood
Other Structures 
Shed(s)
Patio And Porch 
DeckPatio
Pool Features 
None
Road Frontage 
City Street
Roof 
Asphalt
Community Features
School District 
194 - Lakeville
Township 
Lakeville
Schools
School District
194 - Lakeville
Elementary School
Unknown
Middle School
Unknown
High School
Unknown
Listing courtesy of Edina Realty, Inc.


Listing information is provided by Participants of the Northstar MLS. IDX information is provided exclusively for personal, non-commercial use, and may not be used for any purpose other than to identify prospective properties consumers may be interested in purchasing. Information is deemed reliable but not guaranteed. Copyright 2026, Northstar MLS.
Last checked: 2026-11-11 07:17 AM UTC

Neighborhood & Commute
Source: Walkscore
Save
Ask
Tour
Hide
Share