

1248 Granada Circle NOakdale, MN55128
Mortgage Calculator
Monthly Payment (Est.)
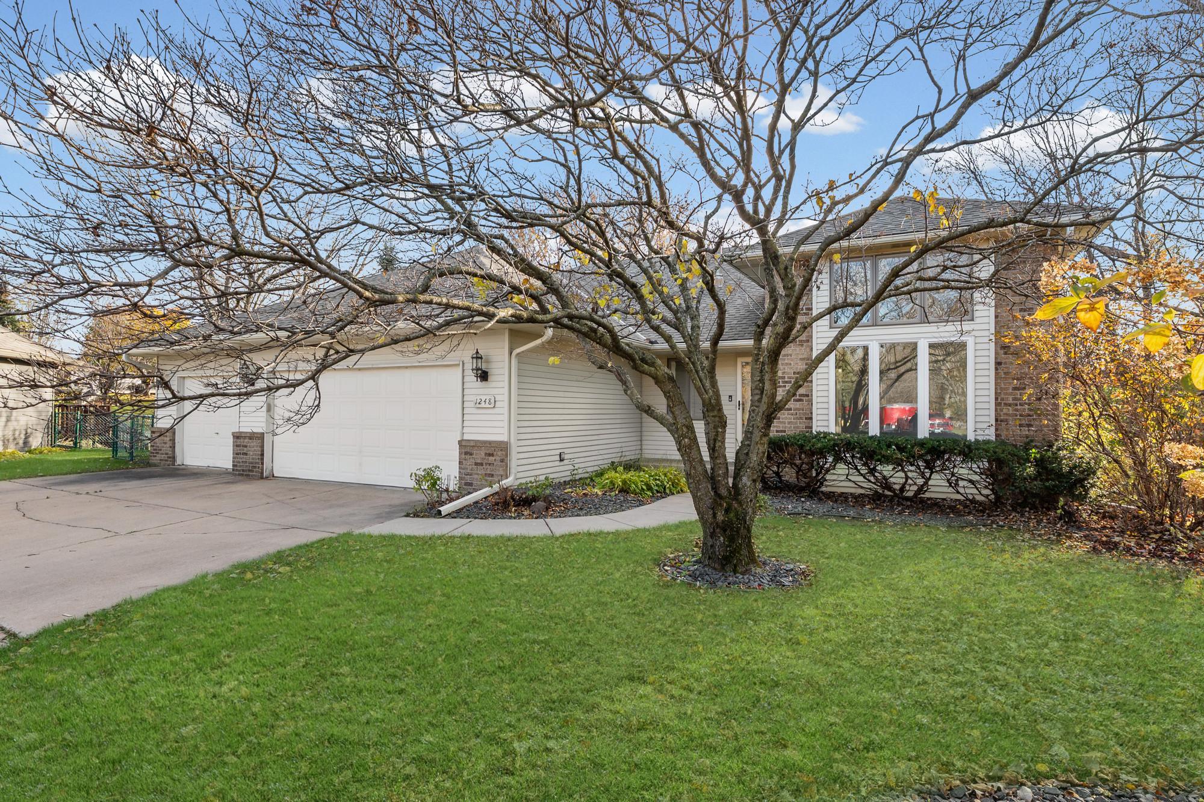
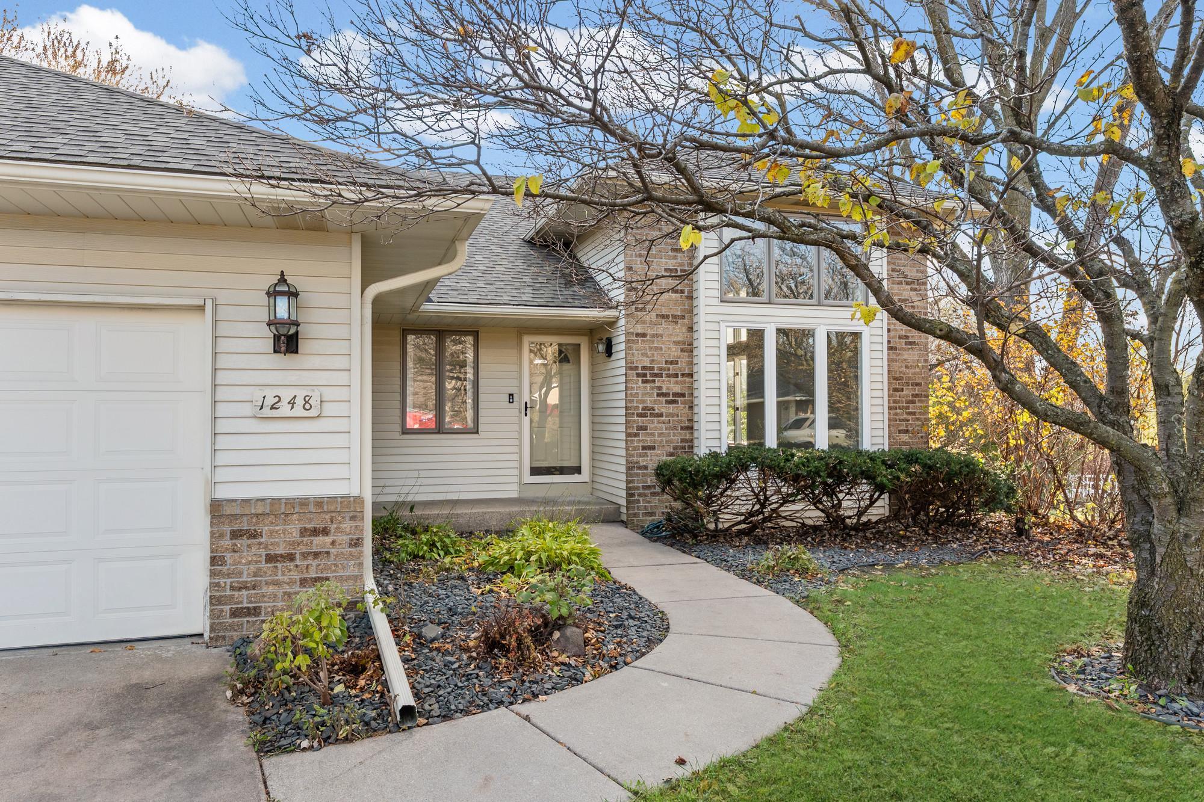
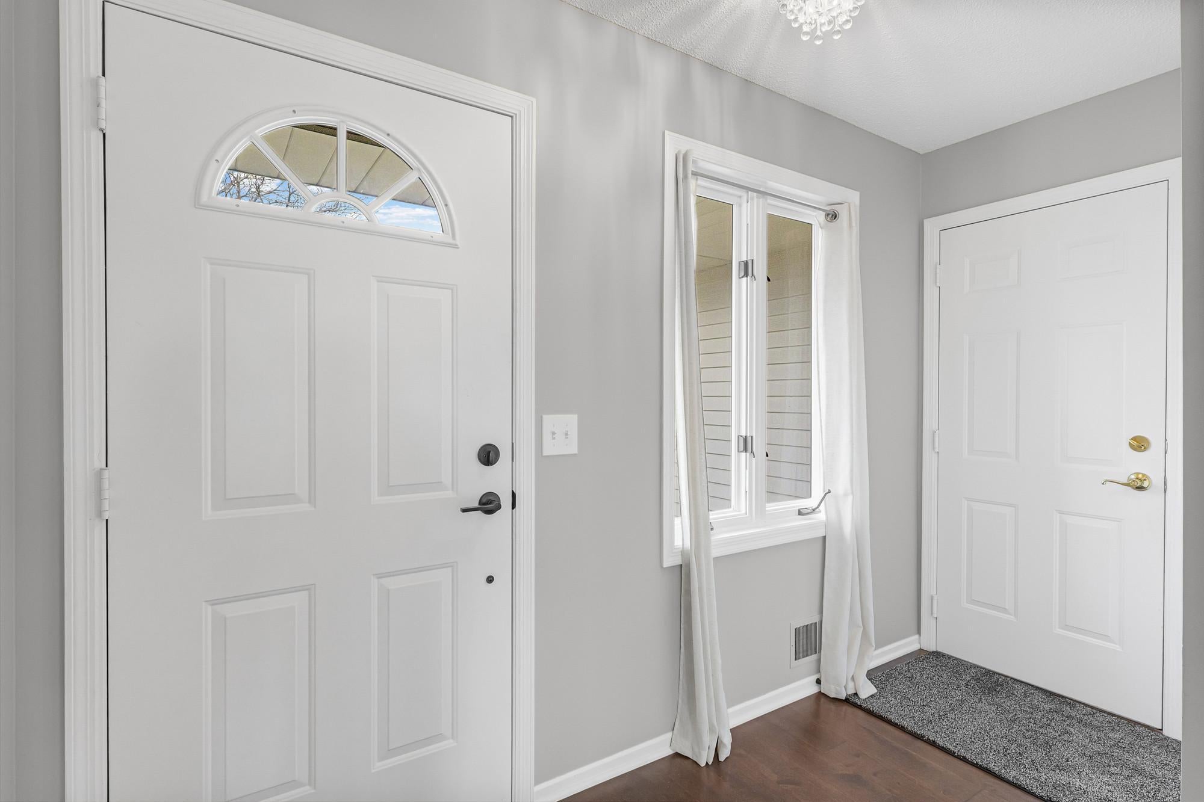
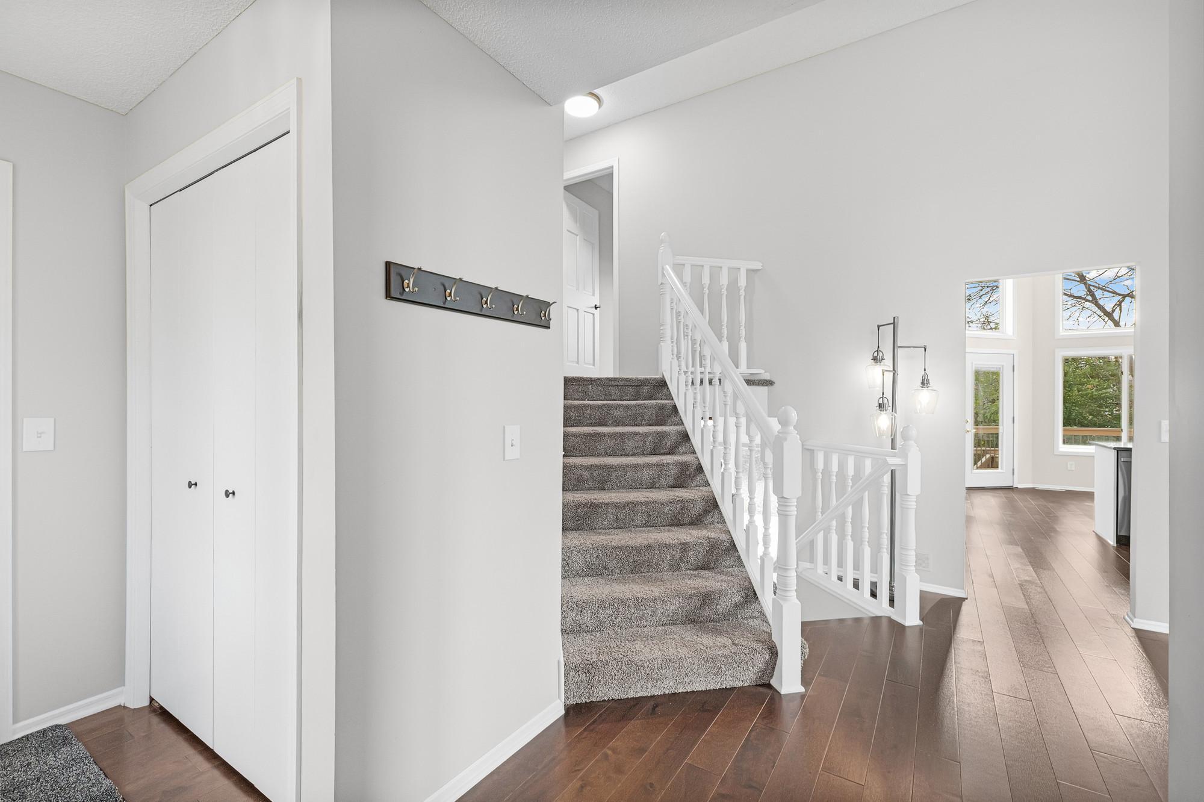
Enter an interest rate to see your estimated monthly payment.Welcome to this beautifully updated 4-bedroom, 3-bathroom four-level split home in Oakdale, offering 2,398 finished square feet on a spacious 0.395-acre lot. Situated between two ponds, this home features numerous recent improvements, large windows, and abundant natural light, combining comfort, style, and functionality. Inside, you'll find bright and inviting living spaces with hardwood flooring throughout the main level and an updated kitchen featuring newer appliances and flooring, all completed within the last three years. The four-level layout offers comfortable separation between living areas, while the finished lower level provides flexible space for a family room, home office, recreation area, or hobbies. The partially finished basement offers additional potential, with the opportunity to add a bedroom and bathroom to build equity and further increase the home's finished living space. Major updates completed within the last year include a new roof, furnace, central air conditioning, and water heater, offering added peace of mind. Step outside to enjoy the spacious fenced-in backyard and maintenance-free vinyl deck, perfect for relaxing or entertaining. A generously sized attached 3-car garage provides convenient parking and storage. With nearly 2,400 finished square feet, extensive updates, and plenty of natural light throughout, this Oakdale home is ready to welcome its next owner.
| 17 hours ago | Listing updated with changes from the MLS | |
| 18 hours ago | Listing first seen on site |

Listing information is provided by Participants of the Northstar MLS. IDX information is provided exclusively for personal, non-commercial use, and may not be used for any purpose other than to identify prospective properties consumers may be interested in purchasing. Information is deemed reliable but not guaranteed. Copyright 2026, Northstar MLS.
Last checked: 2026-11-17 10:56 AM UTC
Did you know? You can invite friends and family to your search. They can join your search, rate and discuss listings with you.