Save
Ask
Tour
Hide
Share
$725,000
New Listing

14980 142nd Avenue N
Dayton, MN55327

Single Family Residence|Coming Soon
5
Beds
4
Total Baths
2
Full Baths
2
Partial Baths
3,881
SqFt
$187
/SqFt
2022
Built
Subdivision:
Diamond View Estates 2nd Add
County:
Hennepin
Listing courtesy of Keller Williams Classic Rlty NW
Call Now: 612.729.7130
Is this the listing for you? We can help make it yours.
612.729.7130
14980 142nd Avenue N14980 142nd Avenue N14980 142nd Avenue N14980 142nd Avenue N
Save
Ask
Tour
Hide
Share

Mortgage Calculator

Monthly Payment (Est.)

Enter an interest rate to see your estimated monthly payment.
Calculator powered by Showcase IDX, a Constellation1 Company. Copyright ©2026 Information is deemed reliable but not guaranteed.

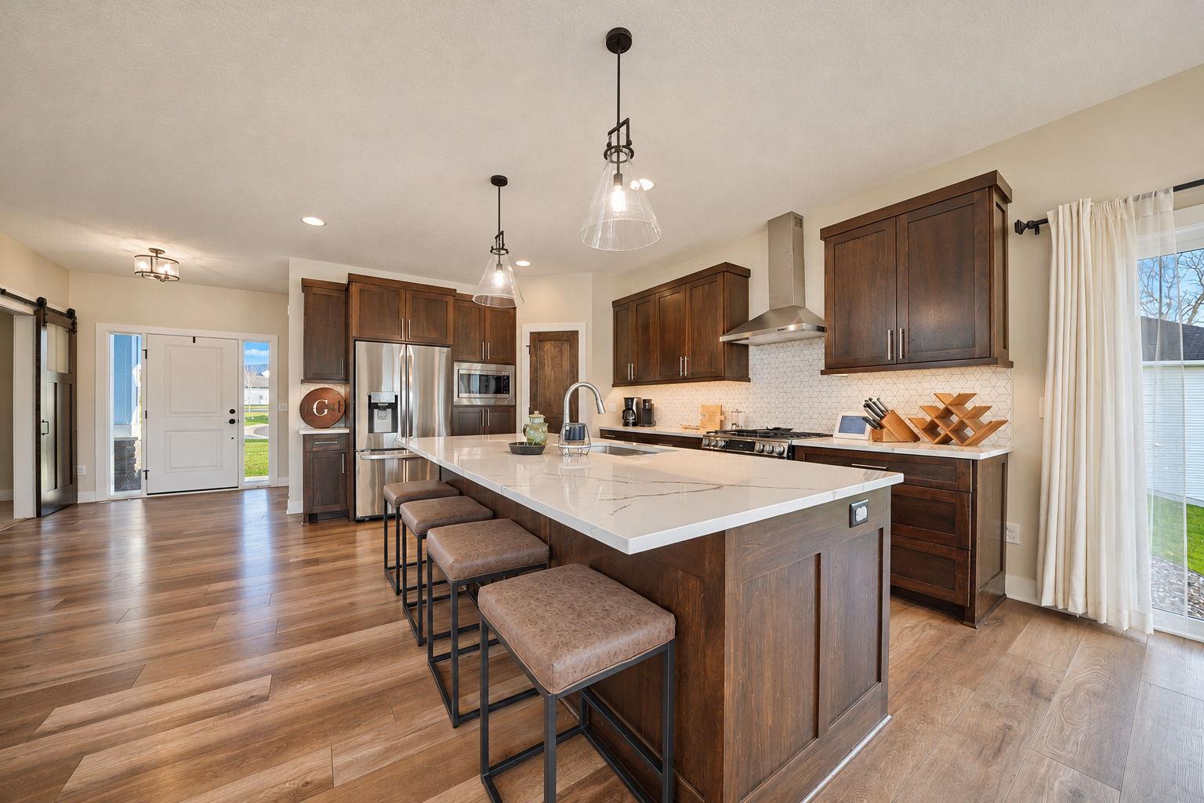
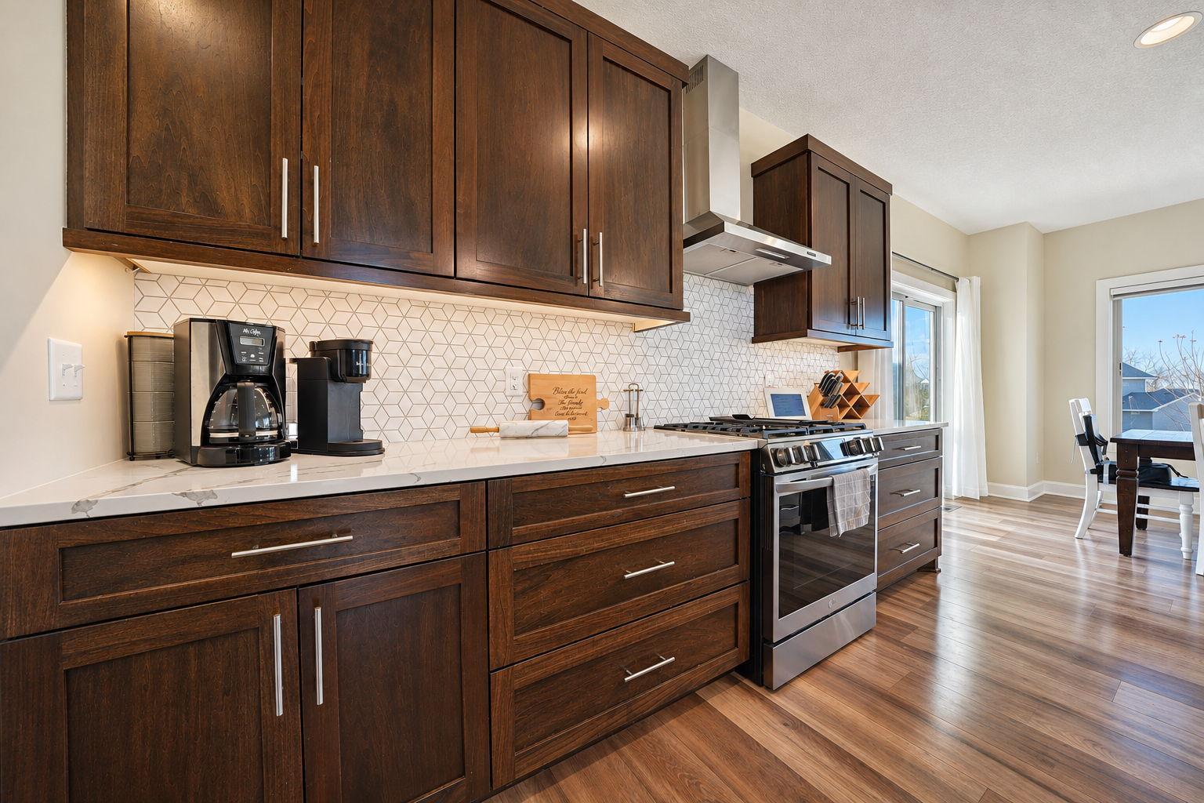
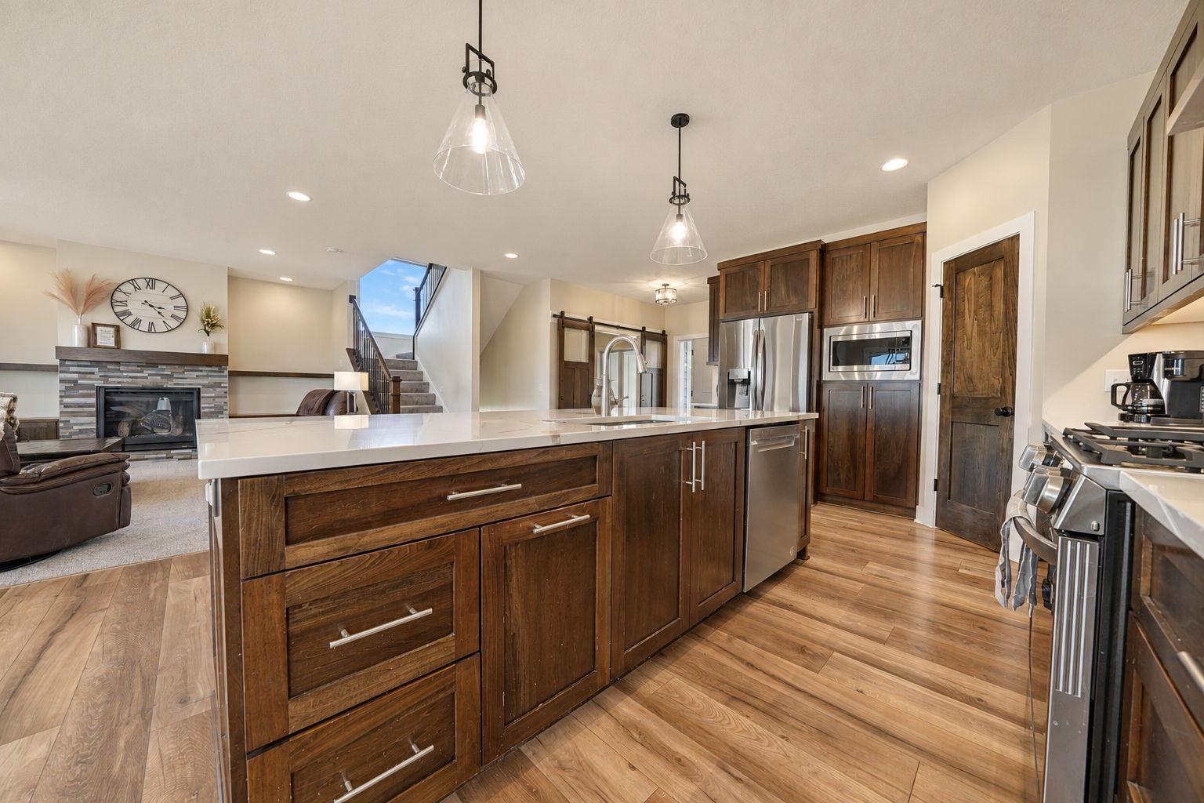
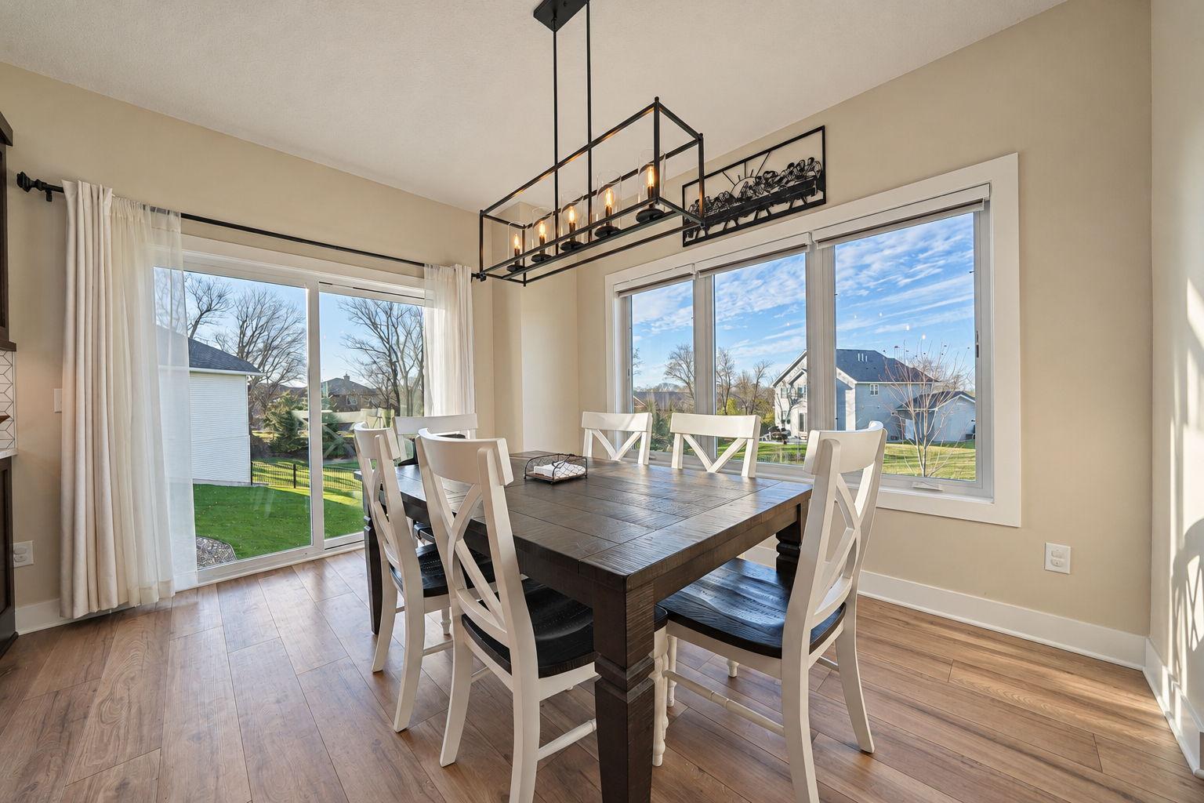
Why wait to build when you can have it ALL right now? This stunning custom-built two-story is tucked away on an oversized cul-de-sac lot and offers nearly 3,900 finished square feet of thoughtfully designed living space, complete with 5 bedrooms, 4 bathrooms, and upgrades throughout! The open-concept main level showcases a beautiful chef's kitchen with quartz countertops, a spacious center island, and inviting gathering spaces designed for everyday living and effortless entertaining. A versatile main-floor flex room makes an ideal home office or playroom. Upstairs, you'll find four spacious bedrooms, including a private primary suite with a generous walk-in closet, PLUS an incredible bonus room offering the perfect second living space, movie room, or game room. The finished walkout lower level is an entertainer's dream, featuring a large family room, bar, and fifth bedroom! Outside, enjoy the oversized yard, stamped concrete patio, irrigation system, and underground fencing. The HEATED garage with floor drains is another exceptional feature you'll appreciate year-round! Neighborhood walking trails and two nearby playgrounds provide outdoor recreation just steps away, while shopping, dining, and entertainment are conveniently close. With the space, upgrades, and finishing touches already in place, this move-in-ready home offers an exceptional alternative to new construction. Come see what makes this one special!

Save
Ask
Tour
Hide
Share
Listing Snapshot
Price 
$725,000
Days On Site 
0 Days
Bedrooms 
5
Inside Area (SqFt) 
3,881 sqft
Total Baths 
4
Full Baths 
2
Partial Baths 
2
Lot Size 
0.4 Acres
Year Built 
2022
MLS Number 
7171075
Status 
Coming Soon
Property Tax 
$7,713
HOA/Condo/Coop Fees 
N/A
Sq Ft Source 
N/A
Friends & Family
Recent Activity
12 hours agoListing updated with changes from the MLS
12 hours agoListing first seen on site
General Features
Acres 
0.4
Attached Garage 
Yes
Foundation 
Block
Garage 
Yes
Garage Spaces 
3
Land Lease 
No
Levels 
Two
Number Of Stories 
2
Parking 
Heated GarageAttached
Property Sub Type 
Single Family Residence
Sewer 
Public Sewer
SqFt Above 
2888
SqFt Below 
993
SqFt Total 
4061
Water Source 
Public
Zoning 
Residential-Single Family
Interior Features
Appliances 
DishwasherDryerMicrowaveRangeRefrigeratorWasher
Basement 
Walk-Out AccessFinished
Cooling 
Central Air
Fireplace 
Yes
Fireplace Features 
GasLiving Room
Fireplaces 
1
Heating 
Natural GasForced Air
Interior 
Kitchen IslandWalk-In Closet(s)Wet Bar
Laundry Features 
Laundry RoomSinkUpper Level
Bar/Wet Bar Room 
Dimensions - 11x15Level - Lower
Bedroom 
Dimensions - 16x15Level - Upper
Bedroom 2 
Dimensions - 12x11Level - Upper
Bedroom 3 
Dimensions - 12x12Level - Upper
Bedroom 4 
Dimensions - 11x12Level - Upper
Bedroom 5 
Dimensions - 12x13Level - Lower
Bonus Room 
Dimensions - 23x14Level - Upper
Dining Room 
Dimensions - 13x10Level - Main
Family Room 
Dimensions - 19x24Level - Lower
Flex Room 
Dimensions - 12x11Level - Main
Kitchen 
Dimensions - 19x12Level - Main
Laundry 
Dimensions - 7x7Level - Upper
Living Room 
Dimensions - 19x19Level - Main
Mud Room 
Dimensions - 12x8Level - Main
Save
Ask
Tour
Hide
Share
Exterior Features
Construction Details 
Vinyl Siding
Patio And Porch 
PatioPorch
Community Features
School District 
11 - Anoka-Hennepin
Township 
Dayton
Schools
School District
11 - Anoka-Hennepin
Elementary School
Unknown
Middle School
Unknown
High School
Unknown
Listing courtesy of Keller Williams Classic Rlty NW


Listing information is provided by Participants of the Northstar MLS. IDX information is provided exclusively for personal, non-commercial use, and may not be used for any purpose other than to identify prospective properties consumers may be interested in purchasing. Information is deemed reliable but not guaranteed. Copyright 2026, Northstar MLS.
Last checked: 2026-11-11 07:17 AM UTC

Neighborhood & Commute
Source: Walkscore
Save
Ask
Tour
Hide
Share