Save
Ask
Tour
Hide
Share
$340,000
New Listing

417 19th Avenue N
Sartell, MN56377

Single Family Residence|Coming Soon
3
Beds
2
Total Baths
1
Full Bath
1
Partial Bath
1,989
SqFt
$171
/SqFt
1998
Built
Subdivision:
Pine Tree Pond Six
County:
Stearns
Listing courtesy of Edina Realty, Inc
Call Now: 612.729.7130
Is this the listing for you? We can help make it yours.
612.729.7130
Upcoming Open Houses
Sat, Nov 14, 11:30 AM - 1:00 PM
417 19th Avenue N417 19th Avenue N417 19th Avenue N417 19th Avenue N
Save
Ask
Tour
Hide
Share

Mortgage Calculator

Monthly Payment (Est.)

Enter an interest rate to see your estimated monthly payment.
Calculator powered by Showcase IDX, a Constellation1 Company. Copyright ©2026 Information is deemed reliable but not guaranteed.

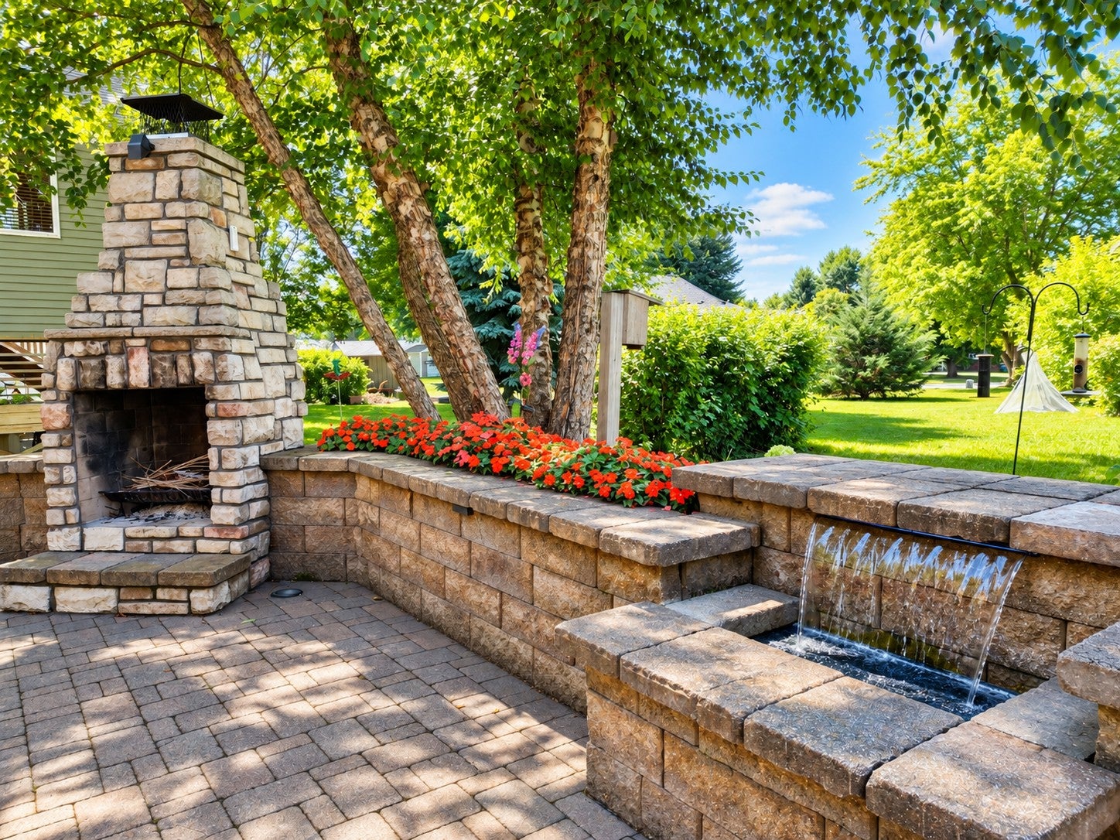
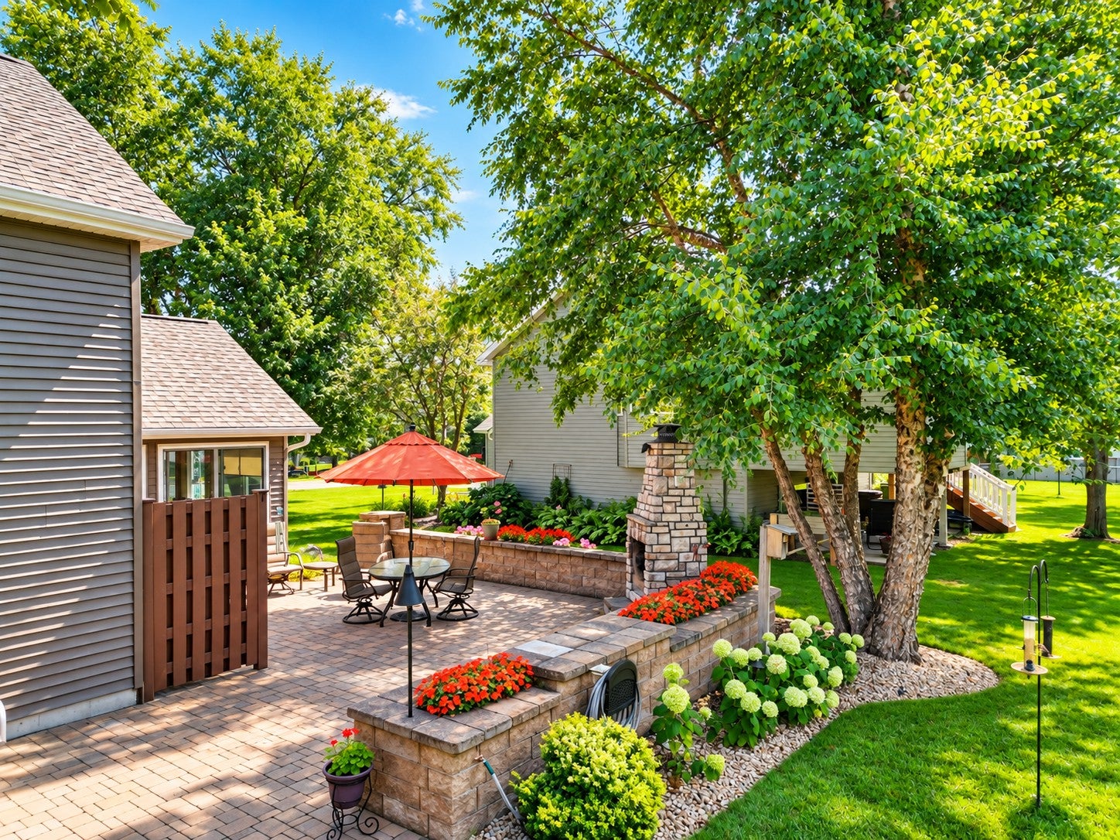
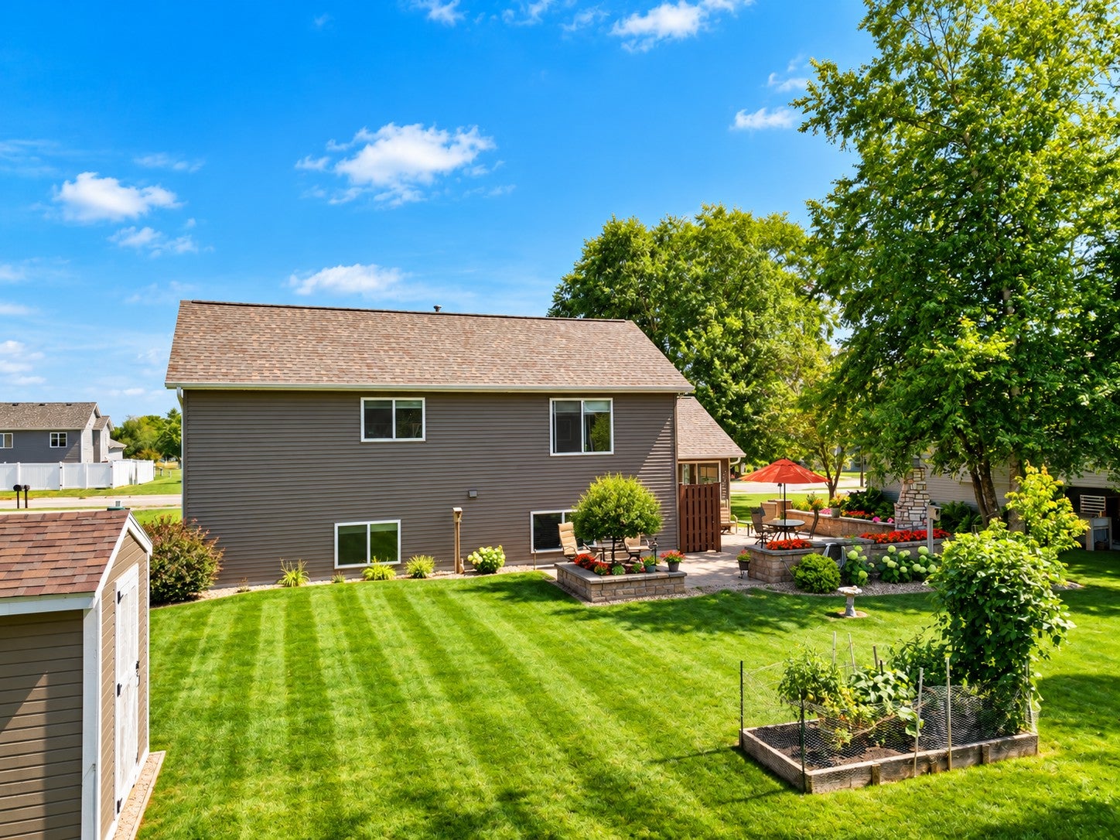
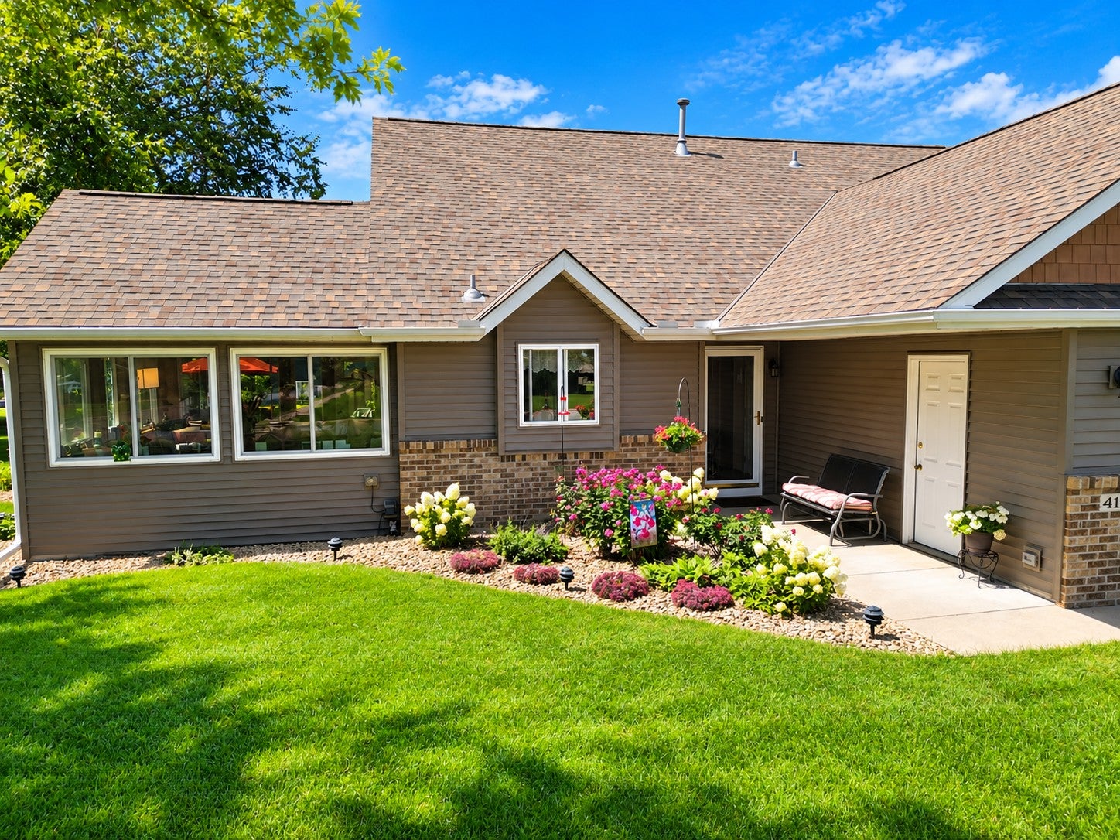
Immaculately maintained, one-owner tri-level home bursting with character, thoughtful improvements, and truly special spaces! Offering 3 bedrooms, 2 bathrooms, and 1,989 finished square feet, this home has been lovingly cared for since it was built just 28 years ago. One of the home’s most impressive features is the stunning four-season great room addition, conveniently located off the kitchen and dining area. With soaring vaulted ceilings and an abundance of windows, this light-filled space is a natural gathering place for family and friends. Step outside and discover your own private backyard retreat! The beautifully landscaped patio features an outdoor fireplace and tranquil waterfall, creating an incredible setting for entertaining, outdoor dining, or simply unwinding after a long day. Meticulous landscaping, a dedicated gardening area, and a newer storage shed complete this exceptional outdoor space. Inside, the upper level offers two generously sized bedrooms, both featuring walk-in closets, along with a unique loft-style living room overlooking the kitchen and dining area below. The inviting lower level provides another wonderful space to relax or entertain, featuring a cozy gas fireplace, third bedroom, ¾ bathroom, and finished laundry room with utility sink. Nearly 600 square feet of additional crawlspace storage offers exceptional functionality. An attached two-stall garage and numerous improvements throughout add even more appeal. A truly distinctive home where pride of ownership shines inside and out!

Save
Ask
Tour
Hide
Share
Listing Snapshot
Price 
$340,000
Days On Site 
0 Days
Bedrooms 
3
Inside Area (SqFt) 
1,989 sqft
Total Baths 
2
Full Baths 
1
Partial Baths 
1
Lot Size 
0.2204 Acres
Year Built 
1998
MLS Number 
7171171
Status 
Coming Soon
Property Tax 
$3,870
HOA/Condo/Coop Fees 
N/A
Sq Ft Source 
N/A
Friends & Family
Recent Activity
10 hours agoListing updated with changes from the MLS
14 hours agoListing first seen on site
General Features
Attached Garage 
Yes
Foundation 
Block
Garage 
Yes
Garage Spaces 
2
Land Lease 
No
Levels 
Multi/Split
Parking 
AsphaltAttached
Property Sub Type 
Single Family Residence
Sewer 
Public Sewer
SqFt Above 
1317
SqFt Below 
672
SqFt Total 
2566
Water Source 
Public
Zoning 
Residential-Single Family
Interior Features
Appliances 
DishwasherDryerMicrowaveRangeRefrigeratorWasher
Basement 
BlockFinishedStorage SpaceDaylight
Cooling 
Central Air
Fireplace 
Yes
Fireplace Features 
Family RoomGas
Fireplaces 
1
Heating 
Natural GasForced AirFireplace(s)
Interior 
Walk-In Closet(s)
Laundry Features 
Laundry RoomSink
Bedroom 
Dimensions - 13.4 x 11.6Level - Upper
Bedroom 2 
Dimensions - 14 x 8.8Level - Upper
Bedroom 3 
Dimensions - 14.9 x 10.9Level - Lower
Dining Room 
Dimensions - 13.4 x 8.6Level - Main
Great Room 
Dimensions - 17.8 x 13.8Level - Main
Kitchen 
Dimensions - 11.5 x 9.2Level - Main
Laundry 
Dimensions - 10.2 x 6.3Level - Lower
Living Room 
Dimensions - 17.1 x 12.4Level - Upper
Save
Ask
Tour
Hide
Share
Exterior Features
Construction Details 
Stone
Other Structures 
Shed(s)
Patio And Porch 
Patio
Community Features
School District 
748 - Sartell-St. Stephens
Township 
Sartell
Schools
School District
748 - Sartell-St. Stephens
Elementary School
Unknown
Middle School
Unknown
High School
Unknown
Listing courtesy of Edina Realty, Inc


Listing information is provided by Participants of the Northstar MLS. IDX information is provided exclusively for personal, non-commercial use, and may not be used for any purpose other than to identify prospective properties consumers may be interested in purchasing. Information is deemed reliable but not guaranteed. Copyright 2026, Northstar MLS.
Last checked: 2026-11-11 07:17 AM UTC

Neighborhood & Commute
Source: Walkscore
Save
Ask
Tour
Hide
Share