Save
Ask
Tour
Hide
Share
$429,900
1 Day On Site

1881 W Mark (11th) Street
Winona, MN55987

For Sale|Single Family Residence|Active
4
Beds
3
Total Baths
2
Full Baths
1
Partial Bath
2,702
SqFt
$159
/SqFt
2002
Built
Subdivision:
Meier Add
County:
Winona
Listing courtesy of Real Broker, LLC.
Call Now: 612.729.7130
Is this the listing for you? We can help make it yours.
612.729.7130
1881 W Mark (11th) Street1881 W Mark (11th) Street1881 W Mark (11th) Street1881 W Mark (11th) Street
Save
Ask
Tour
Hide
Share

Mortgage Calculator

Monthly Payment (Est.)

Enter an interest rate to see your estimated monthly payment.
Calculator powered by Showcase IDX, a Constellation1 Company. Copyright ©2026 Information is deemed reliable but not guaranteed.

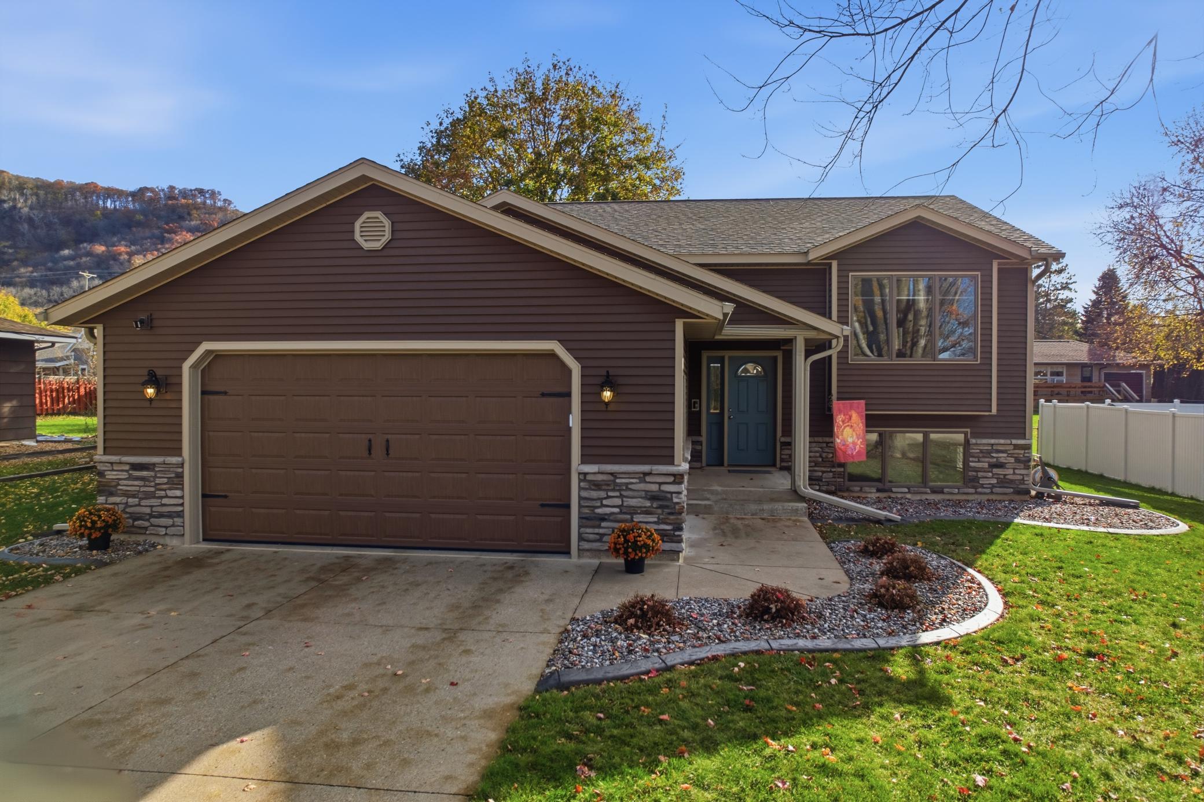
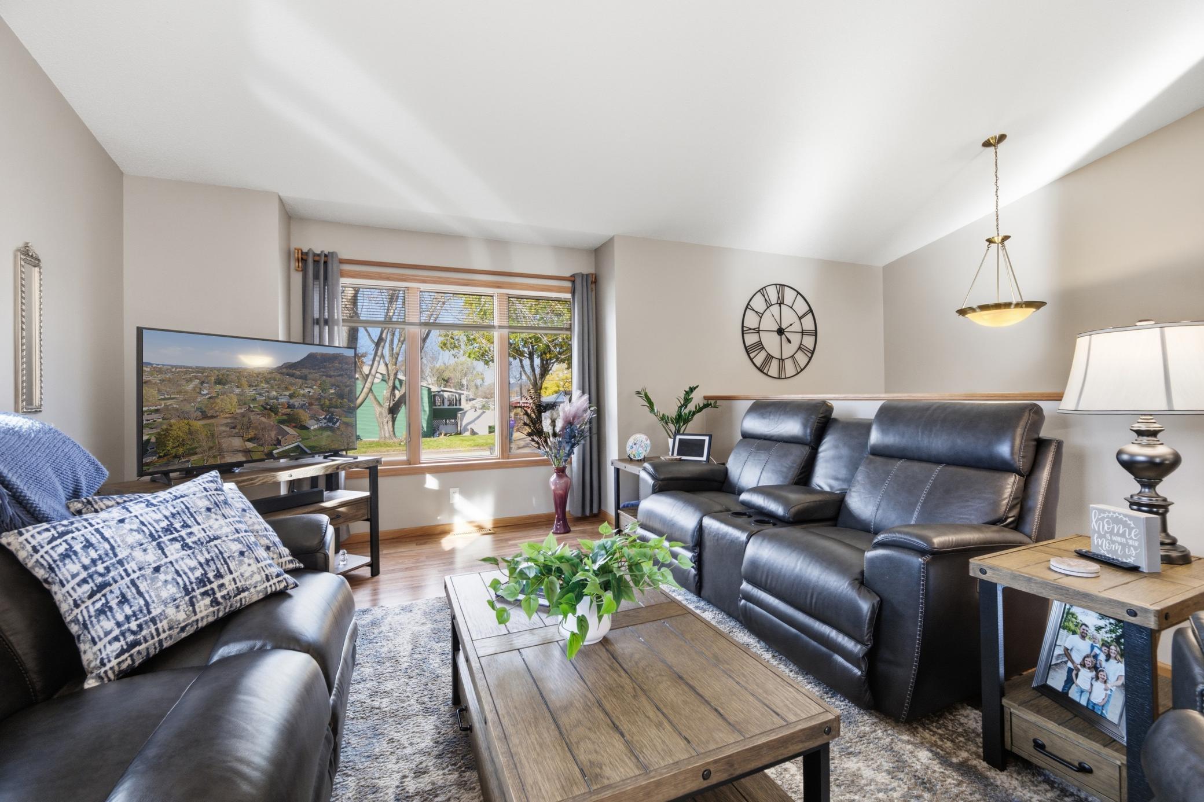
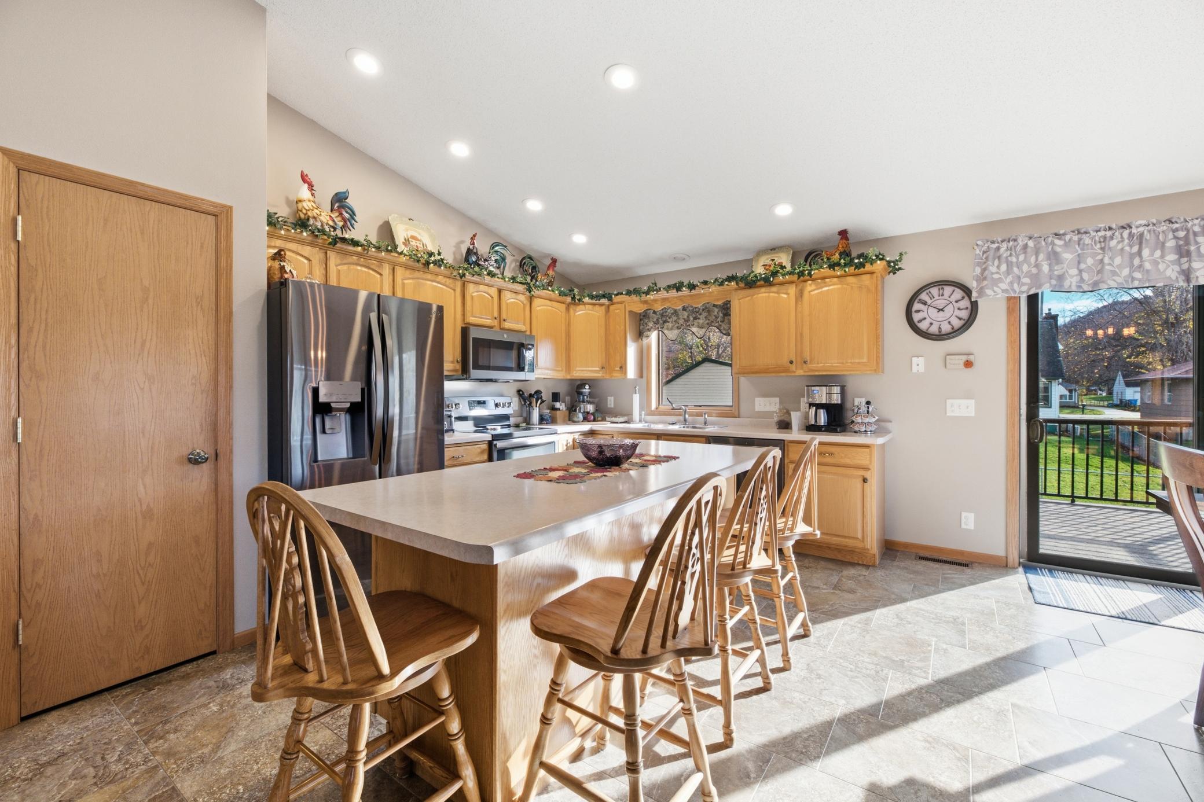
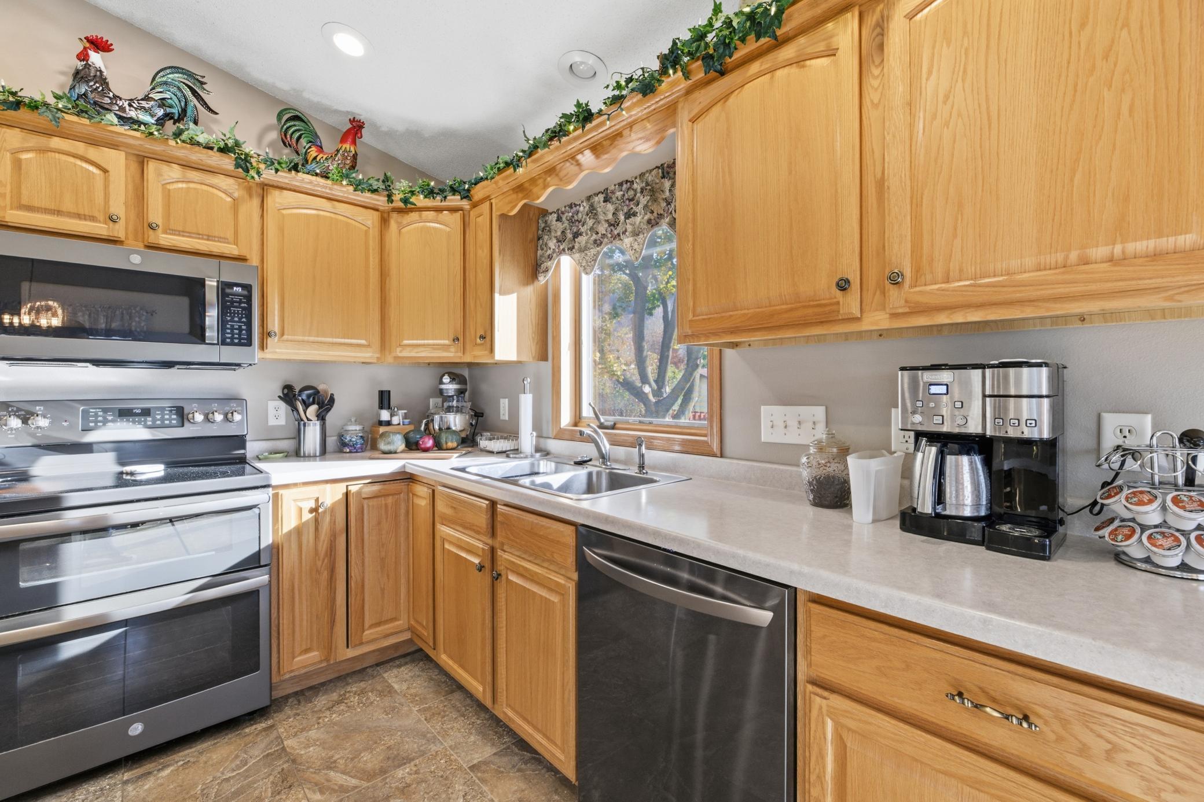
Completely updated from top to bottom, this 4-bedroom, 3 bath move-in ready home offers the perfect combination of modern updates and functional living space. Situated on a flat, low-maintenance lot with mature trees, the exterior has been extensively improved with new vinyl siding, stone accent, soffit, fascia, gutters, roof, exterior doors, garage door, composite decking, and concrete landscape edging. Inside, the open-concept upper level features a bright and welcoming living room, dining room and kitchen area with direct access to the maintenance-free deck, making indoor-outdoor entertaining a breeze. The upper level also includes two spacious bedrooms and two full bathrooms, including a private primary suite with a walk-in closet and ensuite bath. The lower level boasts a large family room centered around a cozy gas fireplace, along with a spacious laundry room, two additional bedrooms, and another full bath, providing plenty of space for family and guests. The finished and insulated, two-car attached garage adds convenience during the winter months. Additional updates within the last few years include a completely new HVAC system, black stainless-steel kitchen appliances, washer and dryer, gas water heater, and water softener. With major improvements already completed, all that's left to do is move in and enjoy!

Save
Ask
Tour
Hide
Share
Listing Snapshot
Price 
$429,900
Days On Site 
1 Day
Bedrooms 
4
Inside Area (SqFt) 
2,702 sqft
Total Baths 
3
Full Baths 
2
Partial Baths 
1
Lot Size 
0.186 Acres
Year Built 
2002
MLS Number 
7171312
Status 
Active
Property Tax 
$3,716
HOA/Condo/Coop Fees 
N/A
Sq Ft Source 
N/A
Friends & Family
Recent Activity
13 hours agoListing updated with changes from the MLS
yesterdayListing first seen on site
General Features
Acres 
0.186
Attached Garage 
Yes
Garage 
Yes
Garage Spaces 
2
Land Lease 
No
Levels 
Multi/Split
Parking 
ConcreteGarage Door OpenerAttachedGarage
Property Sub Type 
Single Family Residence
Sewer 
Public Sewer
SqFt Above 
1418
SqFt Below 
1284
SqFt Total 
2818
Water Source 
Public
Zoning 
Residential-Single Family
Interior Features
Appliances 
DishwasherDisposalDryerENERGY STAR Qualified AppliancesHumidifierGas Water HeaterMicrowaveRangeRefrigeratorWasherWater Softener Owned
Basement 
FinishedFullSump Pump
Cooling 
Ceiling Fan(s)Central Air
Electric 
Circuit Breakers200+ Amp Service
Fireplace 
Yes
Fireplace Features 
Family RoomGas
Fireplaces 
1
Heating 
Natural GasForced AirFireplace(s)
Interior 
Breakfast BarKitchen IslandVaulted Ceiling(s)Walk-In Closet(s)
Laundry Features 
Lower LevelLaundry Room
Bathroom 
Dimensions - 9x5Level - Lower
Bedroom 
Dimensions - 14x13Level - Upper
Bedroom 2 
Dimensions - 13x10Level - Upper
Bedroom 3 
Dimensions - 14x10Level - Lower
Bedroom 4 
Dimensions - 12x12Level - Lower
Deck 
Dimensions - 16x10Level - Upper
Dining Room 
Dimensions - 14x10Level - Upper
Family Room 
Dimensions - 32x14Level - Lower
Foyer 
Dimensions - 7x5Level - Main
Kitchen 
Dimensions - 14x10Level - Upper
Laundry 
Dimensions - 13x5Level - Lower
Living Room 
Dimensions - 17x13Level - Upper
Patio 
Dimensions - 18x15Level - Main
Primary Bathroom 
Dimensions - 8x7Level - Upper
Save
Ask
Tour
Hide
Share
Exterior Features
Construction Details 
ConcreteFrameStoneVinyl Siding
Other Structures 
Shed(s)
Patio And Porch 
DeckPatioPorch
Roof 
Shingle
Community Features
School District 
861 - Winona Area Public Schools
Township 
Winona
Schools
School District
861 - Winona Area Public Schools
Elementary School
Unknown
Middle School
Unknown
High School
Unknown
Listing courtesy of Real Broker, LLC.


Listing information is provided by Participants of the Northstar MLS. IDX information is provided exclusively for personal, non-commercial use, and may not be used for any purpose other than to identify prospective properties consumers may be interested in purchasing. Information is deemed reliable but not guaranteed. Copyright 2026, Northstar MLS.
Last checked: 2026-11-12 08:04 AM UTC

Neighborhood & Commute
Source: Walkscore
Save
Ask
Tour
Hide
Share