

Save
Ask
Tour
Hide
$901,610
New Listing
6629 Scenic CircleHorace, ND58047
Single Family Residence|Pending
2
Beds
2
Total Baths
2
Partial Baths
2,246
SqFt
$401
/SqFt
2026
Built
Subdivision:
Sunset Valley Add
County:
Cass
Listing courtesy of Berkshire Hathaway HomeServices Premier Properties
Call Now: 612.729.7130
Is this the listing for you? We can help make it yours.
612.729.7130
Save
Ask
Tour
Hide
Mortgage Calculator
Monthly Payment (Est.)
Enter an interest rate to see your estimated monthly payment.Calculator powered by Showcase IDX, a Constellation1 Company. Copyright ©2026 Information is deemed reliable but not guaranteed.
Pre-sale Promenade Floorplan. Owner/Agent
Save
Ask
Tour
Hide
Listing Snapshot
Price
$901,610
Days On Site
0 Days
Bedrooms
2
Inside Area (SqFt)
2,246 sqft
Total Baths
2
Full Baths
N/A
Partial Baths
2
Lot Size
0.2115 Acres
Year Built
2026
MLS Number
7171501
Status
Pending
Property Tax
$262
HOA/Condo/Coop Fees
$299 monthly
Sq Ft Source
N/A
Friends & Family
Recent Activity
| 7 hours ago | Listing updated with changes from the MLS | |
| 7 hours ago | Status changed to Pending | |
| 13 hours ago | Listing first seen on site |
General Features
Attached Garage
Yes
Garage
Yes
Garage Spaces
2
Land Lease
No
Levels
One
Number Of Stories
1
Parking
Attached
Property Condition
New Construction
Property Sub Type
Single Family Residence
Sewer
Public Sewer
SqFt Above
2246
SqFt Total
2246
Zoning
Residential-Single Family
Interior Features
Appliances
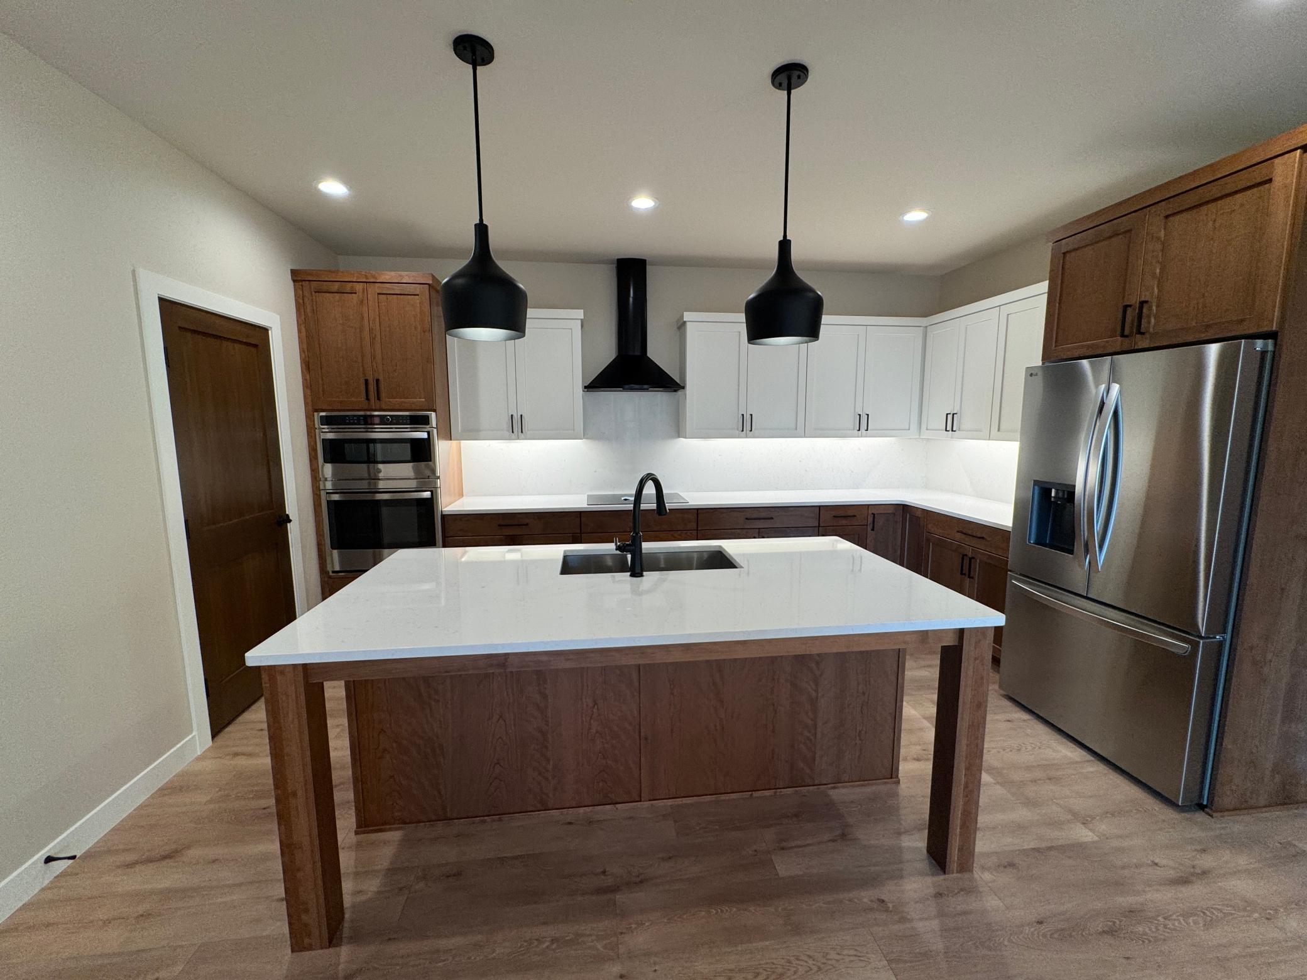
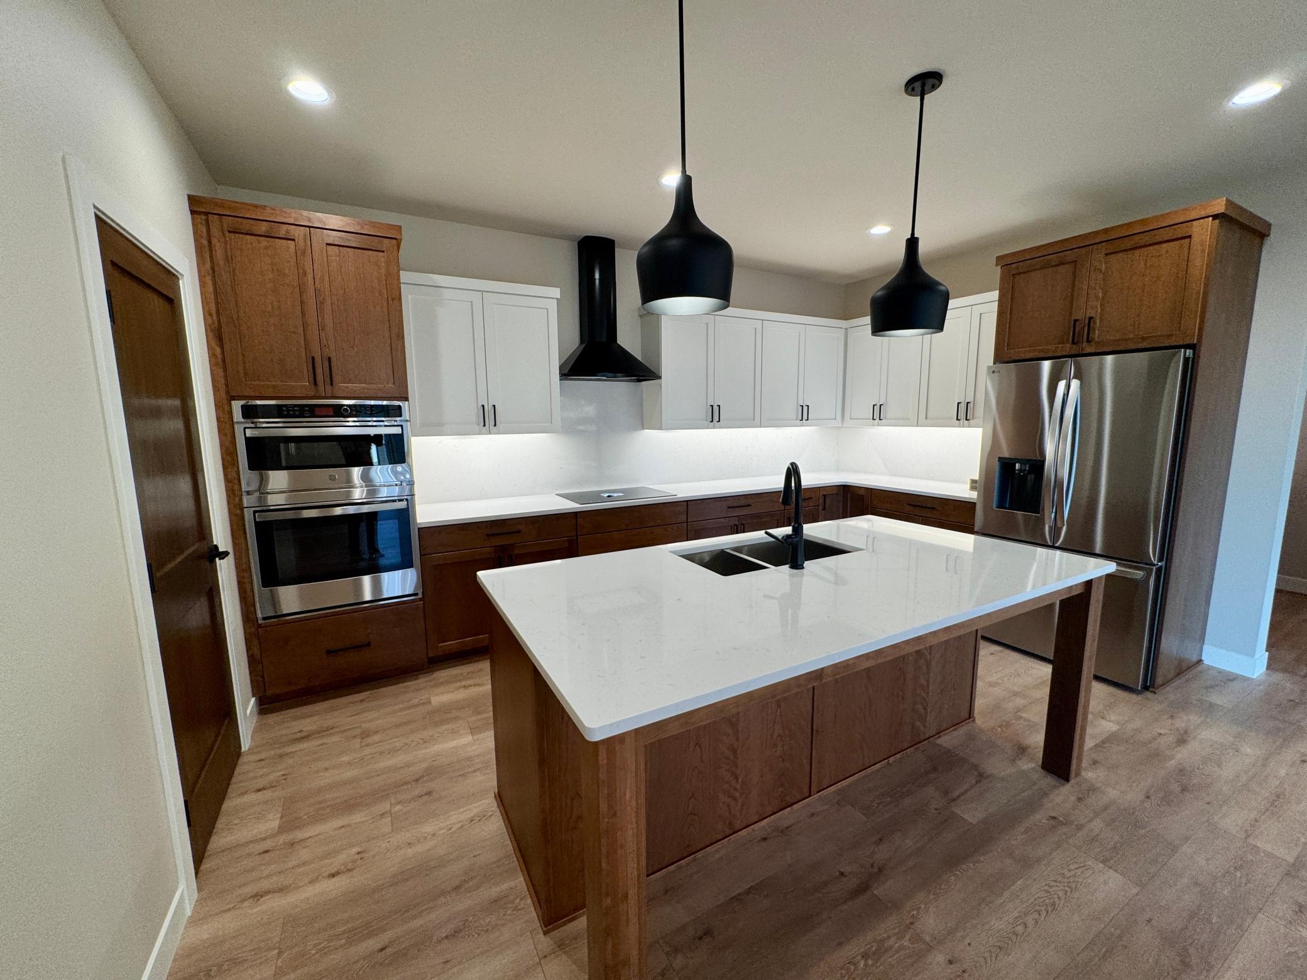
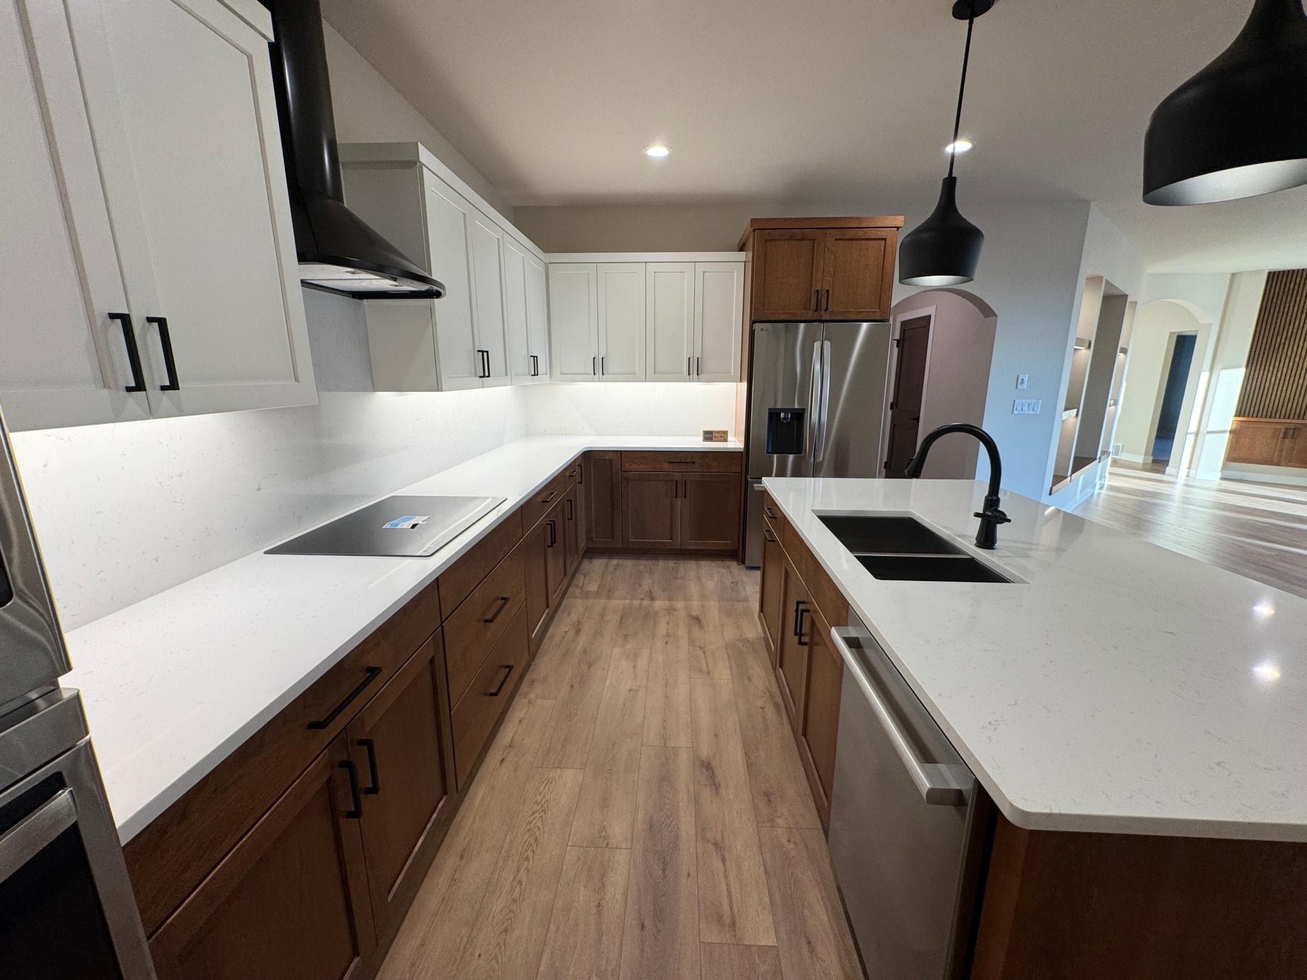
OvenCooktopDishwasherDisposalENERGY STAR Qualified AppliancesExhaust FanMicrowaveRefrigeratorStainless Steel Appliance(s)
Basement
Crawl Space
Cooling
Central Air
Fireplace
Yes
Fireplace Features
Gas
Fireplaces
1
Heating
Natural GasForced Air
Laundry Features
Laundry RoomMain Level
Bedroom
Level - Main
Bedroom 2
Level - Main
Dining Room
Level - Main
Flex Room
Level - Main
Foyer
Level - Main
Garage
Level - Main
Kitchen
Level - Main
Laundry
Level - Main
Living Room
Level - Main
Mud Room
Level - Main
Pantry (Walk-In)
Level - Main
Patio
Level - Main
Porch
Level - Main
Primary Bathroom
Level - Main
Sitting Room
Level - Main
Utility Room
Level - Main
Walk-In Closet
Level - Main
Save
Ask
Tour
Hide
Exterior Features
Construction Details
StoneVinyl Siding
Patio And Porch
CoveredFront PorchPatio
Pool Features
Heated
Roof
Shingle
Community Features
Accessibility Features
Accessible Full Bath
Association Fee
$299.0
Association Fee Frequency
Monthly
Community Features
Pool
School District
09006 - West Fargo
Township
Horace
Roads
Paved
Schools
School District
09006 - West Fargo
Elementary School
Unknown
Middle School
Unknown
High School
Unknown
Listing courtesy of Berkshire Hathaway HomeServices Premier Properties

Listing information is provided by Participants of the Northstar MLS. IDX information is provided exclusively for personal, non-commercial use, and may not be used for any purpose other than to identify prospective properties consumers may be interested in purchasing. Information is deemed reliable but not guaranteed. Copyright 2026, Northstar MLS.
Last checked: 2026-11-11 07:17 AM UTC
Listing information is provided by Participants of the Northstar MLS. IDX information is provided exclusively for personal, non-commercial use, and may not be used for any purpose other than to identify prospective properties consumers may be interested in purchasing. Information is deemed reliable but not guaranteed. Copyright 2026, Northstar MLS.
Last checked: 2026-11-11 07:17 AM UTC
Neighborhood & Commute
Source: Walkscore
Save
Ask
Tour
Hide
Did you know? You can invite friends and family to your search. They can join your search, rate and discuss listings with you.