Save
Ask
Tour
Hide
Share
$499,900
New Listing

3701 Fox Lane
Pequot Lakes, MN56472

For Sale|Single Family Residence|Active
3
Beds
2
Total Baths
1
Full Bath
1
Partial Bath
1,767
SqFt
$283
/SqFt
2016
Built
Subdivision:
Field Of Dreams
County:
Crow Wing
Listing courtesy of Inspire Realty
Call Now: 612.729.7130
Is this the listing for you? We can help make it yours.
612.729.7130
3701 Fox Lane3701 Fox Lane3701 Fox Lane3701 Fox Lane
Save
Ask
Tour
Hide
Share

Mortgage Calculator

Monthly Payment (Est.)

Enter an interest rate to see your estimated monthly payment.
Calculator powered by Showcase IDX, a Constellation1 Company. Copyright ©2026 Information is deemed reliable but not guaranteed.

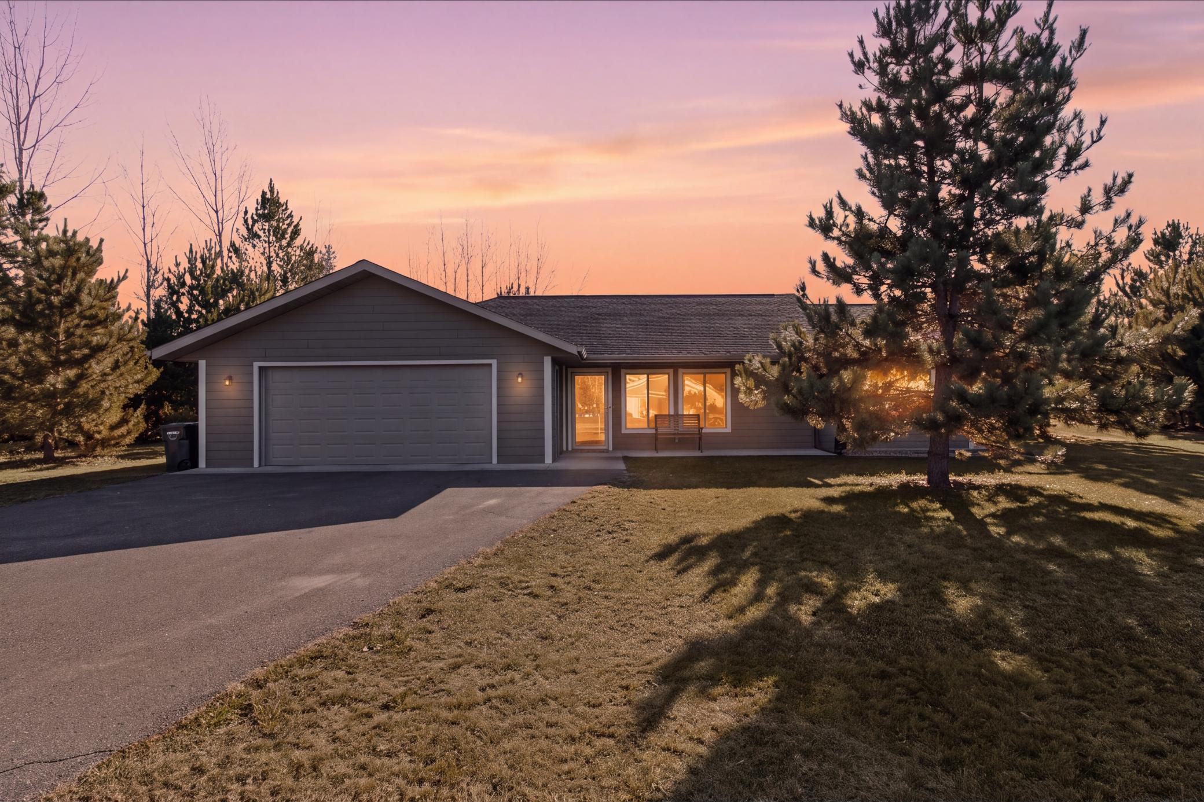
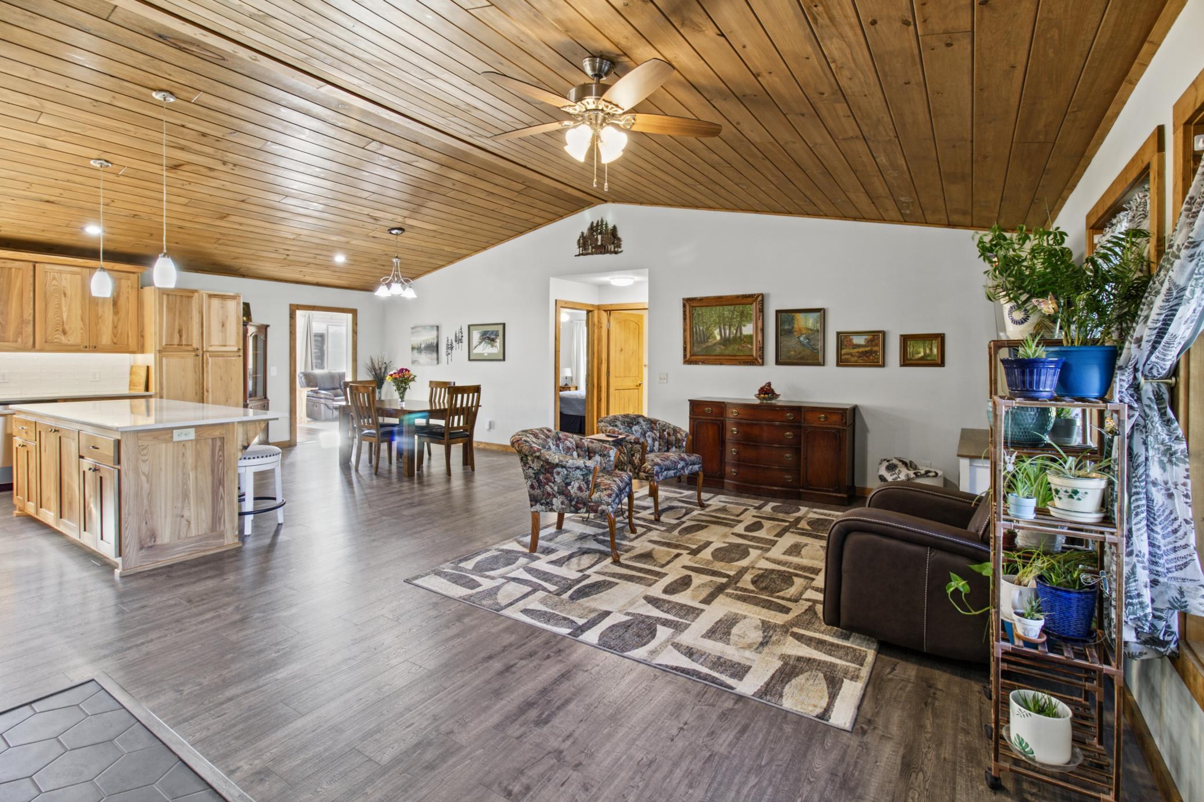
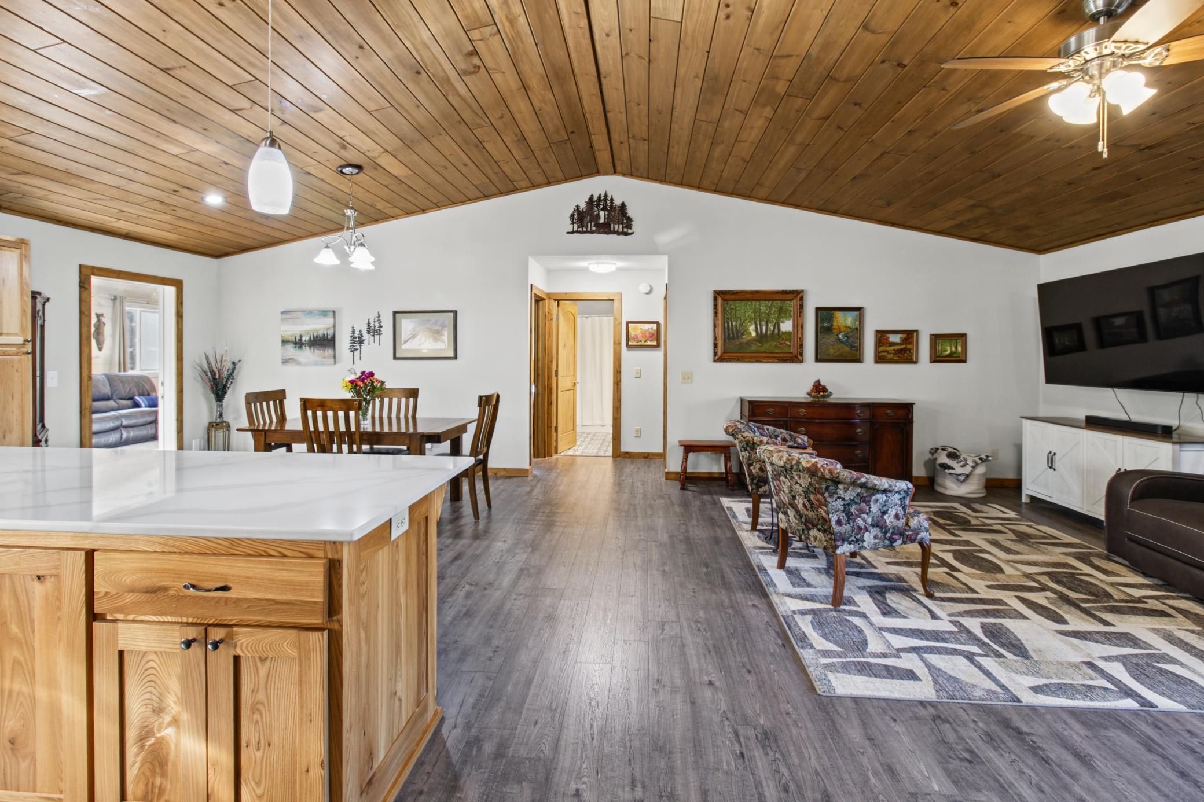
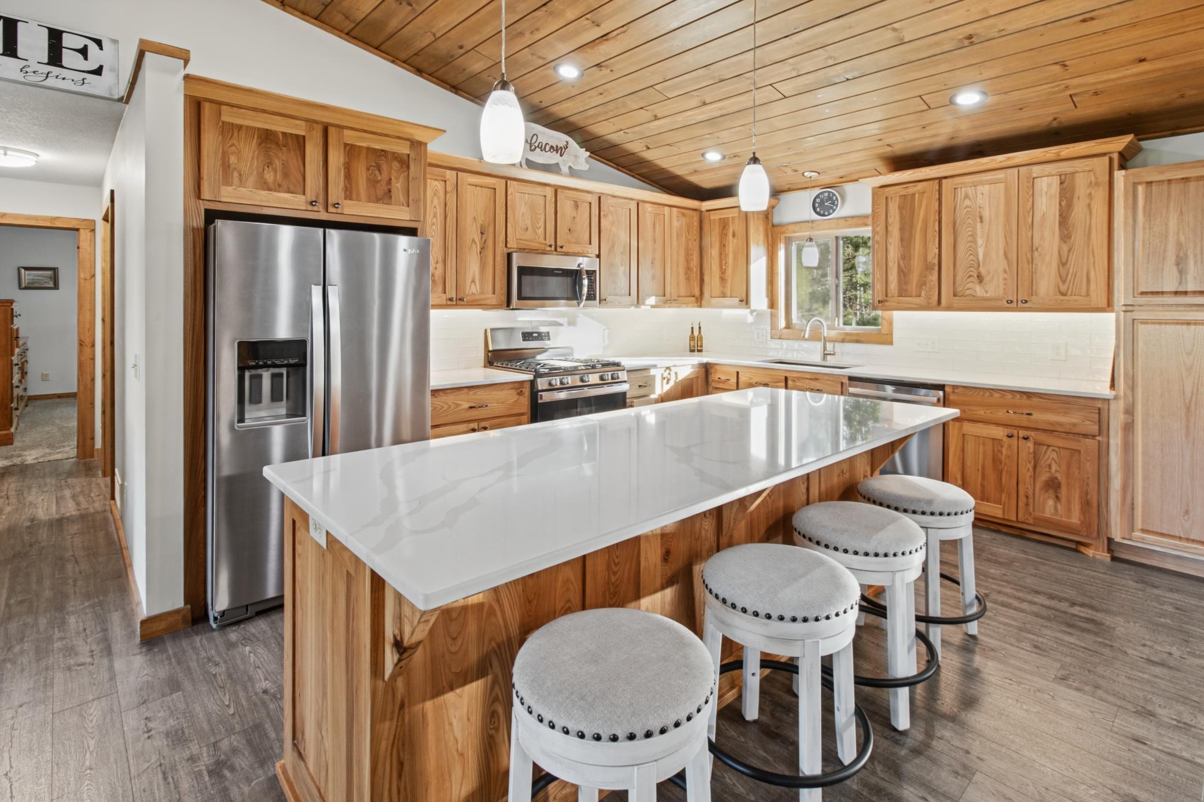
Check out this jewel of a property. It has everything! This open and airy rambler on nearly 2 acres is conveniently located just a couple minutes from 371, super close to downtown Pequot and the high school. This nicely laid out home has a massive open floor plan with owner's bedroom on one side and other 2 bedrooms on the other. In between is an updated kitchen and a gorgeous knotty pine tongue and groove ceiling bringing just a hint of rustic to this modern and cozy home. On the back of the home you'll find a brand new 20x12 sun room! Every "to-do" in this house has been done! All new flooring throughout, new quartz counter tops, with new clean white tile backsplash, new kitchen appliances, new tile floors in both bathrooms with in-floor heat, new shower in the owner's bathroom and more! Outside you'll find a second heated and insulated 2 car garage AND a 30x60 shop! Wow! Come take a look at this home, you won't want to leave!

Save
Ask
Tour
Hide
Share
Listing Snapshot
Price 
$499,900
Days On Site 
0 Days
Bedrooms 
3
Inside Area (SqFt) 
1,767 sqft
Total Baths 
2
Full Baths 
1
Partial Baths 
1
Lot Size 
1.83 Acres
Year Built 
2016
MLS Number 
7171503
Status 
Active
Property Tax 
$3,638
HOA/Condo/Coop Fees 
N/A
Sq Ft Source 
N/A
Friends & Family
Recent Activity
2 hours agoListing updated with changes from the MLS
11 hours agoListing first seen on site
General Features
Acres 
1.83
Attached Garage 
Yes
Foundation 
Slab
Garage 
Yes
Garage Spaces 
10
Land Lease 
No
Levels 
One
Number Of Stories 
1
Parking 
Heated GarageRV Access/ParkingAttachedGarage
Property Sub Type 
Single Family Residence
Sewer 
Septic Tank
SqFt Above 
1767
SqFt Total 
1767
Zoning 
Residential-Single Family
Interior Features
Basement 
None
Cooling 
Central AirDuctless
Heating 
Natural GasForced Air
Bedroom 
Dimensions - 14x12Level - Main
Bedroom 2 
Dimensions - 13.5x11Level - Main
Bedroom 3 
Dimensions - 13.5x11Level - Main
Kitchen 
Dimensions - 16x12Level - Main
Living Room 
Dimensions - 17x13Level - Main
Sun Room 
Dimensions - 20x12Level - Main
Save
Ask
Tour
Hide
Share
Exterior Features
Construction Details 
Cement Siding
Community Features
School District 
186 - Pequot Lakes
Township 
Pequot Lakes
Schools
School District
186 - Pequot Lakes
Elementary School
Unknown
Middle School
Unknown
High School
Unknown
Listing courtesy of Inspire Realty


Listing information is provided by Participants of the Northstar MLS. IDX information is provided exclusively for personal, non-commercial use, and may not be used for any purpose other than to identify prospective properties consumers may be interested in purchasing. Information is deemed reliable but not guaranteed. Copyright 2026, Northstar MLS.
Last checked: 2026-11-11 07:17 AM UTC

Neighborhood & Commute
Source: Walkscore
Save
Ask
Tour
Hide
Share