

3486 Gunston LaneWoodbury, MN55129
Mortgage Calculator
Monthly Payment (Est.)
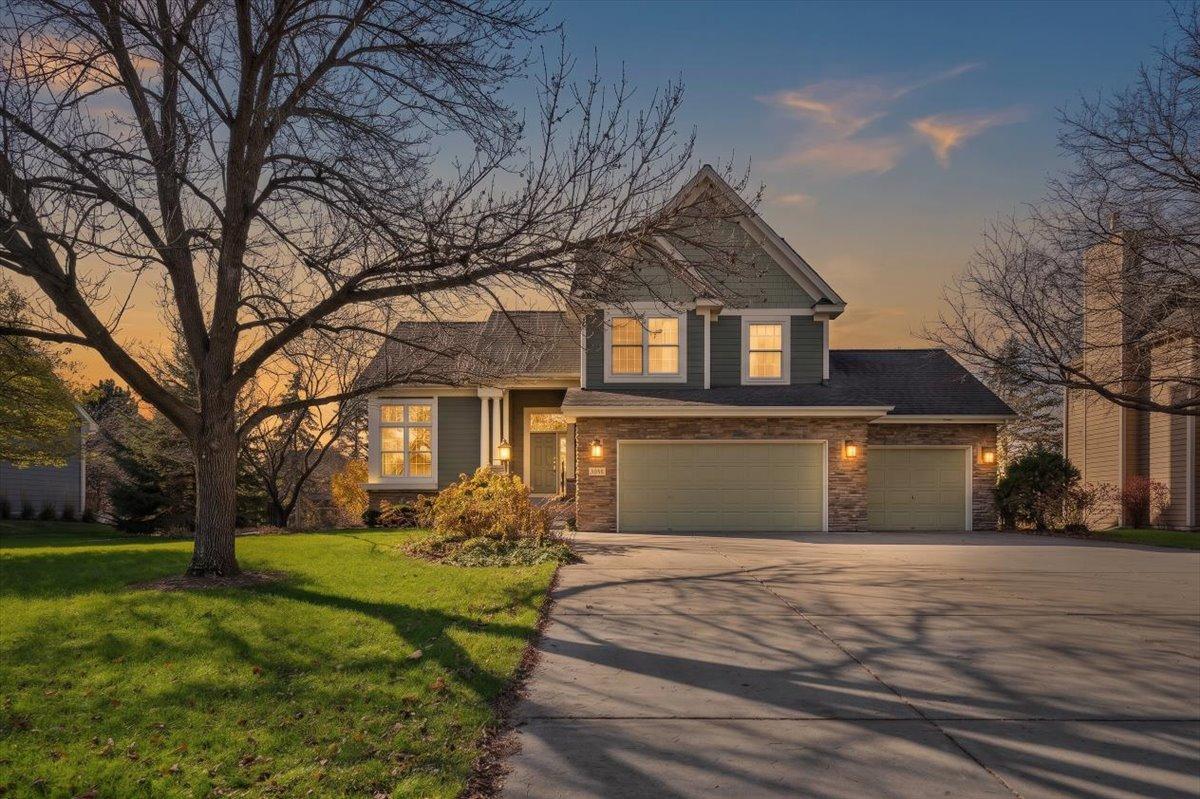
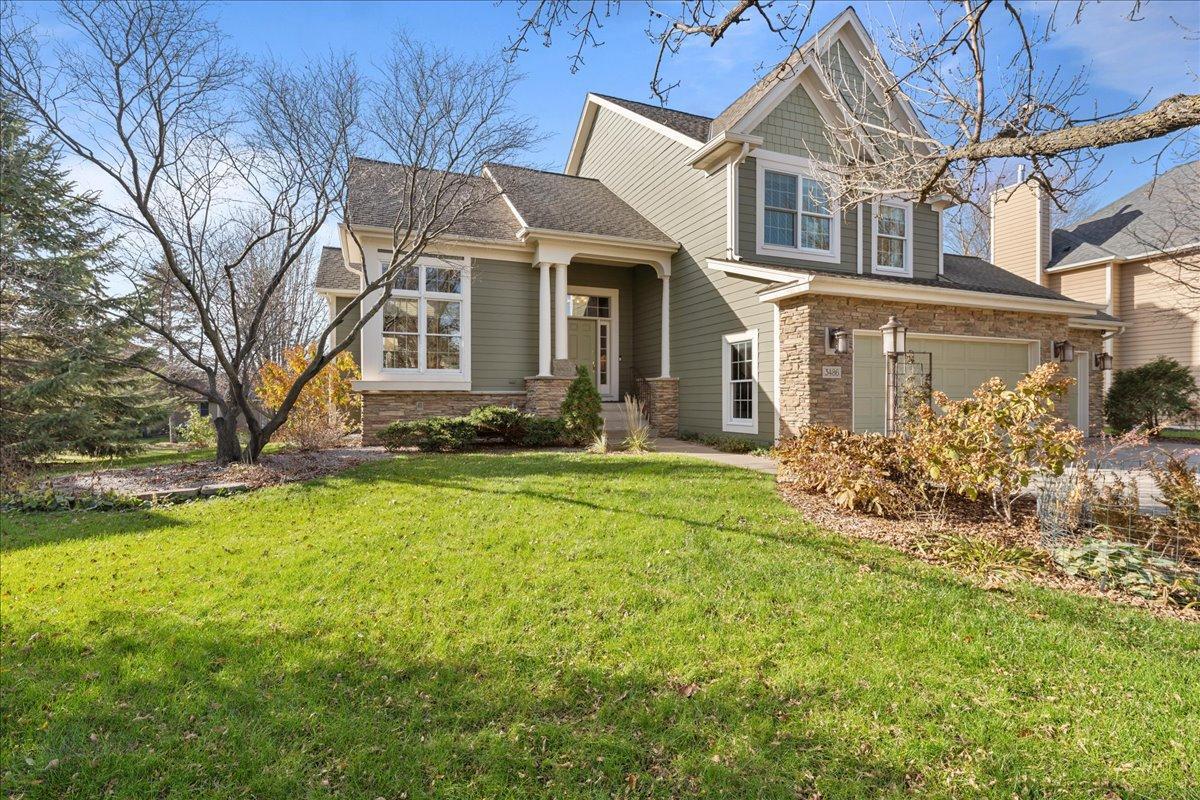
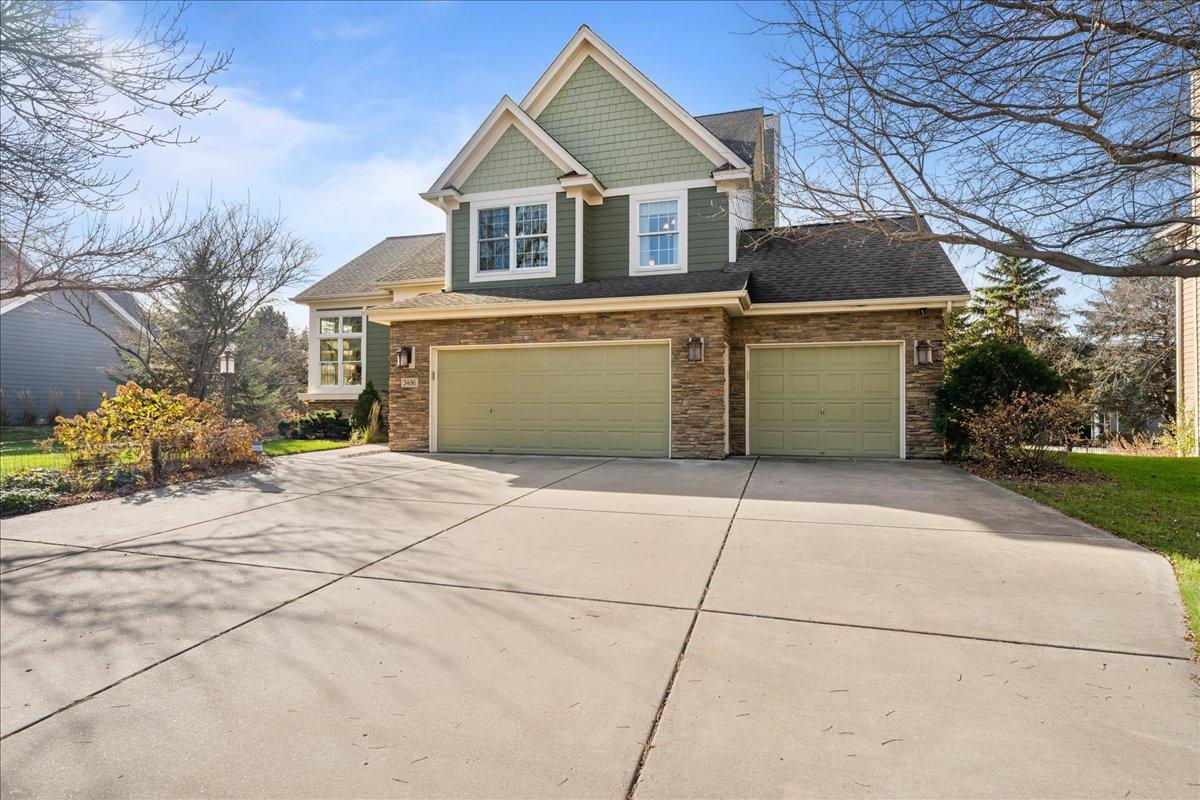
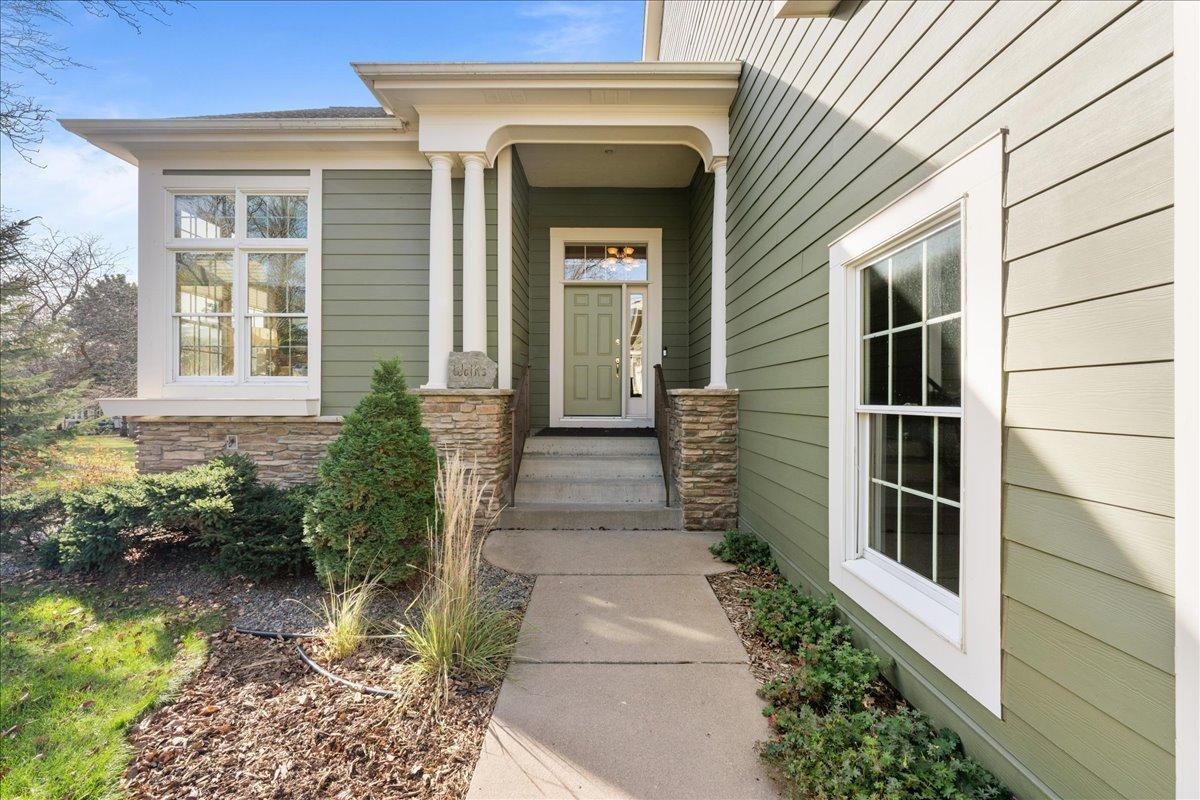
Enter an interest rate to see your estimated monthly payment.Thoughtful improvements throughout this Derrick 5 bed, 4 bath, 3 car garage custom built home bring warmth, character and comfortable spaces for gathering and entertaining. The family room features hardwood flooring and a striking fireplace with a stone surround. A curly maple accent wall, floating shelves and a custom entertainment cabinet add distinctive craftsmanship and warmth. In the kitchen, a five-burner Wolf cooktop sits beneath a stainless-steel hood, with open floating shelves adding a light, open feel. A generous cherry island and granite countertops provide room to prepare meals and gather, while a wine refrigerator adds a convenient finishing touch. The three-season porch offers an inviting place to relax around a gas fireplace, with tile flooring, vinyl windows and a Bluetooth speaker system. Just outside, a small deck includes a grill connected to a gas line. The updated primary bathroom features a heated floor, large-format ceramic tile, glass tile accents and illuminated mirrors. Granite countertops enhance both the guest and children’s bathrooms, while travertine wall tile adds texture to the guest bath. The finished lower level makes the most of its generous ceiling height, with arches that accentuate the space, heated floors and a home theater area. A bedroom, bathroom and flexible additional room offer room for guests, hobbies or other needs. The Lutron GRAFIK Eye system provides four custom lighting scenes to suit the occasion. Outside, James Hardie siding and stone accents give the home a refreshed, lasting appearance. When it comes to the neighborhood, Gunston Lane is a quiet loop with little through traffic, making it a peaceful, family-friendly place to live. The neighborhood also offers convenient access to walking and biking trails, parks and playgrounds, and nearby Colby Lake. Golfers will appreciate the proximity to Eagle Valley and Prestwick golf courses. Woodbury offers an abundance of nearby shopping, restaurants and everyday conveniences, including banks and gas stations. We’ve especially enjoyed the combination of a quiet residential setting, easy access to the outdoors and the conveniences of Woodbury.
| 3 hours ago | Listing updated with changes from the MLS | |
| 3 hours ago | Status changed to Active | |
| 16 hours ago | Listing first seen on site |

Listing information is provided by Participants of the Northstar MLS. IDX information is provided exclusively for personal, non-commercial use, and may not be used for any purpose other than to identify prospective properties consumers may be interested in purchasing. Information is deemed reliable but not guaranteed. Copyright 2026, Northstar MLS.
Last checked: 2026-11-14 09:14 AM UTC
Did you know? You can invite friends and family to your search. They can join your search, rate and discuss listings with you.