Save
Ask
Tour
Hide
Share
$350,000
New Listing

701 Parkside Drive
Marshall, MN56258

For Sale|Single Family Residence|Active
3
Beds
3
Total Baths
1
Full Bath
2
Partial Baths
2,845
SqFt
$123
/SqFt
1991
Built
Subdivision:
Parkside Add
County:
Lyon
Listing courtesy of Full Circle Realty Group
Call Now: 612.729.7130
Is this the listing for you? We can help make it yours.
612.729.7130
Upcoming Open Houses
Sat, Nov 14, 1:00 PM - 2:30 PM
701 Parkside Drive701 Parkside Drive701 Parkside Drive701 Parkside Drive
Save
Ask
Tour
Hide
Share

Mortgage Calculator

Monthly Payment (Est.)

Enter an interest rate to see your estimated monthly payment.
Calculator powered by Showcase IDX, a Constellation1 Company. Copyright ©2026 Information is deemed reliable but not guaranteed.

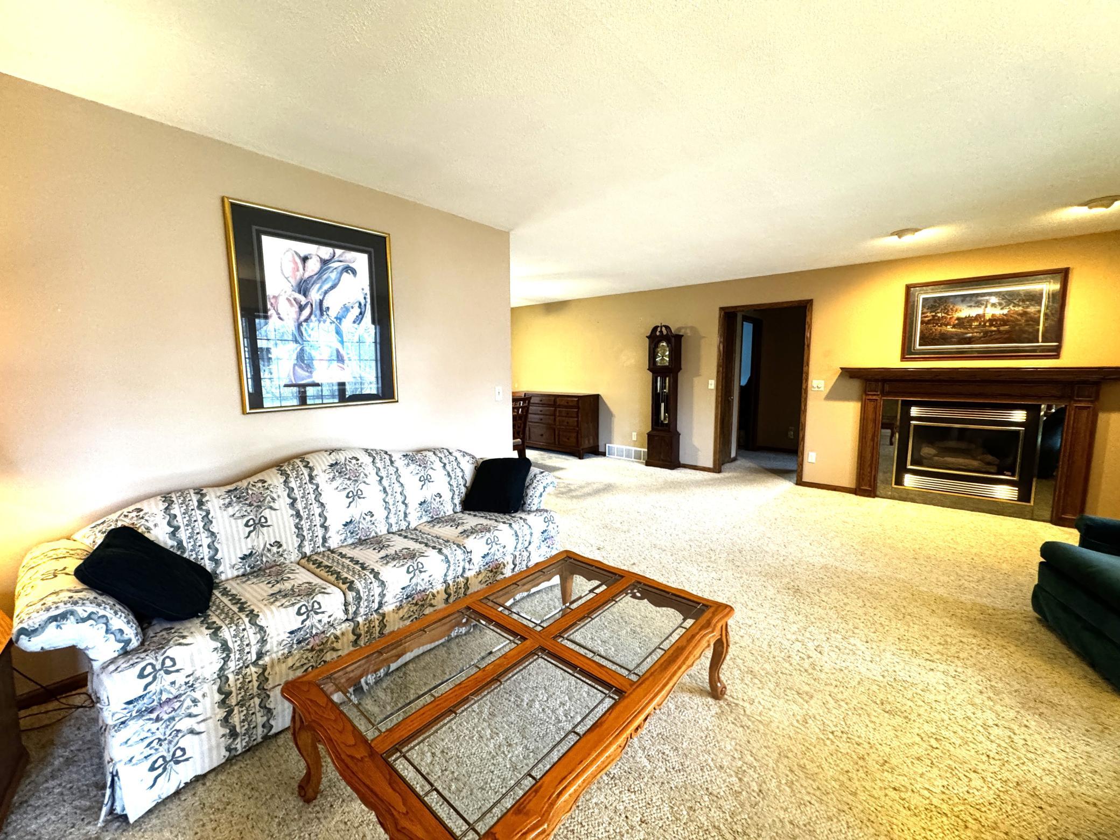
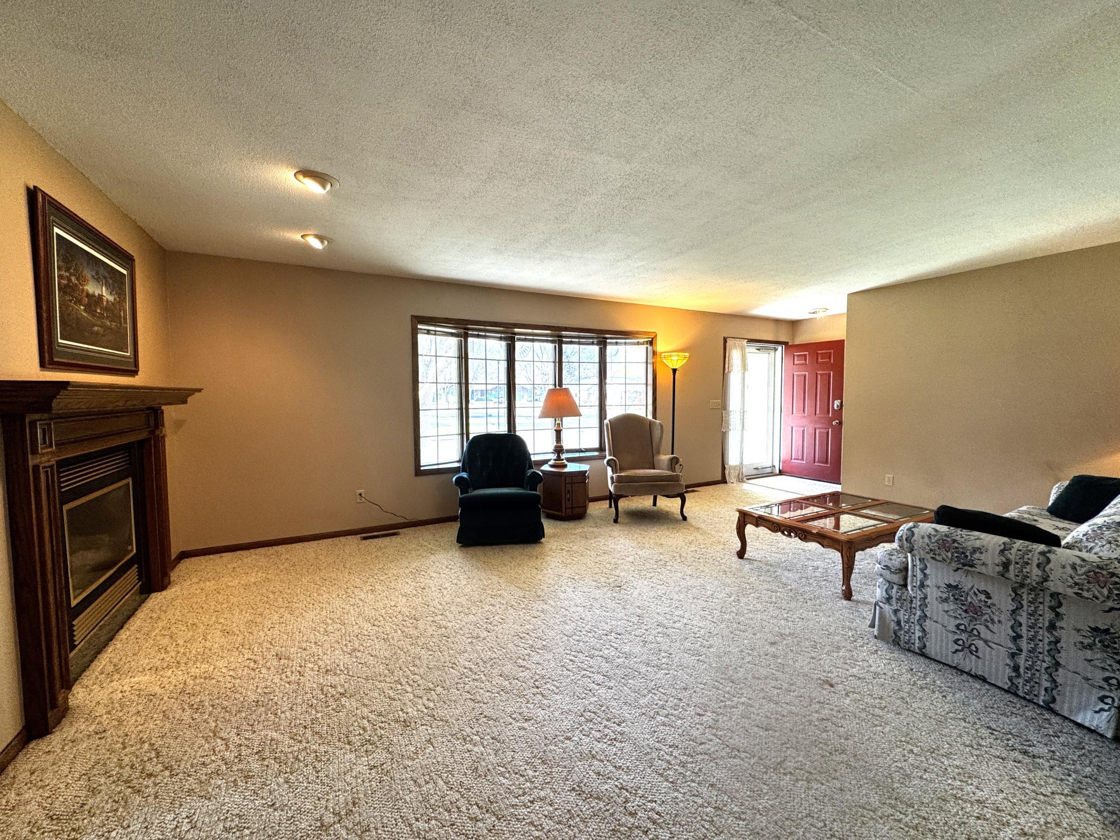
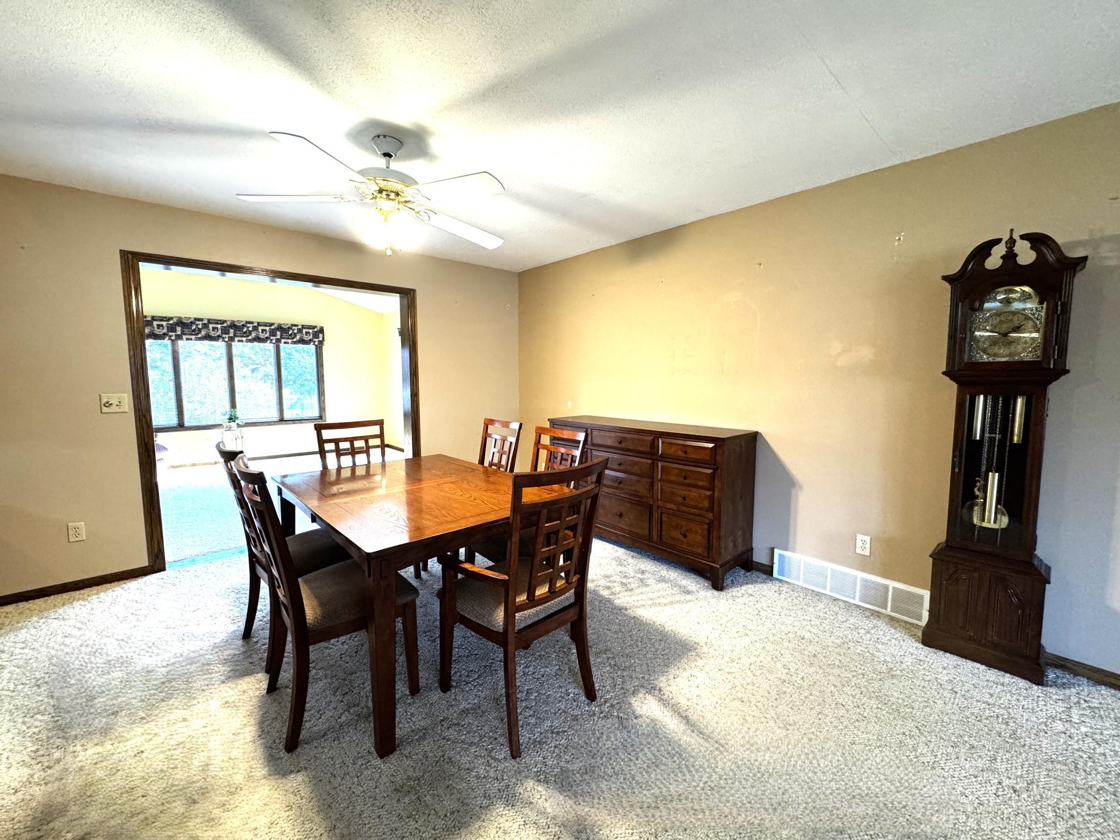
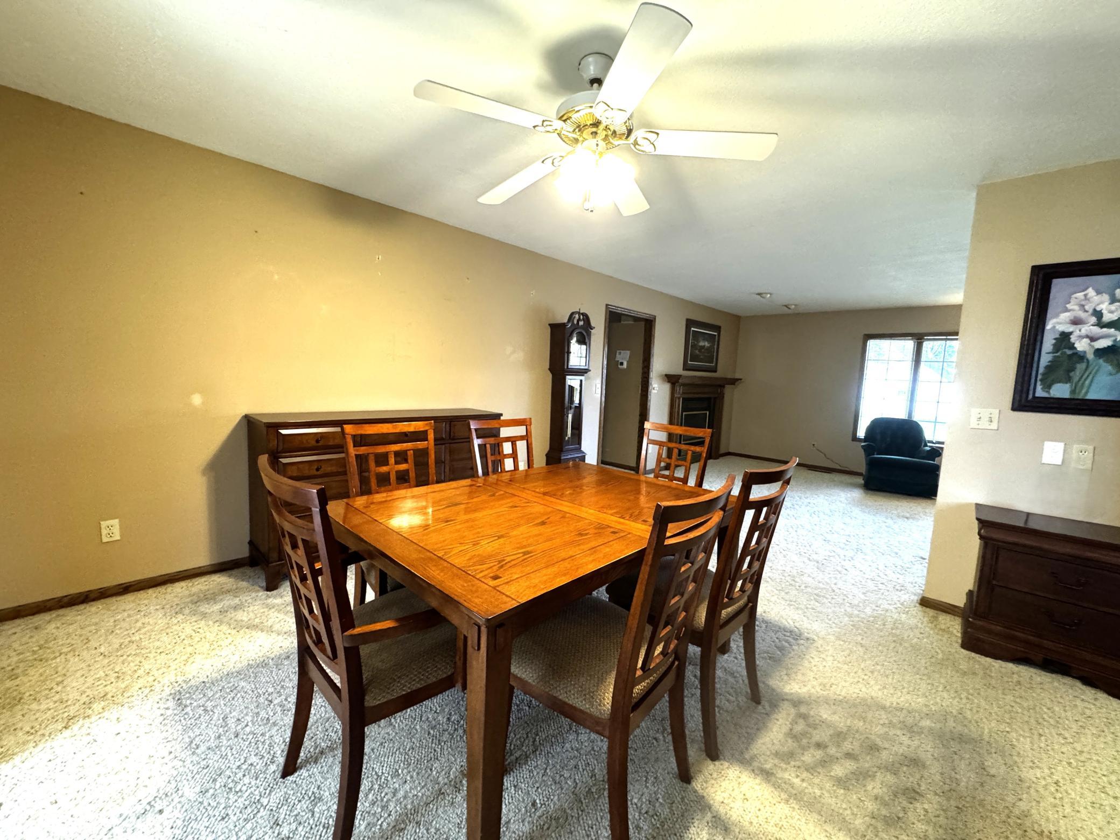
This impressive property has so much to offer! Featuring 3 bedrooms and 3 bathrooms, this home combines comfortable living with plenty of space both inside and out. Enjoy the convenience of main-floor laundry and a cozy fireplace that adds warmth and ambiance to the living space. The beautiful four-season room overlooking the backyard is the perfect place to relax and enjoy the changing seasons year-round. Step outside to the large composite deck, ideal for entertaining, grilling, or simply enjoying the outdoors. Situated on a lot and a half, there is extra room to enjoy. The impressive five-car garage is a standout feature, offering exceptional space for vehicles, hobbies, storage, or a workshop. Fully insulated, it's a great space for year-round use. Additional features include a sprinkler system to help keep the lawn looking its best and a convenient location close to Independence Park. If you're looking for space, comfort, and an abundance of extras, this property is one you'll want to see!

Save
Ask
Tour
Hide
Share
Listing Snapshot
Price 
$350,000
Days On Site 
0 Days
Bedrooms 
3
Inside Area (SqFt) 
2,845 sqft
Total Baths 
3
Full Baths 
1
Partial Baths 
2
Lot Size 
0.276 Acres
Year Built 
1991
MLS Number 
7172196
Status 
Active
Property Tax 
$4,704
HOA/Condo/Coop Fees 
N/A
Sq Ft Source 
N/A
Friends & Family
Recent Activity
8 hours agoListing updated with changes from the MLS
15 hours agoListing first seen on site
General Features
Acres 
0.276
Attached Garage 
Yes
Garage 
Yes
Garage Spaces 
5
Land Lease 
No
Levels 
One
Number Of Stories 
1
Parking 
Garage Door OpenerAttachedGarage
Property Sub Type 
Single Family Residence
Sewer 
Public Sewer
SqFt Above 
1732
SqFt Below 
1113
SqFt Total 
3240
Water Source 
Public
Zoning 
Residential-Single Family
Interior Features
Appliances 
DishwasherRangeRefrigerator
Basement 
FinishedPartially FinishedSump Pump
Cooling 
Central Air
Electric 
Circuit Breakers
Fireplace 
Yes
Fireplace Features 
Gas
Fireplaces 
1
Heating 
Natural GasForced AirFireplace(s)
Interior 
Breakfast Bar
Laundry Features 
Laundry RoomMain LevelSink
Bedroom 
Dimensions - 14'10x14Level - Main
Bedroom 2 
Dimensions - 14'10x9'8Level - Main
Bedroom 3 
Dimensions - 15'6x10'6Level - Basement
Four Season Porch 
Dimensions - 14'4x13'3Level - Main
Kitchen 
Dimensions - 11'11x12'5Level - Main
Laundry 
Dimensions - 10'3x10'9Level - Main
Living Room 
Dimensions - 21'1x15'2Level - Main
Utility Room 
Dimensions - 37'3x10'6Level - Basement
Save
Ask
Tour
Hide
Share
Exterior Features
Construction Details 
Other
Other Structures 
Shed(s)
Patio And Porch 
Deck
Roof 
Asphalt
Community Features
School District 
413 - Marshall
Township 
Marshall
Schools
School District
413 - Marshall
Elementary School
Unknown
Middle School
Unknown
High School
Unknown
Listing courtesy of Full Circle Realty Group


Listing information is provided by Participants of the Northstar MLS. IDX information is provided exclusively for personal, non-commercial use, and may not be used for any purpose other than to identify prospective properties consumers may be interested in purchasing. Information is deemed reliable but not guaranteed. Copyright 2026, Northstar MLS.
Last checked: 2026-11-14 09:14 AM UTC

Neighborhood & Commute
Source: Walkscore
Save
Ask
Tour
Hide
Share