Save
Ask
Tour
Hide
Share
$300,000
New Listing

985 Isabella Avenue
Clearwater, MN55320

Single Family Residence|Coming Soon
2
Beds
1
Total Bath
1
Full Bath
924
SqFt
$325
/SqFt
2003
Built
Subdivision:
Cedar South 2nd Add
County:
Wright
Listing courtesy of Exit Realty Nexus
Call Now: 612.729.7130
Is this the listing for you? We can help make it yours.
612.729.7130
985 Isabella Avenue985 Isabella Avenue985 Isabella Avenue985 Isabella Avenue
Save
Ask
Tour
Hide
Share

Mortgage Calculator

Monthly Payment (Est.)

Enter an interest rate to see your estimated monthly payment.
Calculator powered by Showcase IDX, a Constellation1 Company. Copyright ©2026 Information is deemed reliable but not guaranteed.

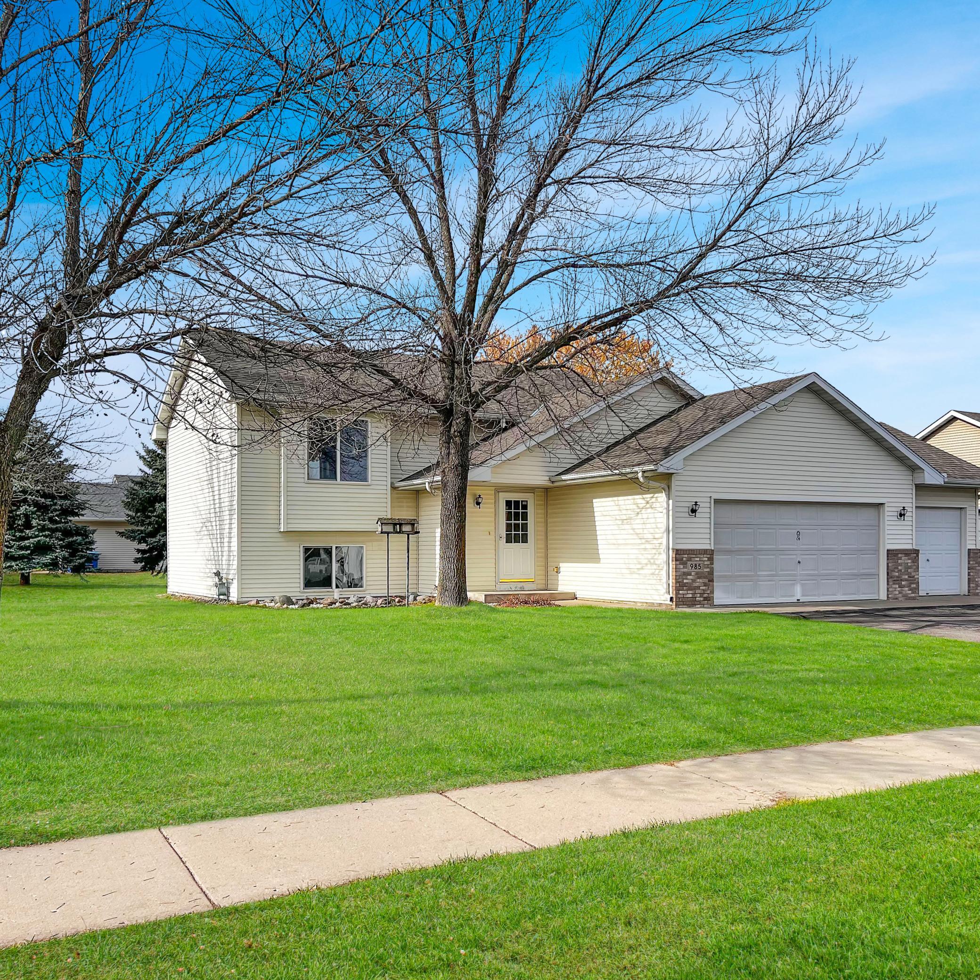
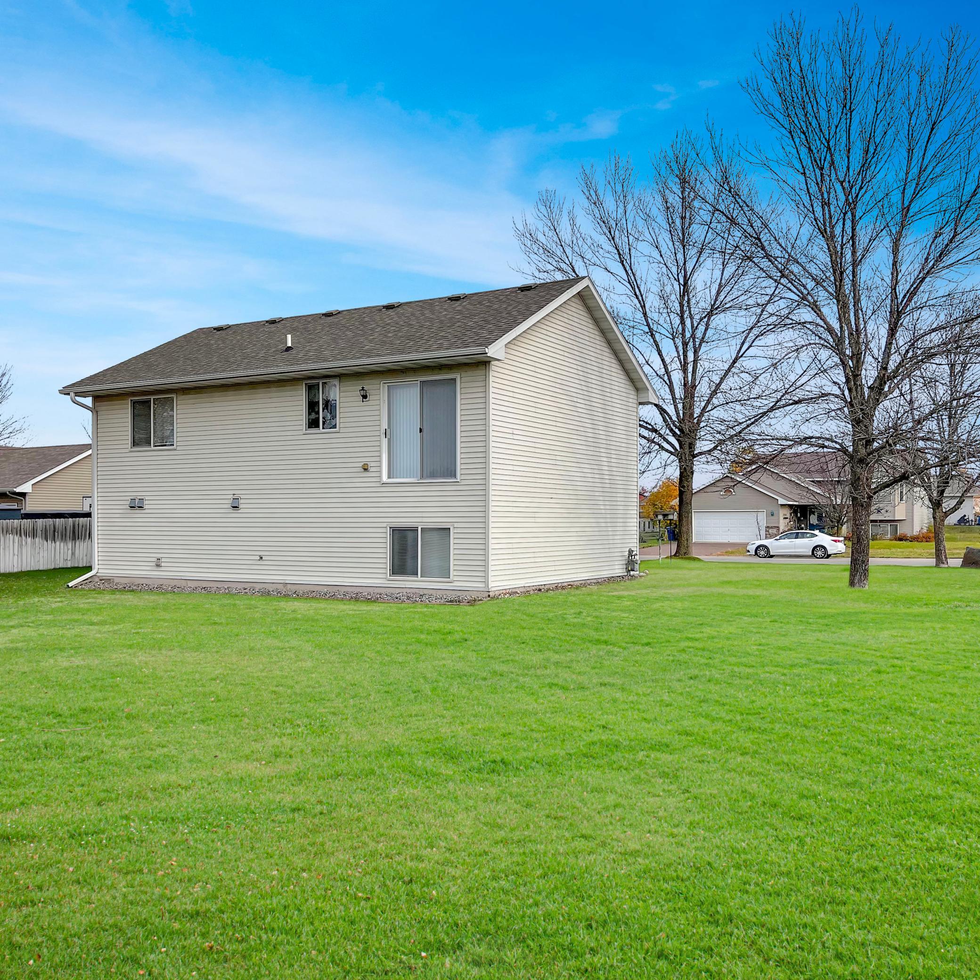
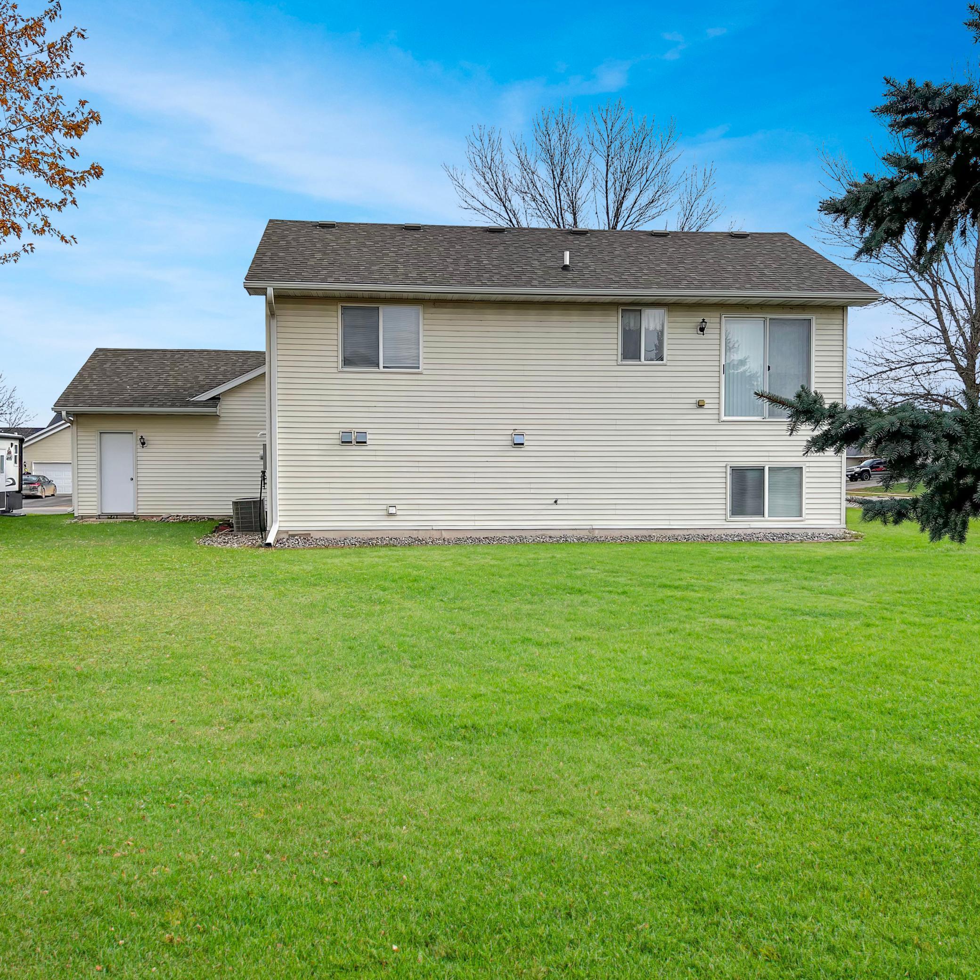
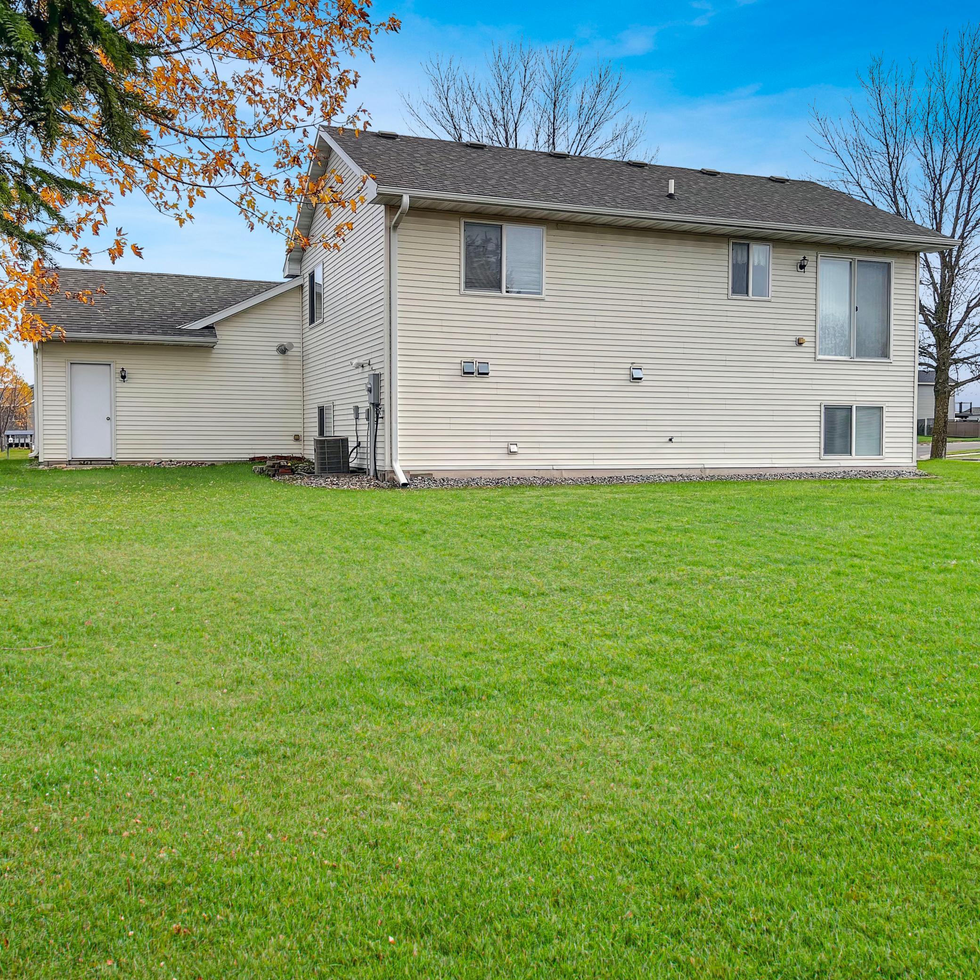
Room to grow and plenty of space for all your toys! Built in 2003, this 2-bedroom, 1-bath split-level home offers an excellent opportunity to add living space and make it your own! The unfinished lower level provides potential for 1–2 additional bedrooms, a family room, an additional bathroom or anything you can imagine and build. The heated/insulated 3-car garage is a standout feature, offering plenty of room for vehicles, hobbies, and storage. Need even more space? There's also a 12x12 storage shed! Recent improvements include a new water heater (2026), bathroom countertop (2026)  , and smoke detectors  (2026), along with a new washing machine and newer roof. An in-ground sprinkler system adds convenience to lawn care. Whether you're looking for room to expand, extra garage space, or a home with future possibilities, this Clearwater property has plenty to offer!

Save
Ask
Tour
Hide
Share
Listing Snapshot
Price 
$300,000
Days On Site 
0 Days
Bedrooms 
2
Inside Area (SqFt) 
924 sqft
Total Baths 
1
Full Baths 
1
Partial Baths 
N/A
Lot Size 
0.303 Acres
Year Built 
2003
MLS Number 
7172467
Status 
Coming Soon
Property Tax 
$2,694
HOA/Condo/Coop Fees 
N/A
Sq Ft Source 
N/A
Friends & Family
Recent Activity
12 hours agoListing updated with changes from the MLS
12 hours agoListing first seen on site
General Features
Acres 
0.303
Attached Garage 
Yes
Foundation 
Block
Garage 
Yes
Garage Spaces 
3
Land Lease 
No
Levels 
Multi/Split
Parking 
AsphaltGarage Door OpenerHeated GarageStorageAttachedGarage
Property Sub Type 
Single Family Residence
Sewer 
Public Sewer
SqFt Above 
924
SqFt Total 
1726
Utilities 
Underground UtilitiesCable Available
Water Source 
Public
Zoning 
Residential-Single Family
Interior Features
Appliances 
DishwasherDryerGas Water HeaterMicrowaveRefrigeratorWasherWater Softener Owned
Basement 
BlockFullSump PumpUnfinishedDaylight
Cooling 
Central Air
Electric 
Circuit Breakers
Heating 
Natural GasForced Air
Interior 
Walk-In Closet(s)
Laundry Features 
In BasementGas Dryer HookupLower LevelSinkWasher Hookup
Bedroom 
Dimensions - 13x10Level - Upper
Dining Room 
Dimensions - 12x9Level - Upper
Garage 
Dimensions - 31.3x19.6Level - Main
Living Room 
Dimensions - 13x12Level - Upper
Unfinished 
Dimensions - 35x23Level - Lower
Save
Ask
Tour
Hide
Share
Exterior Features
Construction Details 
BlockStoneVinyl Siding
Fencing 
None
Lot Features 
Corner Lot
Other Structures 
Shed(s)
Patio And Porch 
PorchFront Porch
Pool Features 
None
Road Frontage 
City Street
Roof 
Asphalt
Community Features
School District 
742 - St. Cloud
Township 
Clearwater
Roads 
Paved
Schools
School District
742 - St. Cloud
Elementary School
Unknown
Middle School
Unknown
High School
Unknown
Listing courtesy of Exit Realty Nexus


Listing information is provided by Participants of the Northstar MLS. IDX information is provided exclusively for personal, non-commercial use, and may not be used for any purpose other than to identify prospective properties consumers may be interested in purchasing. Information is deemed reliable but not guaranteed. Copyright 2026, Northstar MLS.
Last checked: 2026-11-14 09:14 AM UTC

Neighborhood & Commute
Source: Walkscore
Save
Ask
Tour
Hide
Share