Save
Ask
Tour
Hide
Share
$339,900
1 Day On Site

4338 Halifax Avenue N
Robbinsdale, MN55422

For Sale|Single Family Residence|Active
3
Beds
2
Total Baths
1
Full Bath
1
Partial Bath
1,535
SqFt
$221
/SqFt
1982
Built
County:
Hennepin
Listing courtesy of Compass
Call Now: 612.729.7130
Is this the listing for you? We can help make it yours.
612.729.7130
4338 Halifax Avenue N4338 Halifax Avenue N4338 Halifax Avenue N4338 Halifax Avenue N
Save
Ask
Tour
Hide
Share

Mortgage Calculator

Monthly Payment (Est.)

Enter an interest rate to see your estimated monthly payment.
Calculator powered by Showcase IDX, a Constellation1 Company. Copyright ©2026 Information is deemed reliable but not guaranteed.

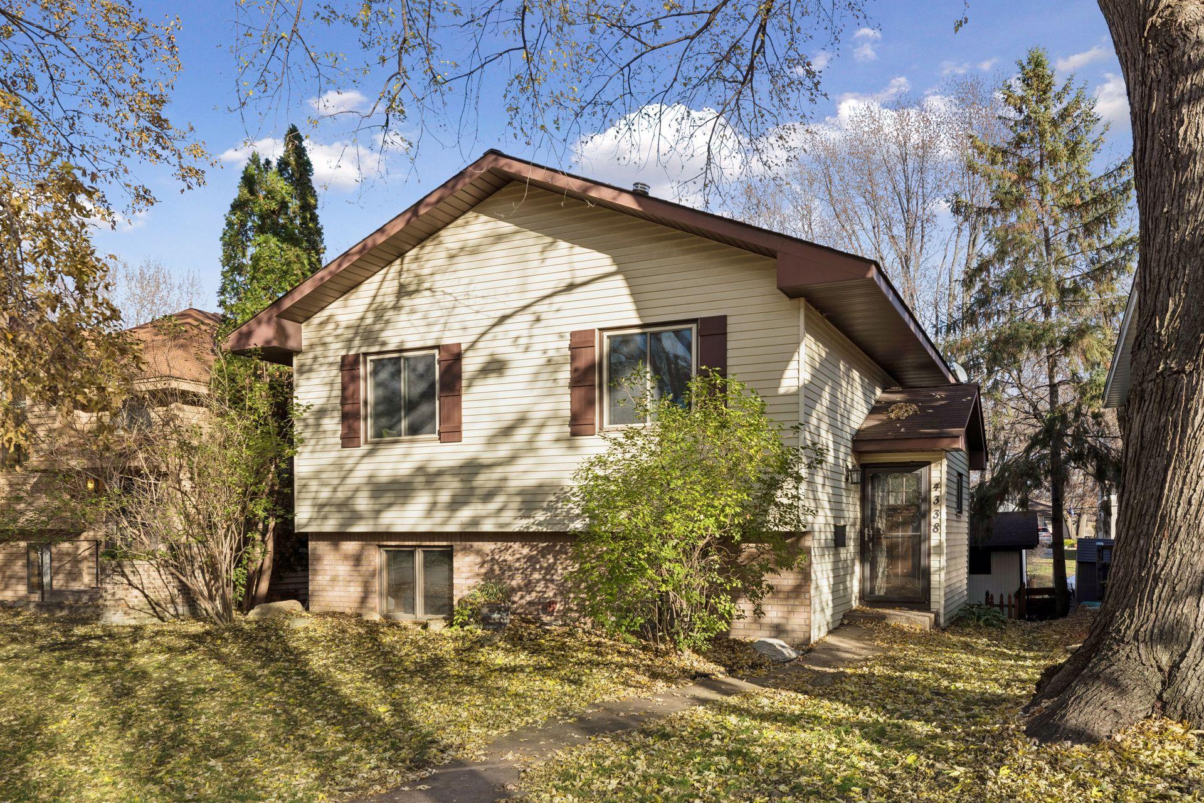
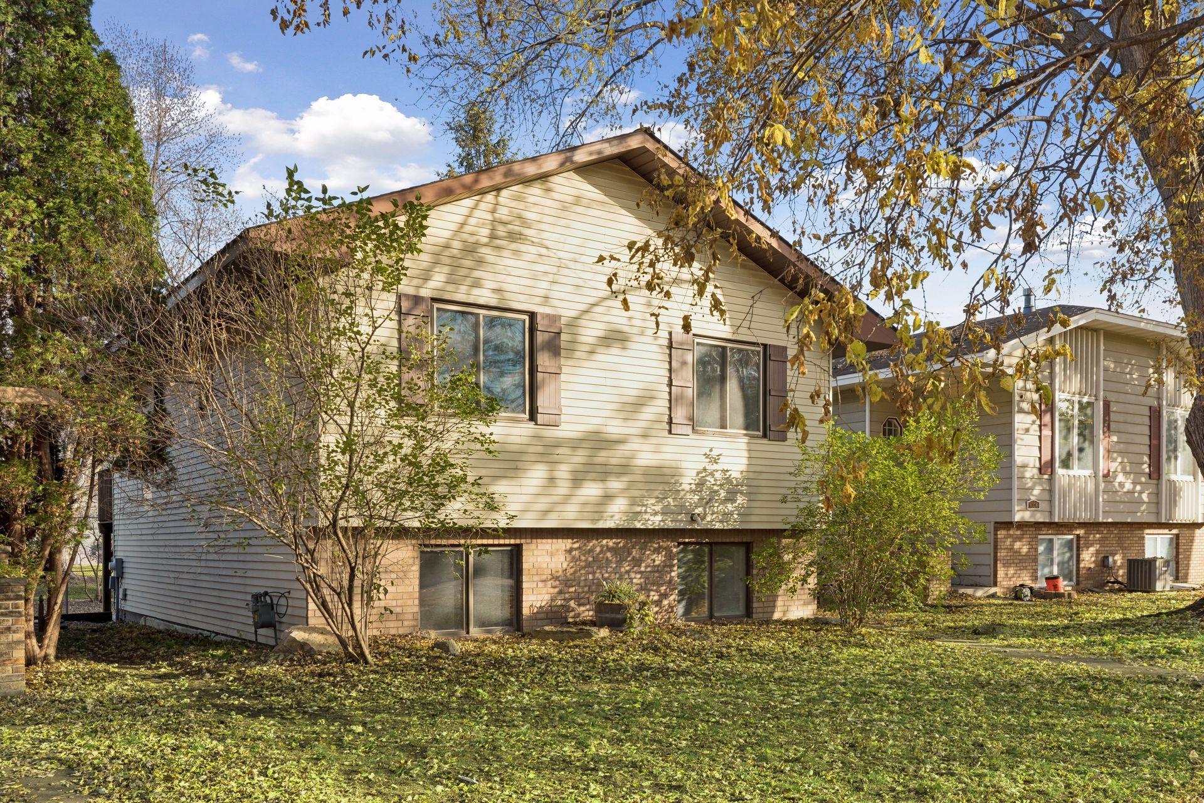
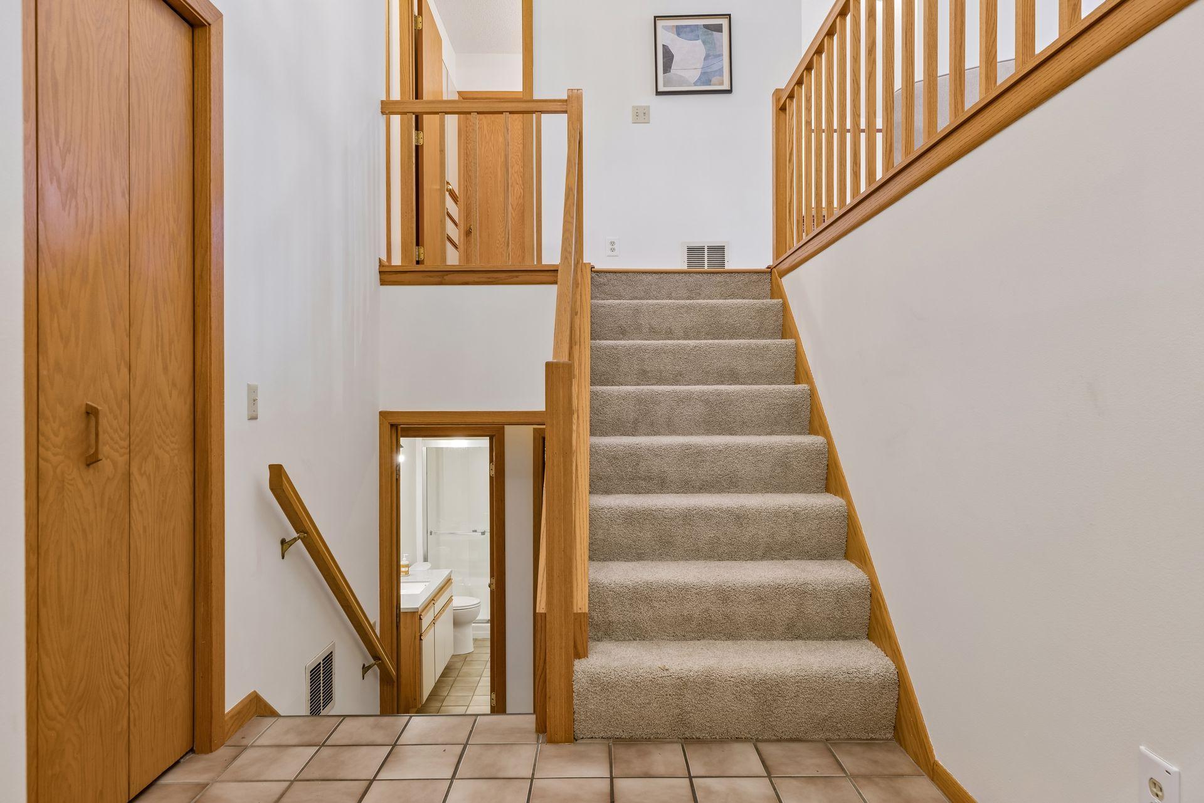
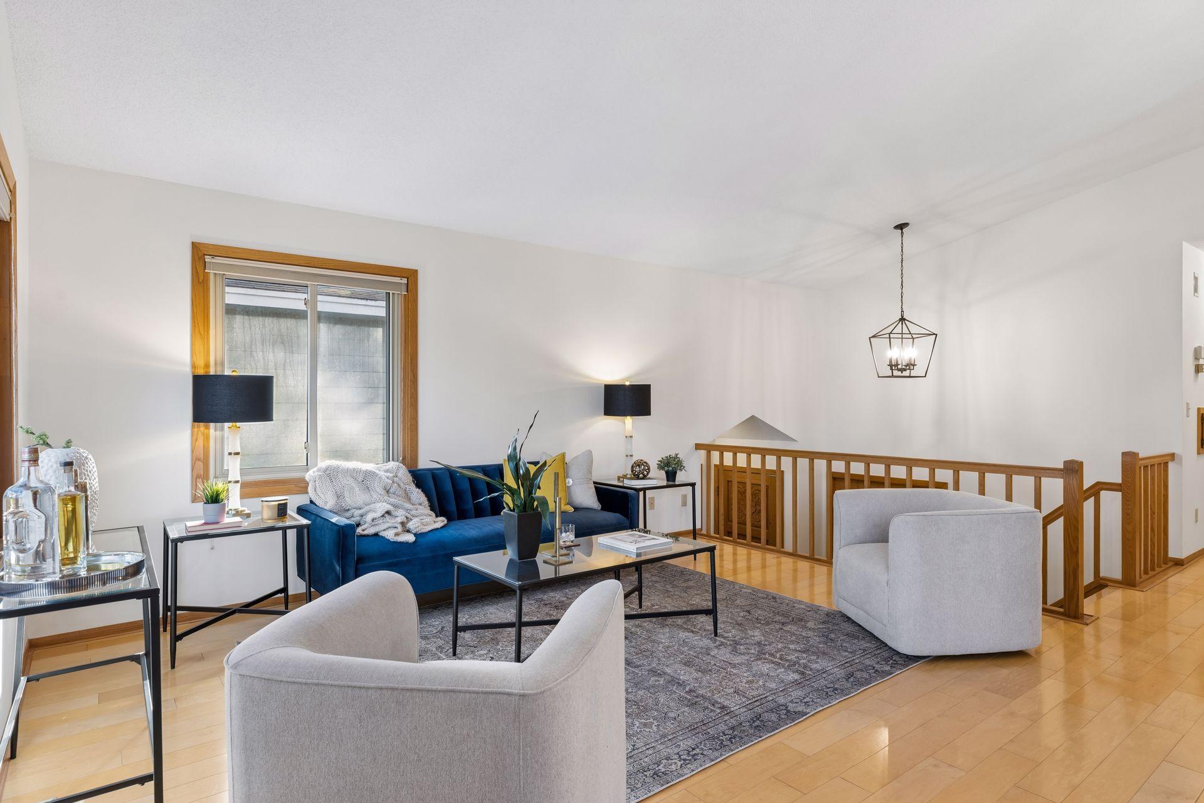
Welcome to 4338 Halifax Ave N, a cozy split-level nestled into the heart of Robbinsdale, brimming with character and new paint, carpet and lighting. Three bedrooms, two bathrooms, and 1535 square feet complete the home on this spacious 5200 sq ft lot. The home comes to life before your eyes, full of natural light and splashes of color on beautifully done ceramic wall tiling in the bathrooms and kitchen. The upper level living room boasts vaulted ceilings and a comfortable dining room, both connected to a bumped out kitchen with generous counter space, perfect for entertaining guests. The balcony offers a breath of fresh air and a quick trip down the unique spiral staircase to the back patio. In the lower level, tons of built in shelving and a one-car garage offer tons of storage space. If that’s not enough, there’s a storage shed in the back as well. Also included in the lower level is a laundry room with new LG washing/drying machines, and a flex room that walks out to the back. Come make it home!

Save
Ask
Tour
Hide
Share
Listing Snapshot
Price 
$339,900
Days On Site 
1 Day
Bedrooms 
3
Inside Area (SqFt) 
1,535 sqft
Total Baths 
2
Full Baths 
1
Partial Baths 
1
Lot Size 
N/A
Year Built 
1982
MLS Number 
7172497
Status 
Active
Property Tax 
$4,829
HOA/Condo/Coop Fees 
N/A
Sq Ft Source 
N/A
Friends & Family
Recent Activity
18 hours agoListing updated with changes from the MLS
yesterdayStatus changed to Active
yesterdayListing first seen on site
General Features
Attached Garage 
Yes
Foundation 
Block
Garage 
Yes
Garage Spaces 
1
Land Lease 
No
Levels 
Multi/Split
Parking 
ConcreteGarage Door OpenerAttached
Property Sub Type 
Single Family Residence
Sewer 
Public Sewer
SqFt Above 
1040
SqFt Below 
495
SqFt Total 
2080
Water Source 
Public
Zoning 
Residential-Single Family
Interior Features
Appliances 
DishwasherDisposalDryerHumidifierMicrowaveRangeRefrigeratorWasherWater Softener Owned
Basement 
Walk-Out AccessFinishedDaylight
Cooling 
Central Air
Heating 
Natural GasForced Air
Interior 
Vaulted Ceiling(s)
Laundry Features 
Lower LevelLaundry Room
Bedroom 
Dimensions - 12x12Level - Main
Bedroom 2 
Dimensions - 12x11Level - Main
Bedroom 3 
Dimensions - 11x11Level - Lower
Deck 
Dimensions - 24x12Level - Main
Dining Room 
Dimensions - 11x10Level - Main
Family Room 
Dimensions - 15x9Level - Lower
Foyer 
Dimensions - 5x7Level - Main
Great Room 
Dimensions - 15x13Level - Main
Kitchen 
Dimensions - 11x10Level - Main
Laundry 
Dimensions - 11x9Level - Lower
Save
Ask
Tour
Hide
Share
Exterior Features
Construction Details 
StoneVinyl Siding
Patio And Porch 
DeckPatio
Road Frontage 
City Street
Roof 
Asphalt
Community Features
School District 
281 - Robbinsdale
Township 
Robbinsdale
Schools
School District
281 - Robbinsdale
Elementary School
Unknown
Middle School
Unknown
High School
Unknown
Listing courtesy of Compass


Listing information is provided by Participants of the Northstar MLS. IDX information is provided exclusively for personal, non-commercial use, and may not be used for any purpose other than to identify prospective properties consumers may be interested in purchasing. Information is deemed reliable but not guaranteed. Copyright 2026, Northstar MLS.
Last checked: 2026-11-15 10:04 AM UTC

Neighborhood & Commute
Source: Walkscore
Save
Ask
Tour
Hide
Share